Log In/Sign Up
Your email has been sent.

1101 Negley Pl 80,000 SF 100% Leased Industrial Building Dayton, OH 45402 $2,007,612 CAD ($25.10 CAD/SF)
Investment Highlights
- Equipped with five bridge cranes
- Features 10 overhead doors
- Building is able to accommodate a variety of manufacturing, warehouse, maintenance, and storage requirements
Executive Summary
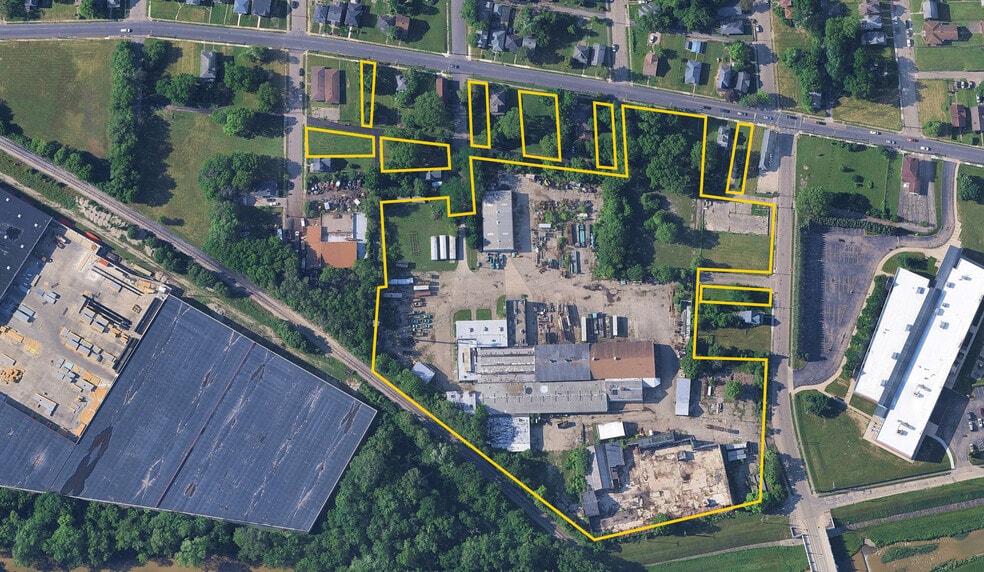
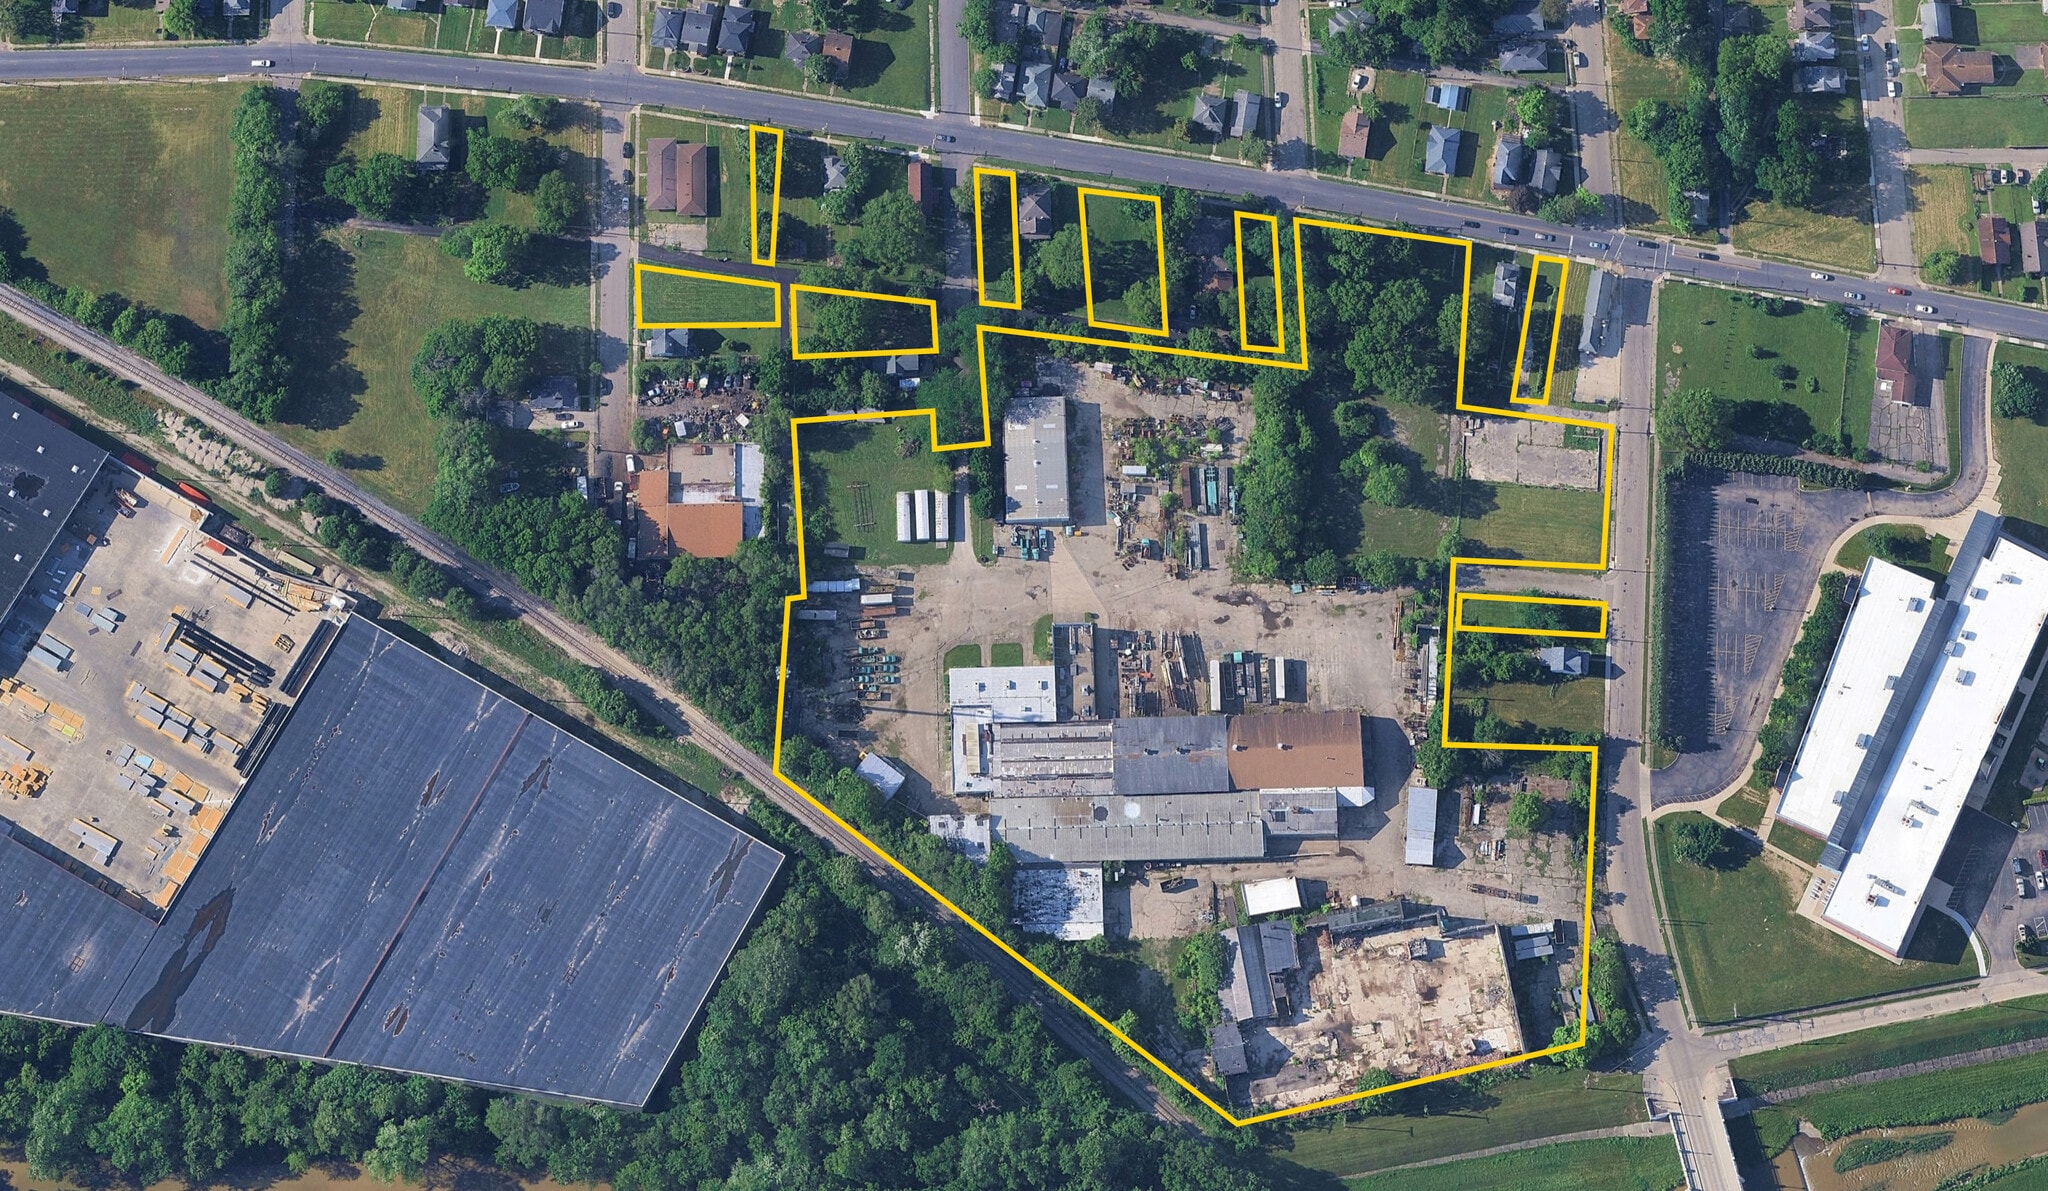
80,000± SF Industrial / Manufacturing Facility: Situated on 10.826± acres, featuring 8,000± SF of office and 72,000± SF of warehouse, manufacturing, and storage space, with mostly clear-span sections providing excellent operational flexibility.
Heavy Manufacturing Infrastructure: Equipped with five bridge cranes, including four 5-ton cranes and one 3-ton crane and 1,200 Amp, 600V, 3-phase electrical service, making the facility well suited for manufacturing, fabrication, assembly, and other power-intensive operations.
Flexible Clear Heights: Multiple building sections offer ceiling heights ranging from 10’ to 23’, allowing the facility to accommodate a variety of manufacturing, warehouse, maintenance, and storage requirements.
Extensive Loading & Drive-In Access: Features 10 overhead doors ranging in size from 10’ x 10’ up to 12’ x 16’, plus an interior dock well with a 60,000-lb., 6’ dock leveler, providing excellent access for equipment, materials, shipping, and receiving.
Expansive Site & Outside Storage Potential: Large 10.826± acre site provides excellent circulation, staging, and storage flexibility, including approximately 40,000 SF of existing building slab that could potentially be repurposed for outside storage.
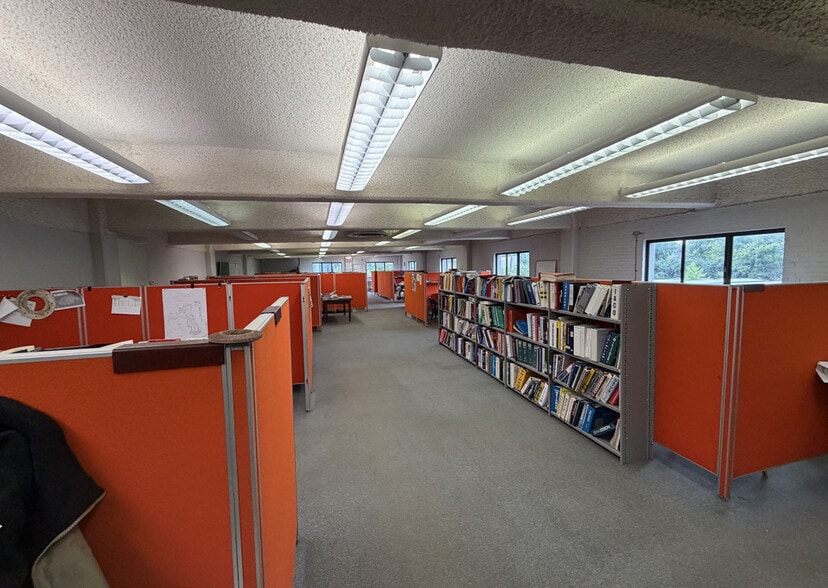
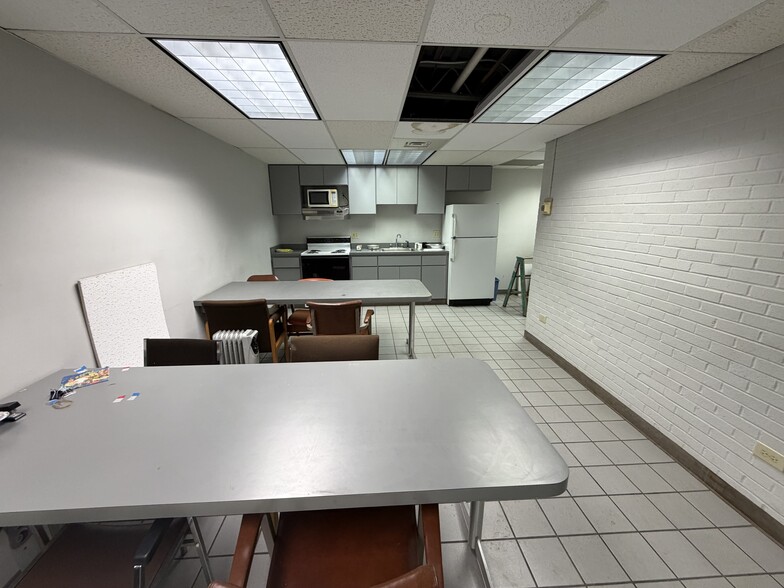
Functional Office & Facility Features: Approximately 8,000± SF of primarily open office space with breakroom and restrooms, plus skylights throughout the facility and natural gas overhead heat with supplemental oil-burning heat in the maintenance garage.
Industrial Zoning: Majority of the site is zoned I-1 – Light Industrial, supporting a variety of industrial uses, with select outparcels zoned MR-5 – Mature Single-Family District.
Heavy Manufacturing Infrastructure: Equipped with five bridge cranes, including four 5-ton cranes and one 3-ton crane and 1,200 Amp, 600V, 3-phase electrical service, making the facility well suited for manufacturing, fabrication, assembly, and other power-intensive operations.
Flexible Clear Heights: Multiple building sections offer ceiling heights ranging from 10’ to 23’, allowing the facility to accommodate a variety of manufacturing, warehouse, maintenance, and storage requirements.
Extensive Loading & Drive-In Access: Features 10 overhead doors ranging in size from 10’ x 10’ up to 12’ x 16’, plus an interior dock well with a 60,000-lb., 6’ dock leveler, providing excellent access for equipment, materials, shipping, and receiving.
Expansive Site & Outside Storage Potential: Large 10.826± acre site provides excellent circulation, staging, and storage flexibility, including approximately 40,000 SF of existing building slab that could potentially be repurposed for outside storage.
Functional Office & Facility Features: Approximately 8,000± SF of primarily open office space with breakroom and restrooms, plus skylights throughout the facility and natural gas overhead heat with supplemental oil-burning heat in the maintenance garage.
Industrial Zoning: Majority of the site is zoned I-1 – Light Industrial, supporting a variety of industrial uses, with select outparcels zoned MR-5 – Mature Single-Family District.
Property Facts
| Price | $2,007,612 CAD | Lot Size | 10.00 AC |
| Price Per SF | $25.10 CAD | Rentable Building Area | 80,000 SF |
| Sale Type | Investment or Owner User | No. Stories | 2 |
| Property Type | Industrial | Year Built | 1930 |
| Property Subtype | Warehouse | No. Dock-High Doors/Loading | 4 |
| Building Class | C | No. Drive In / Grade-Level Doors | 4 |
| Zoning | I-1 - Light Industrial | ||
| Price | $2,007,612 CAD |
| Price Per SF | $25.10 CAD |
| Sale Type | Investment or Owner User |
| Property Type | Industrial |
| Property Subtype | Warehouse |
| Building Class | C |
| Lot Size | 10.00 AC |
| Rentable Building Area | 80,000 SF |
| No. Stories | 2 |
| Year Built | 1930 |
| No. Dock-High Doors/Loading | 4 |
| No. Drive In / Grade-Level Doors | 4 |
| Zoning | I-1 - Light Industrial |
Amenities
- Bus Line
- Fenced Lot
1 1
Fairly walkable
50/100
Very drivable
80/100
Limited public transit
30/100
Moderately bikeable
60/100
Property Taxes
| Parcel Numbers | Improvements Assessment | $118,081 CAD | |
| Land Assessment | $63,571 CAD | Total Assessment | $181,652 CAD |
Property Taxes
Parcel Numbers
Land Assessment
$63,571 CAD
Improvements Assessment
$118,081 CAD
Total Assessment
$181,652 CAD


1 of 10
Videos
Matterport 3D Exterior
Matterport 3D Tour
Photos
Street View
Street
Map
1 of 1

Presented by
1101 Negley Pl
Already a member? Log In
Hmm, there seems to have been an error sending your message. Please try again.
Thanks! Your message was sent.