Your email has been sent.

B 1102 Shaver St 5,083 SF of Industrial Space Available in Springdale, AR 72762
Features
All Available Space(1)
Display Rental Rate as
- Space
- Size
- Term
- Rental Rate
- Space Use
- Build-Out
- Available
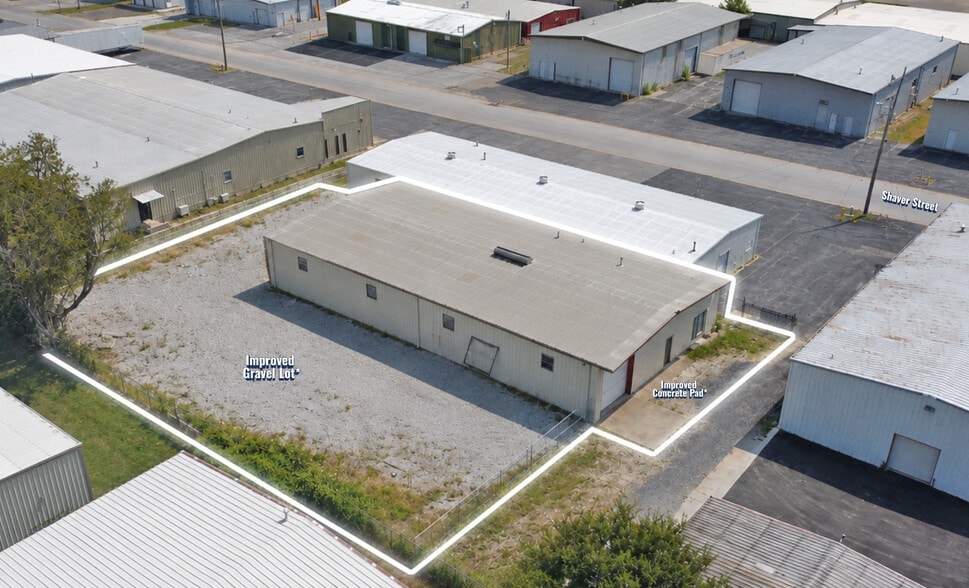
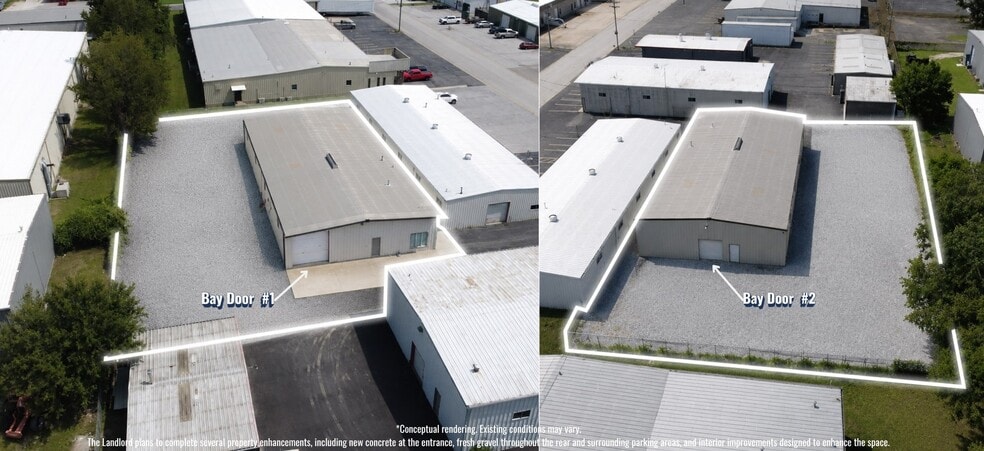
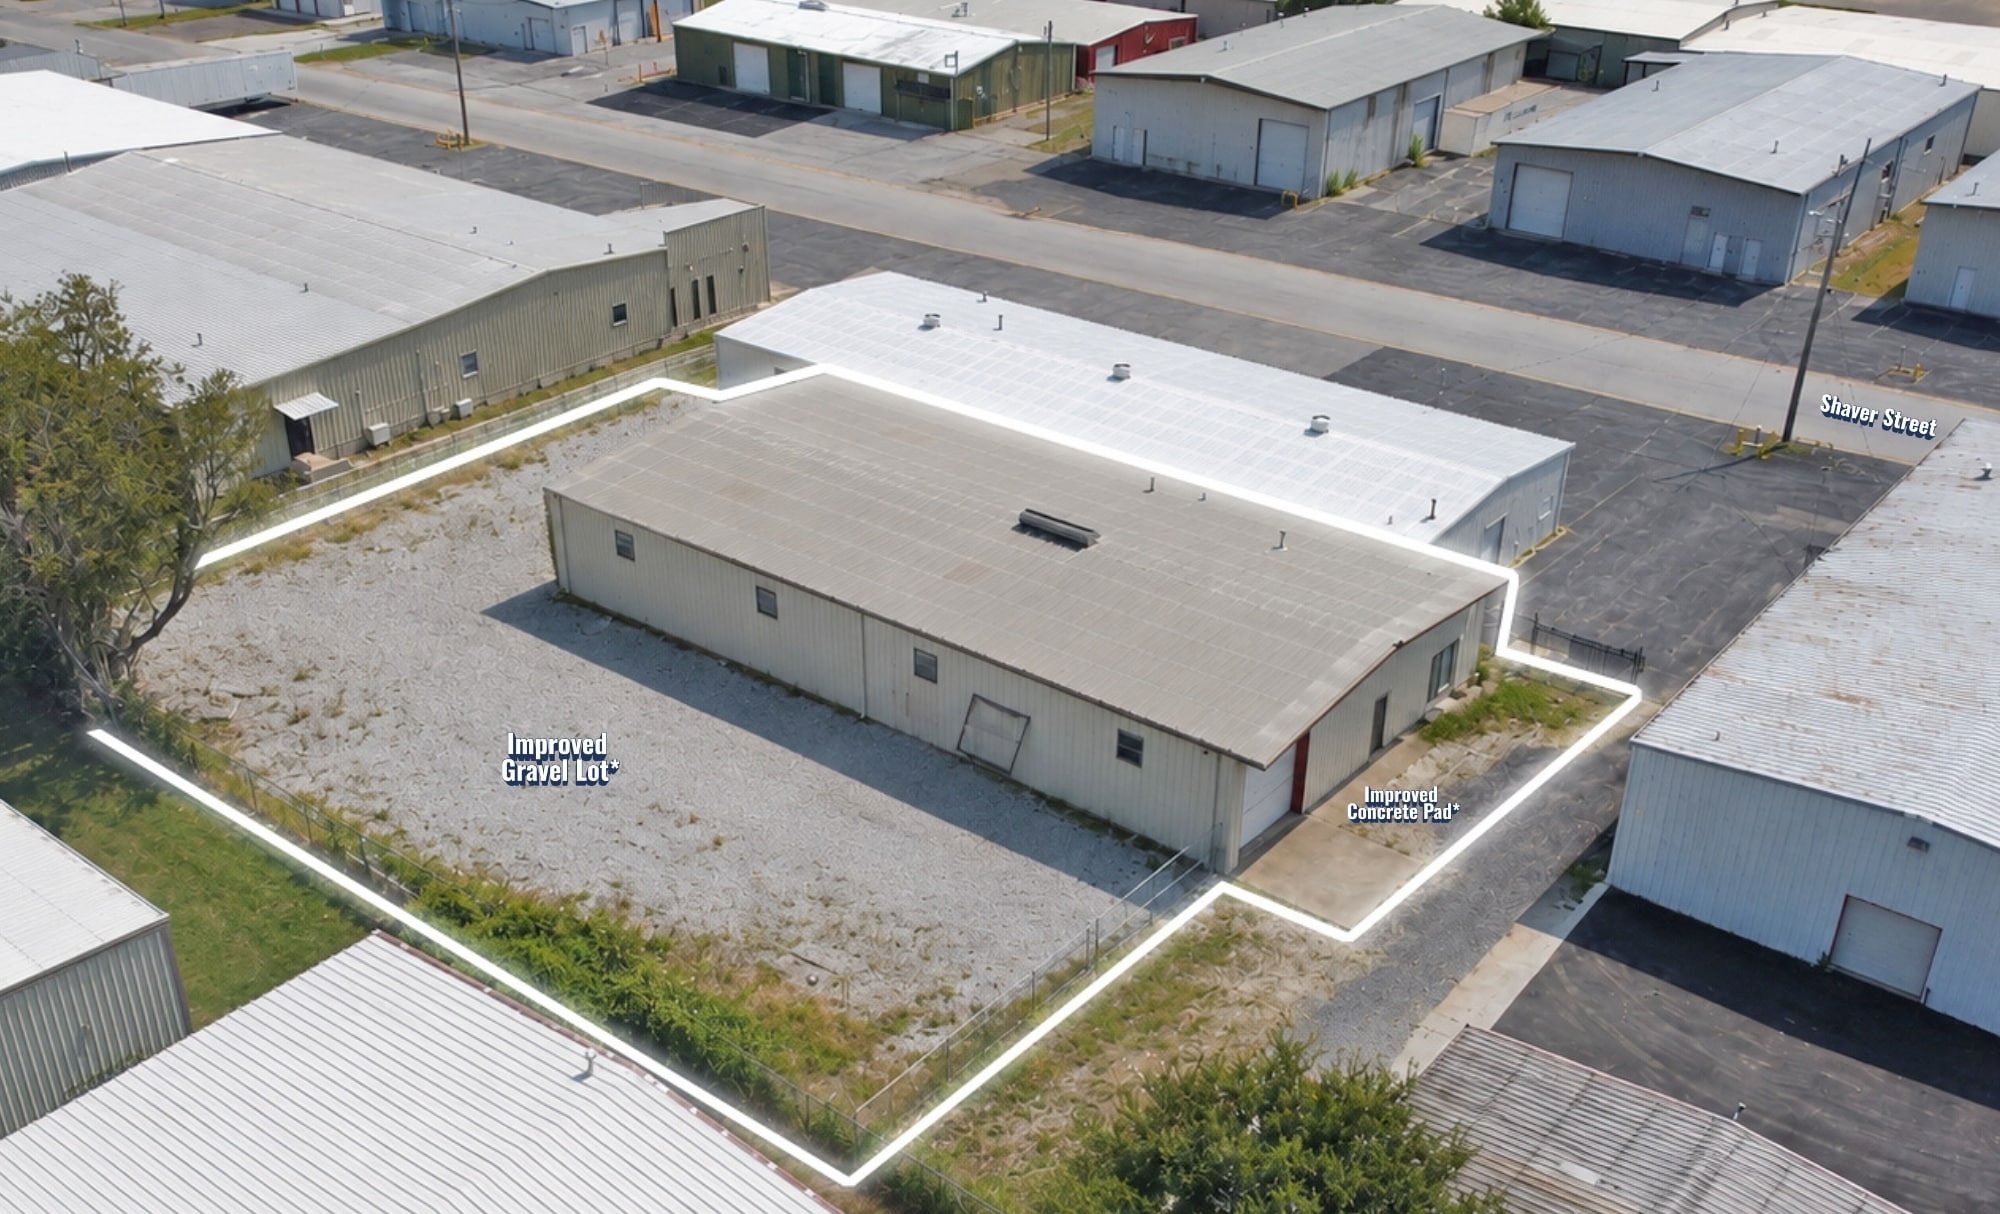
This ±5,083 SF warehouse for lease offers a functional industrial layout with ±550 SF of dedicated office space and ±0.25 acre of yard space to support outdoor storage, staging, or operational flexibility. The warehouse is equipped with two grade-level bay doors, accommodating a variety of distribution and light industrial users. The landlord plans to complete additional property enhancements, including new concrete at the entrance, fresh gravel throughout the rear and surrounding parking areas, and interior improvements designed to further enhance the space. Located just one mile from I-49, the property provides convenient regional access for logistics and transportation needs. Offered at $11.00 PSF NNN, this property presents a well-located and versatile industrial opportunity.
- Lease rate does not include utilities, property expenses or building services
- Includes 550 SF of dedicated office space
| Space | Size | Term | Rental Rate | Space Use | Build-Out | Available |
| 1st Floor | 5,083 SF | Negotiable | $15.29 CAD/SF/YR $1.27 CAD/SF/MO $77,719 CAD/YR $6,477 CAD/MO | Industrial | - | Now |
1st Floor
| Size |
| 5,083 SF |
| Term |
| Negotiable |
| Rental Rate |
| $15.29 CAD/SF/YR $1.27 CAD/SF/MO $77,719 CAD/YR $6,477 CAD/MO |
| Space Use |
| Industrial |
| Build-Out |
| - |
| Available |
| Now |
1st Floor
| Size | 5,083 SF |
| Term | Negotiable |
| Rental Rate | $15.29 CAD/SF/YR |
| Space Use | Industrial |
| Build-Out | - |
| Available | Now |
This ±5,083 SF warehouse for lease offers a functional industrial layout with ±550 SF of dedicated office space and ±0.25 acre of yard space to support outdoor storage, staging, or operational flexibility. The warehouse is equipped with two grade-level bay doors, accommodating a variety of distribution and light industrial users. The landlord plans to complete additional property enhancements, including new concrete at the entrance, fresh gravel throughout the rear and surrounding parking areas, and interior improvements designed to further enhance the space. Located just one mile from I-49, the property provides convenient regional access for logistics and transportation needs. Offered at $11.00 PSF NNN, this property presents a well-located and versatile industrial opportunity.
- Lease rate does not include utilities, property expenses or building services
- Includes 550 SF of dedicated office space
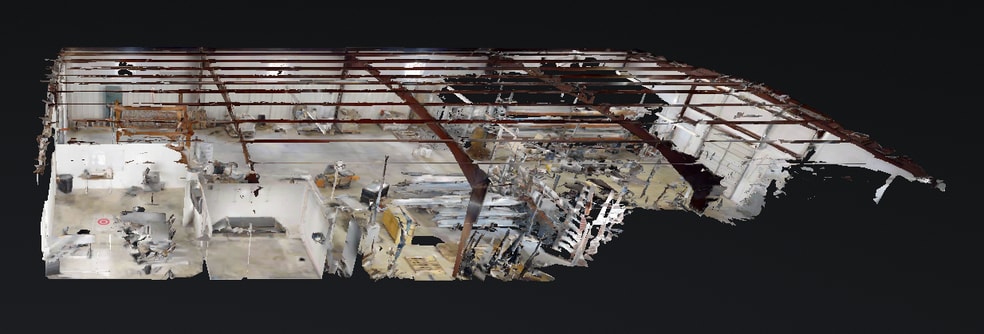
Matterport 3D Tour
Industrial Facility Facts
Select Tenants
- Floor
- Tenant Name
- Industry
- 1st
- Springfield Mechanical Services Inc.
- Services




Presented by
B | 1102 Shaver St
Hmm, there seems to have been an error sending your message. Please try again.
Thanks! Your message was sent.