Your email has been sent.

Saddlebrook Office Park 11030 Jones Bridge Rd 450 - 6,150 SF of Office Space Available in Alpharetta, GA 30022
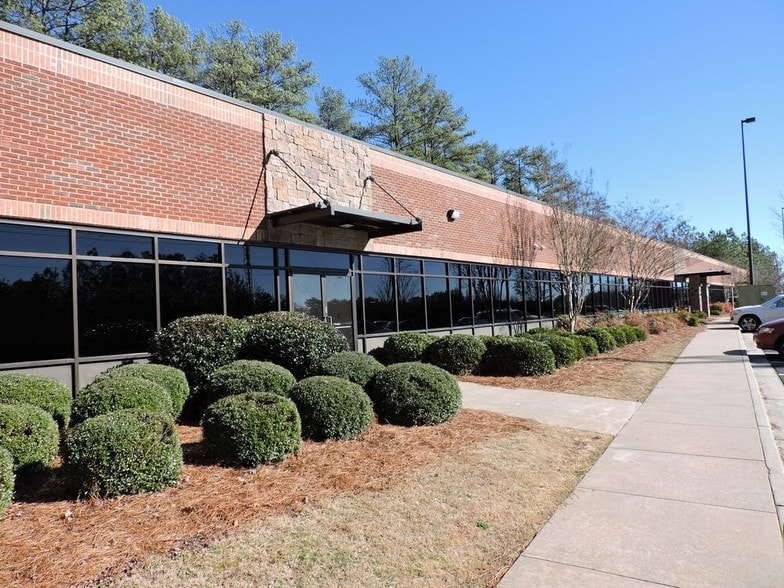
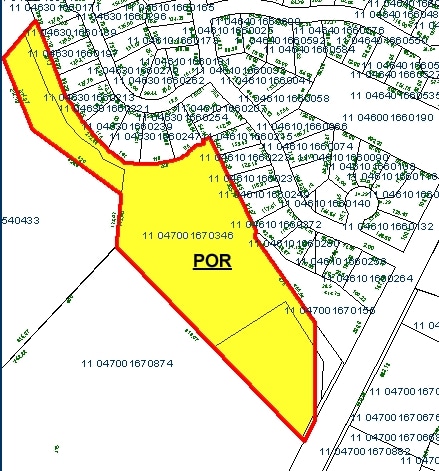
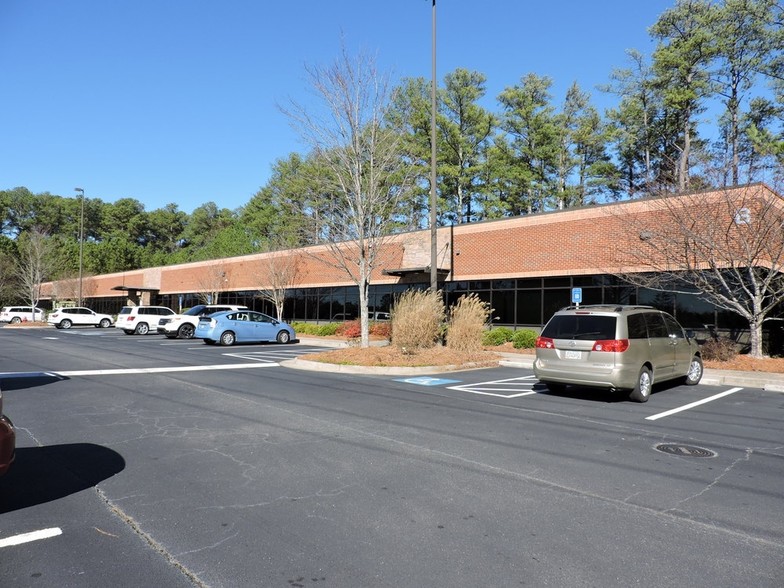
Highlights
- Convenient to GA 400, North Point Mall, and Emory Johns Creek Hospital
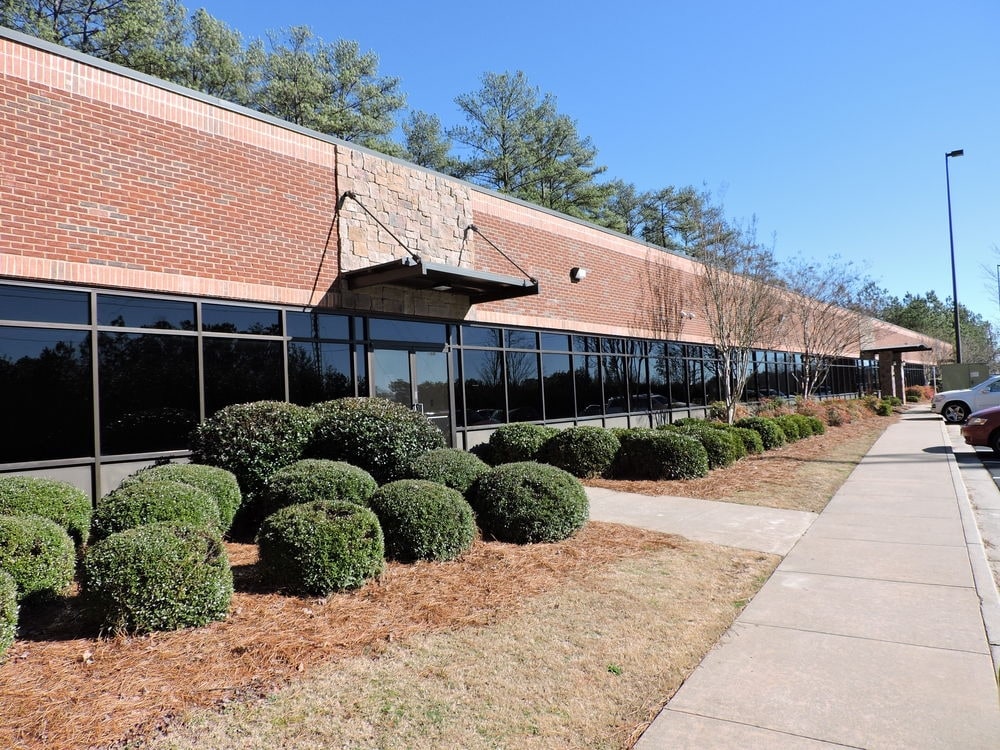
- Beautifully landscaped
- Multiple building entrances allow for convenient access to suites
- Newly renovated with move in ready suites
- Ample parking
All Available Spaces(4)
Display Rental Rate as
- Space
- Size
- Term
- Rental Rate
- Space Use
- Build-Out
- Available
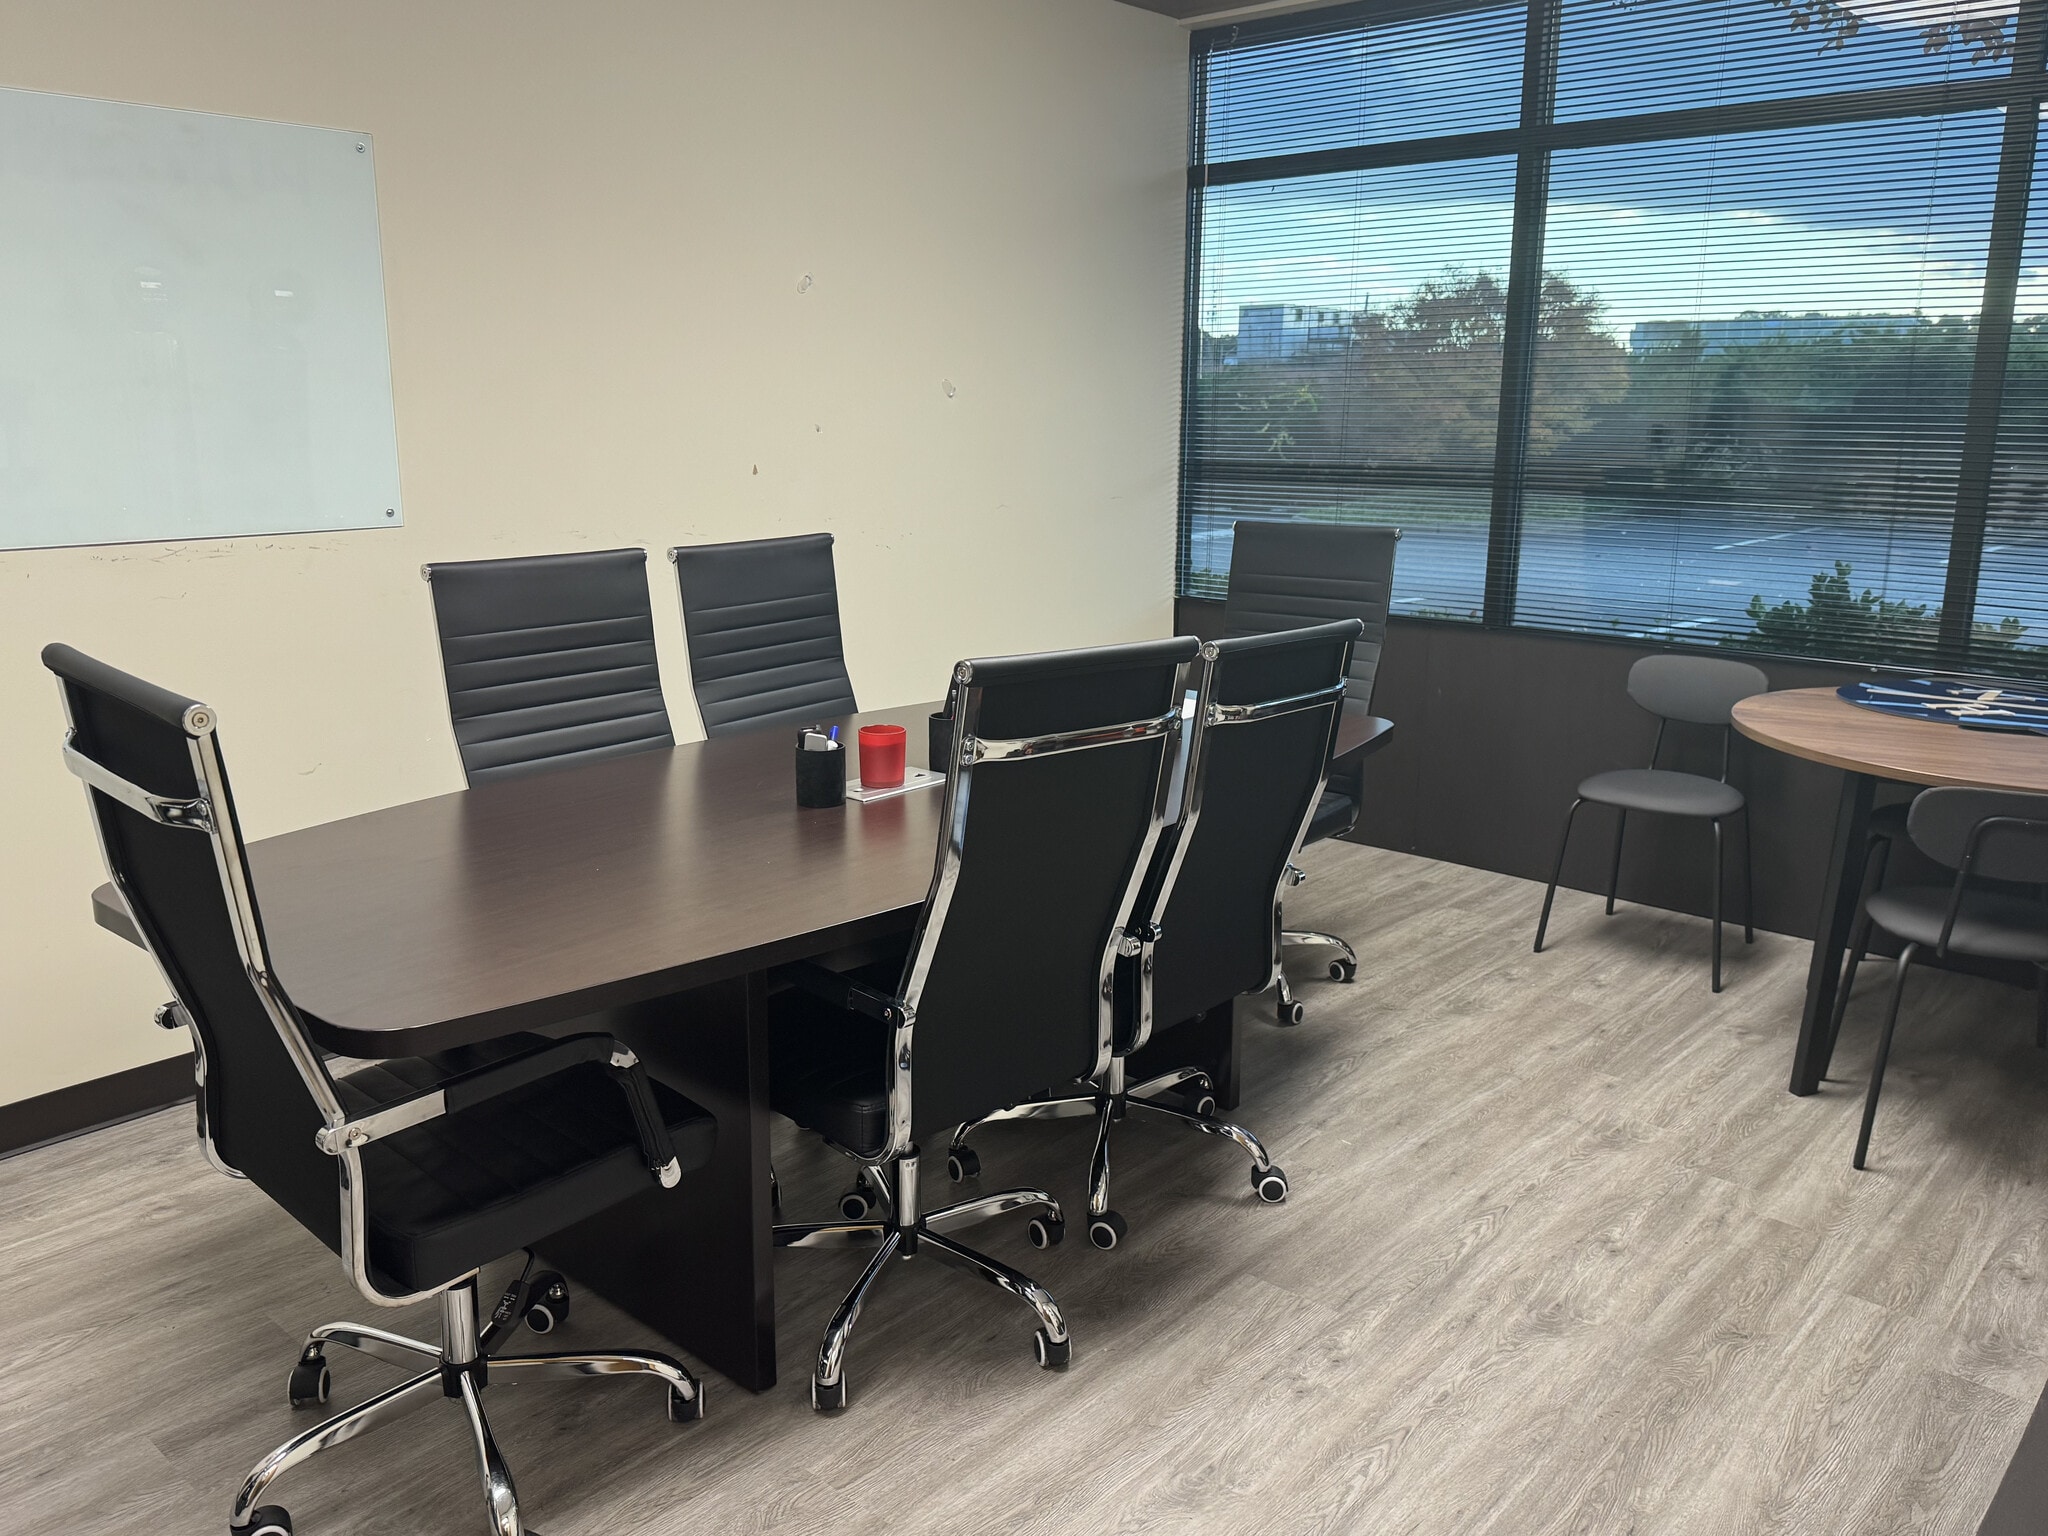


Three offices, waiting area, kitchenette.
- Listed lease rate plus proportional share of utilities
- 3 Private Offices
- Central Air and Heating
- After Hours HVAC Available
- Fully Built-Out as Standard Office
- Space is in Excellent Condition
- Drop Ceilings
- Hardwood Floors
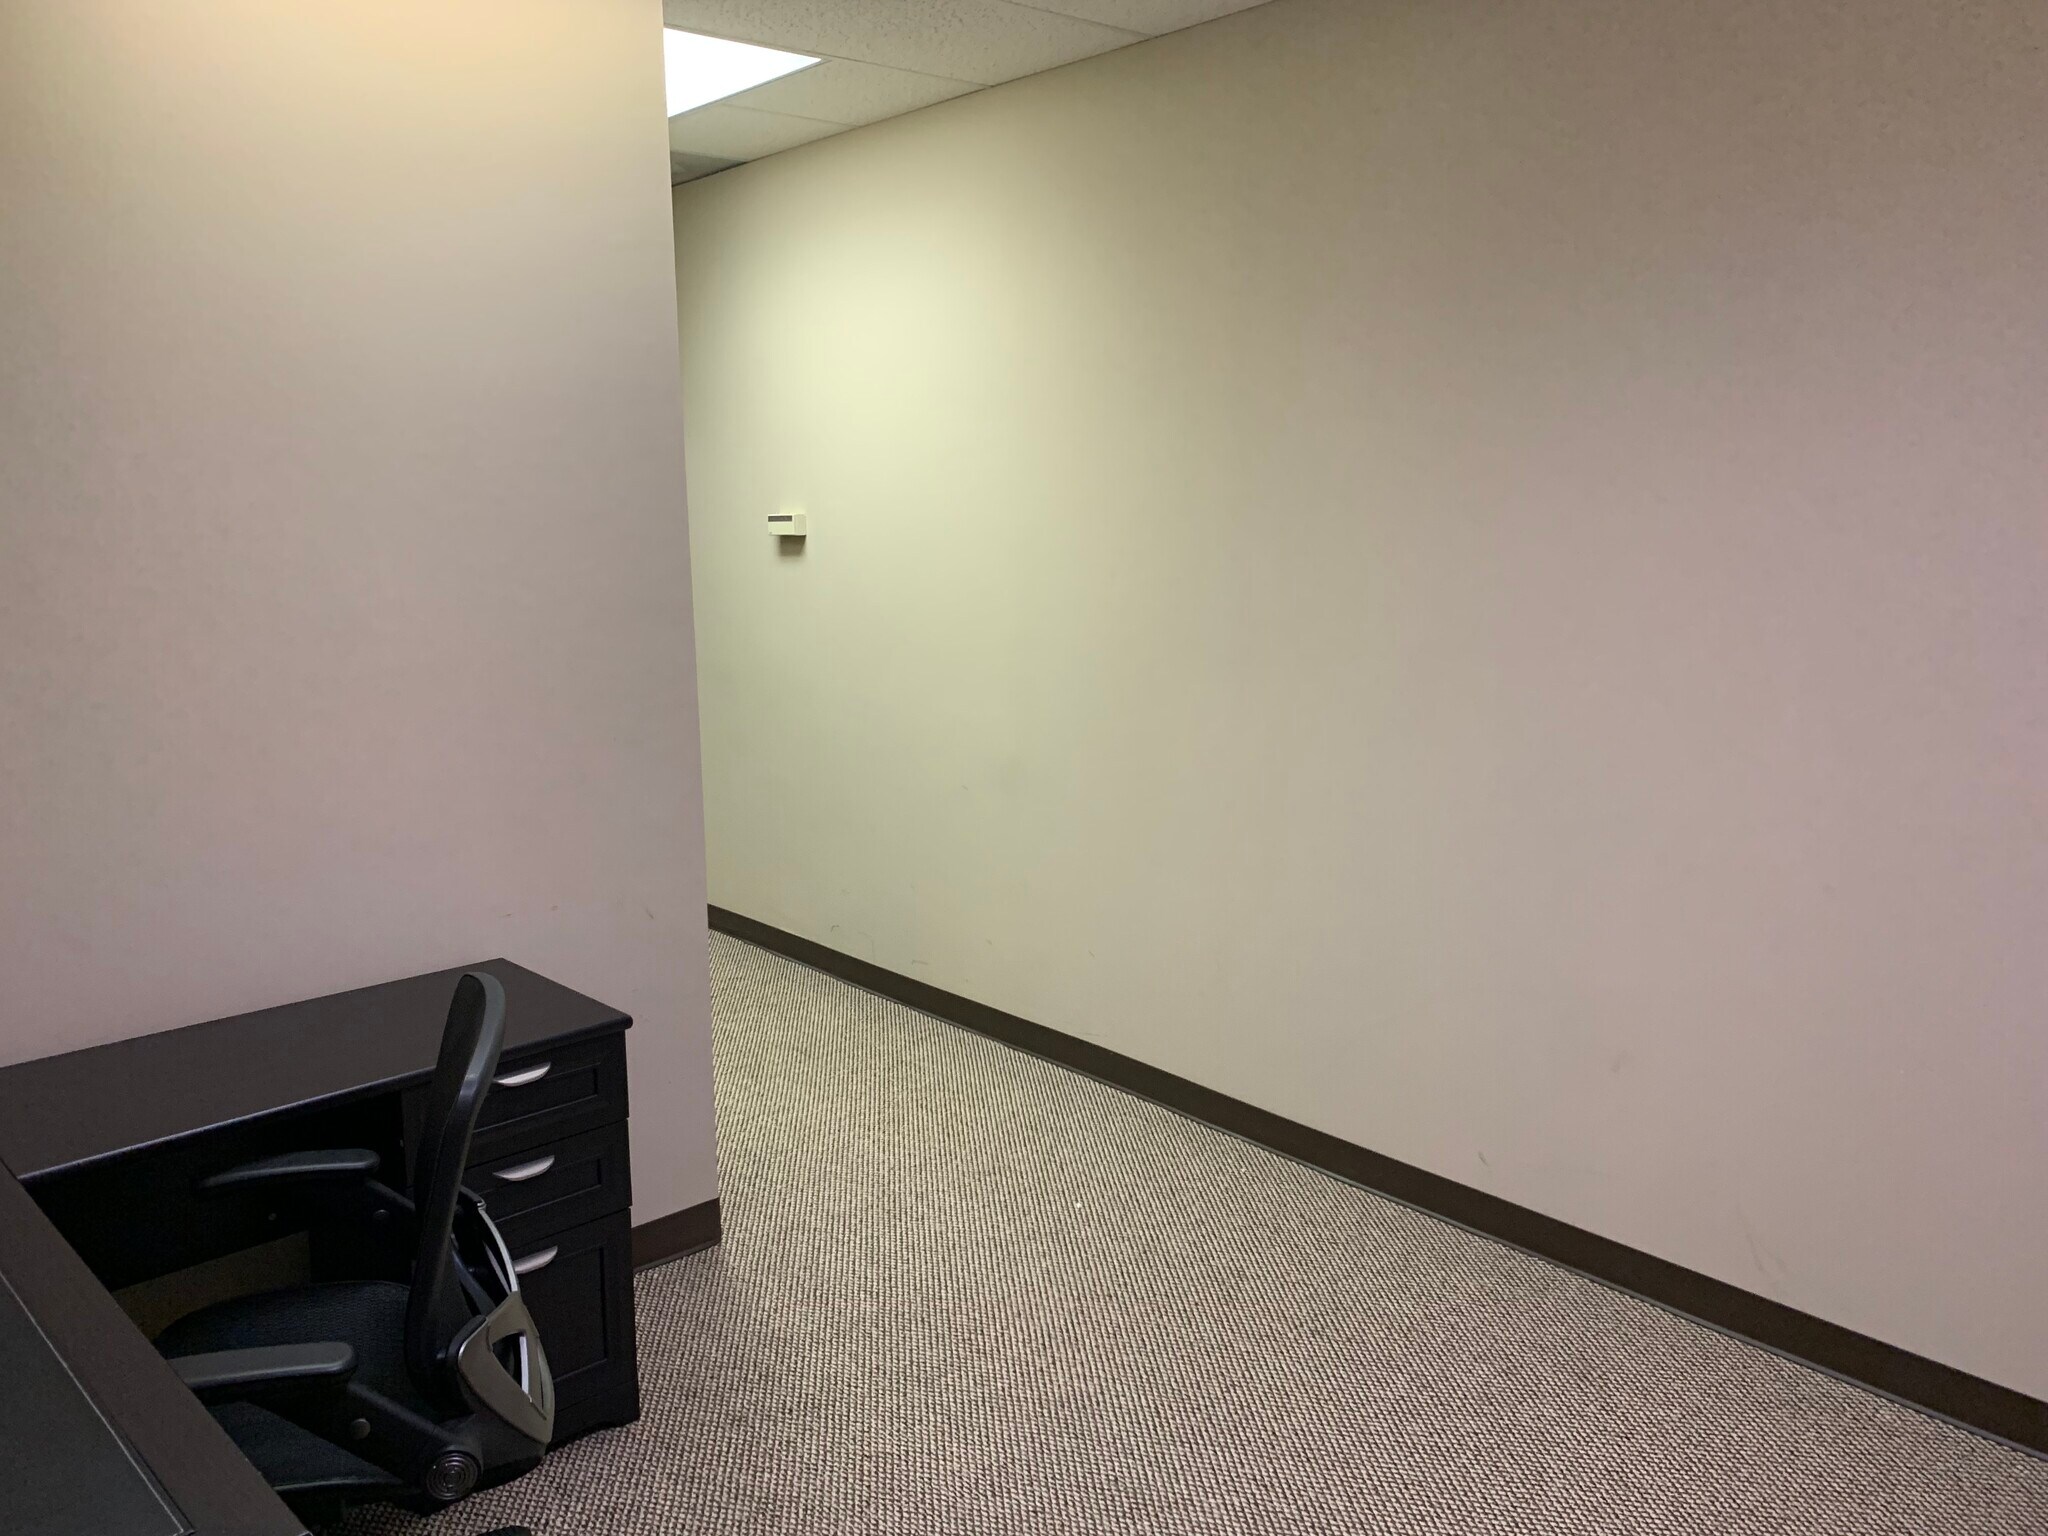


Private office, waiting area, storage.
- Listed lease rate plus proportional share of utilities
- 1 Private Office
- Can be combined with additional space(s) for up to 5,250 SF of adjacent space
- Fully Carpeted
- After Hours HVAC Available
- Fully Built-Out as Standard Office
- Space is in Excellent Condition
- Central Air and Heating
- Drop Ceilings
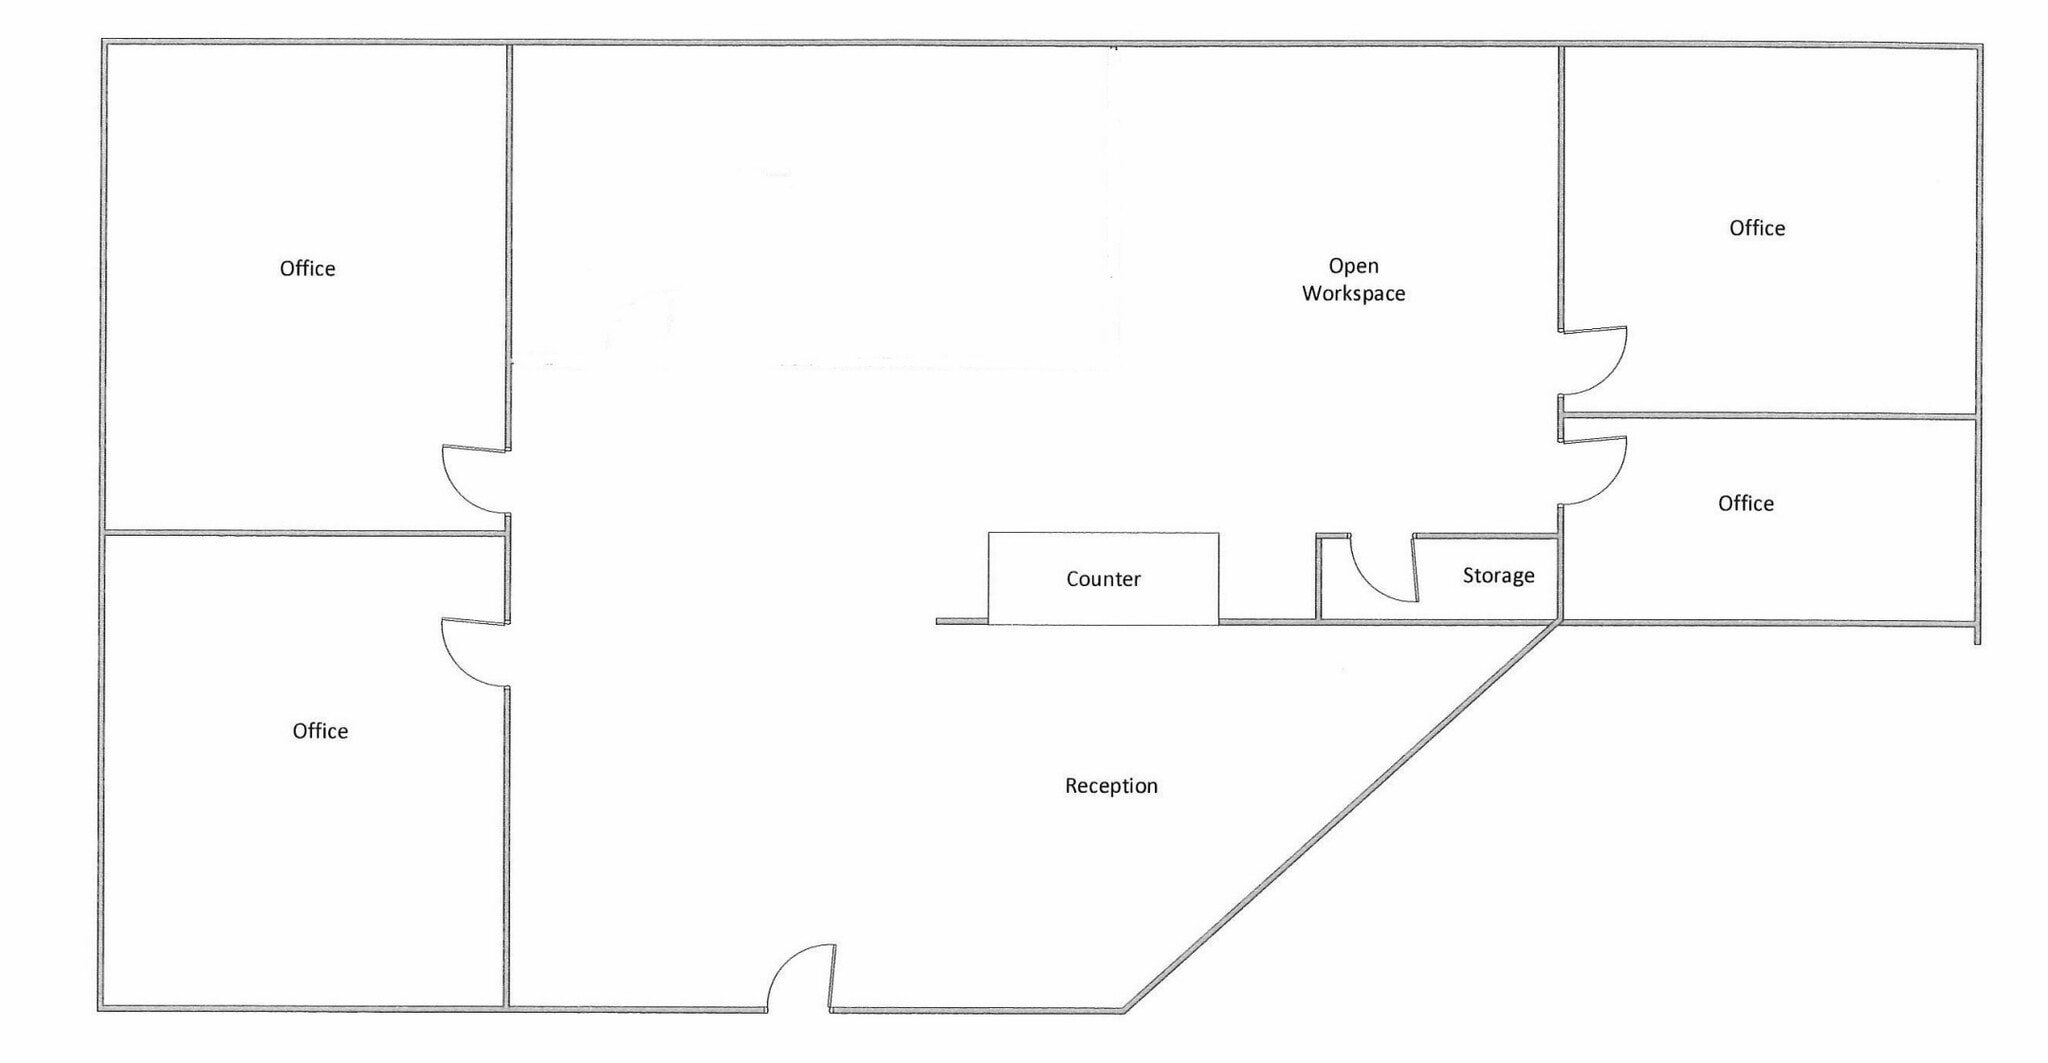


Large open workspace, four private offices, reception area, kitchenette.
- Listed lease rate plus proportional share of utilities
- Mostly Open Floor Plan Layout
- Space is in Excellent Condition
- Central Air and Heating
- Corner Space
- Natural Light
- Fully Built-Out as Standard Office
- 4 Private Offices
- Can be combined with additional space(s) for up to 5,250 SF of adjacent space
- Reception Area
- Drop Ceilings
- After Hours HVAC Available
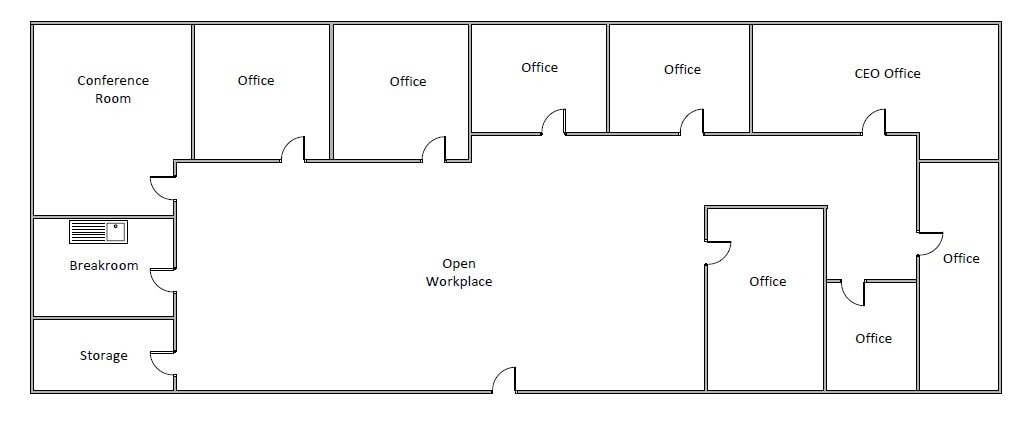


The space features 8 offices, conference room, break room, a large open workspace, and storage space.
- Listed lease rate plus proportional share of utilities
- 8 Private Offices
- Space is in Excellent Condition
- Fully Built-Out as Standard Office
- 1 Conference Room
- Can be combined with additional space(s) for up to 5,250 SF of adjacent space
| Space | Size | Term | Rental Rate | Space Use | Build-Out | Available |
| 1st Floor, Ste 203 | 900 SF | Negotiable | $25.22 CAD/SF/YR $2.10 CAD/SF/MO $22,697 CAD/YR $1,891 CAD/MO | Office | Full Build-Out | Now |
| 1st Floor, Ste 204 | 450 SF | Negotiable | $26.62 CAD/SF/YR $2.22 CAD/SF/MO $11,979 CAD/YR $998.26 CAD/MO | Office | Full Build-Out | Now |
| 1st Floor, Ste 206 | 1,800 SF | Negotiable | $25.22 CAD/SF/YR $2.10 CAD/SF/MO $45,394 CAD/YR $3,783 CAD/MO | Office | Full Build-Out | Now |
| 1st Floor, Ste 208 | 3,000 SF | Negotiable | $24.52 CAD/SF/YR $2.04 CAD/SF/MO $73,556 CAD/YR $6,130 CAD/MO | Office | Full Build-Out | Now |
1st Floor, Ste 203
| Size |
| 900 SF |
| Term |
| Negotiable |
| Rental Rate |
| $25.22 CAD/SF/YR $2.10 CAD/SF/MO $22,697 CAD/YR $1,891 CAD/MO |
| Space Use |
| Office |
| Build-Out |
| Full Build-Out |
| Available |
| Now |
1st Floor, Ste 204
| Size |
| 450 SF |
| Term |
| Negotiable |
| Rental Rate |
| $26.62 CAD/SF/YR $2.22 CAD/SF/MO $11,979 CAD/YR $998.26 CAD/MO |
| Space Use |
| Office |
| Build-Out |
| Full Build-Out |
| Available |
| Now |
1st Floor, Ste 206
| Size |
| 1,800 SF |
| Term |
| Negotiable |
| Rental Rate |
| $25.22 CAD/SF/YR $2.10 CAD/SF/MO $45,394 CAD/YR $3,783 CAD/MO |
| Space Use |
| Office |
| Build-Out |
| Full Build-Out |
| Available |
| Now |
1st Floor, Ste 208
| Size |
| 3,000 SF |
| Term |
| Negotiable |
| Rental Rate |
| $24.52 CAD/SF/YR $2.04 CAD/SF/MO $73,556 CAD/YR $6,130 CAD/MO |
| Space Use |
| Office |
| Build-Out |
| Full Build-Out |
| Available |
| Now |
1st Floor, Ste 203
| Size | 900 SF |
| Term | Negotiable |
| Rental Rate | $25.22 CAD/SF/YR |
| Space Use | Office |
| Build-Out | Full Build-Out |
| Available | Now |
Three offices, waiting area, kitchenette.
- Listed lease rate plus proportional share of utilities
- Fully Built-Out as Standard Office
- 3 Private Offices
- Space is in Excellent Condition
- Central Air and Heating
- Drop Ceilings
- After Hours HVAC Available
- Hardwood Floors
1st Floor, Ste 204
| Size | 450 SF |
| Term | Negotiable |
| Rental Rate | $26.62 CAD/SF/YR |
| Space Use | Office |
| Build-Out | Full Build-Out |
| Available | Now |
Private office, waiting area, storage.
- Listed lease rate plus proportional share of utilities
- Fully Built-Out as Standard Office
- 1 Private Office
- Space is in Excellent Condition
- Can be combined with additional space(s) for up to 5,250 SF of adjacent space
- Central Air and Heating
- Fully Carpeted
- Drop Ceilings
- After Hours HVAC Available
1st Floor, Ste 206
| Size | 1,800 SF |
| Term | Negotiable |
| Rental Rate | $25.22 CAD/SF/YR |
| Space Use | Office |
| Build-Out | Full Build-Out |
| Available | Now |
Large open workspace, four private offices, reception area, kitchenette.
- Listed lease rate plus proportional share of utilities
- Fully Built-Out as Standard Office
- Mostly Open Floor Plan Layout
- 4 Private Offices
- Space is in Excellent Condition
- Can be combined with additional space(s) for up to 5,250 SF of adjacent space
- Central Air and Heating
- Reception Area
- Corner Space
- Drop Ceilings
- Natural Light
- After Hours HVAC Available
1st Floor, Ste 208
| Size | 3,000 SF |
| Term | Negotiable |
| Rental Rate | $24.52 CAD/SF/YR |
| Space Use | Office |
| Build-Out | Full Build-Out |
| Available | Now |
The space features 8 offices, conference room, break room, a large open workspace, and storage space.
- Listed lease rate plus proportional share of utilities
- Fully Built-Out as Standard Office
- 8 Private Offices
- 1 Conference Room
- Space is in Excellent Condition
- Can be combined with additional space(s) for up to 5,250 SF of adjacent space
Property Overview
23,500 SF Professional Office Building situation on serene and private 6.8 acre lot. Located in the heart of the North Fulton business and technology district. Surrounded by residential neighborhoods, shopping centers, and upscale restaurants.
- Signage
- Central Heating
- Drop Ceiling
- Hardwood Floors
- Air Conditioning
Property Facts
Select Tenants
- Floor
- Tenant Name
- Industry
- 1st
- Choice Services USA, LLC
- Services
- 1st
- Cross Over Dental Enterprises, LLC
- Health Care and Social Assistance
- 1st
- Cyber Financial Solutions
- Professional, Scientific, and Technical Services
- 1st
- Quality Equipment Management, LLC
- Manufacturing
- 1st
- Rafael of Aguirre
- Services
- 1st
- Talino Consulting, LLC
- -
- 1st
- Techwaukee Solutions, LLC
- Services
- 1st
- Tekgroup LLC
- Public Administration
- 1st
- The Arches Recovery Services, LLC
- Health Care and Social Assistance
- 1st
- Vonza, LLC
- Services

Presented by
Saddlebrook Office Park | 11030 Jones Bridge Rd
Hmm, there seems to have been an error sending your message. Please try again.
Thanks! Your message was sent.