Your email has been sent.
1104 Clinton Ave 90,500 SF of Industrial Space Available in Washington Court House, OH 43160
Features
All Available Space(1)
Display Rental Rate as
- Space
- Size
- Term
- Rental Rate
- Space Use
- Build-Out
- Available


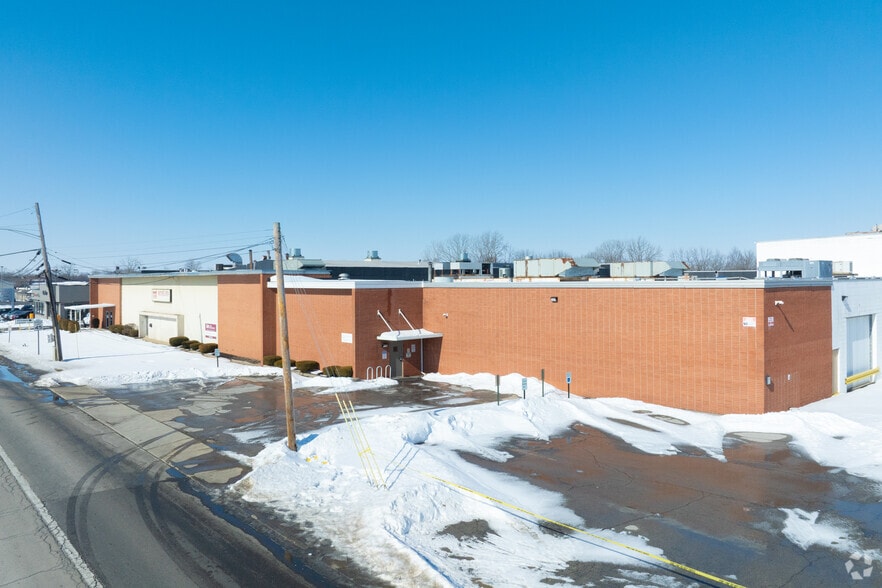
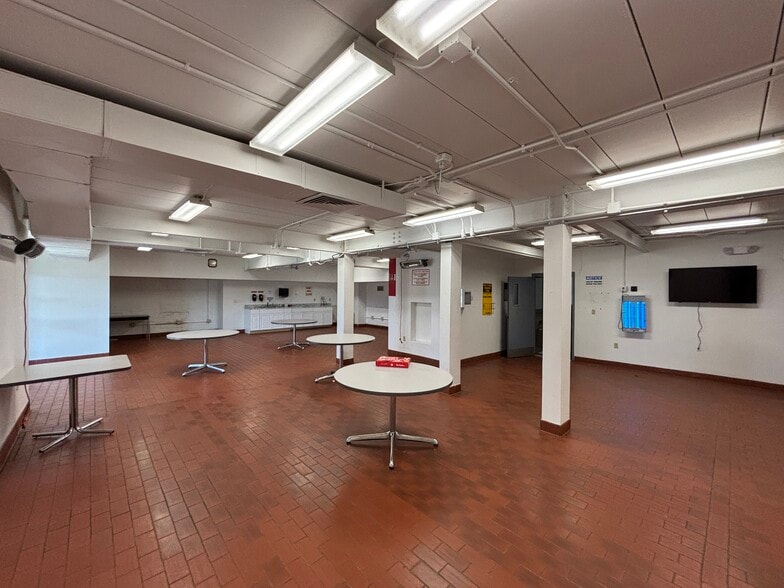
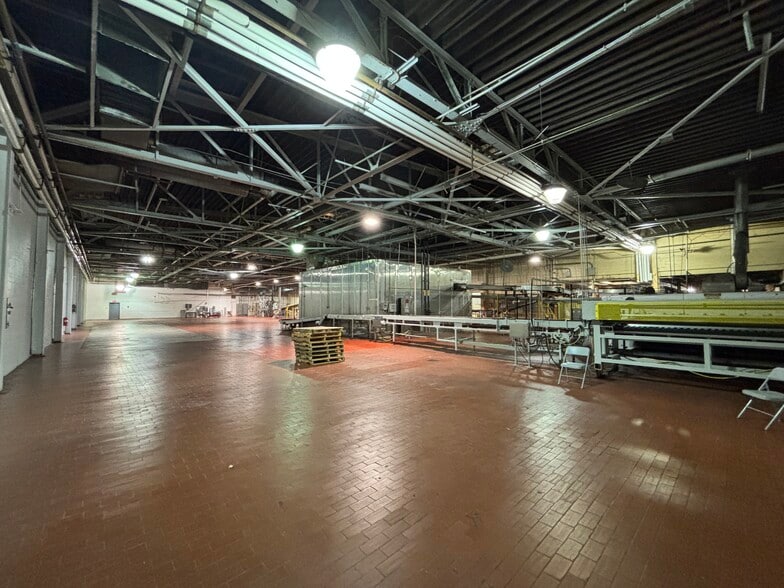
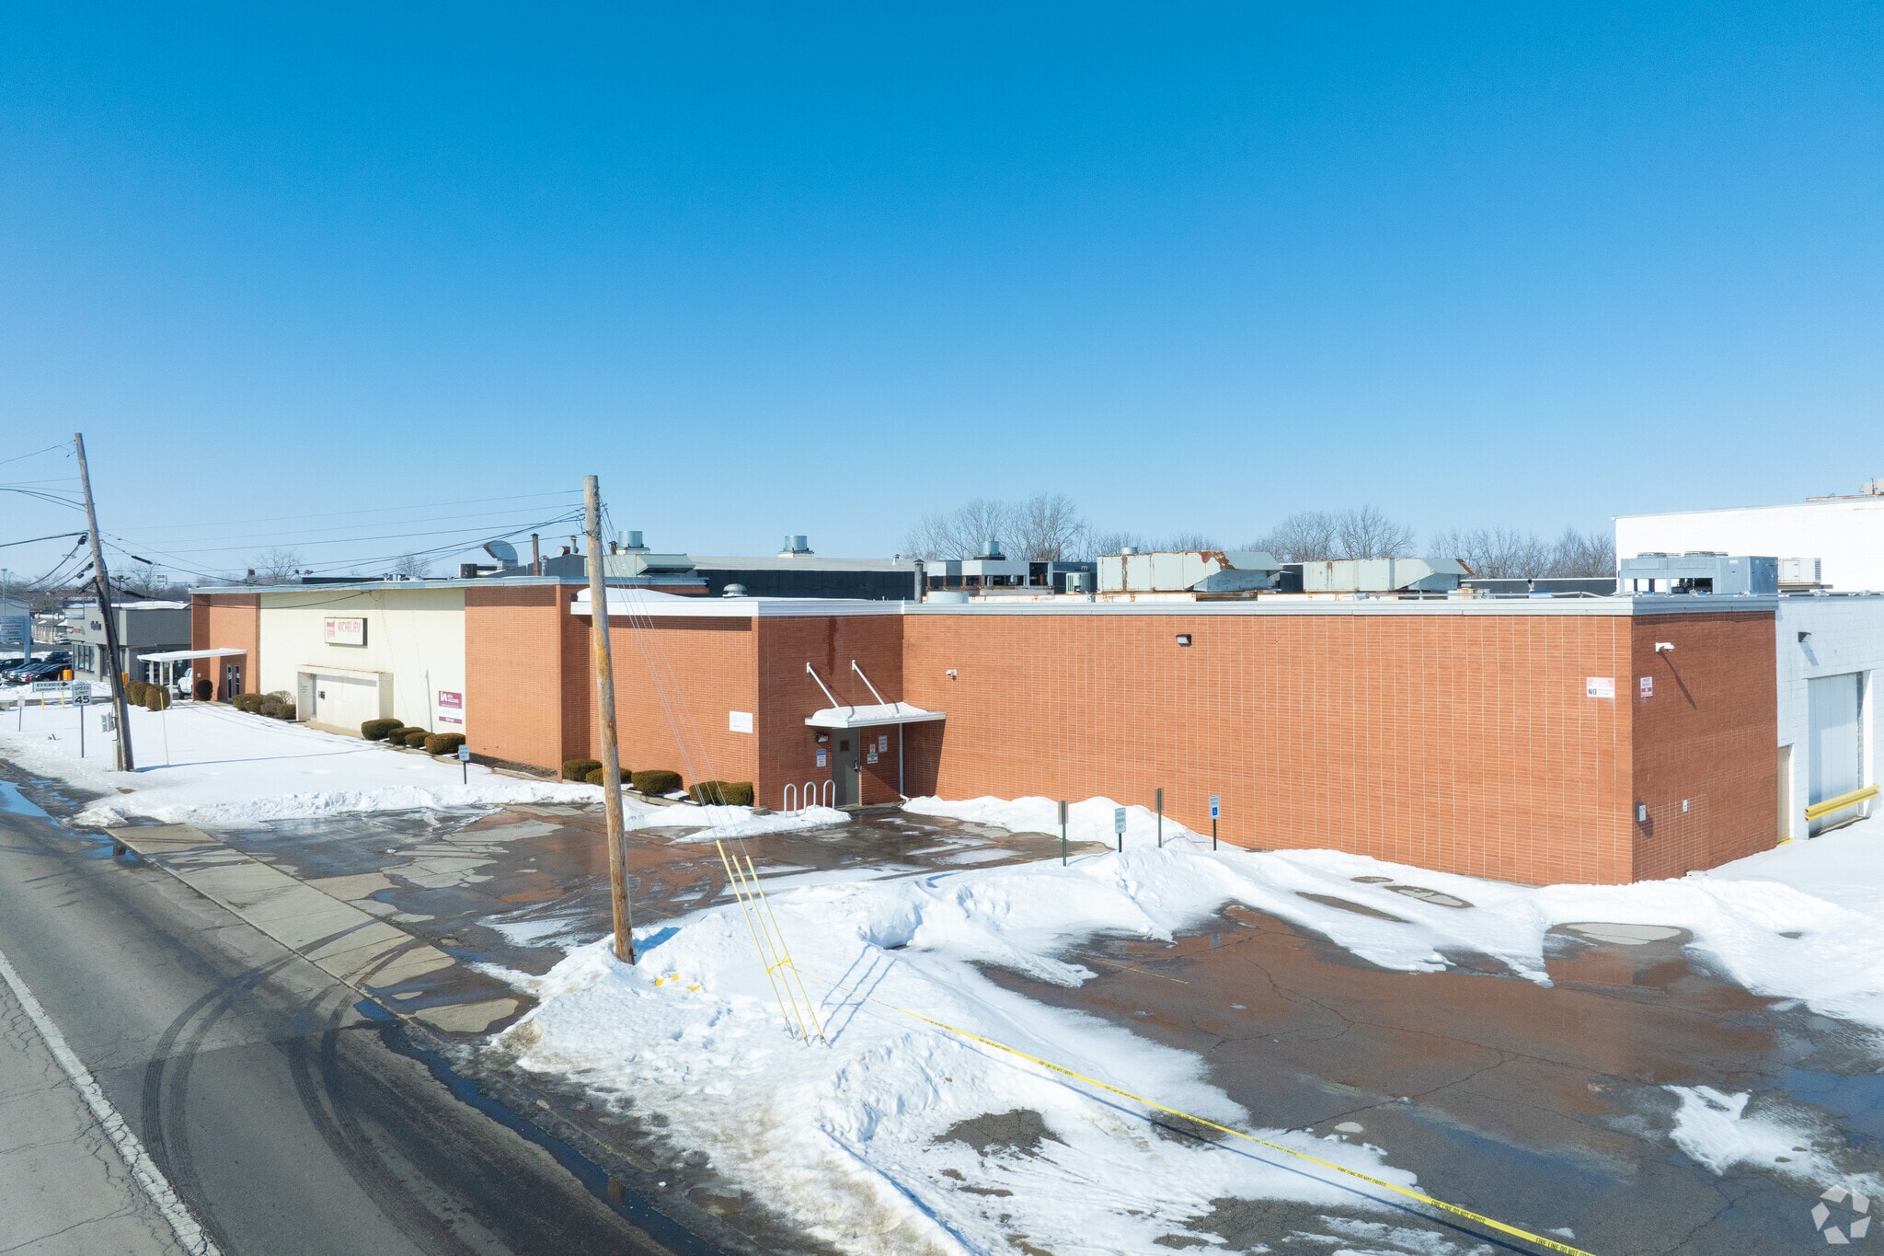
Perfectly this 90,845-square-foot industrial manufacturing facility is situated on 5.19 acres and offers a rare opportunity to secure , move-in-ready plant in Central Ohio. Previously operated as a food-grade processing facility, the property features three buildings with ample utility capacity, multiple dock doors, and flexible layouts to accommodate a variety of production, assembly, or distribution uses. Zoned for industrial/manufacturing, the site provides scalability for growing operations
- Lease rate does not include utilities, property expenses or building services
- 5 Loading Docks
- Partitioned Offices
- Private Restrooms
- Print/Copy Room
- Secure Storage
- Yard
- Includes 5,000 SF of dedicated office space
- Central Air and Heating
- Reception Area
- Freezer Space
- Closed Circuit Television Monitoring (CCTV)
- Common Parts WC Facilities
| Space | Size | Term | Rental Rate | Space Use | Build-Out | Available |
| 1st Floor | 90,500 SF | Negotiable | $5.49 CAD/SF/YR $0.46 CAD/SF/MO $496,887 CAD/YR $41,407 CAD/MO | Industrial | Spec Suite | Now |
1st Floor
| Size |
| 90,500 SF |
| Term |
| Negotiable |
| Rental Rate |
| $5.49 CAD/SF/YR $0.46 CAD/SF/MO $496,887 CAD/YR $41,407 CAD/MO |
| Space Use |
| Industrial |
| Build-Out |
| Spec Suite |
| Available |
| Now |
1st Floor
| Size | 90,500 SF |
| Term | Negotiable |
| Rental Rate | $5.49 CAD/SF/YR |
| Space Use | Industrial |
| Build-Out | Spec Suite |
| Available | Now |
Perfectly this 90,845-square-foot industrial manufacturing facility is situated on 5.19 acres and offers a rare opportunity to secure , move-in-ready plant in Central Ohio. Previously operated as a food-grade processing facility, the property features three buildings with ample utility capacity, multiple dock doors, and flexible layouts to accommodate a variety of production, assembly, or distribution uses. Zoned for industrial/manufacturing, the site provides scalability for growing operations
- Lease rate does not include utilities, property expenses or building services
- Includes 5,000 SF of dedicated office space
- 5 Loading Docks
- Central Air and Heating
- Partitioned Offices
- Reception Area
- Private Restrooms
- Freezer Space
- Print/Copy Room
- Closed Circuit Television Monitoring (CCTV)
- Secure Storage
- Common Parts WC Facilities
- Yard
Food Processing Facility Facts



Presented by
Franklin County Investments LLC
1104 Clinton Ave
Hmm, there seems to have been an error sending your message. Please try again.
Thanks! Your message was sent.