Your email has been sent.

1105-1107 16th Ave S 1,122 - 5,612 SF of Office Space Available in Nashville, TN 37212

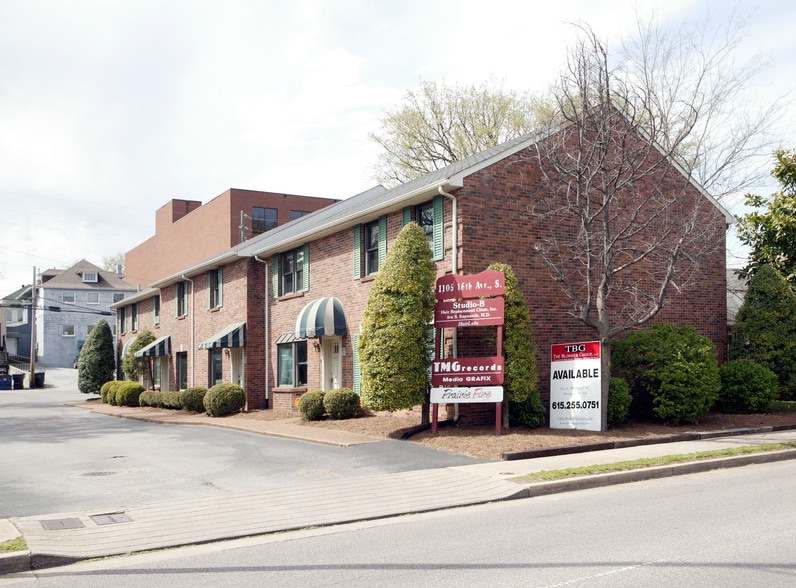

Highlights
- 18 Free and on-site parking spaces
- The site is within walking distance of Edgehill Village and Vanderbilt University
- Prominent location near the corner of 16th Ave S. and Edgehill Ave
- Surrounded by numerous sought-after dining and retail amenities
All Available Spaces(3)
Display Rental Rate as
- Space
- Size
- Term
- Rental Rate
- Space Use
- Build-Out
- Available
Lease Rate: $37.50 per square foot net of utilities, janitorial, and internal upkeep and maintenance
- Lease rate does not include utilities, property expenses or building services
- Mostly Open Floor Plan Layout
- Fully Built-Out as Professional Services Office
- Fits 3 - 54 People
Lease Rate: $37.50 per square foot net of utilities, janitorial, and internal upkeep and maintenance
- Lease rate does not include utilities, property expenses or building services
- Mostly Open Floor Plan Layout
- Fully Built-Out as Professional Services Office
- Fits 3 - 54 People
Lease Rate: $37.50 per square foot net of utilities, janitorial, and internal upkeep and maintenance
- Lease rate does not include utilities, property expenses or building services
- Mostly Open Floor Plan Layout
- Fully Built-Out as Professional Services Office
- Fits 3 - 54 People
| Space | Size | Term | Rental Rate | Space Use | Build-Out | Available |
| 1st Floor, Ste A | 2,246 SF | Negotiable | $51.71 CAD/SF/YR $4.31 CAD/SF/MO $116,141 CAD/YR $9,678 CAD/MO | Office | Full Build-Out | 60 Days |
| 1st Floor, Ste B | 1,122 SF | Negotiable | $51.71 CAD/SF/YR $4.31 CAD/SF/MO $58,019 CAD/YR $4,835 CAD/MO | Office | Full Build-Out | 60 Days |
| 1st Floor, Ste D | 2,244 SF | Negotiable | $51.71 CAD/SF/YR $4.31 CAD/SF/MO $116,038 CAD/YR $9,670 CAD/MO | Office | Full Build-Out | 60 Days |
1st Floor, Ste A
| Size |
| 2,246 SF |
| Term |
| Negotiable |
| Rental Rate |
| $51.71 CAD/SF/YR $4.31 CAD/SF/MO $116,141 CAD/YR $9,678 CAD/MO |
| Space Use |
| Office |
| Build-Out |
| Full Build-Out |
| Available |
| 60 Days |
1st Floor, Ste B
| Size |
| 1,122 SF |
| Term |
| Negotiable |
| Rental Rate |
| $51.71 CAD/SF/YR $4.31 CAD/SF/MO $58,019 CAD/YR $4,835 CAD/MO |
| Space Use |
| Office |
| Build-Out |
| Full Build-Out |
| Available |
| 60 Days |
1st Floor, Ste D
| Size |
| 2,244 SF |
| Term |
| Negotiable |
| Rental Rate |
| $51.71 CAD/SF/YR $4.31 CAD/SF/MO $116,038 CAD/YR $9,670 CAD/MO |
| Space Use |
| Office |
| Build-Out |
| Full Build-Out |
| Available |
| 60 Days |
1st Floor, Ste A
| Size | 2,246 SF |
| Term | Negotiable |
| Rental Rate | $51.71 CAD/SF/YR |
| Space Use | Office |
| Build-Out | Full Build-Out |
| Available | 60 Days |
Lease Rate: $37.50 per square foot net of utilities, janitorial, and internal upkeep and maintenance
- Lease rate does not include utilities, property expenses or building services
- Fully Built-Out as Professional Services Office
- Mostly Open Floor Plan Layout
- Fits 3 - 54 People
1st Floor, Ste B
| Size | 1,122 SF |
| Term | Negotiable |
| Rental Rate | $51.71 CAD/SF/YR |
| Space Use | Office |
| Build-Out | Full Build-Out |
| Available | 60 Days |
Lease Rate: $37.50 per square foot net of utilities, janitorial, and internal upkeep and maintenance
- Lease rate does not include utilities, property expenses or building services
- Fully Built-Out as Professional Services Office
- Mostly Open Floor Plan Layout
- Fits 3 - 54 People
1st Floor, Ste D
| Size | 2,244 SF |
| Term | Negotiable |
| Rental Rate | $51.71 CAD/SF/YR |
| Space Use | Office |
| Build-Out | Full Build-Out |
| Available | 60 Days |
Lease Rate: $37.50 per square foot net of utilities, janitorial, and internal upkeep and maintenance
- Lease rate does not include utilities, property expenses or building services
- Fully Built-Out as Professional Services Office
- Mostly Open Floor Plan Layout
- Fits 3 - 54 People
Property Overview

Prominent location near the corner of 16th Ave S. and Edgehill Ave
Property Facts
Select Tenants
- Floor
- Tenant Name
- Industry
- Unknown
- Hair Loss Center
- Retailer
- 1st
- Integrative Neurolife Center
- Health Care and Social Assistance
- 1st
- Ramblin Music Group LLC
- Arts, Entertainment, and Recreation



Presented by
1105-1107 16th Ave S
Hmm, there seems to have been an error sending your message. Please try again.
Thanks! Your message was sent.