Log In/Sign Up
Your email has been sent.
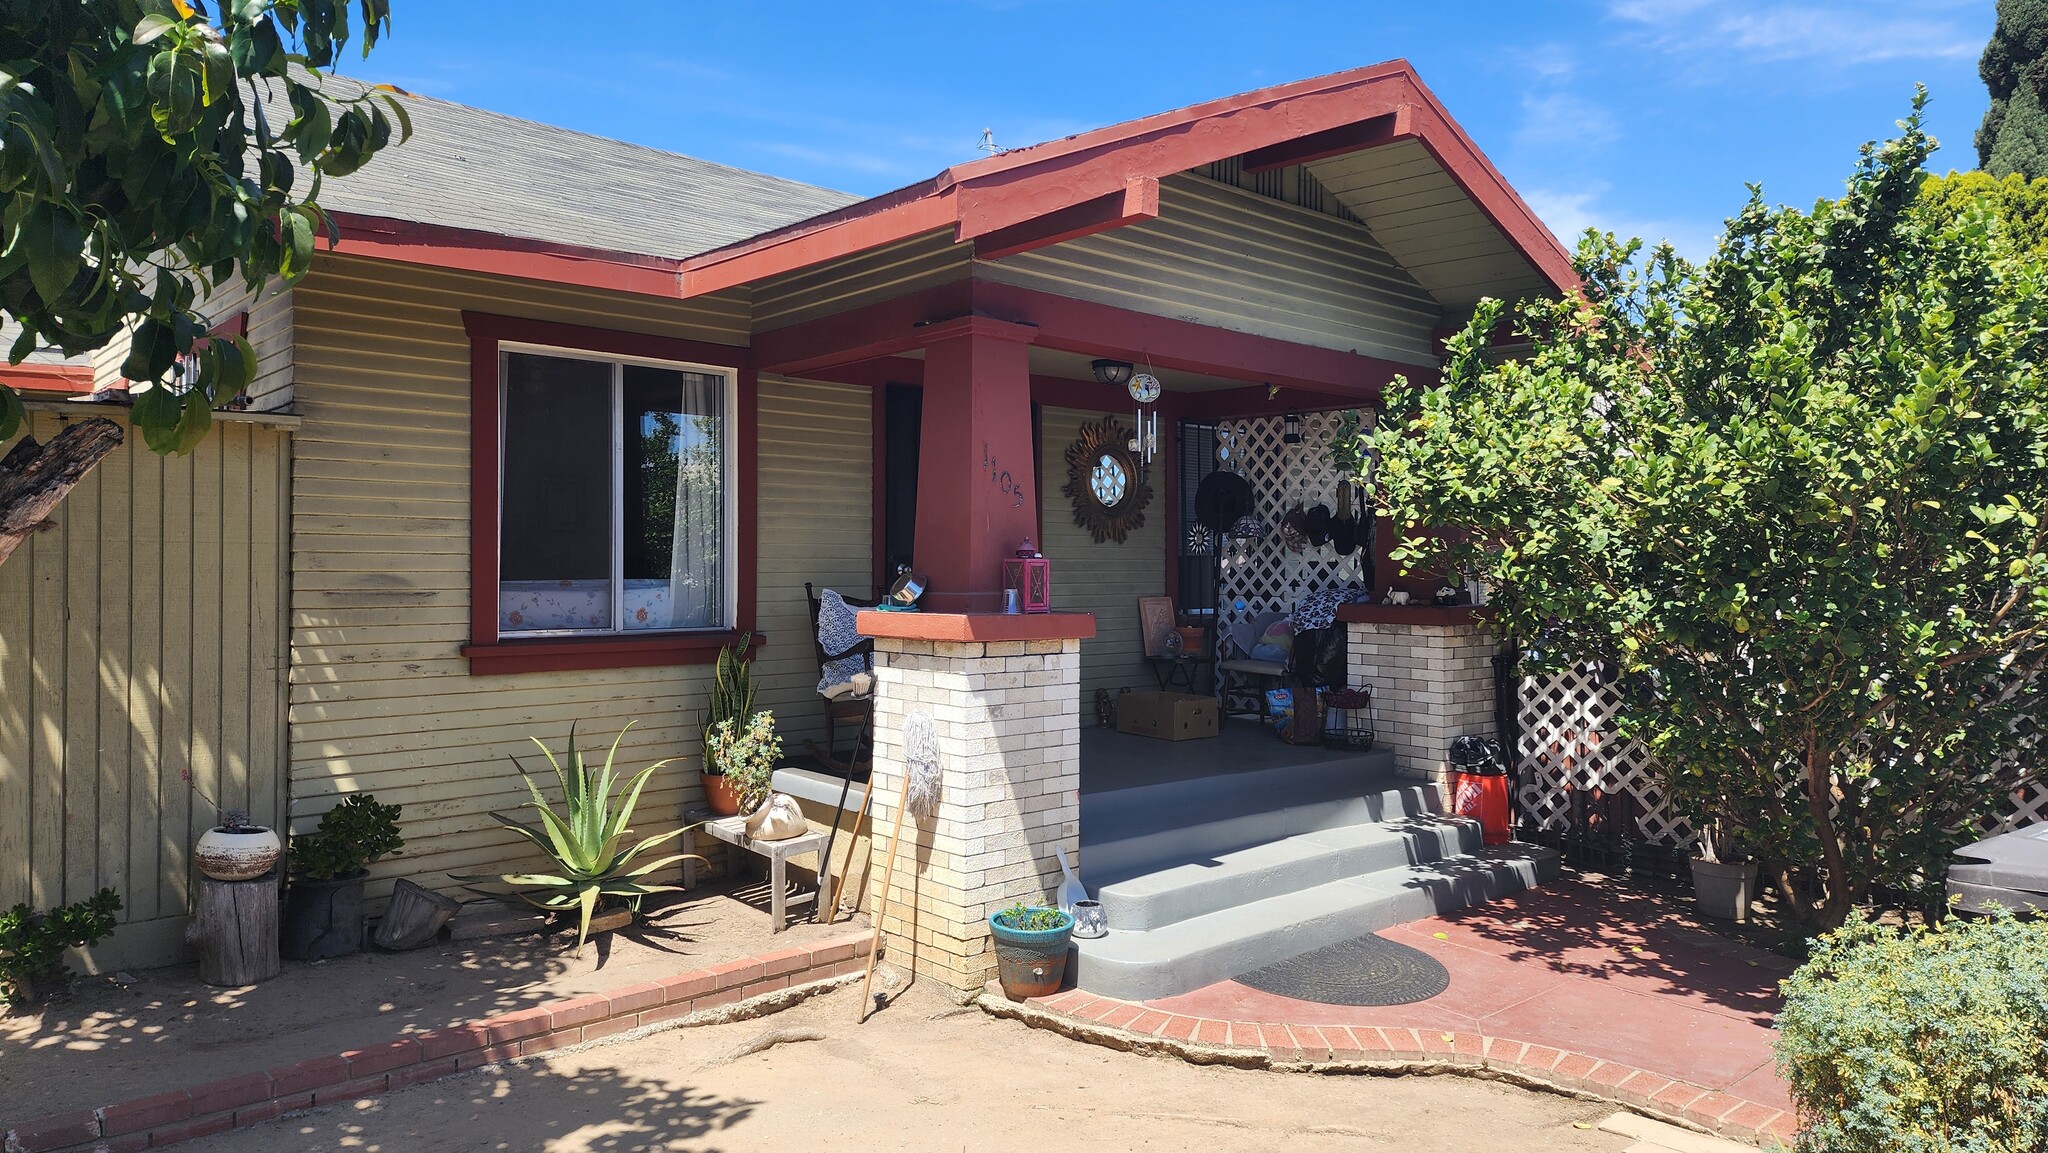
1105 Cherry Ave
Long Beach, CA 90813
Multifamily Property For Sale
·
3 Units
Investment Highlights
- Three detached homes on a single lot, each with separate utility meters.
- Strong rental income potential
- Located minutes from downtown Long Beach and the shoreline.
Executive Summary
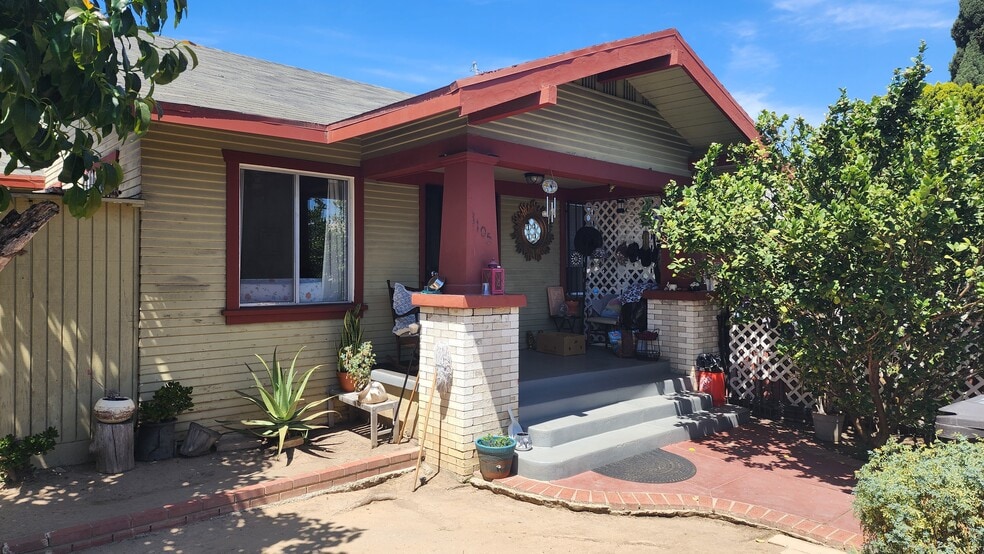
This offering presents a rare opportunity to acquire a Craftsman-style triplex in the heart of Long Beach, just minutes from the beach and downtown amenities. The property consists of three separate houses on one lot, each individually metered and featuring private outdoor space. With one two-bedroom unit currently vacant, the asset provides immediate flexibility for an owner-occupant or investor seeking to maximize rental income.
The property’s location offers convenient access to major thoroughfares, including Pacific Coast Highway and the 710 Freeway, ensuring strong connectivity throughout the Los Angeles metro area. Residents benefit from proximity to vibrant retail corridors, dining, and entertainment options, as well as nearby educational institutions and healthcare facilities.
The property’s location offers convenient access to major thoroughfares, including Pacific Coast Highway and the 710 Freeway, ensuring strong connectivity throughout the Los Angeles metro area. Residents benefit from proximity to vibrant retail corridors, dining, and entertainment options, as well as nearby educational institutions and healthcare facilities.
Property Facts
| Price Per Unit | $436,010 CAD | Lot Size | 0.15 AC |
| Sale Type | Investment | Building Size | 2,059 SF |
| No. Units | 3 | No. Stories | 1 |
| Property Type | Multifamily | Year Built | 1921 |
| Property Subtype | Apartment | Parking Ratio | 1.46/1,000 SF |
| Apartment Style | Low-Rise | Opportunity Zone |
Yes
|
| Building Class | C | ||
| Zoning | LBR2N - Residential | ||
| Price Per Unit | $436,010 CAD |
| Sale Type | Investment |
| No. Units | 3 |
| Property Type | Multifamily |
| Property Subtype | Apartment |
| Apartment Style | Low-Rise |
| Building Class | C |
| Lot Size | 0.15 AC |
| Building Size | 2,059 SF |
| No. Stories | 1 |
| Year Built | 1921 |
| Parking Ratio | 1.46/1,000 SF |
| Opportunity Zone |
Yes |
| Zoning | LBR2N - Residential |
Amenities
Unit Amenities
- Kitchen
- Refrigerator
- Sprinkler System
- Tub/Shower
- Freezer
Site Amenities
- 24 Hour Access
- Controlled Access
- Tenant Controlled HVAC
- Walk-Up
- Smoke Detector
Unit Mix Information
| Description | No. Units | Avg. Rent/Mo | SF |
|---|---|---|---|
| 1+1 | 1 | - | - |
| 2+1 | 1 | - | - |
| 3+1 | 1 | - | - |
Property Taxes
| Parcel Number | 7261-031-015 | Improvements Assessment | $216,020 CAD |
| Land Assessment | $414,047 CAD | Total Assessment | $630,067 CAD |
Property Taxes
Parcel Number
7261-031-015
Land Assessment
$414,047 CAD
Improvements Assessment
$216,020 CAD
Total Assessment
$630,067 CAD
1 of 5
Videos
Matterport 3D Exterior
Matterport 3D Tour
Photos
Street View
Street
Map