Log In/Sign Up
Your email has been sent.

Former Dance Studio Building 1105 Walnut Dr 3,500 SF Retail Building Ardmore, OK 73401 $905,651 CAD ($258.76 CAD/SF)
Investment Highlights
- Existing dance studio improvements are already in place.
- Reception area creates a dedicated customer arrival experience.
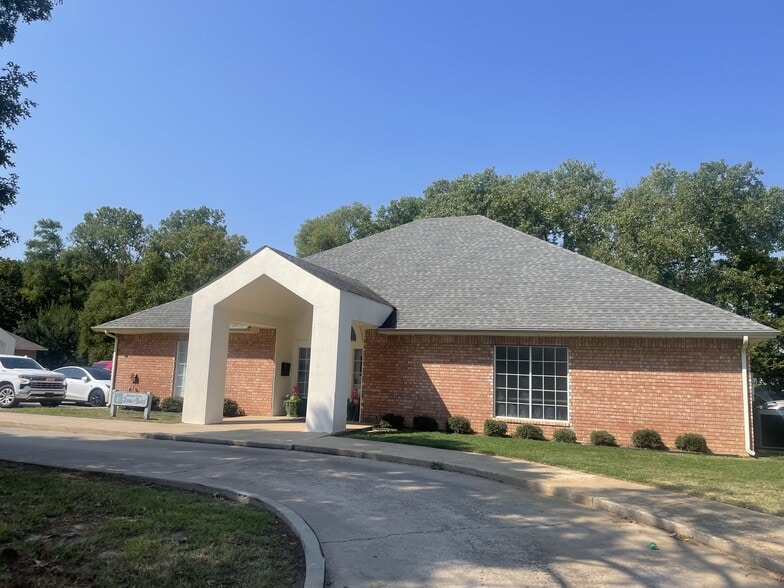
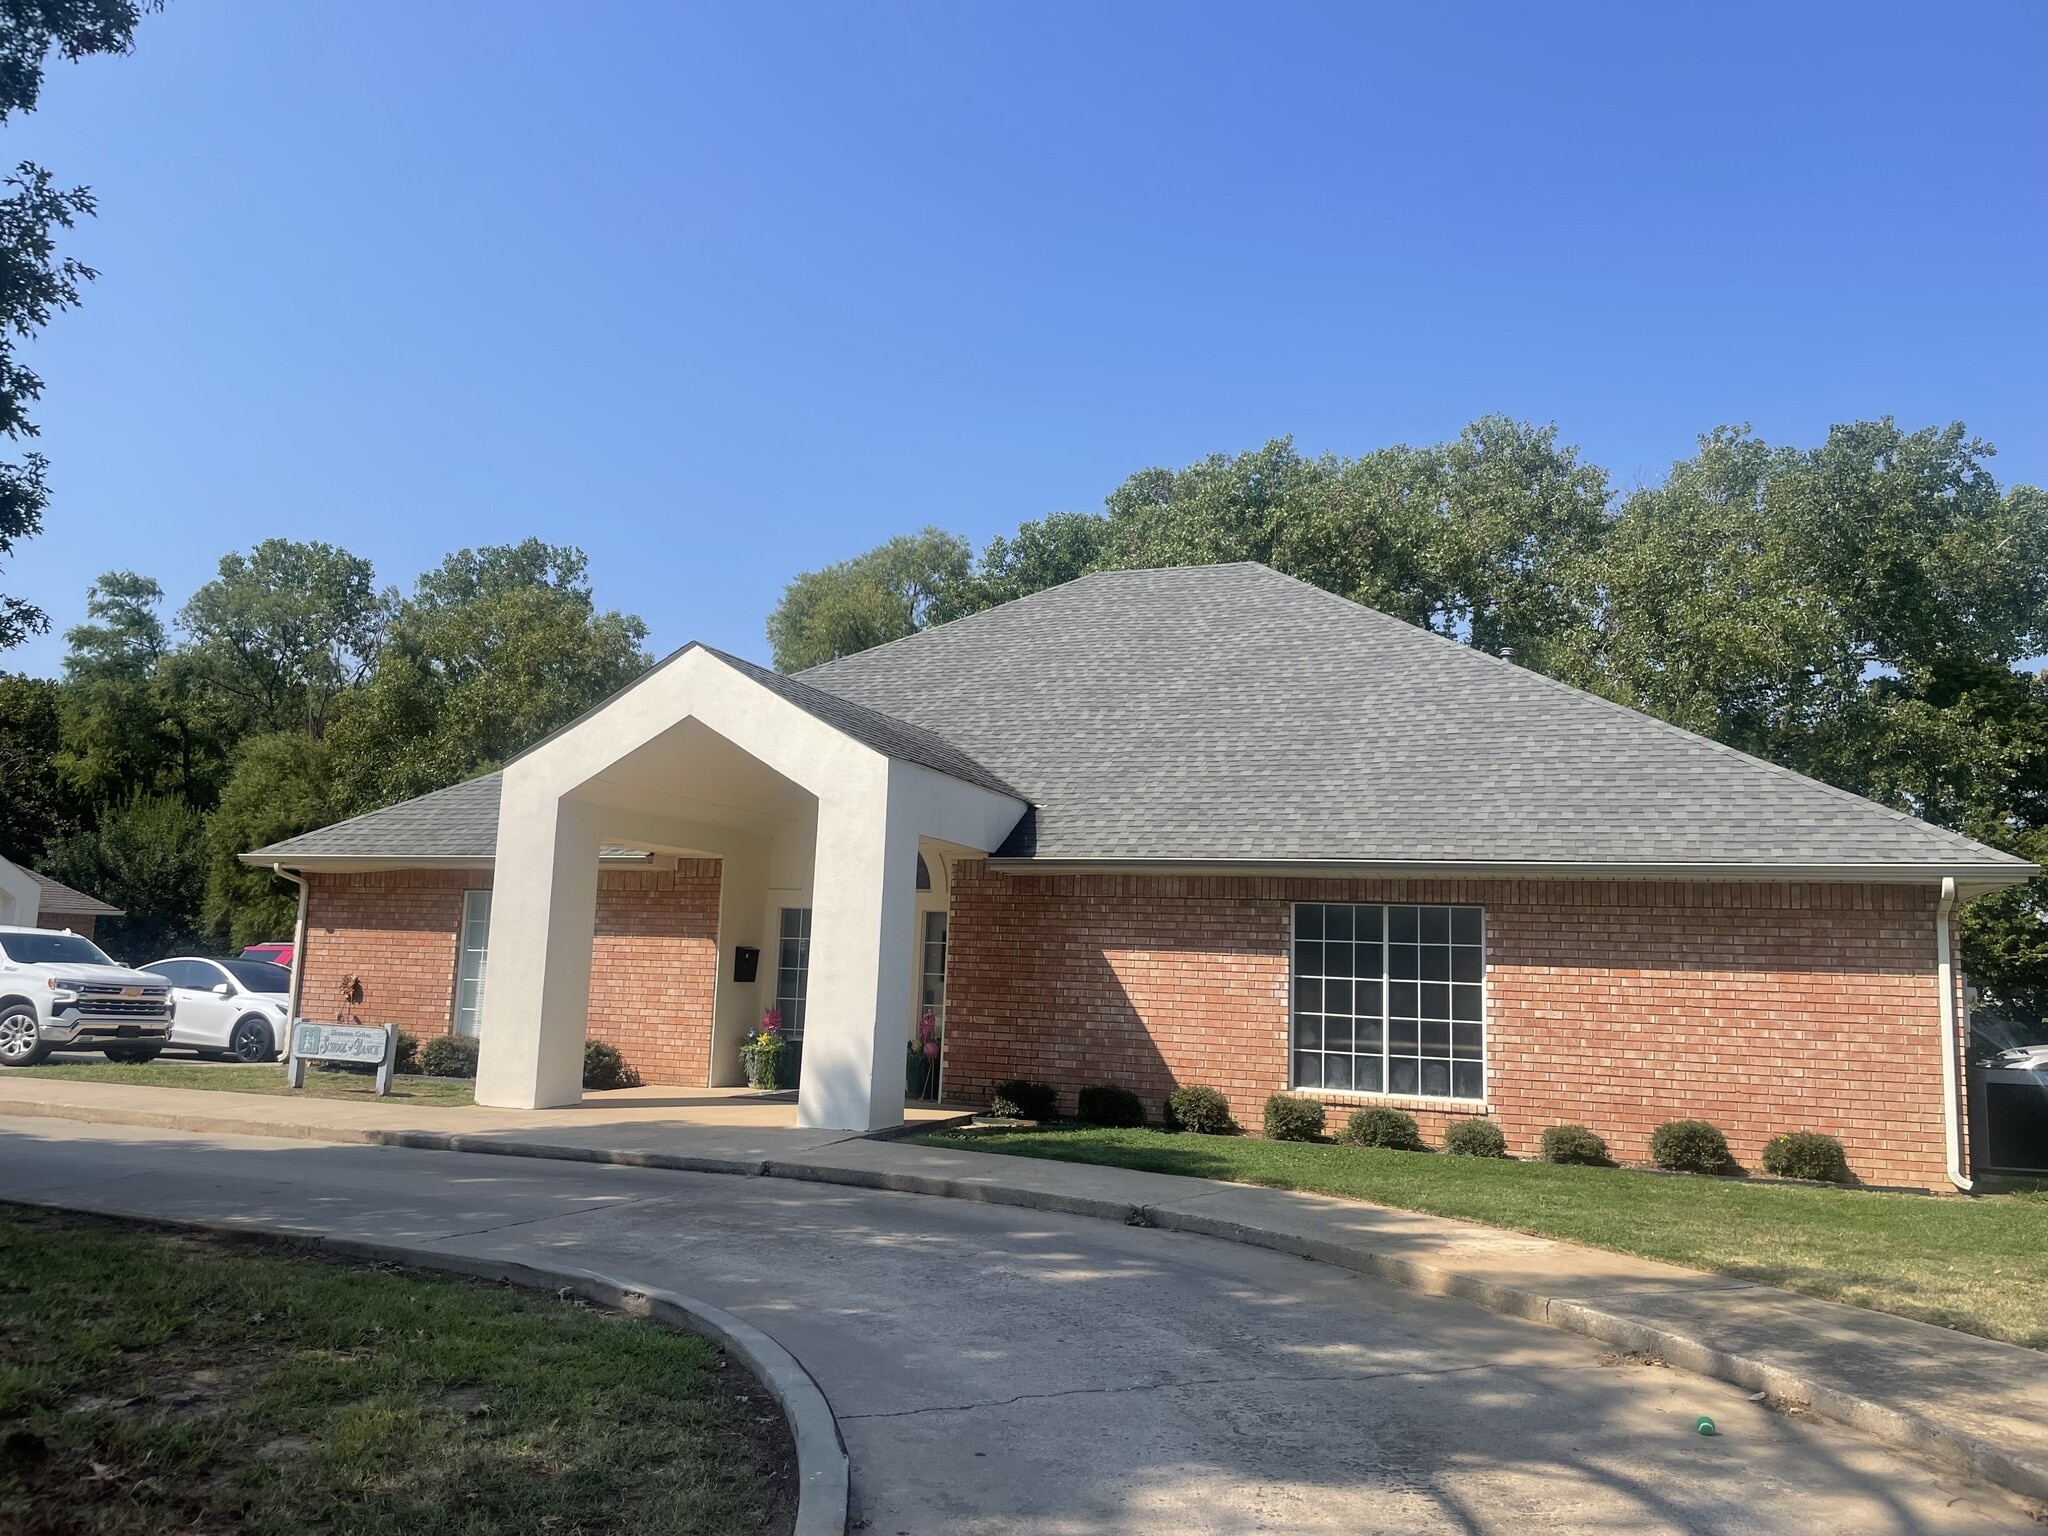
- Brick exterior and covered entry provide professional curb appeal.
- Open floor plan supports fitness, wellness, or event uses.
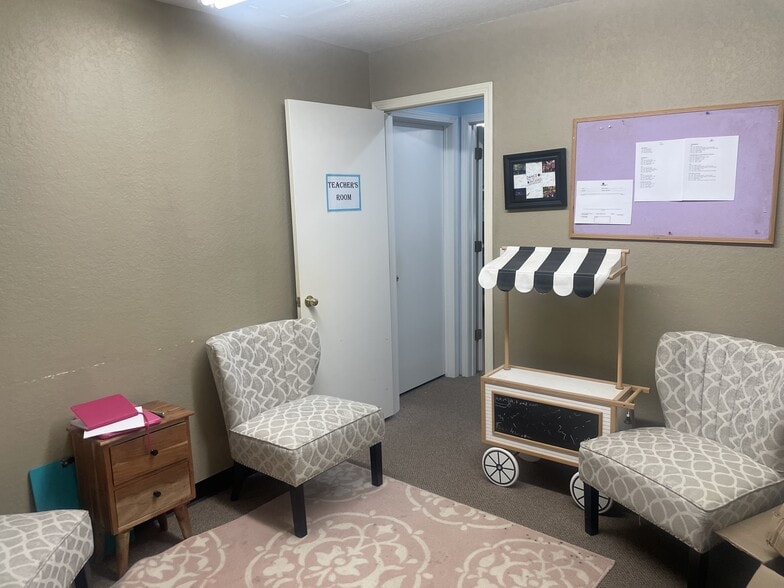
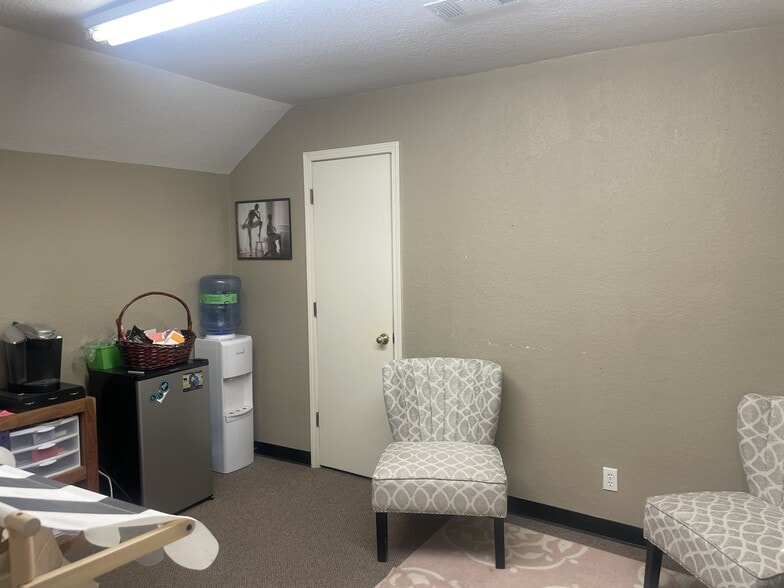
- Multiple offices and flex rooms support operational needs.
- Located within a commercial corridor serving Ardmore businesses and residents.
Executive Summary
Step into a move-in-ready, 3,500 SF commercial building perfectly suited for a dance or fitness studio, wellness center, event space, or creative office use — right in the heart of Ardmore's premier retail corridor.
This turnkey property features a spacious open studio floor with sprung dance flooring, full-length mirrored walls, and ballet barres already in place — ideal for continuing dance instruction or easily adaptable to yoga, pilates, martial arts, or fitness programming. A charming reception and retail area greets clients at the entrance, complemented by private offices, a welcoming lobby, and additional flex rooms suited for administration, storage, or class prep.
The building's classic brick exterior and covered entry portico offer an inviting, professional first impression, while the interior's bright, well-maintained finishes mean a new owner or tenant can open for business with minimal buildout.
This turnkey property features a spacious open studio floor with sprung dance flooring, full-length mirrored walls, and ballet barres already in place — ideal for continuing dance instruction or easily adaptable to yoga, pilates, martial arts, or fitness programming. A charming reception and retail area greets clients at the entrance, complemented by private offices, a welcoming lobby, and additional flex rooms suited for administration, storage, or class prep.
The building's classic brick exterior and covered entry portico offer an inviting, professional first impression, while the interior's bright, well-maintained finishes mean a new owner or tenant can open for business with minimal buildout.
Property Facts
Sale Type
Investment or Owner User
Property Type
Building Size
3,500 SF
Building Class
C
Year Built
2010
Price
$905,651 CAD
Price Per SF
$258.76 CAD
Tenancy
Single
Building Height
1 Story
Building FAR
0.06
Lot Size
1.34 AC
Zoning
C-1 - Office District
Amenities
- Tenant Controlled HVAC
- Wheelchair Accessible
- Storage Space
- Air Conditioning
Space Availability
- Space
- Size
- Space Use
- Position
- Available
- 1st Floor
- 3,500 SF
- Retail
- -
- 30 Days
| Space | Size | Space Use | Position | Available |
| 1st Floor | 3,500 SF | Retail | - | 30 Days |
1st Floor
| Size |
| 3,500 SF |
| Space Use |
| Retail |
| Position |
| - |
| Available |
| 30 Days |
Fairly walkable
50/100
Exceptionally drivable
90/100
Fairly bikeable
50/100
Nearby Major Retailers











1 of 11
Videos
Matterport 3D Exterior
Matterport 3D Tour
Photos
Street View
Street
Map

Presented by
Former Dance Studio Building | 1105 Walnut Dr
Already a member? Log In
Hmm, there seems to have been an error sending your message. Please try again.
Thanks! Your message was sent.