Your email has been sent.

1106 N Beeline Hwy 2,720 - 8,744 SF of Space Available in Payson, AZ 85541
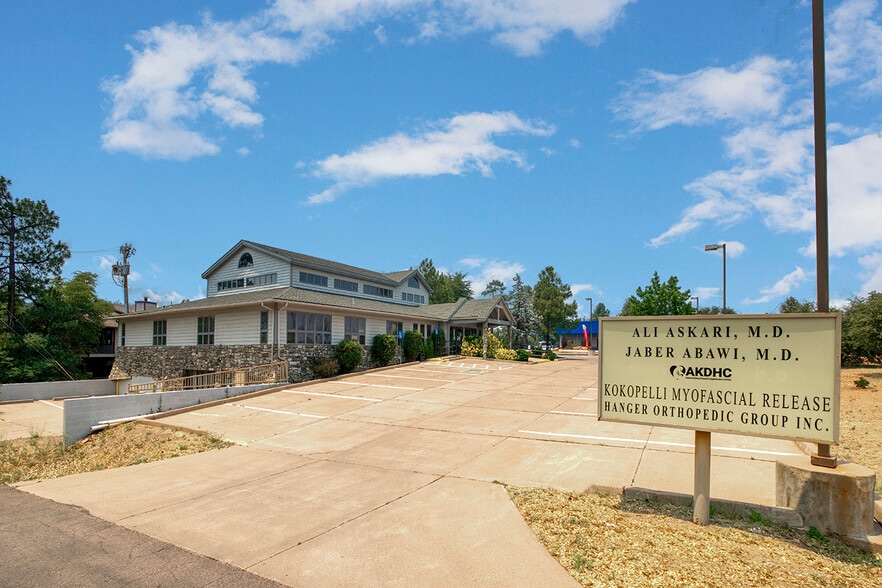

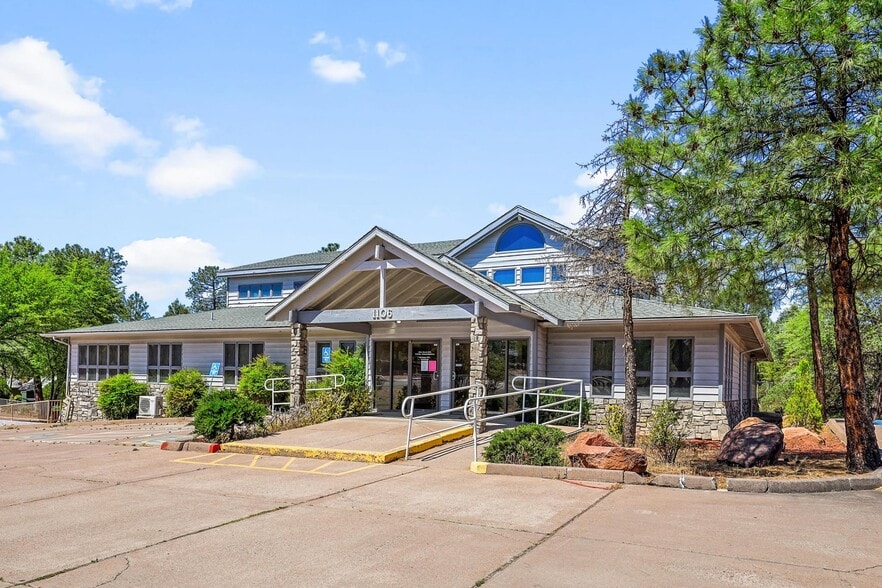
Highlights
- Prime Beeline Highway Frontage
- Multiple Private Offices & Administrative Space
- Abundant On-Site Parking
- Two Dedicated X-Ray Rooms
- Conference Room & Kitchen
- Excellent Visibility & High Traffic Counts
All Available Spaces(2)
Display Rental Rate as
- Space
- Size
- Term
- Rental Rate
- Space Use
- Build-Out
- Available


- Lease rate does not include utilities, property expenses or building services
- Can be combined with additional space(s) for up to 8,744 SF of adjacent space
- Reception Area
- High Ceilings
- Hardwood Floors
- Office intensive layout
- Central Air Conditioning
- Private Restrooms
- Natural Light
- Wheelchair Accessible
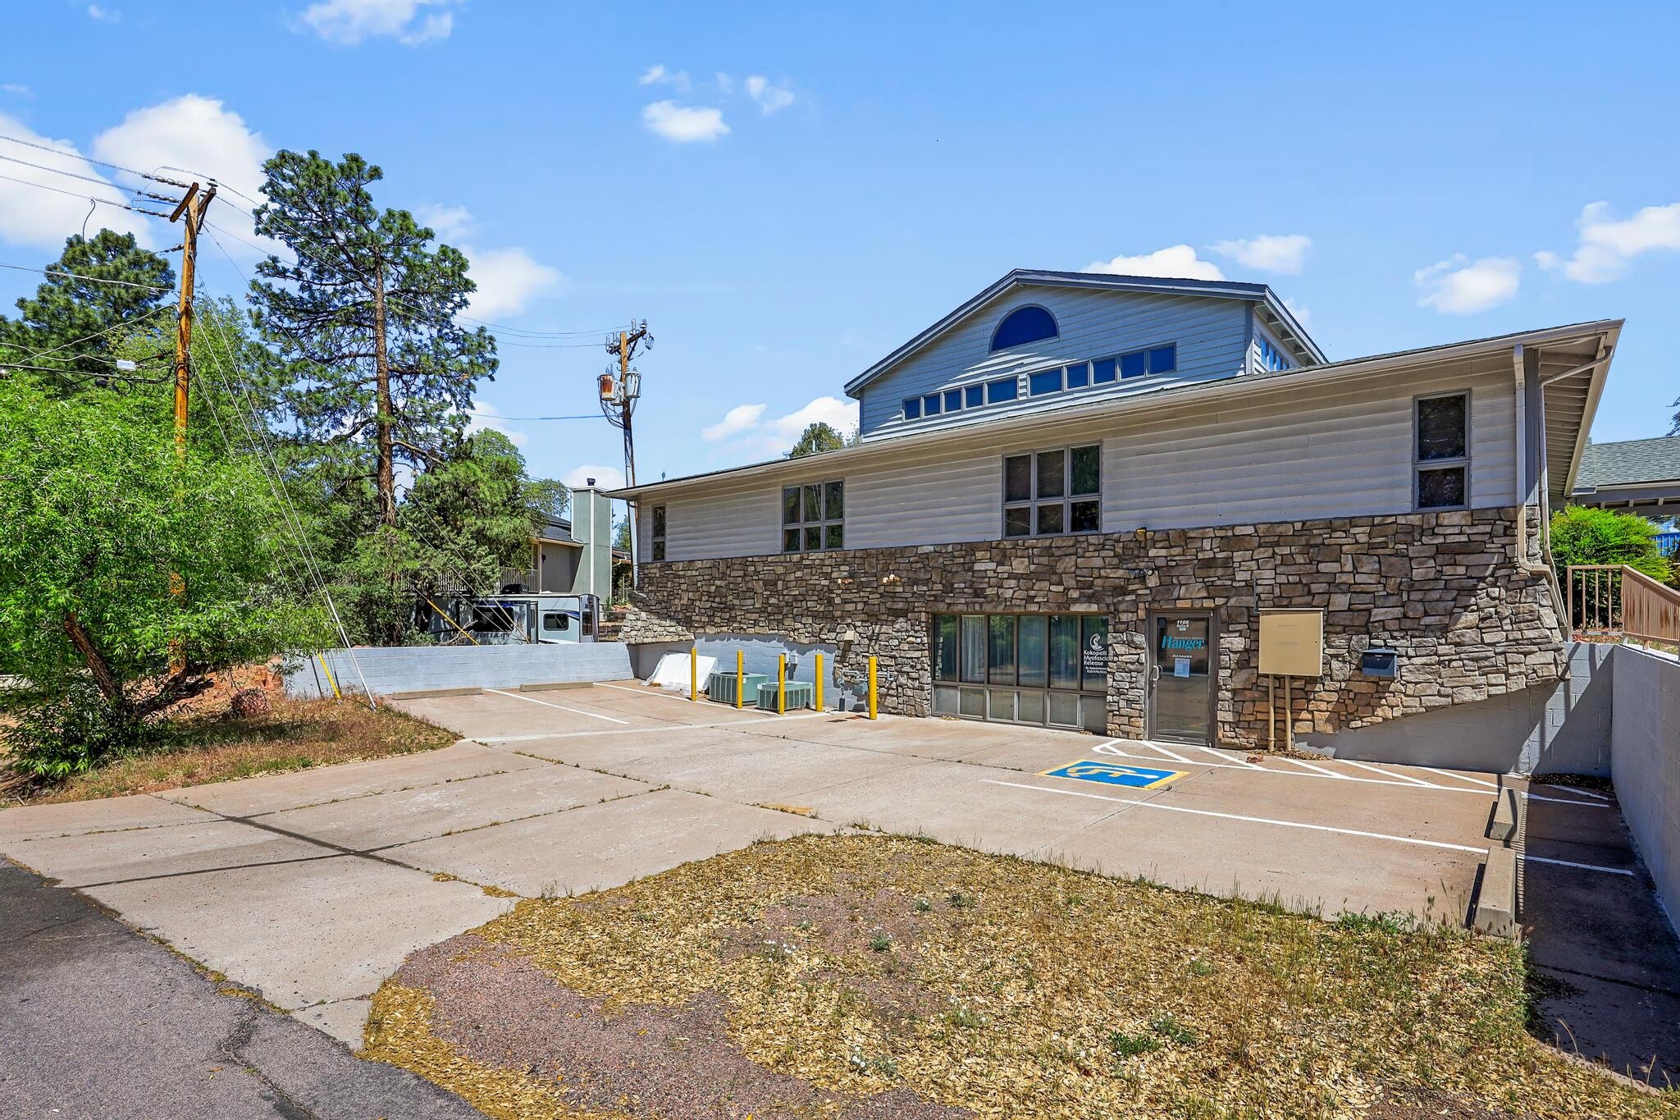


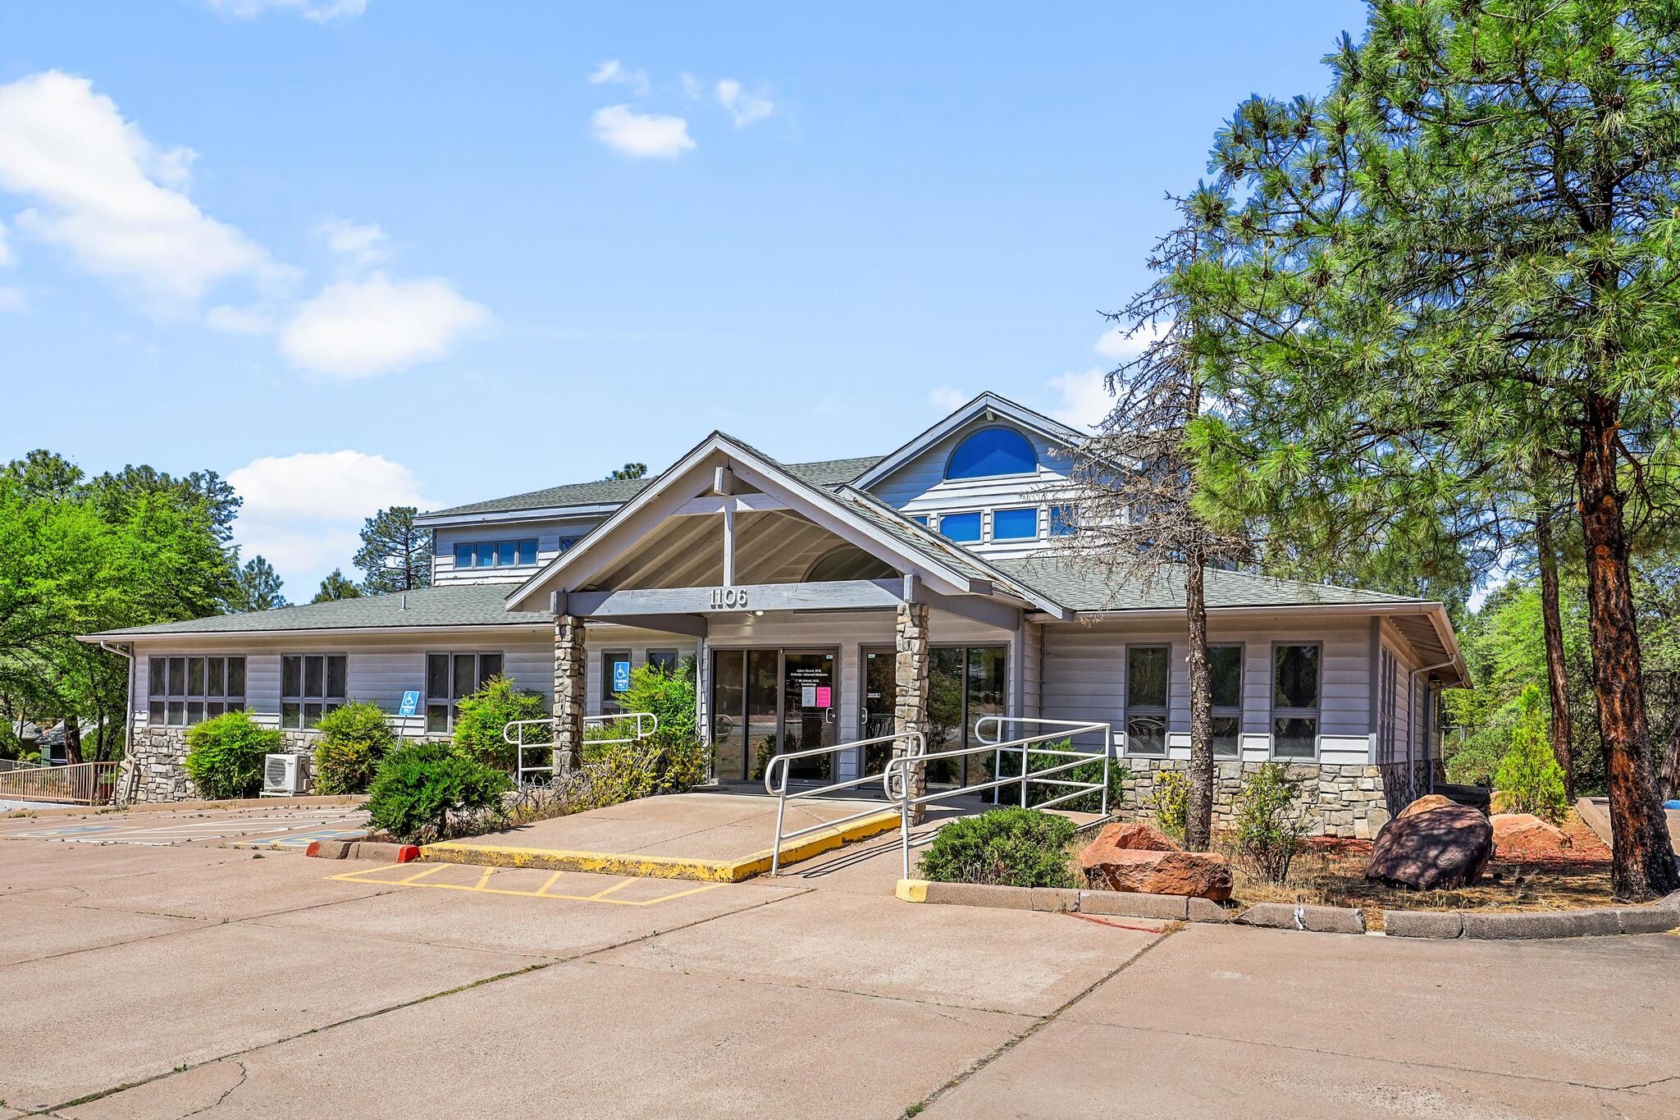
Prime Medical Office Building for Lease – High-Visibility Beeline Highway Location Position your practice for success in this professional 2,720-square-foot medical office building located on highly traveled Beeline Highway in Payson, Arizona.? Situated on a ½-acre lot with abundant on-site parking, the property offers outstanding visibility, easy access, and excellent exposure to both local residents and visitors.? The main level features a dedicated patient entrance leading to a welcoming reception and waiting area, creating an efficient and comfortable experience for patients.? The thoughtfully designed floor plan includes an X-ray room, four exam rooms, two restrooms, a conference room, kitchen/break room, and three versatile multipurpose rooms that can accommodate physician offices, treatment rooms, laboratory space, billing, administrative offices, or additional clinical services.? Designed for efficient patient flow and day-to-day operations, this well-maintained, move-in-ready facility is ideally suited for a wide range of healthcare providers, including medical, dental, chiropractic, physical therapy, behavioral health, specialty practices, and other professional medical services.? Take advantage of this rare leasing opportunity in one of Payson's most prominent commercial corridors, offering exceptional visibility, convenient access, and a location that supports the continued growth of your practice.?
- Lease rate does not include utilities, property expenses or building services
- 4 Private Offices
- Can be combined with additional space(s) for up to 8,744 SF of adjacent space
- Central Air and Heating
- Medical Office
- Fully Built-Out as Standard Medical Space
- 1 Conference Room
- Reception Area
- Wheelchair Accessible
| Space | Size | Term | Rental Rate | Space Use | Build-Out | Available |
| 1st Floor, Ste 1 | 6,024 SF | Negotiable | $28.27 CAD/SF/YR $2.36 CAD/SF/MO $170,288 CAD/YR $14,191 CAD/MO | Office | Full Build-Out | Now |
| 1st Floor, Ste 2 | 2,720 SF | Negotiable | $28.27 CAD/SF/YR $2.36 CAD/SF/MO $76,890 CAD/YR $6,407 CAD/MO | Office/Medical | Full Build-Out | Now |
1st Floor, Ste 1
| Size |
| 6,024 SF |
| Term |
| Negotiable |
| Rental Rate |
| $28.27 CAD/SF/YR $2.36 CAD/SF/MO $170,288 CAD/YR $14,191 CAD/MO |
| Space Use |
| Office |
| Build-Out |
| Full Build-Out |
| Available |
| Now |
1st Floor, Ste 2
| Size |
| 2,720 SF |
| Term |
| Negotiable |
| Rental Rate |
| $28.27 CAD/SF/YR $2.36 CAD/SF/MO $76,890 CAD/YR $6,407 CAD/MO |
| Space Use |
| Office/Medical |
| Build-Out |
| Full Build-Out |
| Available |
| Now |
1st Floor, Ste 1
| Size | 6,024 SF |
| Term | Negotiable |
| Rental Rate | $28.27 CAD/SF/YR |
| Space Use | Office |
| Build-Out | Full Build-Out |
| Available | Now |
- Lease rate does not include utilities, property expenses or building services
- Office intensive layout
- Can be combined with additional space(s) for up to 8,744 SF of adjacent space
- Central Air Conditioning
- Reception Area
- Private Restrooms
- High Ceilings
- Natural Light
- Hardwood Floors
- Wheelchair Accessible
1st Floor, Ste 2
| Size | 2,720 SF |
| Term | Negotiable |
| Rental Rate | $28.27 CAD/SF/YR |
| Space Use | Office/Medical |
| Build-Out | Full Build-Out |
| Available | Now |
Prime Medical Office Building for Lease – High-Visibility Beeline Highway Location Position your practice for success in this professional 2,720-square-foot medical office building located on highly traveled Beeline Highway in Payson, Arizona.? Situated on a ½-acre lot with abundant on-site parking, the property offers outstanding visibility, easy access, and excellent exposure to both local residents and visitors.? The main level features a dedicated patient entrance leading to a welcoming reception and waiting area, creating an efficient and comfortable experience for patients.? The thoughtfully designed floor plan includes an X-ray room, four exam rooms, two restrooms, a conference room, kitchen/break room, and three versatile multipurpose rooms that can accommodate physician offices, treatment rooms, laboratory space, billing, administrative offices, or additional clinical services.? Designed for efficient patient flow and day-to-day operations, this well-maintained, move-in-ready facility is ideally suited for a wide range of healthcare providers, including medical, dental, chiropractic, physical therapy, behavioral health, specialty practices, and other professional medical services.? Take advantage of this rare leasing opportunity in one of Payson's most prominent commercial corridors, offering exceptional visibility, convenient access, and a location that supports the continued growth of your practice.?
- Lease rate does not include utilities, property expenses or building services
- Fully Built-Out as Standard Medical Space
- 4 Private Offices
- 1 Conference Room
- Can be combined with additional space(s) for up to 8,744 SF of adjacent space
- Reception Area
- Central Air and Heating
- Wheelchair Accessible
- Medical Office
Property Overview
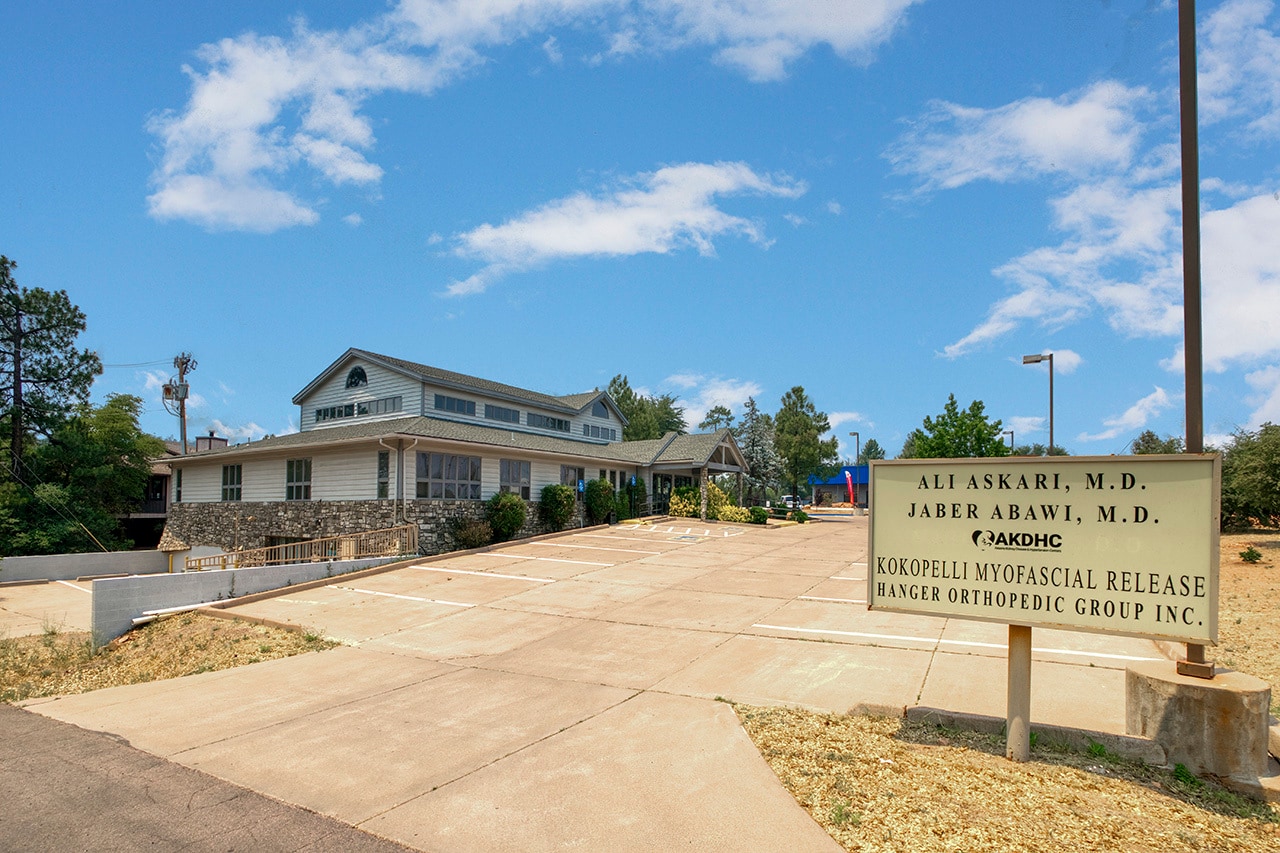
Prime Medical Office Building for Lease – Beeline Highway, Payson, Arizona ,, Positioned on the highly visible Beeline Highway in Payson, Arizona, this 8,744 sq ft medical office building is situated on a ½-acre lot with abundant parking and excellent exposure. Main Level: The main level, accessible at ground level from the east, includes 15 exam rooms, two restrooms, a spacious waiting area, x-ray room, reception space, and five additional rooms ideal for offices or support functions. The upper level features six private offices, a workroom, and two more restrooms. Lower Level: Accessible from the north at ground level, this floor includes a dedicated customer entrance and waiting area, reception space, x-ray room, four exam rooms, two restrooms, a conference room, kitchen, and three multipurpose rooms. This well-appointed, flexible facility is perfectly suited for medical, dental, or other healthcare professionals seeking a high-traffic, growing community location.
- Signage
- Wheelchair Accessible
- Reception
- Monument Signage
- Air Conditioning
Property Facts



Presented by
1106 N Beeline Hwy
Hmm, there seems to have been an error sending your message. Please try again.
Thanks! Your message was sent.