Your email has been sent.

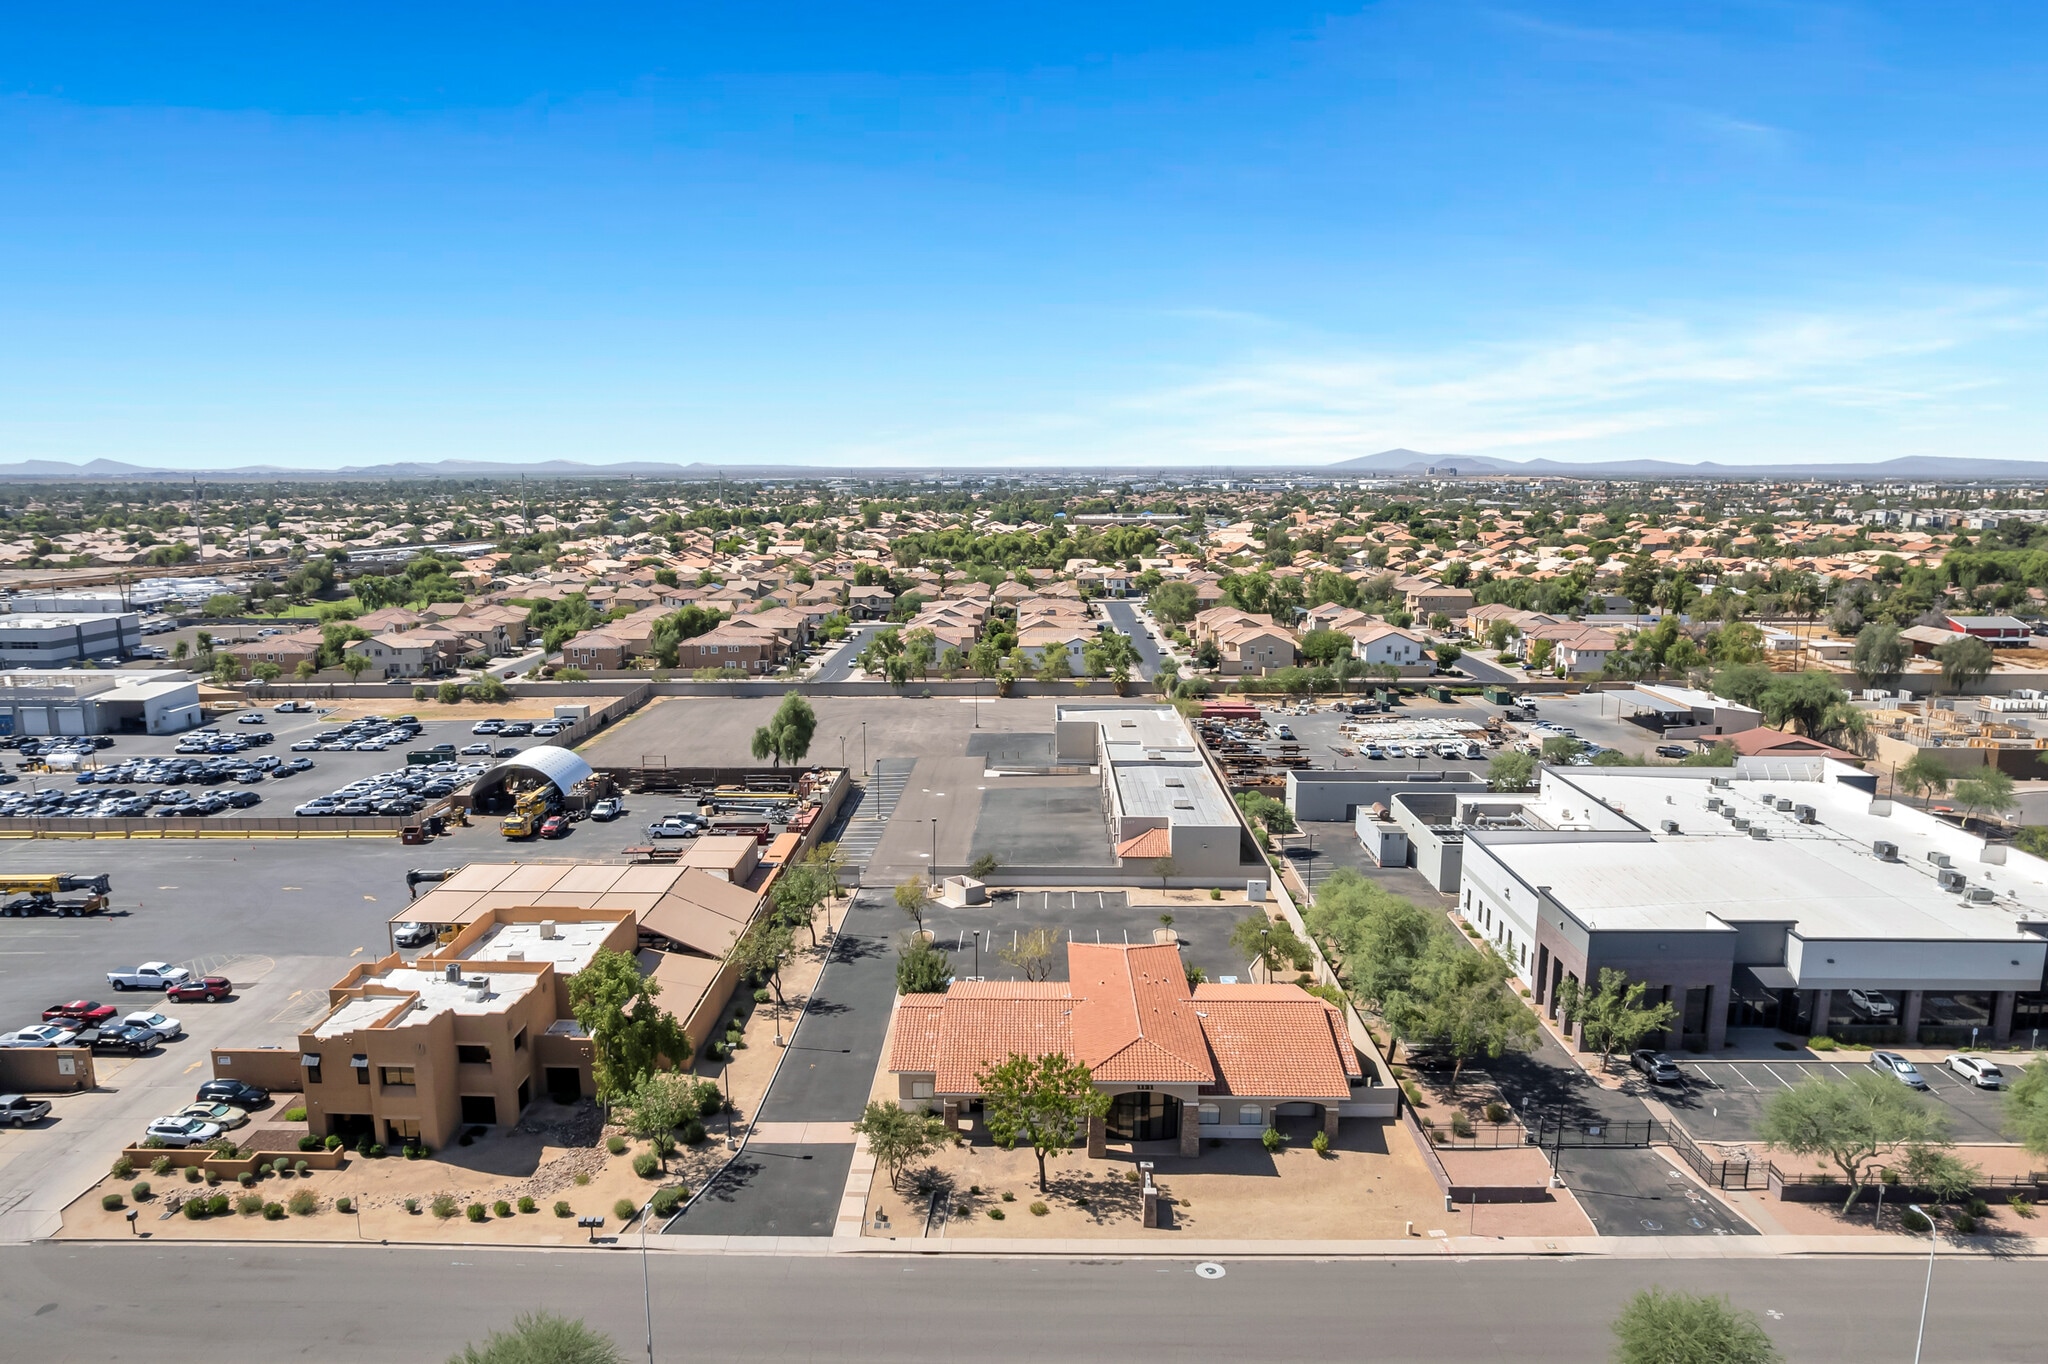
1107-1121 W Ranch Rd Tempe, AZ 85284 6,170 - 16,910 SF of Space Available
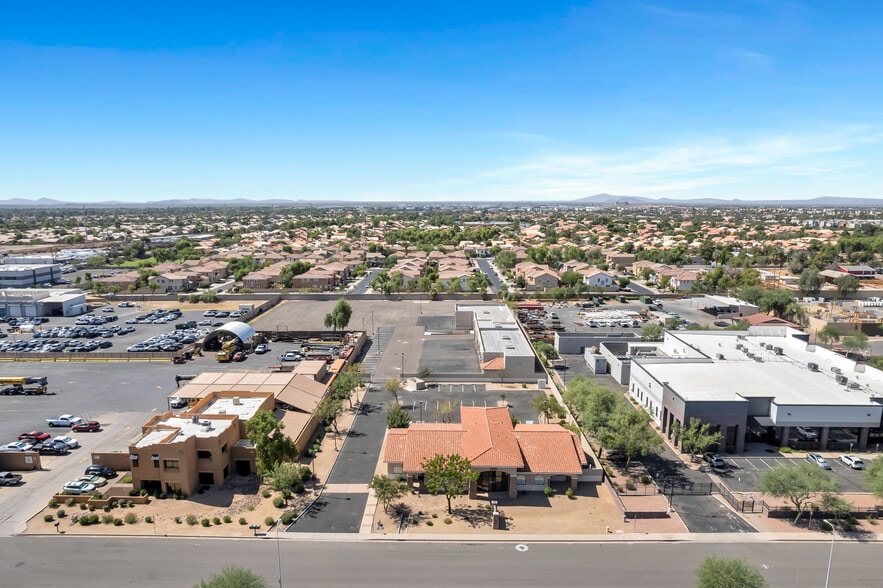
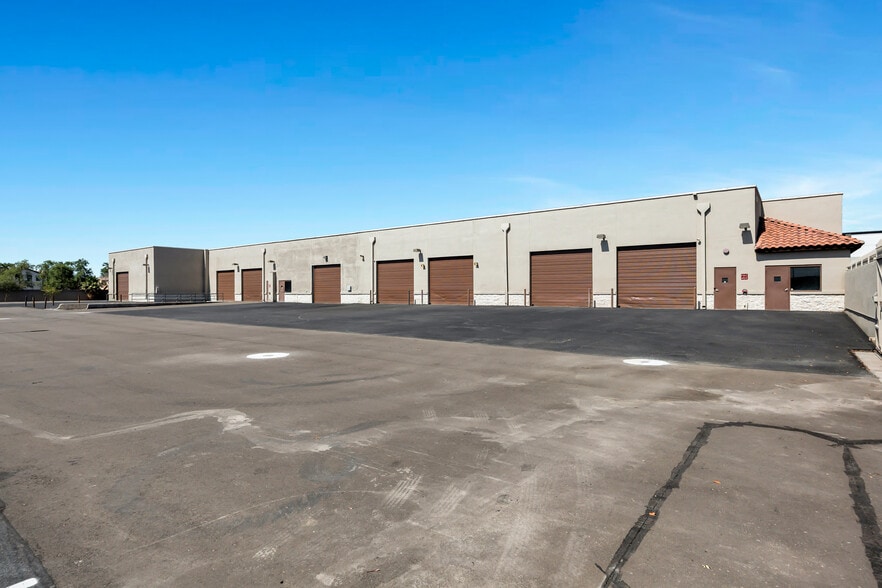
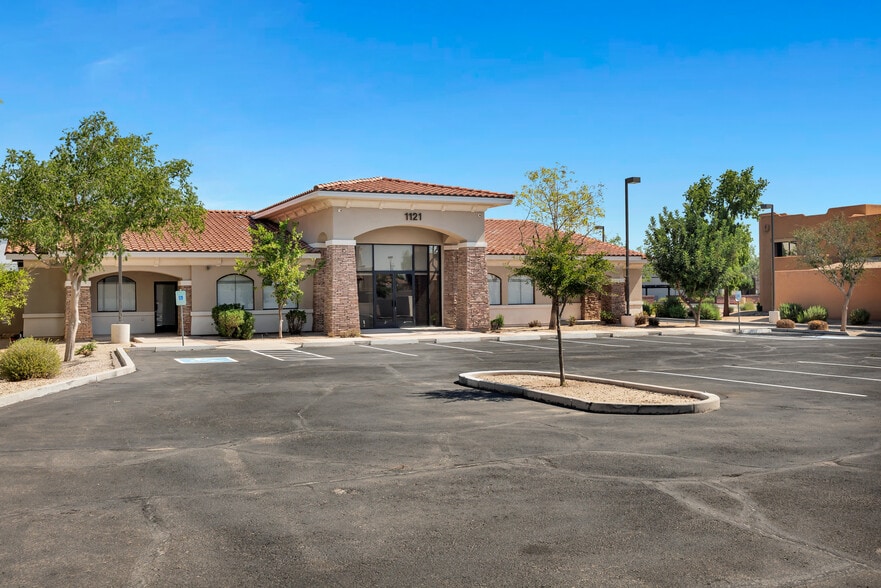
Park Highlights
- +/- 2.30 AC Dedicated Yard Space - Fenced & Lit
- Newly Remodeled
- Ideal Contractor Yard/Headquarters
Park Facts
| Total Space Available | 16,910 SF | Park Type | Industrial Park |
| Total Space Available | 16,910 SF |
| Park Type | Industrial Park |
All Available Spaces(2)
Display Rental Rate as
- Space
- Size
- Term
- Rental Rate
- Space Use
- Build-Out
- Available
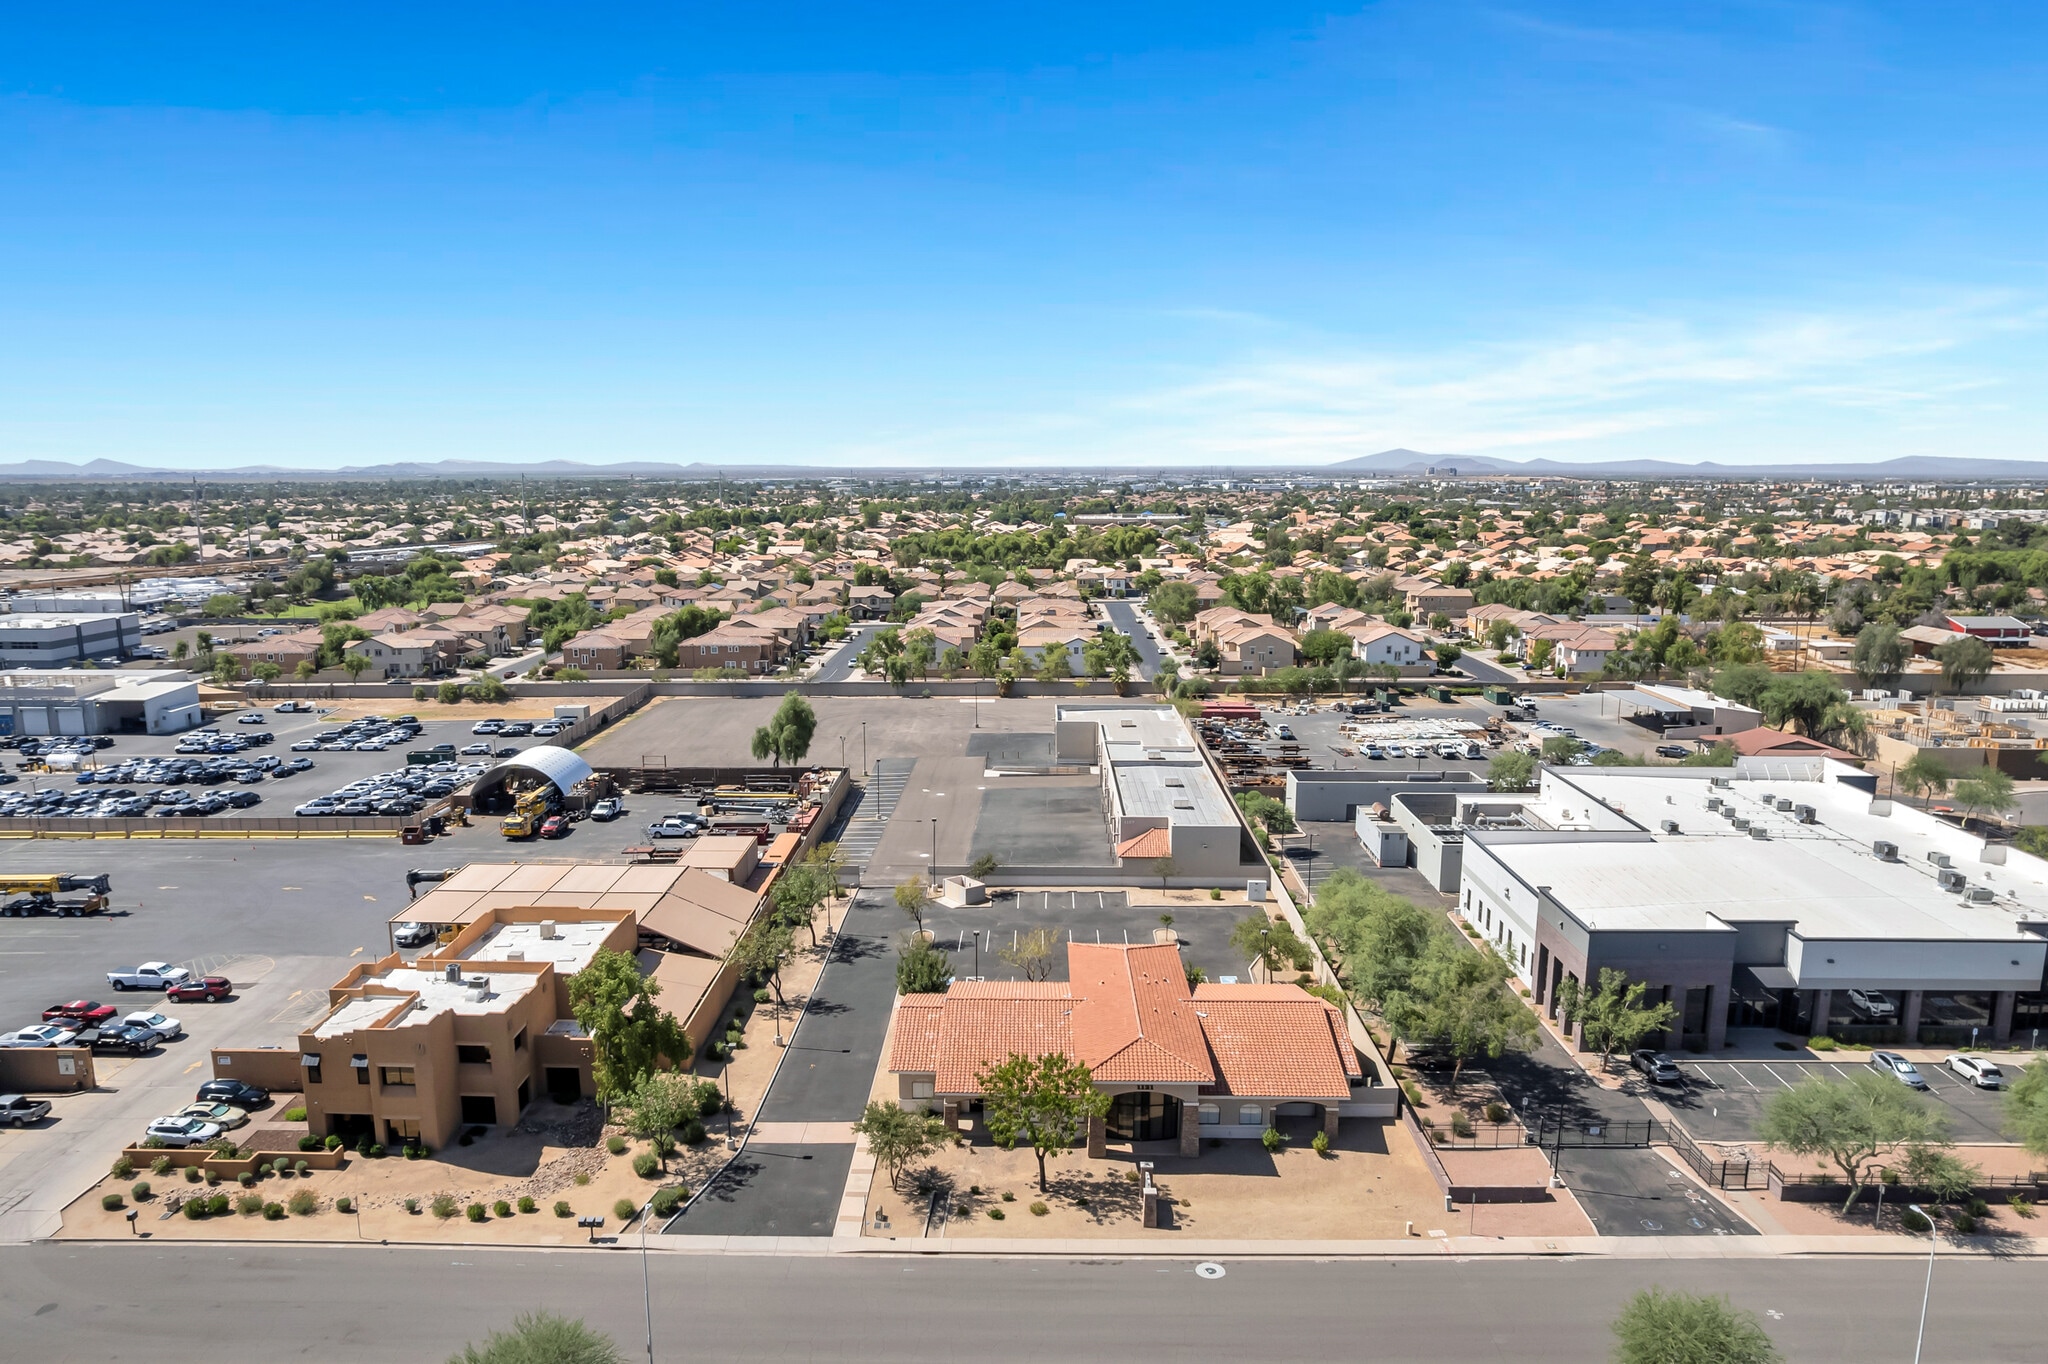


$49,500/Mo/NNN Property Ideal Contractor Yard/Headquarters 3.46 AC Lot Zoning: GID, City of Tempe 600a 277/480 V (SRP) Automatic Gate +/- 2.30 AC Dedicated Yard Space - Fenced & Lit 43 parking spaces Warehouse +/-10,740 SF (7) 14' x 12' Grade Level doors (1) 14' x 12' Truckwell 16' Clear height EVAP cooled LED Lights Office +/- 6,170 SF Newly remodeled 8 Private offices Conference room Bull Pen & Breakroom Two restrooms
- Lease rate does not include utilities, property expenses or building services
- Ideal Contractor Yard/Headquarters
- 3.46 AC Lot
- Includes 6,170 SF of dedicated office space
- +/- 2.30 AC Dedicated Yard Space - Fenced & Lit
| Space | Size | Term | Rental Rate | Space Use | Build-Out | Available |
| 1st Floor | 10,740 SF | Negotiable | Upon Request Upon Request Upon Request Upon Request | Industrial | - | Now |
1107-1119 W Ranch Rd - 1st Floor
- Space
- Size
- Term
- Rental Rate
- Space Use
- Build-Out
- Available
- Fully Built-Out as Standard Office
- Fits 16 - 50 People
- 1 Conference Room
- Mostly Open Floor Plan Layout
- 8 Private Offices
- Private Restrooms
| Space | Size | Term | Rental Rate | Space Use | Build-Out | Available |
| 1st Floor | 6,170 SF | Negotiable | Upon Request Upon Request Upon Request Upon Request | Office | Full Build-Out | Now |
1121 W Ranch Rd - 1st Floor
1107-1119 W Ranch Rd - 1st Floor
| Size | 10,740 SF |
| Term | Negotiable |
| Rental Rate | Upon Request |
| Space Use | Industrial |
| Build-Out | - |
| Available | Now |
$49,500/Mo/NNN Property Ideal Contractor Yard/Headquarters 3.46 AC Lot Zoning: GID, City of Tempe 600a 277/480 V (SRP) Automatic Gate +/- 2.30 AC Dedicated Yard Space - Fenced & Lit 43 parking spaces Warehouse +/-10,740 SF (7) 14' x 12' Grade Level doors (1) 14' x 12' Truckwell 16' Clear height EVAP cooled LED Lights Office +/- 6,170 SF Newly remodeled 8 Private offices Conference room Bull Pen & Breakroom Two restrooms
- Lease rate does not include utilities, property expenses or building services
- Includes 6,170 SF of dedicated office space
- Ideal Contractor Yard/Headquarters
- +/- 2.30 AC Dedicated Yard Space - Fenced & Lit
- 3.46 AC Lot
1121 W Ranch Rd - 1st Floor
| Size | 6,170 SF |
| Term | Negotiable |
| Rental Rate | Upon Request |
| Space Use | Office |
| Build-Out | Full Build-Out |
| Available | Now |
- Fully Built-Out as Standard Office
- Mostly Open Floor Plan Layout
- Fits 16 - 50 People
- 8 Private Offices
- 1 Conference Room
- Private Restrooms
Select Tenants at This Property
- Floor
- Tenant Name
- Industry
- 1st
- Crane Rental Service Inc
- Construction
- 1st
- Superwall Manufacturing
- Manufacturing





Presented by
1107-1121 W Ranch Rd | Tempe, AZ 85284
Hmm, there seems to have been an error sending your message. Please try again.
Thanks! Your message was sent.