Log In/Sign Up
Your email has been sent.

1109 16th Ave S 1,644 - 4,932 SF of Office Space Available in Nashville, TN 37212
Highlights
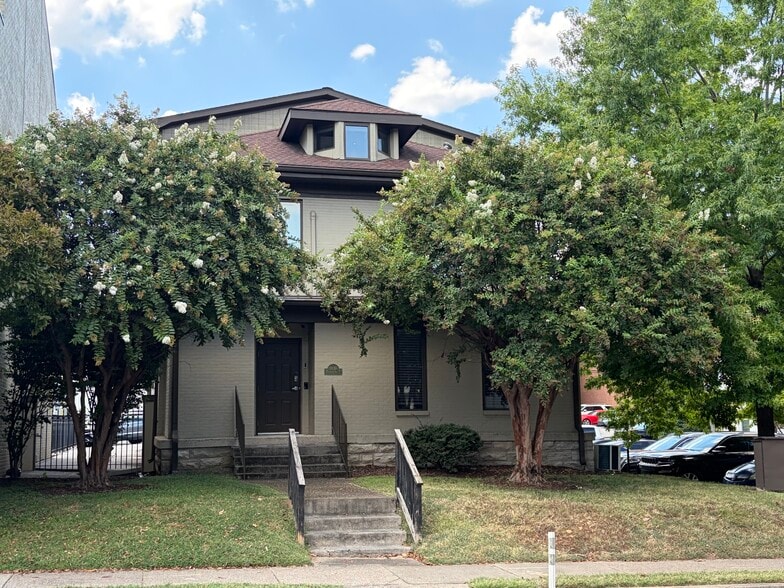
- Freestanding office building with a private entrance in the heart of Nashville’s Music Row district.
- Top-floor meeting room opens to a private outdoor deck for collaboration and entertaining.
- Includes a sitting room with fireplace, kitchenette, and multiple restrooms throughout the building.
- Four-level layout featuring 14 offices, a conference room, and flexible workspace configurations.
- Dedicated rear parking provides convenient access for employees and visitors.
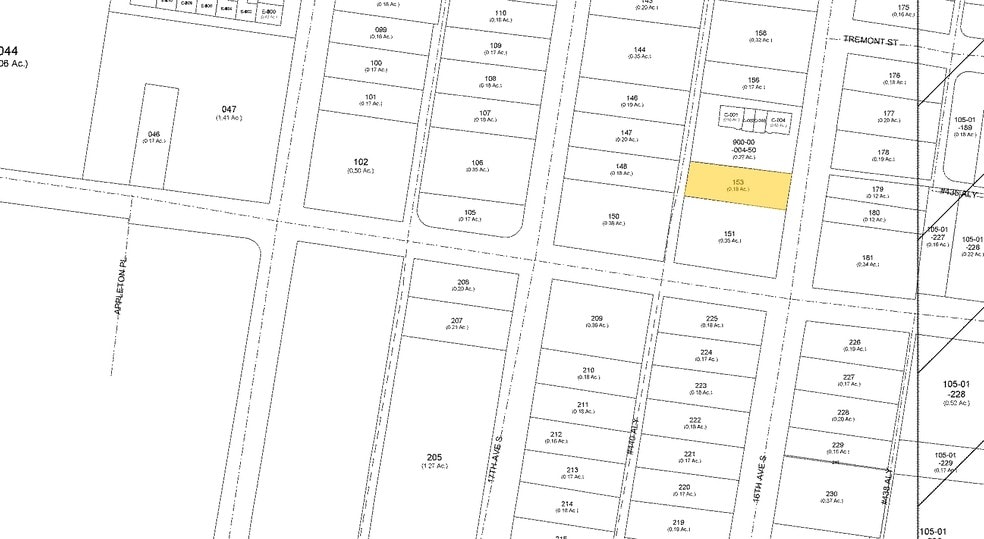
- Centrally located between Vanderbilt University and Belmont University with quick access to Downtown and The Gulch.
All Available Spaces(3)
Display Rental Rate as
- Space
- Size
- Term
- Rental Rate
- Space Use
- Build-Out
- Available
- Lease rate does not include utilities, property expenses or building services
- Lease rate does not include utilities, property expenses or building services
- Lease rate does not include utilities, property expenses or building services
| Space | Size | Term | Rental Rate | Space Use | Build-Out | Available |
| 1st Floor | 1,644 SF | Negotiable | $43.09 CAD/SF/YR $3.59 CAD/SF/MO $70,843 CAD/YR $5,904 CAD/MO | Office | - | 2026-09-05 |
| 2nd Floor | 1,644 SF | Negotiable | $43.09 CAD/SF/YR $3.59 CAD/SF/MO $70,843 CAD/YR $5,904 CAD/MO | Office | - | 2026-09-05 |
| 3rd Floor | 1,644 SF | Negotiable | $43.09 CAD/SF/YR $3.59 CAD/SF/MO $70,843 CAD/YR $5,904 CAD/MO | Office | - | 2026-09-05 |
1st Floor
| Size |
| 1,644 SF |
| Term |
| Negotiable |
| Rental Rate |
| $43.09 CAD/SF/YR $3.59 CAD/SF/MO $70,843 CAD/YR $5,904 CAD/MO |
| Space Use |
| Office |
| Build-Out |
| - |
| Available |
| 2026-09-05 |
2nd Floor
| Size |
| 1,644 SF |
| Term |
| Negotiable |
| Rental Rate |
| $43.09 CAD/SF/YR $3.59 CAD/SF/MO $70,843 CAD/YR $5,904 CAD/MO |
| Space Use |
| Office |
| Build-Out |
| - |
| Available |
| 2026-09-05 |
3rd Floor
| Size |
| 1,644 SF |
| Term |
| Negotiable |
| Rental Rate |
| $43.09 CAD/SF/YR $3.59 CAD/SF/MO $70,843 CAD/YR $5,904 CAD/MO |
| Space Use |
| Office |
| Build-Out |
| - |
| Available |
| 2026-09-05 |
1 of 1
Videos
Matterport 3D Exterior
Matterport 3D Tour
Photos
Street View
Street
Map
1st Floor
| Size | 1,644 SF |
| Term | Negotiable |
| Rental Rate | $43.09 CAD/SF/YR |
| Space Use | Office |
| Build-Out | - |
| Available | 2026-09-05 |
- Lease rate does not include utilities, property expenses or building services
1 of 1
Videos
Matterport 3D Exterior
Matterport 3D Tour
Photos
Street View
Street
Map
2nd Floor
| Size | 1,644 SF |
| Term | Negotiable |
| Rental Rate | $43.09 CAD/SF/YR |
| Space Use | Office |
| Build-Out | - |
| Available | 2026-09-05 |
- Lease rate does not include utilities, property expenses or building services
1 of 1
Videos
Matterport 3D Exterior
Matterport 3D Tour
Photos
Street View
Street
Map
3rd Floor
| Size | 1,644 SF |
| Term | Negotiable |
| Rental Rate | $43.09 CAD/SF/YR |
| Space Use | Office |
| Build-Out | - |
| Available | 2026-09-05 |
- Lease rate does not include utilities, property expenses or building services
Property Facts
Building Type
Office
Year Built
1910
Building Height
3 Stories
Building Size
4,933 SF
Building Class
C
Typical Floor Size
1,644 SF
Parking
12 Surface Parking Spaces
Select Tenants
- Floor
- Tenant Name
- Industry
- Unknown
- Music Highway
- Information
- 1st
- Nashville Vocal Studio
- Educational Services
- Unknown
- Rich Karg Music LLC
- Public Administration
1 1
Exceptionally walkable
90/100
Moderately drivable
70/100
Some public transit
40/100
Moderately bikeable
70/100


1 of 3
Videos
Matterport 3D Exterior
Matterport 3D Tour
Photos
Street View
Street
Map
1 of 1

Presented by
1109 16th Ave S
Already a member? Log In
Hmm, there seems to have been an error sending your message. Please try again.
Thanks! Your message was sent.