Your email has been sent.
Bloomingdale Business Building 1109 E US Highway 80 2,418 - 24,180 SF of 4-Star Flex Space Available in Bloomingdale, GA 31302

Highlights
- Prominent location along US Highway 80 with seamless access to I-95, Savannah, and Pooler.
- Delivery scheduled for 8/1/2027
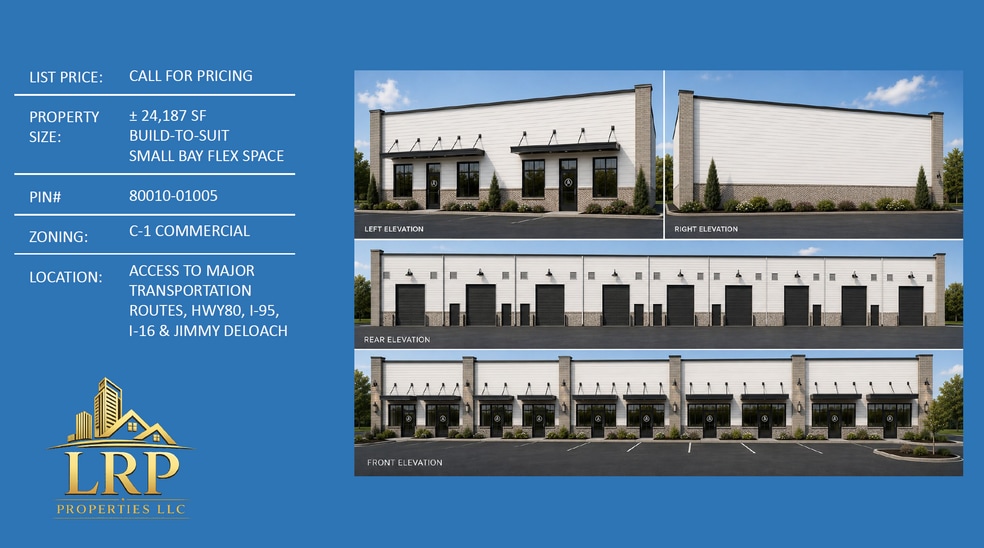
- Enhanced façade with brick and architectural elements
- Minutes from Savannah/Hilton Head International Airport and regional trade routes enhancing connectivity.
- Customizable office buildout
- Ideal for office, retail, trades, and showroom users
All Available Spaces(10)
Display Rental Rate as
- Space
- Size
- Term
- Rental Rate
- Space Use
- Build-Out
- Available
Commercial Flex $18.00-$20.00
- Space is in Excellent Condition
- Central Air Conditioning
- Reception Area
- Print/Copy Room
- Secure Storage
- Emergency Lighting
- Yard
- Smoke Detector
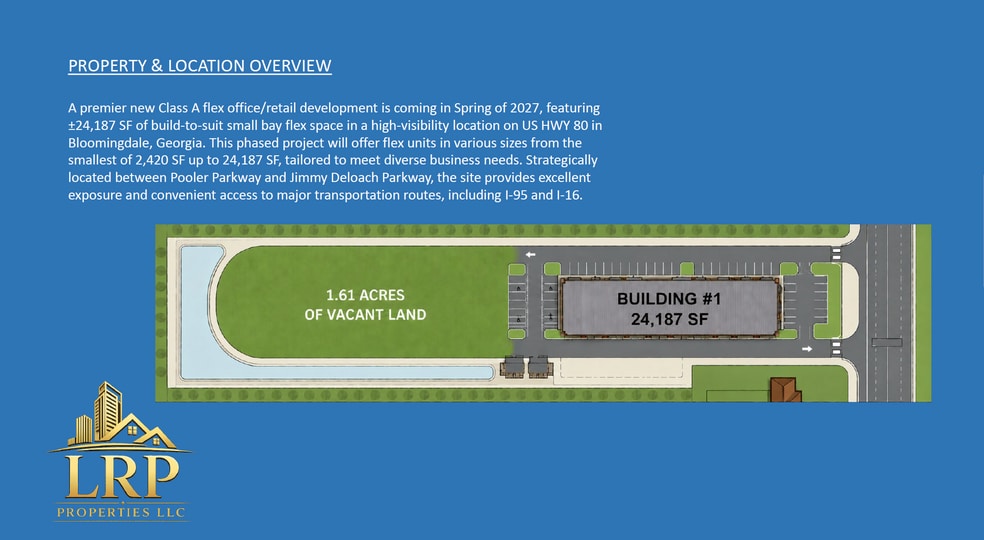
- ±24,187 SF Class A build-to-suit flex space
- Free-span pre-fab metal building
- Flexible bay configurations
- Can be combined with additional space(s) for up to 24,180 SF of adjacent space
- Partitioned Offices
- Private Restrooms
- Security System
- Drop Ceilings
- High Ceilings
- Exposed Ceiling
- Wheelchair Accessible
- 10 suites at ±2,418 SF each (contiguous)
- 18’ clear ceiling height
- Roll-up doors at rear/end of building
Commercial Flex $18.00-$20.00
- Space is in Excellent Condition
- Central Air Conditioning
- Reception Area
- Print/Copy Room
- Secure Storage
- Emergency Lighting
- Yard
- Smoke Detector
- ±24,187 SF Class A build-to-suit flex space
- Free-span pre-fab metal building
- Flexible bay configurations
- Can be combined with additional space(s) for up to 24,180 SF of adjacent space
- Partitioned Offices
- Private Restrooms
- Security System
- Drop Ceilings
- High Ceilings
- Exposed Ceiling
- Wheelchair Accessible
- 10 suites at ±2,418 SF each (contiguous)
- 18’ clear ceiling height
- Roll-up doors at rear/end of building
Commercial Flex $18.00-$20.00
- Space is in Excellent Condition
- Central Air Conditioning
- Reception Area
- Print/Copy Room
- Secure Storage
- Emergency Lighting
- Yard
- Smoke Detector
- ±24,187 SF Class A build-to-suit flex space
- Free-span pre-fab metal building
- Flexible bay configurations
- Can be combined with additional space(s) for up to 24,180 SF of adjacent space
- Partitioned Offices
- Private Restrooms
- Security System
- Drop Ceilings
- High Ceilings
- Exposed Ceiling
- Wheelchair Accessible
- 10 suites at ±2,418 SF each (contiguous)
- 18’ clear ceiling height
- Roll-up doors at rear/end of building
Commercial Flex $18.00-$20.00
- Space is in Excellent Condition
- Central Air Conditioning
- Reception Area
- Print/Copy Room
- Secure Storage
- Emergency Lighting
- Yard
- Smoke Detector
- ±24,187 SF Class A build-to-suit flex space
- Free-span pre-fab metal building
- Flexible bay configurations
- Can be combined with additional space(s) for up to 24,180 SF of adjacent space
- Partitioned Offices
- Private Restrooms
- Security System
- Drop Ceilings
- High Ceilings
- Exposed Ceiling
- Wheelchair Accessible
- 10 suites at ±2,418 SF each (contiguous)
- 18’ clear ceiling height
- Roll-up doors at rear/end of building
Commercial Flex $18.00-$20.00
- Space is in Excellent Condition
- Central Air Conditioning
- Reception Area
- Print/Copy Room
- Secure Storage
- Emergency Lighting
- Yard
- Smoke Detector
- ±24,187 SF Class A build-to-suit flex space
- Free-span pre-fab metal building
- Flexible bay configurations
- Can be combined with additional space(s) for up to 24,180 SF of adjacent space
- Partitioned Offices
- Private Restrooms
- Security System
- Drop Ceilings
- High Ceilings
- Exposed Ceiling
- Wheelchair Accessible
- 10 suites at ±2,418 SF each (contiguous)
- 18’ clear ceiling height
- Roll-up doors at rear/end of building
Commercial Flex $18.00-$20.00
- Space is in Excellent Condition
- Central Air Conditioning
- Reception Area
- Print/Copy Room
- Secure Storage
- Emergency Lighting
- Yard
- Smoke Detector
- ±24,187 SF Class A build-to-suit flex space
- Free-span pre-fab metal building
- Flexible bay configurations
- Can be combined with additional space(s) for up to 24,180 SF of adjacent space
- Partitioned Offices
- Private Restrooms
- Security System
- Drop Ceilings
- High Ceilings
- Exposed Ceiling
- Wheelchair Accessible
- 10 suites at ±2,418 SF each (contiguous)
- 18’ clear ceiling height
- Roll-up doors at rear/end of building
Commercial Flex $18.00-$20.00
- Space is in Excellent Condition
- Central Air Conditioning
- Reception Area
- Print/Copy Room
- Secure Storage
- Emergency Lighting
- Yard
- Smoke Detector
- ±24,187 SF Class A build-to-suit flex space
- Free-span pre-fab metal building
- Flexible bay configurations
- Can be combined with additional space(s) for up to 24,180 SF of adjacent space
- Partitioned Offices
- Private Restrooms
- Security System
- Drop Ceilings
- High Ceilings
- Exposed Ceiling
- Wheelchair Accessible
- 10 suites at ±2,418 SF each (contiguous)
- 18’ clear ceiling height
- Roll-up doors at rear/end of building
Commercial Flex $18.00-$20.00
- Space is in Excellent Condition
- Central Air Conditioning
- Reception Area
- Print/Copy Room
- Secure Storage
- Emergency Lighting
- Yard
- Smoke Detector
- ±24,187 SF Class A build-to-suit flex space
- Free-span pre-fab metal building
- Flexible bay configurations
- Can be combined with additional space(s) for up to 24,180 SF of adjacent space
- Partitioned Offices
- Private Restrooms
- Security System
- Drop Ceilings
- High Ceilings
- Exposed Ceiling
- Wheelchair Accessible
- 10 suites at ±2,418 SF each (contiguous)
- 18’ clear ceiling height
- Roll-up doors at rear/end of building
Commercial Flex $18.00-$20.00
- Space is in Excellent Condition
- Central Air Conditioning
- Reception Area
- Print/Copy Room
- Secure Storage
- Emergency Lighting
- Yard
- Smoke Detector
- ±24,187 SF Class A build-to-suit flex space
- Free-span pre-fab metal building
- Flexible bay configurations
- Can be combined with additional space(s) for up to 24,180 SF of adjacent space
- Partitioned Offices
- Private Restrooms
- Security System
- Drop Ceilings
- High Ceilings
- Exposed Ceiling
- Wheelchair Accessible
- 10 suites at ±2,418 SF each (contiguous)
- 18’ clear ceiling height
- Roll-up doors at rear/end of building
Commercial Flex $18.00-$20.00
- Space is in Excellent Condition
- Central Air Conditioning
- Reception Area
- Print/Copy Room
- Secure Storage
- Emergency Lighting
- Yard
- Smoke Detector
- ±24,187 SF Class A build-to-suit flex space
- Free-span pre-fab metal building
- Flexible bay configurations
- Can be combined with additional space(s) for up to 24,180 SF of adjacent space
- Partitioned Offices
- Private Restrooms
- Security System
- Drop Ceilings
- High Ceilings
- Exposed Ceiling
- Wheelchair Accessible
- 10 suites at ±2,418 SF each (contiguous)
- 18’ clear ceiling height
- Roll-up doors at rear/end of building
| Space | Size | Term | Rental Rate | Space Use | Build-Out | Available |
| 1st Floor | 2,418 SF | 3-5 Years | Upon Request Upon Request Upon Request Upon Request | Flex | Spec Suite | 2027-08-01 |
| 1st Floor | 2,418 SF | 3-5 Years | Upon Request Upon Request Upon Request Upon Request | Flex | Spec Suite | 2027-08-01 |
| 1st Floor | 2,418 SF | 3-5 Years | Upon Request Upon Request Upon Request Upon Request | Flex | Spec Suite | 2027-08-01 |
| 1st Floor | 2,418 SF | 3-5 Years | Upon Request Upon Request Upon Request Upon Request | Flex | Spec Suite | 2027-08-01 |
| 1st Floor | 2,418 SF | 3-5 Years | Upon Request Upon Request Upon Request Upon Request | Flex | Spec Suite | 2027-08-01 |
| 1st Floor | 2,418 SF | 3-5 Years | Upon Request Upon Request Upon Request Upon Request | Flex | Spec Suite | 2027-08-01 |
| 1st Floor | 2,418 SF | 3-5 Years | Upon Request Upon Request Upon Request Upon Request | Flex | Spec Suite | 2027-08-01 |
| 1st Floor | 2,418 SF | 3-5 Years | Upon Request Upon Request Upon Request Upon Request | Flex | Spec Suite | 2027-08-01 |
| 1st Floor | 2,418 SF | 3-5 Years | Upon Request Upon Request Upon Request Upon Request | Flex | Spec Suite | 2027-08-01 |
| 1st Floor | 2,418 SF | 3-5 Years | Upon Request Upon Request Upon Request Upon Request | Flex | Spec Suite | 2027-08-01 |
1st Floor
| Size |
| 2,418 SF |
| Term |
| 3-5 Years |
| Rental Rate |
| Upon Request Upon Request Upon Request Upon Request |
| Space Use |
| Flex |
| Build-Out |
| Spec Suite |
| Available |
| 2027-08-01 |
1st Floor
| Size |
| 2,418 SF |
| Term |
| 3-5 Years |
| Rental Rate |
| Upon Request Upon Request Upon Request Upon Request |
| Space Use |
| Flex |
| Build-Out |
| Spec Suite |
| Available |
| 2027-08-01 |
1st Floor
| Size |
| 2,418 SF |
| Term |
| 3-5 Years |
| Rental Rate |
| Upon Request Upon Request Upon Request Upon Request |
| Space Use |
| Flex |
| Build-Out |
| Spec Suite |
| Available |
| 2027-08-01 |
1st Floor
| Size |
| 2,418 SF |
| Term |
| 3-5 Years |
| Rental Rate |
| Upon Request Upon Request Upon Request Upon Request |
| Space Use |
| Flex |
| Build-Out |
| Spec Suite |
| Available |
| 2027-08-01 |
1st Floor
| Size |
| 2,418 SF |
| Term |
| 3-5 Years |
| Rental Rate |
| Upon Request Upon Request Upon Request Upon Request |
| Space Use |
| Flex |
| Build-Out |
| Spec Suite |
| Available |
| 2027-08-01 |
1st Floor
| Size |
| 2,418 SF |
| Term |
| 3-5 Years |
| Rental Rate |
| Upon Request Upon Request Upon Request Upon Request |
| Space Use |
| Flex |
| Build-Out |
| Spec Suite |
| Available |
| 2027-08-01 |
1st Floor
| Size |
| 2,418 SF |
| Term |
| 3-5 Years |
| Rental Rate |
| Upon Request Upon Request Upon Request Upon Request |
| Space Use |
| Flex |
| Build-Out |
| Spec Suite |
| Available |
| 2027-08-01 |
1st Floor
| Size |
| 2,418 SF |
| Term |
| 3-5 Years |
| Rental Rate |
| Upon Request Upon Request Upon Request Upon Request |
| Space Use |
| Flex |
| Build-Out |
| Spec Suite |
| Available |
| 2027-08-01 |
1st Floor
| Size |
| 2,418 SF |
| Term |
| 3-5 Years |
| Rental Rate |
| Upon Request Upon Request Upon Request Upon Request |
| Space Use |
| Flex |
| Build-Out |
| Spec Suite |
| Available |
| 2027-08-01 |
1st Floor
| Size |
| 2,418 SF |
| Term |
| 3-5 Years |
| Rental Rate |
| Upon Request Upon Request Upon Request Upon Request |
| Space Use |
| Flex |
| Build-Out |
| Spec Suite |
| Available |
| 2027-08-01 |
1st Floor
| Size | 2,418 SF |
| Term | 3-5 Years |
| Rental Rate | Upon Request |
| Space Use | Flex |
| Build-Out | Spec Suite |
| Available | 2027-08-01 |
Commercial Flex $18.00-$20.00
- Space is in Excellent Condition
- Can be combined with additional space(s) for up to 24,180 SF of adjacent space
- Central Air Conditioning
- Partitioned Offices
- Reception Area
- Private Restrooms
- Print/Copy Room
- Security System
- Secure Storage
- Drop Ceilings
- Emergency Lighting
- High Ceilings
- Yard
- Exposed Ceiling
- Smoke Detector
- Wheelchair Accessible
- ±24,187 SF Class A build-to-suit flex space
- 10 suites at ±2,418 SF each (contiguous)
- Free-span pre-fab metal building
- 18’ clear ceiling height
- Flexible bay configurations
- Roll-up doors at rear/end of building
1st Floor
| Size | 2,418 SF |
| Term | 3-5 Years |
| Rental Rate | Upon Request |
| Space Use | Flex |
| Build-Out | Spec Suite |
| Available | 2027-08-01 |
Commercial Flex $18.00-$20.00
- Space is in Excellent Condition
- Can be combined with additional space(s) for up to 24,180 SF of adjacent space
- Central Air Conditioning
- Partitioned Offices
- Reception Area
- Private Restrooms
- Print/Copy Room
- Security System
- Secure Storage
- Drop Ceilings
- Emergency Lighting
- High Ceilings
- Yard
- Exposed Ceiling
- Smoke Detector
- Wheelchair Accessible
- ±24,187 SF Class A build-to-suit flex space
- 10 suites at ±2,418 SF each (contiguous)
- Free-span pre-fab metal building
- 18’ clear ceiling height
- Flexible bay configurations
- Roll-up doors at rear/end of building
1st Floor
| Size | 2,418 SF |
| Term | 3-5 Years |
| Rental Rate | Upon Request |
| Space Use | Flex |
| Build-Out | Spec Suite |
| Available | 2027-08-01 |
Commercial Flex $18.00-$20.00
- Space is in Excellent Condition
- Can be combined with additional space(s) for up to 24,180 SF of adjacent space
- Central Air Conditioning
- Partitioned Offices
- Reception Area
- Private Restrooms
- Print/Copy Room
- Security System
- Secure Storage
- Drop Ceilings
- Emergency Lighting
- High Ceilings
- Yard
- Exposed Ceiling
- Smoke Detector
- Wheelchair Accessible
- ±24,187 SF Class A build-to-suit flex space
- 10 suites at ±2,418 SF each (contiguous)
- Free-span pre-fab metal building
- 18’ clear ceiling height
- Flexible bay configurations
- Roll-up doors at rear/end of building
1st Floor
| Size | 2,418 SF |
| Term | 3-5 Years |
| Rental Rate | Upon Request |
| Space Use | Flex |
| Build-Out | Spec Suite |
| Available | 2027-08-01 |
Commercial Flex $18.00-$20.00
- Space is in Excellent Condition
- Can be combined with additional space(s) for up to 24,180 SF of adjacent space
- Central Air Conditioning
- Partitioned Offices
- Reception Area
- Private Restrooms
- Print/Copy Room
- Security System
- Secure Storage
- Drop Ceilings
- Emergency Lighting
- High Ceilings
- Yard
- Exposed Ceiling
- Smoke Detector
- Wheelchair Accessible
- ±24,187 SF Class A build-to-suit flex space
- 10 suites at ±2,418 SF each (contiguous)
- Free-span pre-fab metal building
- 18’ clear ceiling height
- Flexible bay configurations
- Roll-up doors at rear/end of building
1st Floor
| Size | 2,418 SF |
| Term | 3-5 Years |
| Rental Rate | Upon Request |
| Space Use | Flex |
| Build-Out | Spec Suite |
| Available | 2027-08-01 |
Commercial Flex $18.00-$20.00
- Space is in Excellent Condition
- Can be combined with additional space(s) for up to 24,180 SF of adjacent space
- Central Air Conditioning
- Partitioned Offices
- Reception Area
- Private Restrooms
- Print/Copy Room
- Security System
- Secure Storage
- Drop Ceilings
- Emergency Lighting
- High Ceilings
- Yard
- Exposed Ceiling
- Smoke Detector
- Wheelchair Accessible
- ±24,187 SF Class A build-to-suit flex space
- 10 suites at ±2,418 SF each (contiguous)
- Free-span pre-fab metal building
- 18’ clear ceiling height
- Flexible bay configurations
- Roll-up doors at rear/end of building
1st Floor
| Size | 2,418 SF |
| Term | 3-5 Years |
| Rental Rate | Upon Request |
| Space Use | Flex |
| Build-Out | Spec Suite |
| Available | 2027-08-01 |
Commercial Flex $18.00-$20.00
- Space is in Excellent Condition
- Can be combined with additional space(s) for up to 24,180 SF of adjacent space
- Central Air Conditioning
- Partitioned Offices
- Reception Area
- Private Restrooms
- Print/Copy Room
- Security System
- Secure Storage
- Drop Ceilings
- Emergency Lighting
- High Ceilings
- Yard
- Exposed Ceiling
- Smoke Detector
- Wheelchair Accessible
- ±24,187 SF Class A build-to-suit flex space
- 10 suites at ±2,418 SF each (contiguous)
- Free-span pre-fab metal building
- 18’ clear ceiling height
- Flexible bay configurations
- Roll-up doors at rear/end of building
1st Floor
| Size | 2,418 SF |
| Term | 3-5 Years |
| Rental Rate | Upon Request |
| Space Use | Flex |
| Build-Out | Spec Suite |
| Available | 2027-08-01 |
Commercial Flex $18.00-$20.00
- Space is in Excellent Condition
- Can be combined with additional space(s) for up to 24,180 SF of adjacent space
- Central Air Conditioning
- Partitioned Offices
- Reception Area
- Private Restrooms
- Print/Copy Room
- Security System
- Secure Storage
- Drop Ceilings
- Emergency Lighting
- High Ceilings
- Yard
- Exposed Ceiling
- Smoke Detector
- Wheelchair Accessible
- ±24,187 SF Class A build-to-suit flex space
- 10 suites at ±2,418 SF each (contiguous)
- Free-span pre-fab metal building
- 18’ clear ceiling height
- Flexible bay configurations
- Roll-up doors at rear/end of building
1st Floor
| Size | 2,418 SF |
| Term | 3-5 Years |
| Rental Rate | Upon Request |
| Space Use | Flex |
| Build-Out | Spec Suite |
| Available | 2027-08-01 |
Commercial Flex $18.00-$20.00
- Space is in Excellent Condition
- Can be combined with additional space(s) for up to 24,180 SF of adjacent space
- Central Air Conditioning
- Partitioned Offices
- Reception Area
- Private Restrooms
- Print/Copy Room
- Security System
- Secure Storage
- Drop Ceilings
- Emergency Lighting
- High Ceilings
- Yard
- Exposed Ceiling
- Smoke Detector
- Wheelchair Accessible
- ±24,187 SF Class A build-to-suit flex space
- 10 suites at ±2,418 SF each (contiguous)
- Free-span pre-fab metal building
- 18’ clear ceiling height
- Flexible bay configurations
- Roll-up doors at rear/end of building
1st Floor
| Size | 2,418 SF |
| Term | 3-5 Years |
| Rental Rate | Upon Request |
| Space Use | Flex |
| Build-Out | Spec Suite |
| Available | 2027-08-01 |
Commercial Flex $18.00-$20.00
- Space is in Excellent Condition
- Can be combined with additional space(s) for up to 24,180 SF of adjacent space
- Central Air Conditioning
- Partitioned Offices
- Reception Area
- Private Restrooms
- Print/Copy Room
- Security System
- Secure Storage
- Drop Ceilings
- Emergency Lighting
- High Ceilings
- Yard
- Exposed Ceiling
- Smoke Detector
- Wheelchair Accessible
- ±24,187 SF Class A build-to-suit flex space
- 10 suites at ±2,418 SF each (contiguous)
- Free-span pre-fab metal building
- 18’ clear ceiling height
- Flexible bay configurations
- Roll-up doors at rear/end of building
1st Floor
| Size | 2,418 SF |
| Term | 3-5 Years |
| Rental Rate | Upon Request |
| Space Use | Flex |
| Build-Out | Spec Suite |
| Available | 2027-08-01 |
Commercial Flex $18.00-$20.00
- Space is in Excellent Condition
- Can be combined with additional space(s) for up to 24,180 SF of adjacent space
- Central Air Conditioning
- Partitioned Offices
- Reception Area
- Private Restrooms
- Print/Copy Room
- Security System
- Secure Storage
- Drop Ceilings
- Emergency Lighting
- High Ceilings
- Yard
- Exposed Ceiling
- Smoke Detector
- Wheelchair Accessible
- ±24,187 SF Class A build-to-suit flex space
- 10 suites at ±2,418 SF each (contiguous)
- Free-span pre-fab metal building
- 18’ clear ceiling height
- Flexible bay configurations
- Roll-up doors at rear/end of building
Property Facts


Presented by
LRP Properties LLC.
Bloomingdale Business Building | 1109 E US Highway 80
Hmm, there seems to have been an error sending your message. Please try again.
Thanks! Your message was sent.