Log In/Sign Up
Your email has been sent.

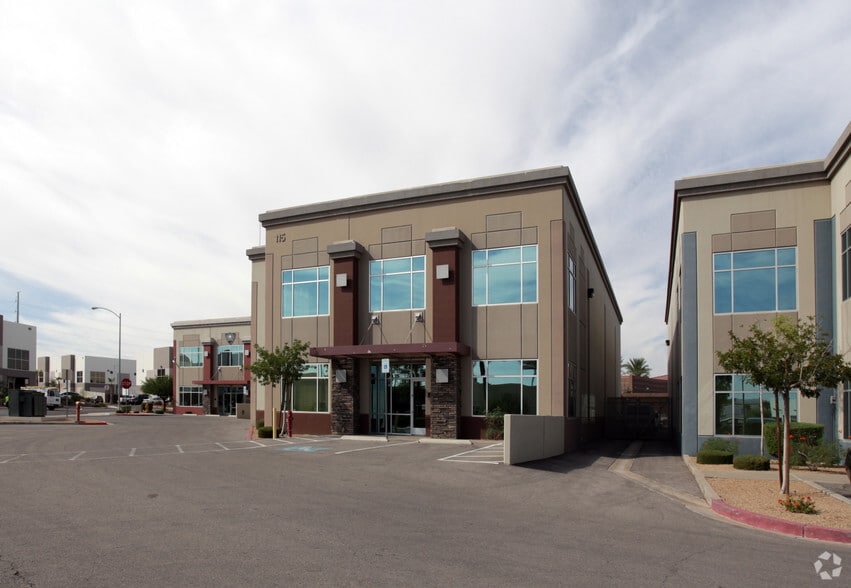
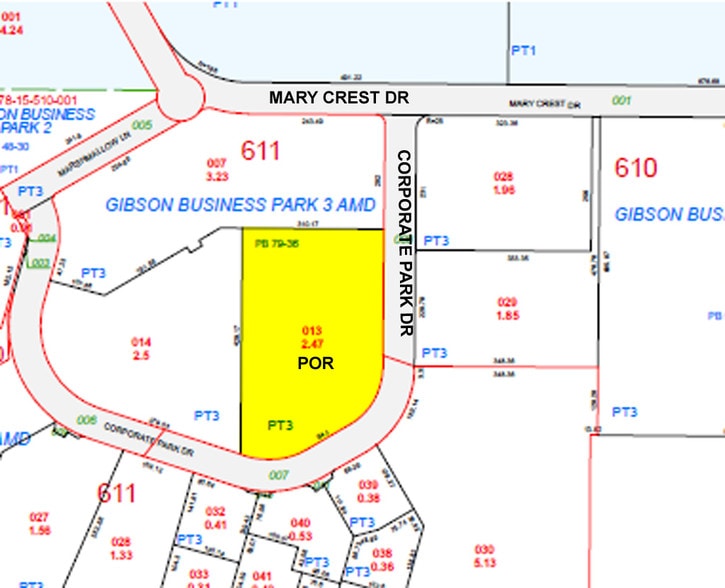
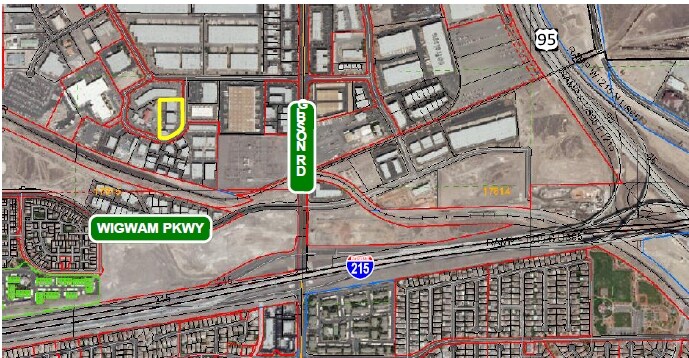
Freestanding Bldg w/Dock & Small Yard 111 Corporate Park Dr 5,997 SF of Industrial Space Available in Henderson, NV 89074
Highlights
- Half Warehouse HVAC
- 800 Amp 3 Ph Power
- Half Warehouse Evaporative Cooled
Features
Clear Height
22’
Drive In Bays
1
Exterior Dock Doors
1
Standard Parking Spaces
11
All Available Space(1)
Display Rental Rate as
- Space
- Size
- Term
- Rental Rate
- Space Use
- Build-Out
- Available
- Lease rate does not include utilities, property expenses or building services
- 1 Drive Bay
- 1 Loading Dock
- Partitioned Offices
- Freestanding
- Dock High and Grade Level Loading
- Includes 1,682 SF of dedicated office space
- Space is in Excellent Condition
- Central Air and Heating
- Yard
- Yard
- Corporate Image
| Space | Size | Term | Rental Rate | Space Use | Build-Out | Available |
| 1st Floor | 5,997 SF | 3-5 Years | $23.41 CAD/SF/YR $1.95 CAD/SF/MO $140,375 CAD/YR $11,698 CAD/MO | Industrial | Full Build-Out | 2026-09-14 |
1st Floor
| Size |
| 5,997 SF |
| Term |
| 3-5 Years |
| Rental Rate |
| $23.41 CAD/SF/YR $1.95 CAD/SF/MO $140,375 CAD/YR $11,698 CAD/MO |
| Space Use |
| Industrial |
| Build-Out |
| Full Build-Out |
| Available |
| 2026-09-14 |
1st Floor
| Size | 5,997 SF |
| Term | 3-5 Years |
| Rental Rate | $23.41 CAD/SF/YR |
| Space Use | Industrial |
| Build-Out | Full Build-Out |
| Available | 2026-09-14 |
- Lease rate does not include utilities, property expenses or building services
- Includes 1,682 SF of dedicated office space
- 1 Drive Bay
- Space is in Excellent Condition
- 1 Loading Dock
- Central Air and Heating
- Partitioned Offices
- Yard
- Freestanding
- Yard
- Dock High and Grade Level Loading
- Corporate Image
Property Overview
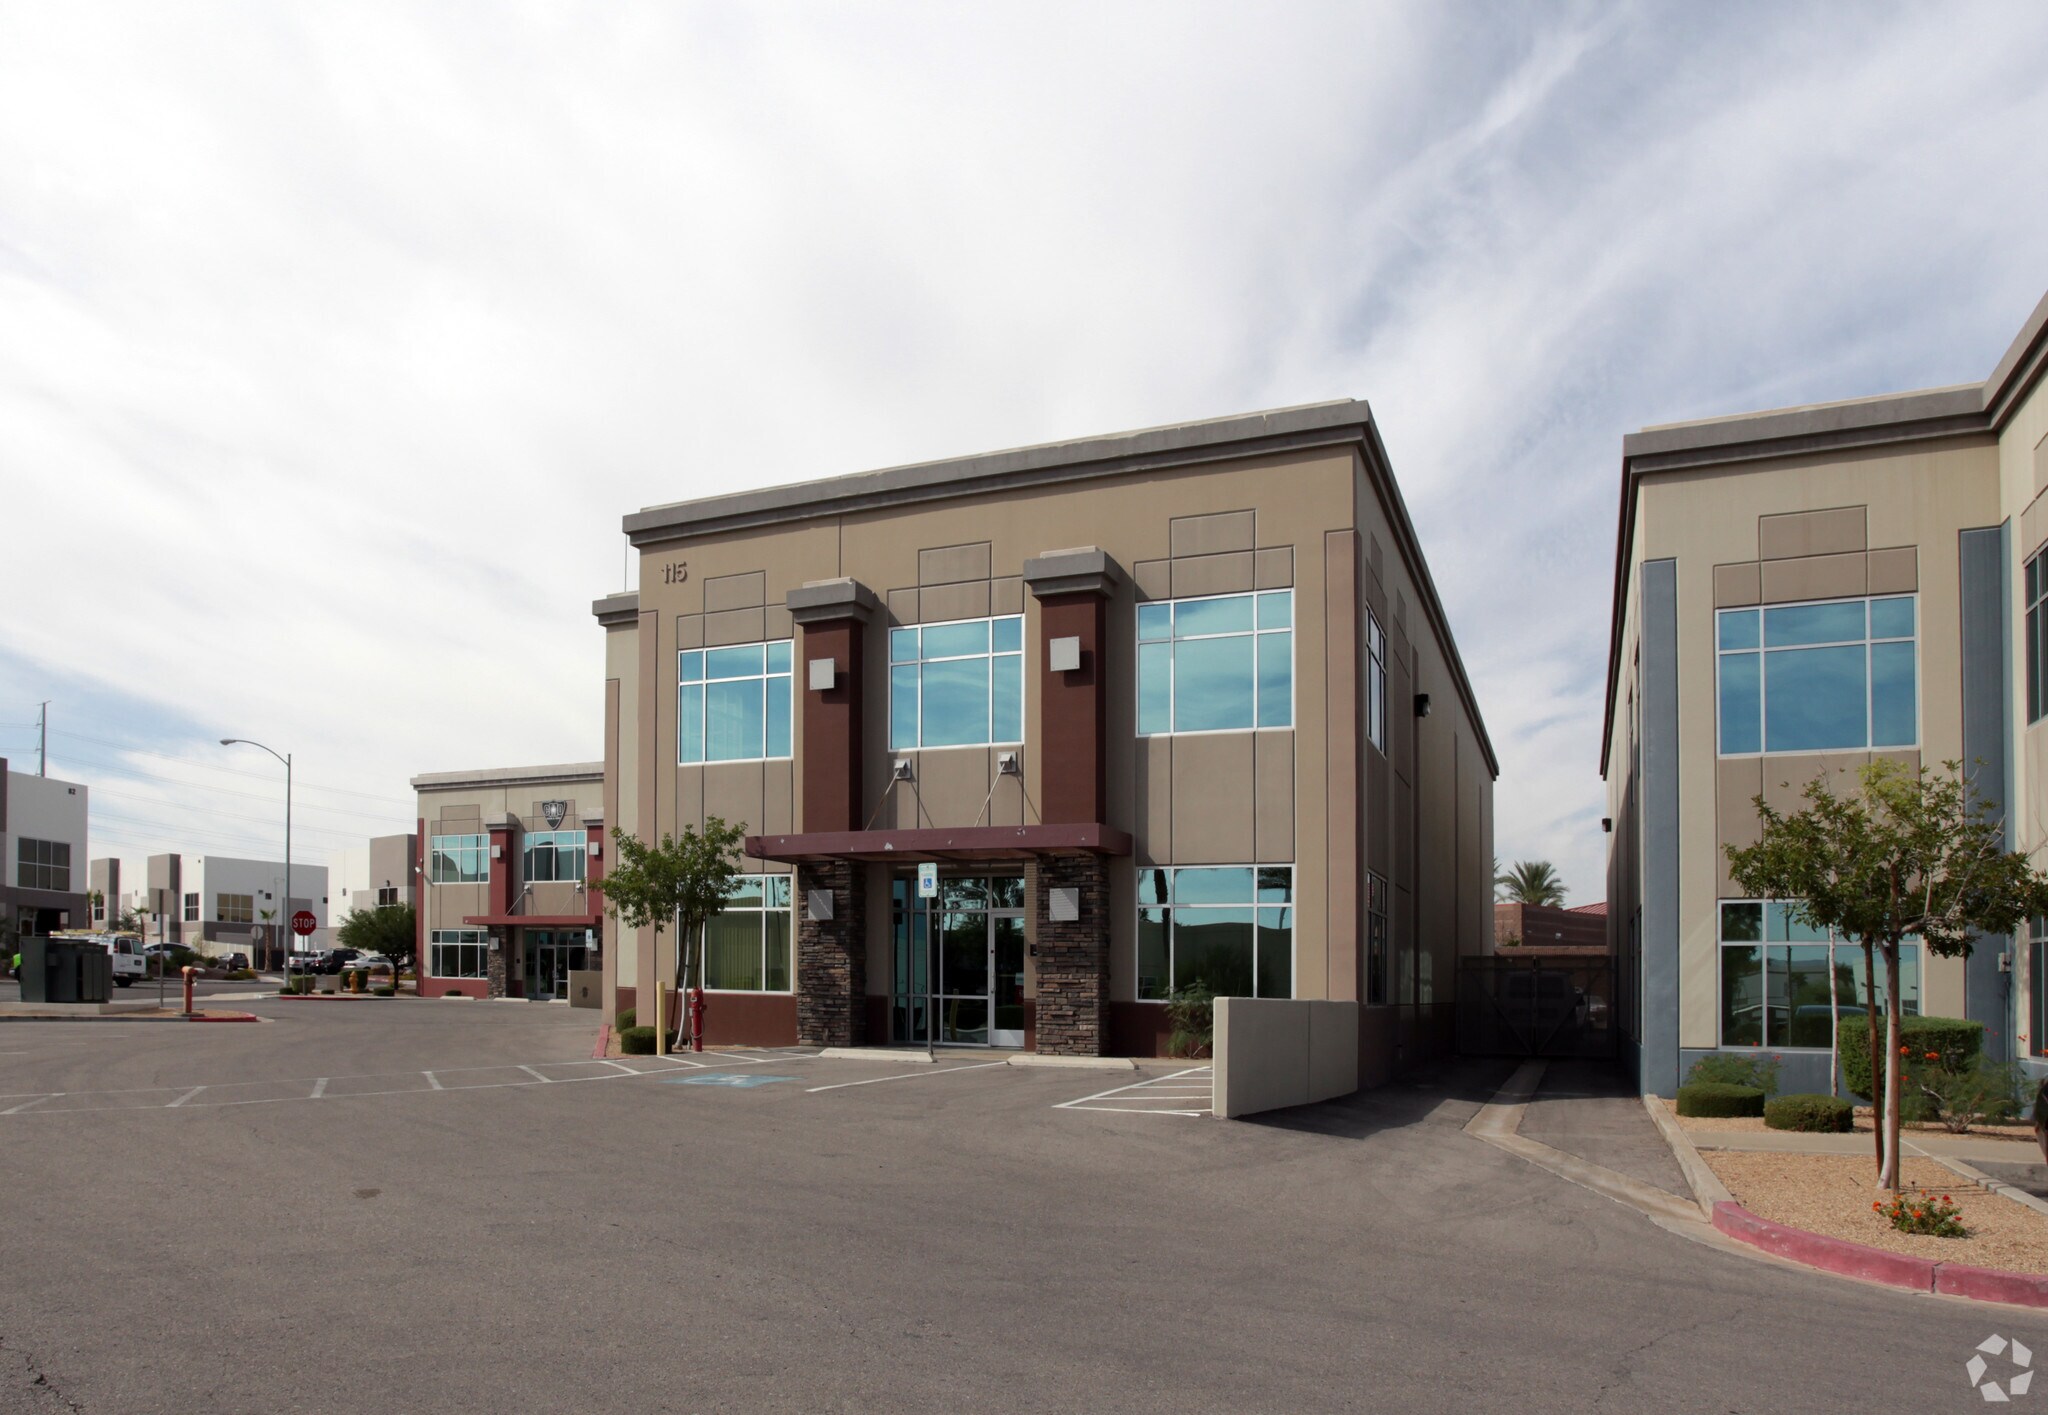
5,997 SF Freestanding Building with Dock Loading and Small Fenced Yard The building includes +/- 1,682 SF HVAC office (reception area, 3 offices, large open office & 2 restrooms) +/- 2,200 SF HVAC warehouse and the balance +/- 2,115 sf is evaporative cooled warehouse total +/-4,315 sf warehouse space serviced by 1-Dock Loading Door, 1-Grade Level Loading Door 22’ avg. clear height fire sprinklers natural gas 800A, 120/208V, 3PH (To Be Verified) The property is offered on a Triple Net lease with estimated operating expenses of $0.17/SF.
Distribution Facility Facts
Building Size
5,997 SF
Lot Size
0.45 AC
Year Built
2003
Construction
Reinforced Concrete
Sprinkler System
Wet
Lighting
Metal Halide
Water
City
Sewer
City
Heating
Gas
Gas
Natural
Power Supply
Amps: 800 Volts: 120-208 Phase: 3 Wire: 4
Zoning
General Industrial (IG)
Select Tenants
- Floor
- Tenant Name
- Industry
- 1st
- Chaleur Beauty
- Real Estate
- 1st
- Peter Dal Pezzo
- Services

Fairly walkable
40/100
Exceptionally drivable
100/100
Minimal public transit
10/100
Fairly bikeable
50/100

1 of 8
Videos
Matterport 3D Exterior
Matterport 3D Tour
Photos
Street View
Street
Map

Presented by
Freestanding Bldg w/Dock & Small Yard | 111 Corporate Park Dr
Already a member? Log In
Hmm, there seems to have been an error sending your message. Please try again.
Thanks! Your message was sent.