Log In/Sign Up
Your email has been sent.
111 Deerwood Rd
San Ramon, CA 94583
111 Deerwood Road,#360 · Office Property For Sale
·
70,900 SF

1 Unit Available
- Unit
- Unit Size
- Condo Use
- Price
- NOI
| Sale Type | Investment or Owner User | APN/Parcel ID | 208-750-057-1 |
| Sale Type | Investment or Owner User |
| APN/Parcel ID | 208-750-057-1 |
Description
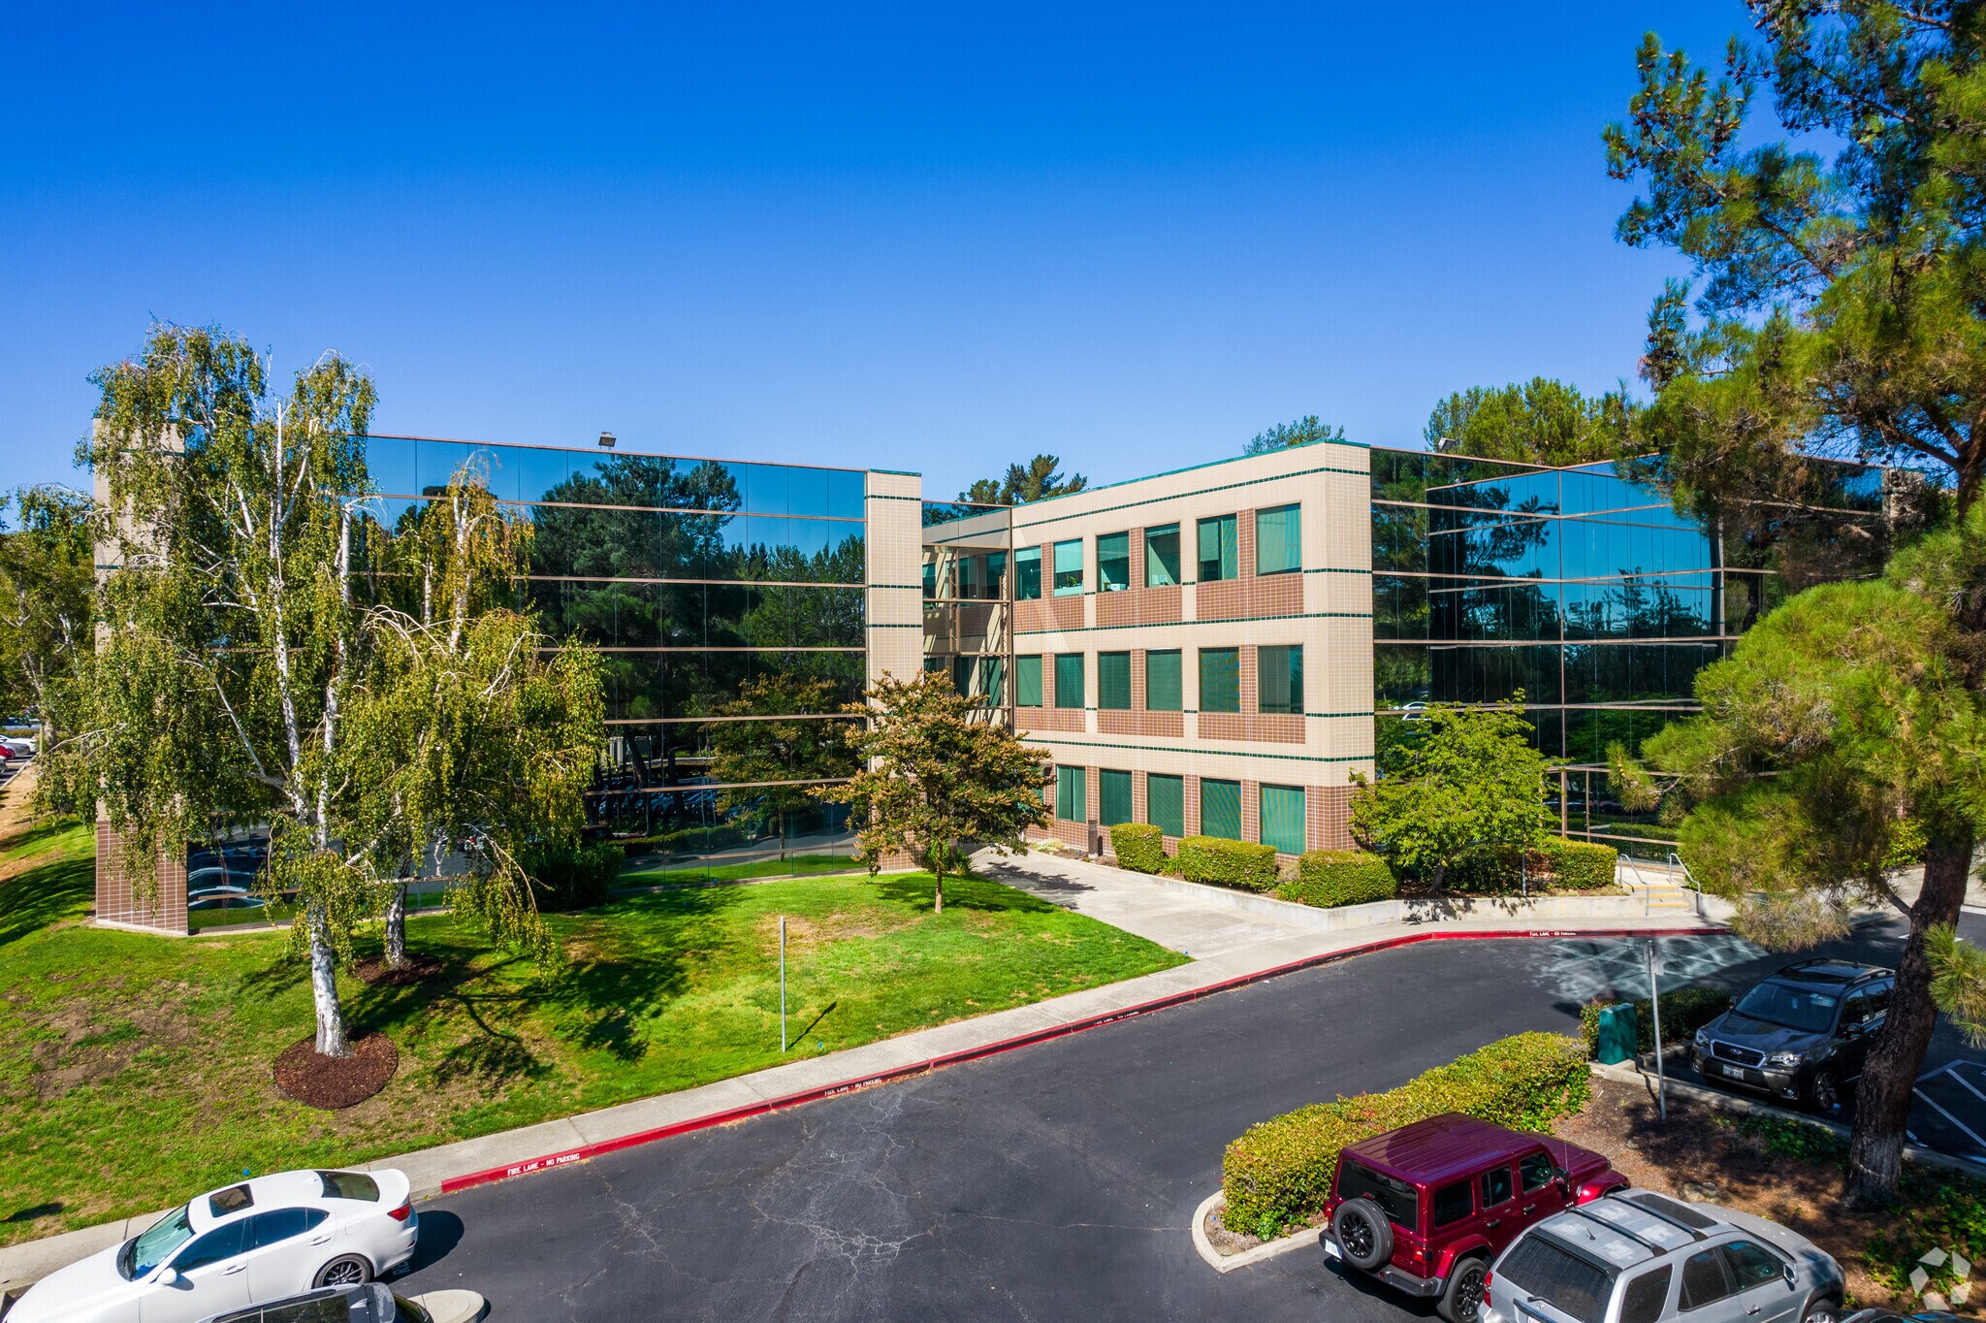
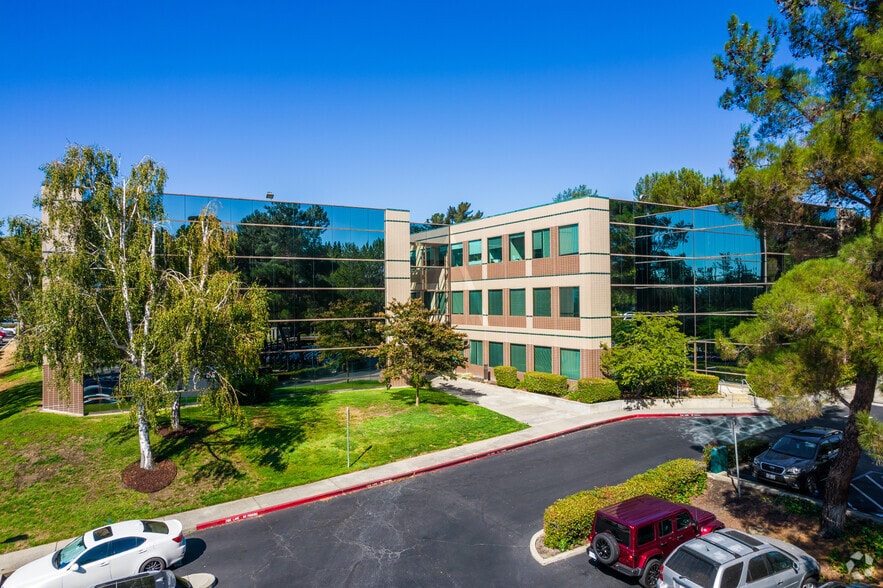
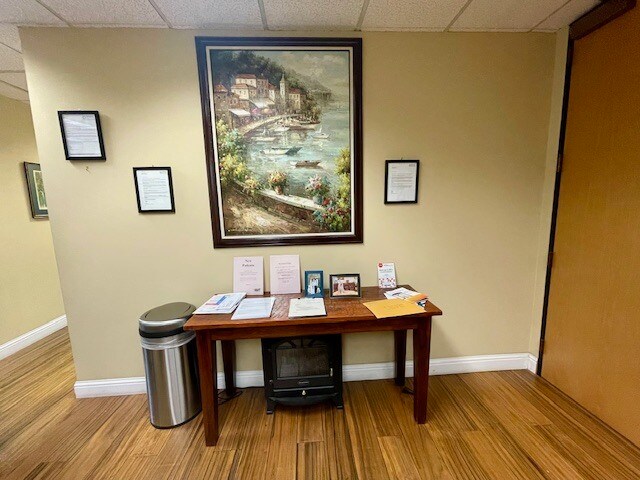
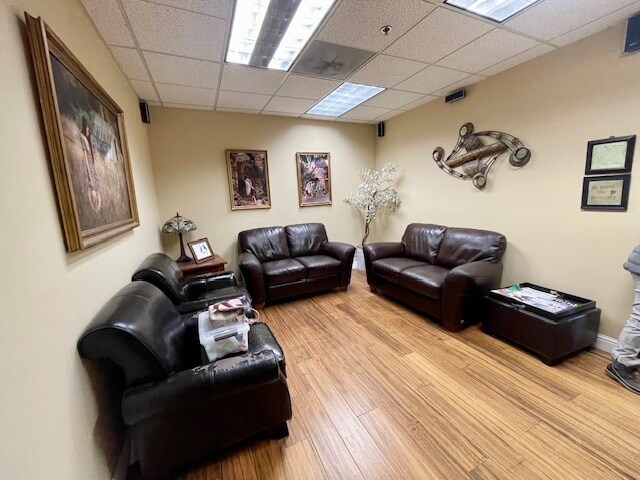
Price reduction on this exceptional opportunity to own a 671 sq.ft. medical/professional office condo in prestigious Deerwood Office Park II. Suite 360 is ideal for boutique medical practices, therapy, or professional services. The flexible layout features a welcoming lobby area, three spacious offices, and a kitchenette. Located in a premier 3-story mirrored glass building, the suite overlooks a serene garden atrium with a flowing water fountain. Interior highlights include 11' unfinished ceilings, offering excellent vertical volume. Building amenities include a tenant conference center, ADA-compliant elevators, and common restrooms on each floor. The professionally managed association maintains strong reserves and completed over $175,000 in ADA infrastructure and parking lot upgrades in 2025. Unit owners receive non-exclusive parking rights at 1 space per 250 SF. Prime connectivity with less than 1 mile to I-680 and Crow Canyon Rd, and close proximity to San Ramon Regional Medical Center. Value is enhanced by the nearby $5B Bishop Ranch Orchards project bringing 2,510 new residential units and mixed-use amenities. Secure a fee-simple interest in one of the East Bays most resilient professional hubs. Ideal for owner-users or investors seeking a high-utility asset.
Sale Notes
Showings are by appointment only. Please text/call Listing Agent Khalid Mahmud at (408) 464-6442 or Michael Devlin (408) 449-0514 to schedule a viewing appointment. A special assessment estimated at approximately $3,000 for this unit (to be paid by seller) to cover the recently completed $175,000 ADA parking lot infrastructure upgrades. Monthly HOA fee covers electricity, water, HVAC, trash, janitorial services and supplies, security & common area maintenance.
| Unit | Unit Size | Condo Use | Price | NOI |
| Unit 360 | 803 SF | Office | Upon Request | - |
Unit 360
| Unit Size |
| 803 SF |
| Condo Use |
| Office |
| Price |
| Upon Request |
| NOI |
| - |
1 of 11
Videos
Matterport 3D Exterior
Matterport 3D Tour
Photos
Street View
Street
Map
Unit 360
| Unit Size | 803 SF |
| Condo Use | Office |
| Price | Upon Request |
| NOI | - |
| Sale Type | Investment or Owner User |
| APN/Parcel ID | 208-750-057-1 |
| Description | |
| Price reduction on this exceptional opportunity to own a 671 sq.ft. medical/professional office condo in prestigious Deerwood Office Park II. Suite 360 is ideal for boutique medical practices, therapy, or professional services. The flexible layout features a welcoming lobby area, three spacious offices, and a kitchenette. Located in a premier 3-story mirrored glass building, the suite overlooks a serene garden atrium with a flowing water fountain. Interior highlights include 11' unfinished ceilings, offering excellent vertical volume. Building amenities include a tenant conference center, ADA-compliant elevators, and common restrooms on each floor. The professionally managed association maintains strong reserves and completed over $175,000 in ADA infrastructure and parking lot upgrades in 2025. Unit owners receive non-exclusive parking rights at 1 space per 250 SF. Prime connectivity with less than 1 mile to I-680 and Crow Canyon Rd, and close proximity to San Ramon Regional Medical Center. Value is enhanced by the nearby $5B Bishop Ranch Orchards project bringing 2,510 new residential units and mixed-use amenities. Secure a fee-simple interest in one of the East Bays most resilient professional hubs. Ideal for owner-users or investors seeking a high-utility asset.</li></ul> | |
| Sale Notes | |
| Showings are by appointment only. Please text/call Listing Agent Khalid Mahmud at (408) 464-6442 or Michael Devlin (408) 449-0514 to schedule a viewing appointment. A special assessment estimated at approximately $3,000 for this unit (to be paid by seller) to cover the recently completed $175,000 ADA parking lot infrastructure upgrades. Monthly HOA fee covers electricity, water, HVAC, trash, janitorial services and supplies, security & common area maintenance.</li></ul> |
Property Facts
The following property facts and amenities apply to the entire building. Details for individual condo units may vary and are listed in the unit information above.
| Total Building Size | 70,900 SF | Typical Floor Size | 24,650 SF |
| Property Type | Office (Condo) | Year Built | 1985 |
| Property Subtype | Medical | Lot Size | 4.69 AC |
| Building Class | B | Parking Ratio | 4.17/1,000 SF |
| Floors | 3 | ||
| Zoning | A-O/S-2 - Medical, dental and office | ||
| Total Building Size | 70,900 SF |
| Property Type | Office (Condo) |
| Property Subtype | Medical |
| Building Class | B |
| Floors | 3 |
| Typical Floor Size | 24,650 SF |
| Year Built | 1985 |
| Lot Size | 4.69 AC |
| Parking Ratio | 4.17/1,000 SF |
| Zoning | A-O/S-2 - Medical, dental and office |
Amenities
- Atrium
- Conferencing Facility
- Courtyard
- Property Manager on Site
1 of 25
Videos
Matterport 3D Exterior
Matterport 3D Tour
Photos
Street View
Street
Map