Log In/Sign Up
Your email has been sent.

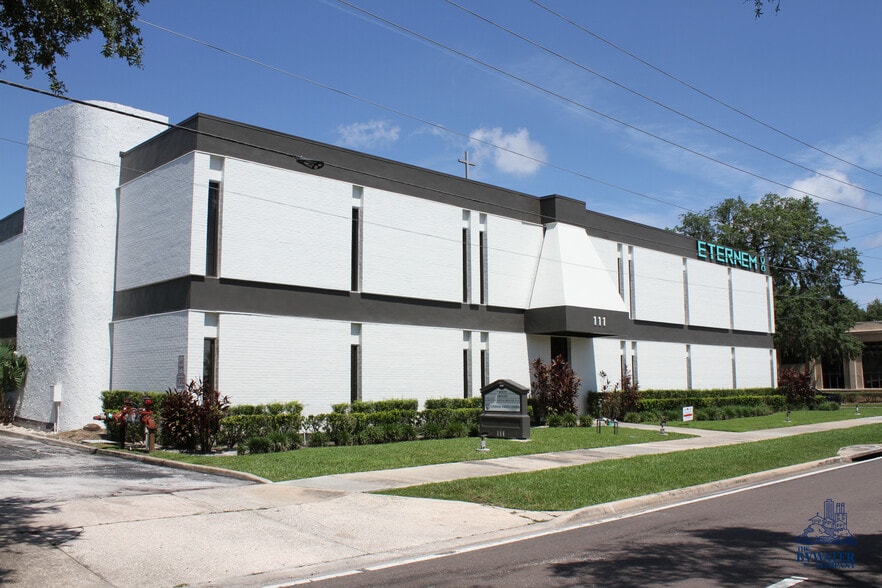
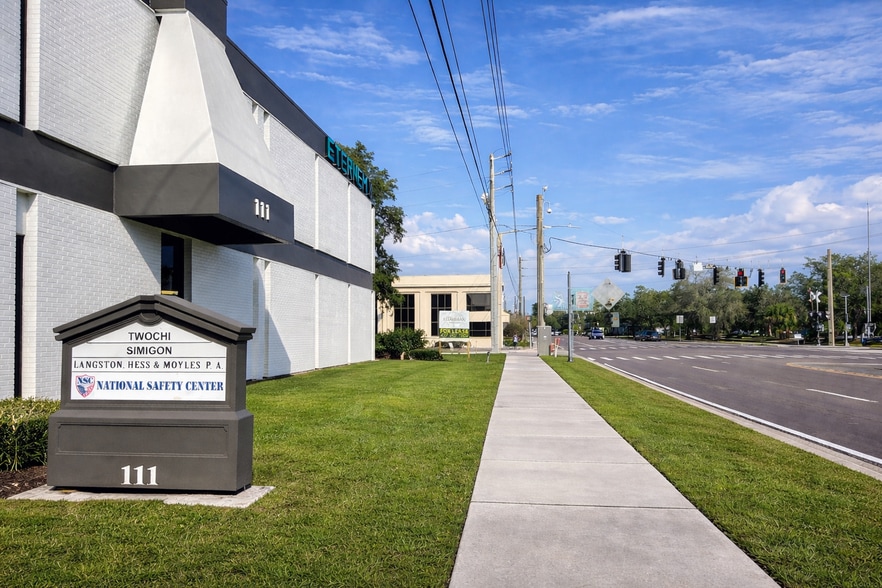
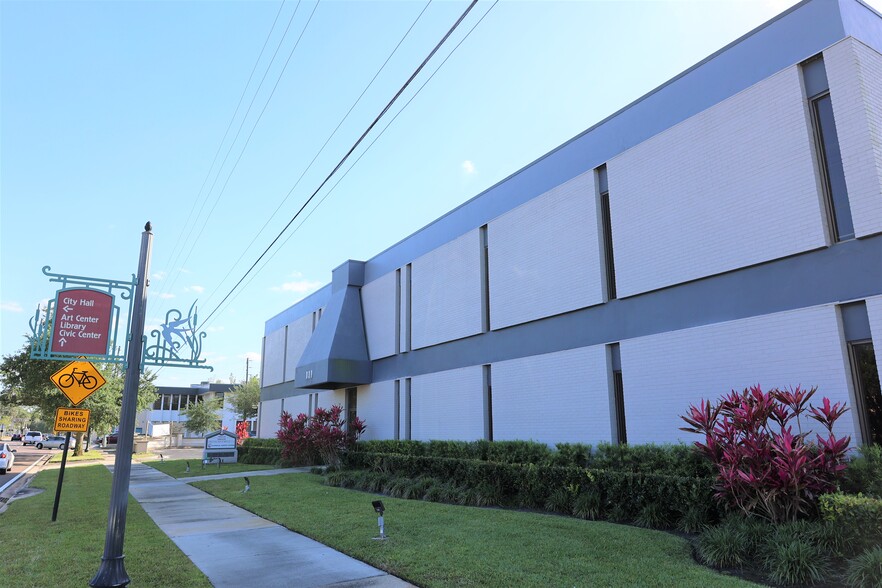
111 S Maitland Ave 768 - 4,102 SF of Office Space Available in Maitland, FL 32751
All Available Spaces(3)
Display Rental Rate as
- Space
- Size
- Term
- Rental Rate
- Space Use
- Build-Out
- Available
- Rate includes utilities, building services and property expenses
- Can be combined with additional space(s) for up to 4,102 SF of adjacent space
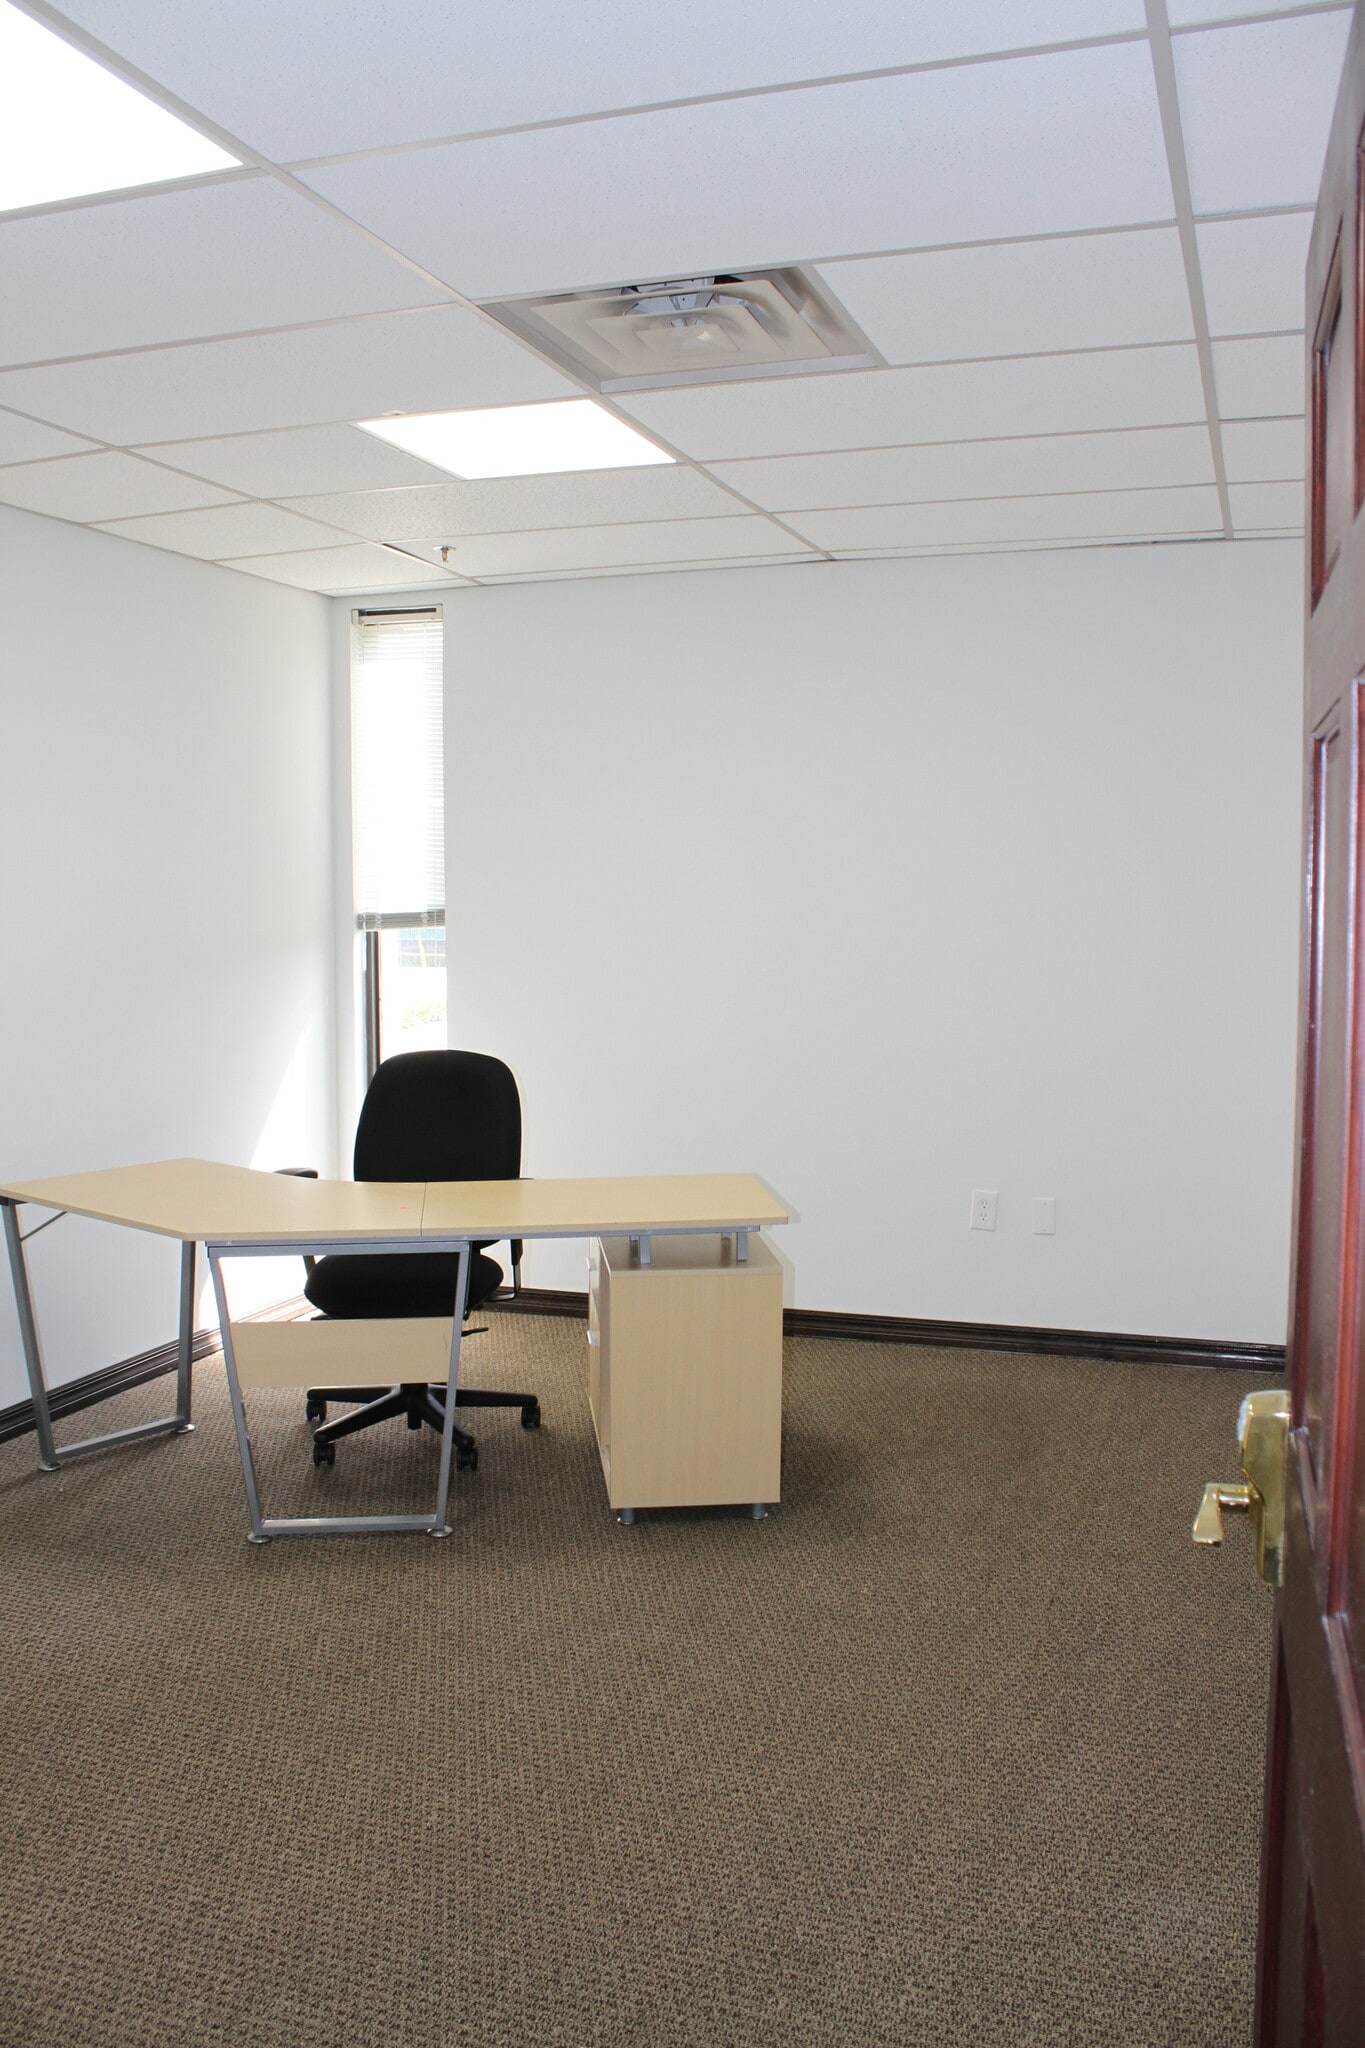


- Rate includes utilities, building services and property expenses
- Can be combined with additional space(s) for up to 4,102 SF of adjacent space
- Rate includes utilities, building services and property expenses
- Can be combined with additional space(s) for up to 4,102 SF of adjacent space
| Space | Size | Term | Rental Rate | Space Use | Build-Out | Available |
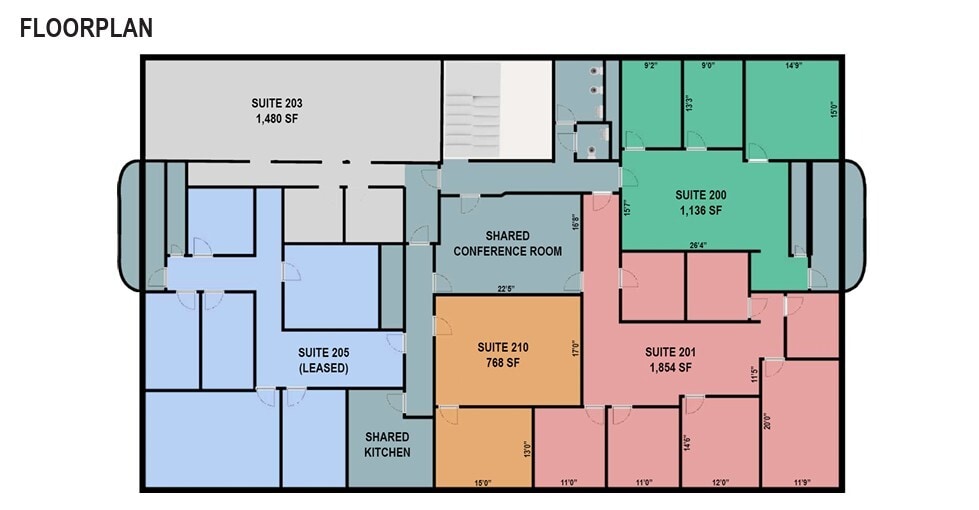
| 2nd Floor, Ste 201 | 1,854 SF | Negotiable | $30.47 CAD/SF/YR $2.54 CAD/SF/MO $56,497 CAD/YR $4,708 CAD/MO | Office | - | Now |
| 2nd Floor, Ste 203 | 1,480 SF | Negotiable | $29.20 CAD/SF/YR $2.43 CAD/SF/MO $43,214 CAD/YR $3,601 CAD/MO | Office | - | Now |
| 2nd Floor, Ste 210 | 768 SF | Negotiable | $33.53 CAD/SF/YR $2.79 CAD/SF/MO $25,754 CAD/YR $2,146 CAD/MO | Office | - | Now |
2nd Floor, Ste 201
| Size |
| 1,854 SF |
| Term |
| Negotiable |
| Rental Rate |
| $30.47 CAD/SF/YR $2.54 CAD/SF/MO $56,497 CAD/YR $4,708 CAD/MO |
| Space Use |
| Office |
| Build-Out |
| - |
| Available |
| Now |
2nd Floor, Ste 203
| Size |
| 1,480 SF |
| Term |
| Negotiable |
| Rental Rate |
| $29.20 CAD/SF/YR $2.43 CAD/SF/MO $43,214 CAD/YR $3,601 CAD/MO |
| Space Use |
| Office |
| Build-Out |
| - |
| Available |
| Now |
2nd Floor, Ste 210
| Size |
| 768 SF |
| Term |
| Negotiable |
| Rental Rate |
| $33.53 CAD/SF/YR $2.79 CAD/SF/MO $25,754 CAD/YR $2,146 CAD/MO |
| Space Use |
| Office |
| Build-Out |
| - |
| Available |
| Now |
1 of 1
Videos
Matterport 3D Exterior
Matterport 3D Tour
Photos
Street View
Street
Map
2nd Floor, Ste 201
| Size | 1,854 SF |
| Term | Negotiable |
| Rental Rate | $30.47 CAD/SF/YR |
| Space Use | Office |
| Build-Out | - |
| Available | Now |
- Rate includes utilities, building services and property expenses
- Can be combined with additional space(s) for up to 4,102 SF of adjacent space
1 of 4
Videos
Matterport 3D Exterior
Matterport 3D Tour
Photos
Street View
Street
Map
2nd Floor, Ste 203
| Size | 1,480 SF |
| Term | Negotiable |
| Rental Rate | $29.20 CAD/SF/YR |
| Space Use | Office |
| Build-Out | - |
| Available | Now |
- Rate includes utilities, building services and property expenses
- Can be combined with additional space(s) for up to 4,102 SF of adjacent space
2nd Floor, Ste 210
| Size | 768 SF |
| Term | Negotiable |
| Rental Rate | $33.53 CAD/SF/YR |
| Space Use | Office |
| Build-Out | - |
| Available | Now |
- Rate includes utilities, building services and property expenses
- Can be combined with additional space(s) for up to 4,102 SF of adjacent space
Property Overview
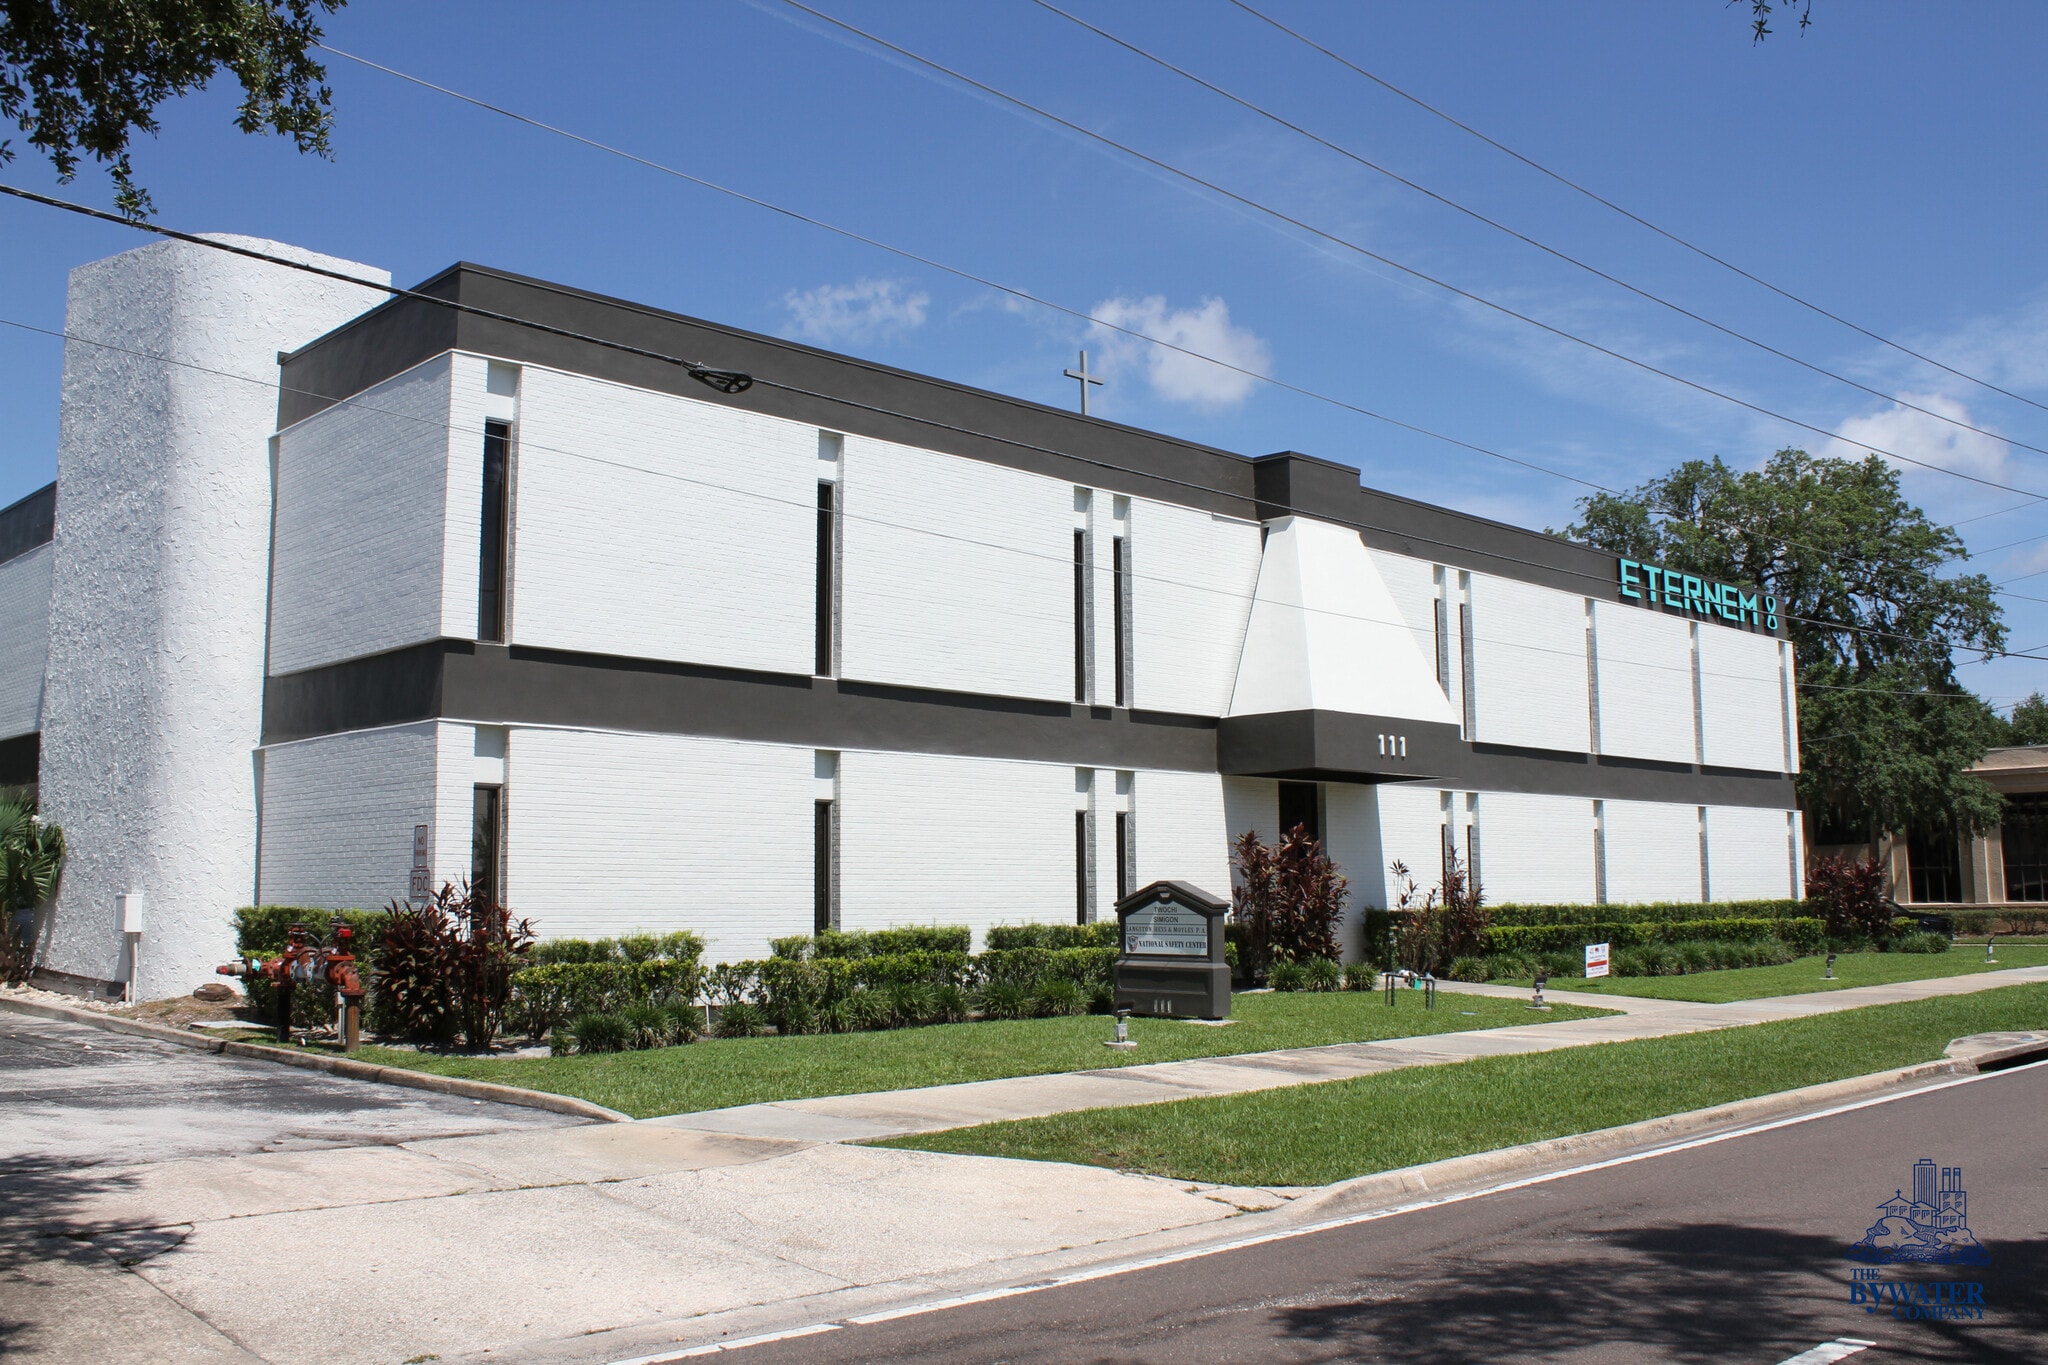
• All suites are move-in ready • Full service leases include utilities, A/C maintenance, and lighting upkeep • Exterior monument signage available, price negotiable • Generous parking, including some covered • 24/7 access and air-conditioning • Walking distance to restaurants and shopping • Suites can be combined; 201 and 210 create 2,622 SF
- 24 Hour Access
- Controlled Access
- Conferencing Facility
- Security System
- Signage
- Reception
- Monument Signage
- Air Conditioning
Property Facts
Building Type
Office
Year Built
1972
Building Height
2 Stories
Building Size
15,160 SF
Building Class
C
Typical Floor Size
7,580 SF
Unfinished Ceiling Height
11’
Parking
38 Surface Parking Spaces
Reserved Parking
Select Tenants
- Floor
- Tenant Name
- Industry
- 1st
- Give Kids The Sky, Inc
- Services
- 1st
- Hale Innovation Llc
- Construction
- 1st
- National Safety Center
- -


Moderately walkable
60/100
Exceptionally drivable
90/100
Some public transit
40/100
Fairly bikeable
40/100

1 of 29
Videos
Matterport 3D Exterior
Matterport 3D Tour
Photos
Street View
Street
Map

Presented by
111 S Maitland Ave
Already a member? Log In
Hmm, there seems to have been an error sending your message. Please try again.
Thanks! Your message was sent.