Log In/Sign Up
Your email has been sent.
111 Varick St
New York, NY 10013
Retail Property For Lease
Highlights
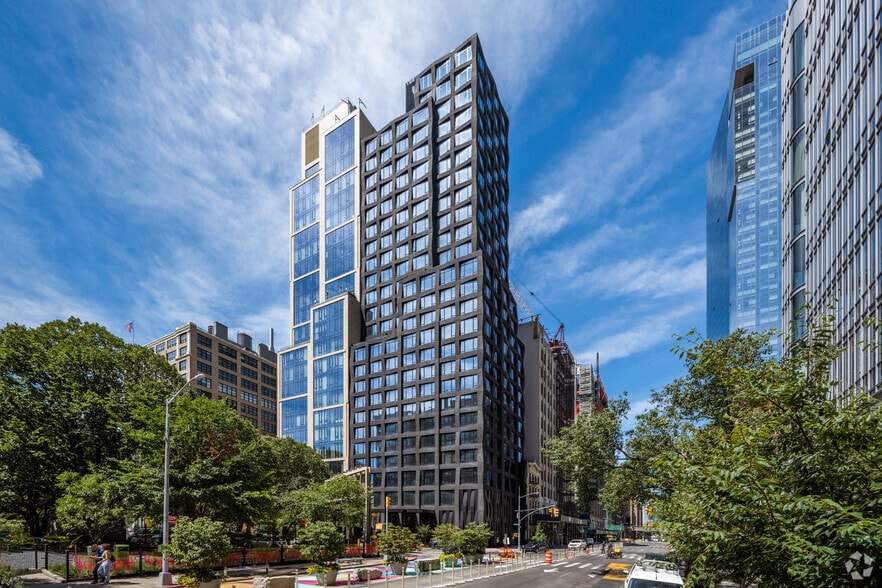
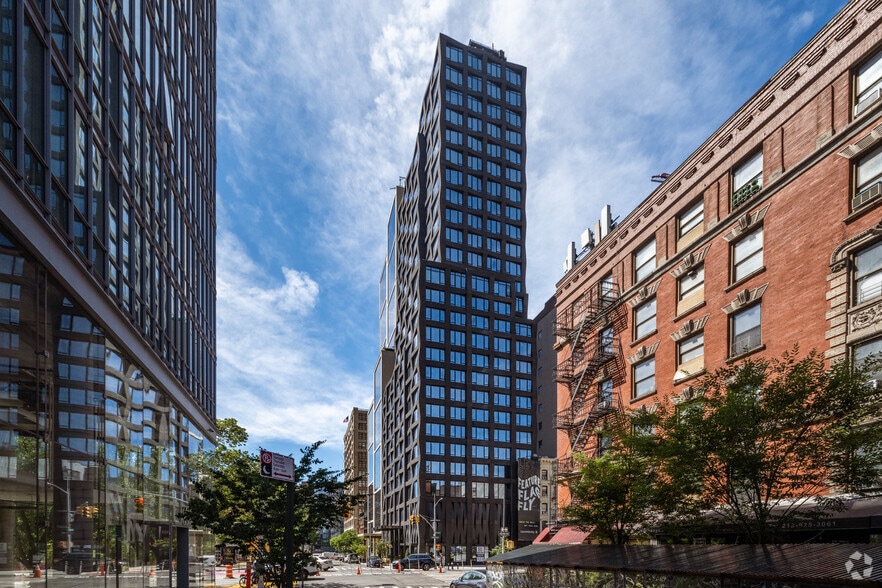
- Iconic architectural design by S9 Architecture with modern sculptural façade enhancements.
- Part of Hudson Square’s ongoing transformation into a cultural and creative hub, adjacent to SoHo and TriBeCa.
- Exceptional visibility on a prominent corner near Freeman Plaza with access to local green spaces.
- 1,670 SF of prime ground-floor retail ideal for high-end service, boutique retail, or specialty operators.
- LEED Silver-targeted building emphasizing sustainability, air quality, and energy efficiency.
- Proximity to major transit lines and arterial routes, including multiple subway lines, PATH trains, and the Holland Tunnel.
Property Facts
| Total Space Available | 1,671 SF | Apartment Style | Hi-Rise |
| No. Units | 100 | Building Size | 138,340 SF |
| Property Type | Multifamily | Year Built | 2020 |
| Property Subtype | Apartment |
| Total Space Available | 1,671 SF |
| No. Units | 100 |
| Property Type | Multifamily |
| Property Subtype | Apartment |
| Apartment Style | Hi-Rise |
| Building Size | 138,340 SF |
| Year Built | 2020 |
About the Property
Located in Manhattan's Hudson Square submarket, 111 Varick Street redevelops a former parking structure into a modern, high-rise mixed-use building. The tower rises approximately 30 stories and features ~100 residential units on upper floors, supported by ground-level retail to activate pedestrian interaction along Varick Street. Designed for durability and sustainability, the project incorporates advanced HVAC infrastructure, strategic layout design, and energy-efficient lighting systems. The site offers convenient transport connections and sits within a rapidly developing corridor bridging SoHo, Hudson Square, and the West Village.
1 of 5
Videos
Matterport 3D Exterior
Matterport 3D Tour
Photos
Street View
Street
Map