Your email has been sent.

111 W Jackson Blvd 526 - 12,594 SF of Retail Space Available in Chicago, IL 60604



Highlights
- Available ground floor retail space with the ability to add outdoor seating
- Steps from Chicago’s Board of Trade and Federal Reserve Building
- Spaces in move-in condition
- Unparalleled access to CTA and Metra transit
All Available Spaces(6)
Display Rental Rate as
- Space
- Size
- Term
- Rental Rate
- Space Use
- Build-Out
- Available
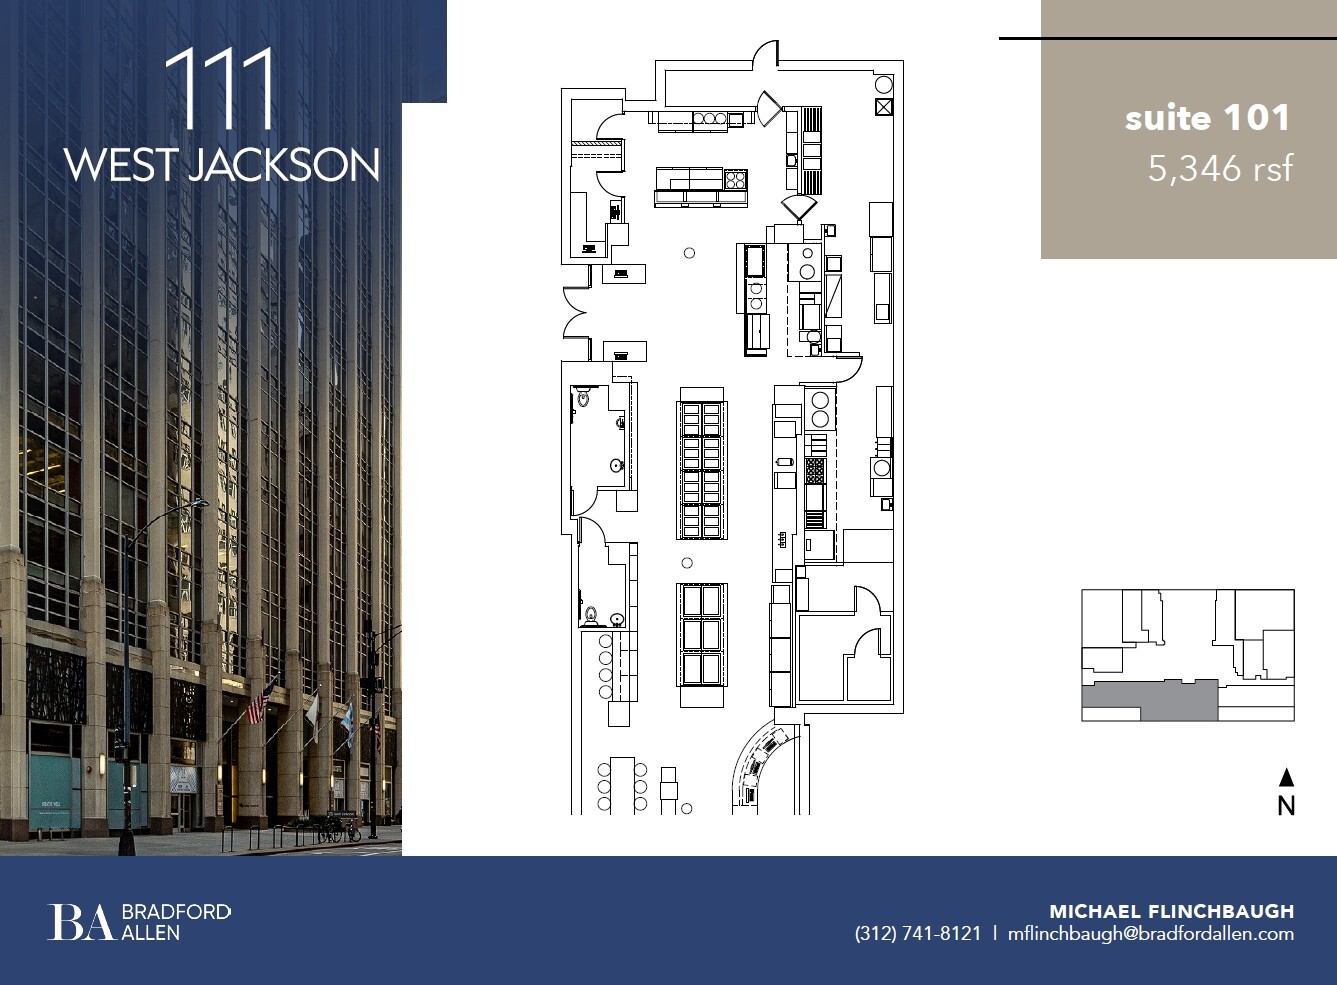


• Former Market Creations in turn-key condition • Fully built-out cafe space with black iron • Available ground floor retail space with the ability to add outdoor seating • Steps from Chicago’s Board of Trade and Federal Reserve Building • Unparalleled access to CTA and Metra transit Virtual Tour: https://my.matterport.com/show/?m=Vd3gfe2httw
- Fully Built-Out as a Restaurant or Café Space
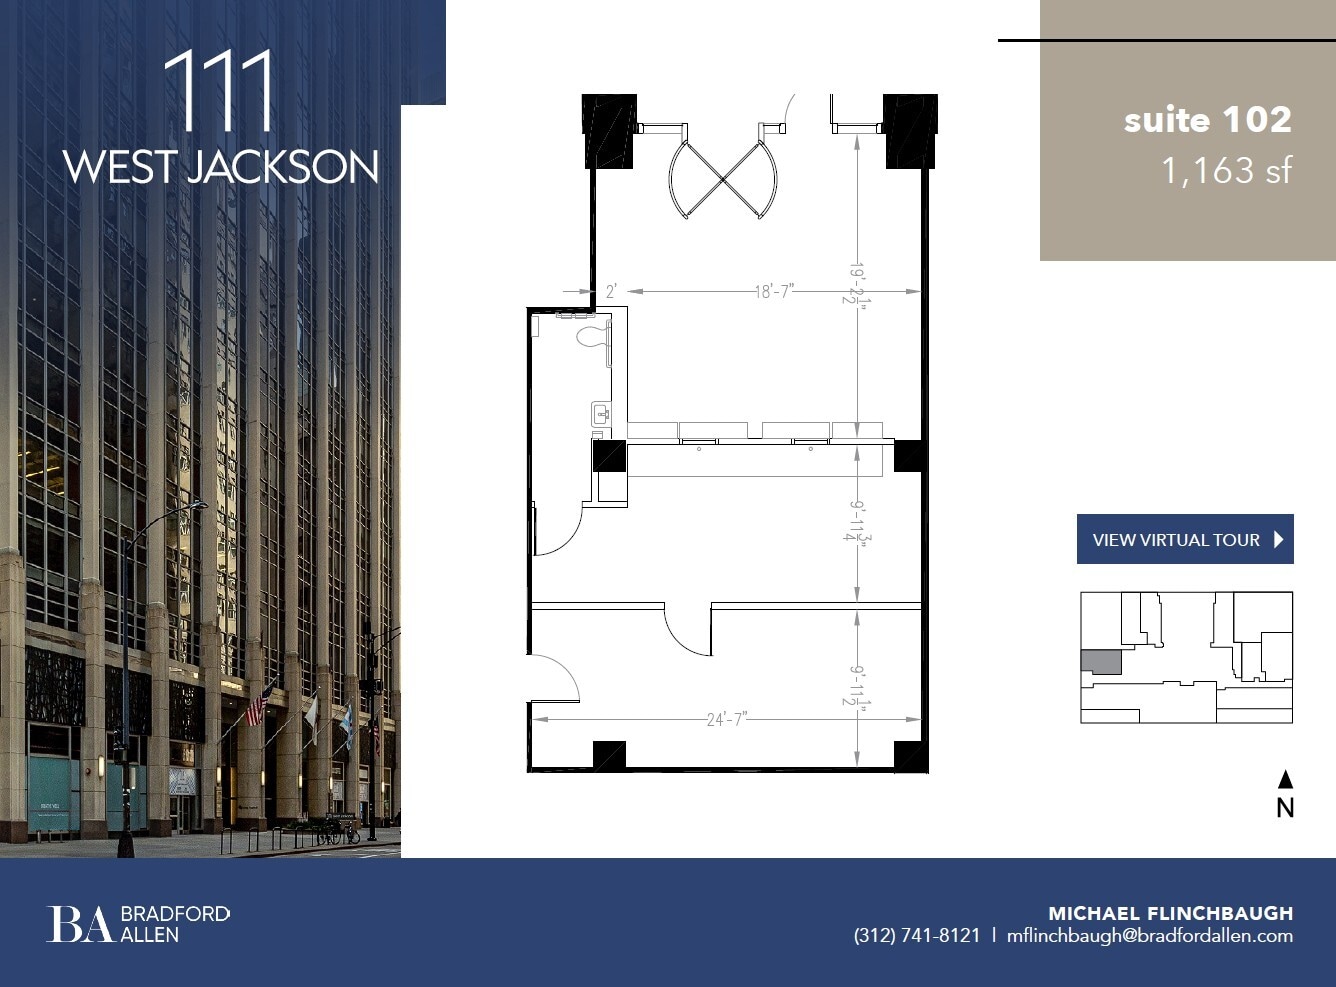


• Raw space between Market Creations and McDonald's. Across from Cere's Cafe. • Available ground floor retail space with the ability to add outdoor seating • Steps from Chicago’s Board of Trade and Federal Reserve Building • Unparalleled access to CTA and Metra transit • Virtual Tour: https://my.matterport.com/show/?m=WHY4uzQdE2N
• Second generation quick service restaurant space with black iron • End cap space with outdoor seating and Board of Trade courtyard exposure • Steps from Chicago’s Board of Trade and Federal Reserve Building • Unparalleled access to CTA and Metra transit
- Fully Built-Out as a Restaurant or Café Space
- Highly Desirable End Cap Space
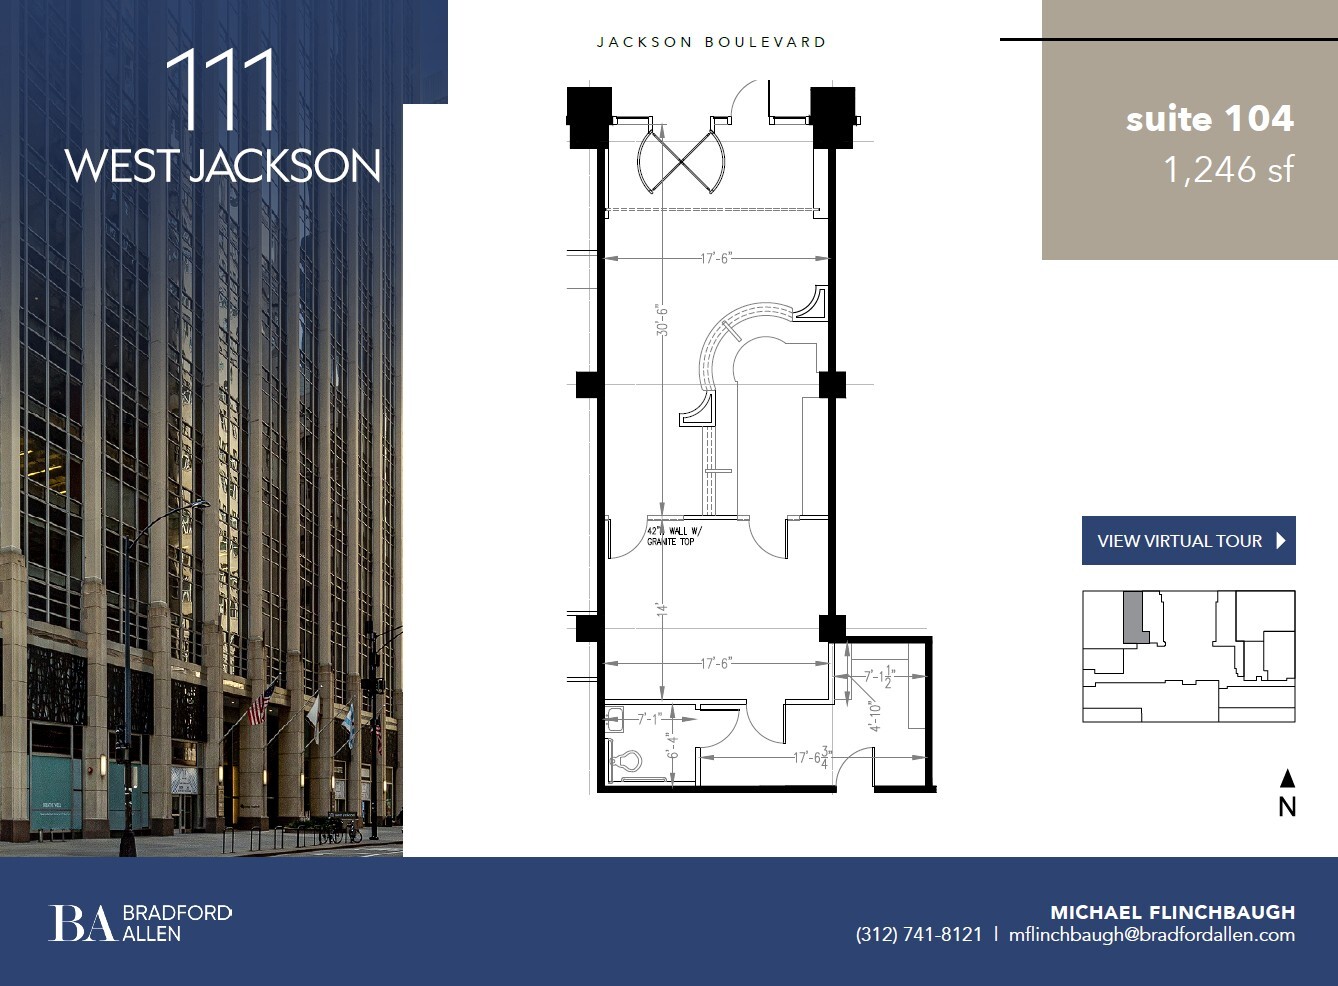


• Second generation quick service restaurant space in excellent condition with existing Type II hood • Available ground floor retail space with the ability to add outdoor seating • Steps from Chicago’s Board of Trade and Federal Reserve Building • Unparalleled access to CTA and Metra transit • Virtual Tour: https://my.matterport.com/show/?m=u2jwX3qN3Bu
- Fully Built-Out as a Restaurant or Café Space
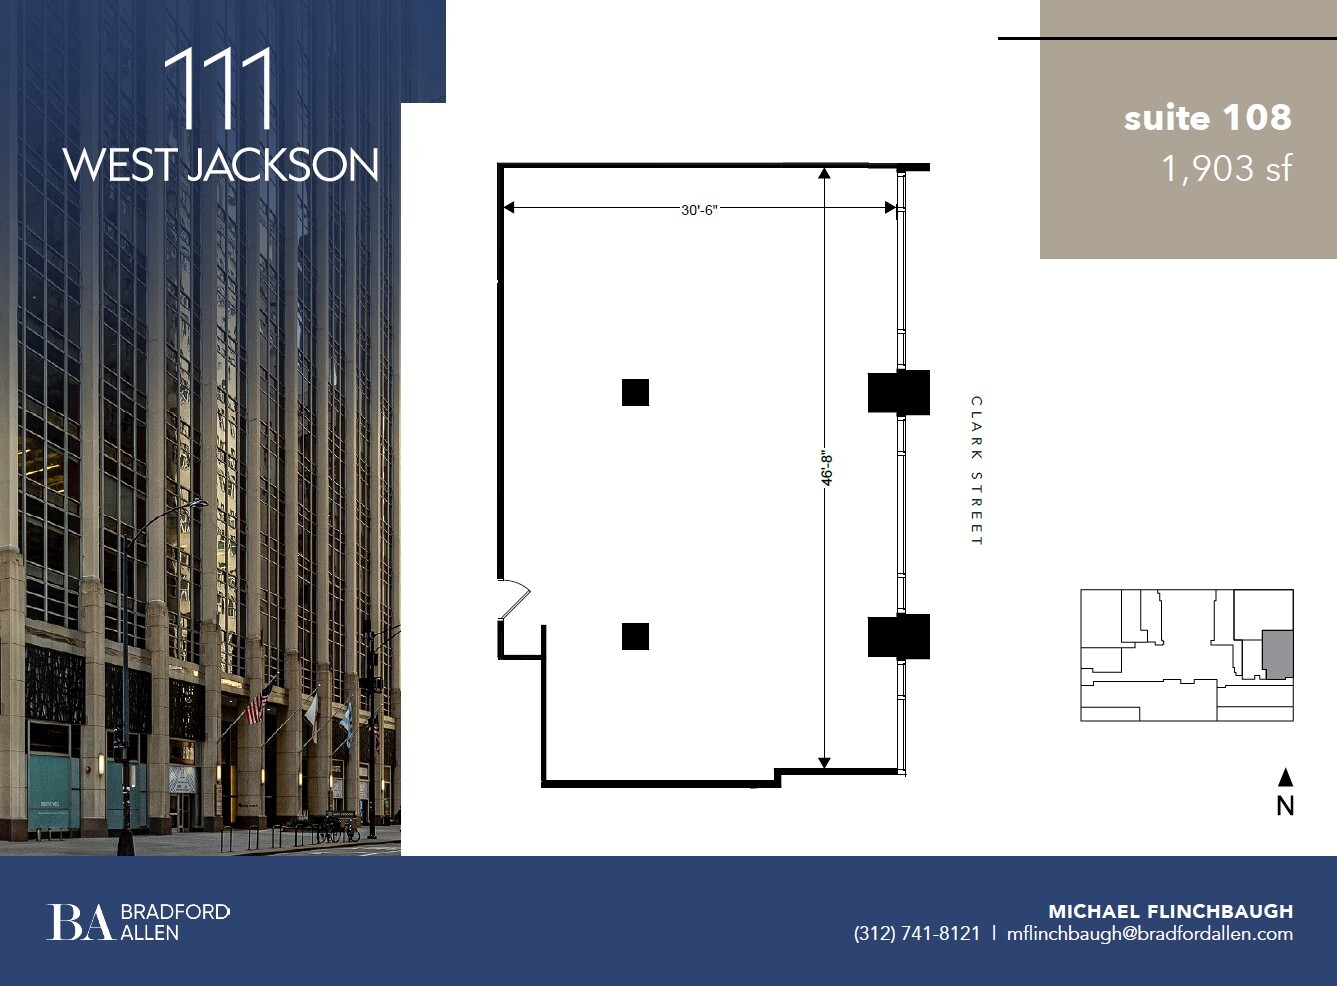
• Steps from Chicago’s Board of Trade and Federal Reserve Building • Unparalleled access to CTA and Metra transit
• Former Sundry Shop located off the building main lobby • Steps from Chicago’s Board of Trade and Federal Reserve Building • Unparalleled access to CTA and Metra transit Virtual Tour: https://my.matterport.com/show/?m=t1VQqMJZwQY
| Space | Size | Term | Rental Rate | Space Use | Build-Out | Available |
| 1st Floor, Ste 101 | 5,346 SF | Negotiable | Upon Request Upon Request Upon Request Upon Request | Retail | Full Build-Out | Now |
| 1st Floor, Ste 102 | 1,163 SF | Negotiable | Upon Request Upon Request Upon Request Upon Request | Retail | Shell Space | Now |
| 1st Floor, Ste 103 | 2,410 SF | Negotiable | Upon Request Upon Request Upon Request Upon Request | Retail | Full Build-Out | Now |
| 1st Floor, Ste 104 | 1,246 SF | Negotiable | Upon Request Upon Request Upon Request Upon Request | Retail | Full Build-Out | Now |
| 1st Floor, Ste 108 | 1,903 SF | Negotiable | Upon Request Upon Request Upon Request Upon Request | Retail | Full Build-Out | Now |
| 1st Floor, Ste 111 | 526 SF | Negotiable | Upon Request Upon Request Upon Request Upon Request | Retail | - | Now |
1st Floor, Ste 101
| Size |
| 5,346 SF |
| Term |
| Negotiable |
| Rental Rate |
| Upon Request Upon Request Upon Request Upon Request |
| Space Use |
| Retail |
| Build-Out |
| Full Build-Out |
| Available |
| Now |
1st Floor, Ste 102
| Size |
| 1,163 SF |
| Term |
| Negotiable |
| Rental Rate |
| Upon Request Upon Request Upon Request Upon Request |
| Space Use |
| Retail |
| Build-Out |
| Shell Space |
| Available |
| Now |
1st Floor, Ste 103
| Size |
| 2,410 SF |
| Term |
| Negotiable |
| Rental Rate |
| Upon Request Upon Request Upon Request Upon Request |
| Space Use |
| Retail |
| Build-Out |
| Full Build-Out |
| Available |
| Now |
1st Floor, Ste 104
| Size |
| 1,246 SF |
| Term |
| Negotiable |
| Rental Rate |
| Upon Request Upon Request Upon Request Upon Request |
| Space Use |
| Retail |
| Build-Out |
| Full Build-Out |
| Available |
| Now |
1st Floor, Ste 108
| Size |
| 1,903 SF |
| Term |
| Negotiable |
| Rental Rate |
| Upon Request Upon Request Upon Request Upon Request |
| Space Use |
| Retail |
| Build-Out |
| Full Build-Out |
| Available |
| Now |
1st Floor, Ste 111
| Size |
| 526 SF |
| Term |
| Negotiable |
| Rental Rate |
| Upon Request Upon Request Upon Request Upon Request |
| Space Use |
| Retail |
| Build-Out |
| - |
| Available |
| Now |
1st Floor, Ste 101
| Size | 5,346 SF |
| Term | Negotiable |
| Rental Rate | Upon Request |
| Space Use | Retail |
| Build-Out | Full Build-Out |
| Available | Now |
• Former Market Creations in turn-key condition • Fully built-out cafe space with black iron • Available ground floor retail space with the ability to add outdoor seating • Steps from Chicago’s Board of Trade and Federal Reserve Building • Unparalleled access to CTA and Metra transit Virtual Tour: https://my.matterport.com/show/?m=Vd3gfe2httw
- Fully Built-Out as a Restaurant or Café Space
1st Floor, Ste 102
| Size | 1,163 SF |
| Term | Negotiable |
| Rental Rate | Upon Request |
| Space Use | Retail |
| Build-Out | Shell Space |
| Available | Now |
• Raw space between Market Creations and McDonald's. Across from Cere's Cafe. • Available ground floor retail space with the ability to add outdoor seating • Steps from Chicago’s Board of Trade and Federal Reserve Building • Unparalleled access to CTA and Metra transit • Virtual Tour: https://my.matterport.com/show/?m=WHY4uzQdE2N
1st Floor, Ste 103
| Size | 2,410 SF |
| Term | Negotiable |
| Rental Rate | Upon Request |
| Space Use | Retail |
| Build-Out | Full Build-Out |
| Available | Now |
• Second generation quick service restaurant space with black iron • End cap space with outdoor seating and Board of Trade courtyard exposure • Steps from Chicago’s Board of Trade and Federal Reserve Building • Unparalleled access to CTA and Metra transit
- Fully Built-Out as a Restaurant or Café Space
- Highly Desirable End Cap Space
1st Floor, Ste 104
| Size | 1,246 SF |
| Term | Negotiable |
| Rental Rate | Upon Request |
| Space Use | Retail |
| Build-Out | Full Build-Out |
| Available | Now |
• Second generation quick service restaurant space in excellent condition with existing Type II hood • Available ground floor retail space with the ability to add outdoor seating • Steps from Chicago’s Board of Trade and Federal Reserve Building • Unparalleled access to CTA and Metra transit • Virtual Tour: https://my.matterport.com/show/?m=u2jwX3qN3Bu
- Fully Built-Out as a Restaurant or Café Space
1st Floor, Ste 108
| Size | 1,903 SF |
| Term | Negotiable |
| Rental Rate | Upon Request |
| Space Use | Retail |
| Build-Out | Full Build-Out |
| Available | Now |
• Steps from Chicago’s Board of Trade and Federal Reserve Building • Unparalleled access to CTA and Metra transit
1st Floor, Ste 111
| Size | 526 SF |
| Term | Negotiable |
| Rental Rate | Upon Request |
| Space Use | Retail |
| Build-Out | - |
| Available | Now |
• Former Sundry Shop located off the building main lobby • Steps from Chicago’s Board of Trade and Federal Reserve Building • Unparalleled access to CTA and Metra transit Virtual Tour: https://my.matterport.com/show/?m=t1VQqMJZwQY
Select Tenants
- Floor
- Tenant Name
- Industry
- 1st
- Advent Health
- Health Care and Social Assistance
- 1st
- Mcdonald's
- Accommodation and Food Services
Property Facts
Sustainability

Sustainability
ENERGY STAR® Energy Star is a program run by the U.S. Environmental Protection Agency (EPA) and U.S. Department of Energy (DOE) that promotes energy efficiency and provides simple, credible, and unbiased information that consumers and businesses rely on to make well-informed decisions. Thousands of industrial, commercial, utility, state, and local organizations partner with the EPA to deliver cost-saving energy efficiency solutions that protect the climate while improving air quality and protecting public health. The Energy Star score compares a building’s energy performance to similar buildings nationwide and accounts for differences in operating conditions, regional weather data, and other important considerations. Certification is given on an annual basis, so a building must maintain its high performance to be certified year to year. To be eligible for Energy Star certification, a building must earn a score of 75 or higher on EPA’s 1 – 100 scale, indicating that it performs better than at least 75 percent of similar buildings nationwide. This 1 – 100 Energy Star score is based on the actual, measured energy use of a building and is calculated within EPA’s Energy Star Portfolio Manager tool.
Property Overview

111 W Jackson Blvd is located in the heart of Chicago's bustling Loop district, offering a prime address for businesses and residents alike. Situated amidst iconic skyscrapers and within walking distance of Millennium Park, this address provides convenient access to public transportation, cultural attractions, and a vibrant urban lifestyle.
- Banking
- Conferencing Facility
- Convenience Store
- Fitness Center
- Food Service
- Property Manager on Site
- Restaurant
- Signage
- Roof Terrace
- Bicycle Storage
Nearby Major Retailers













Presented by
111 W Jackson Blvd
Hmm, there seems to have been an error sending your message. Please try again.
Thanks! Your message was sent.