Your email has been sent.
Waterfront Restaurant & Commercial Spaces 111 Water St 1,750 - 6,700 SF of Space Available in Catskill, NY 12414
Highlights
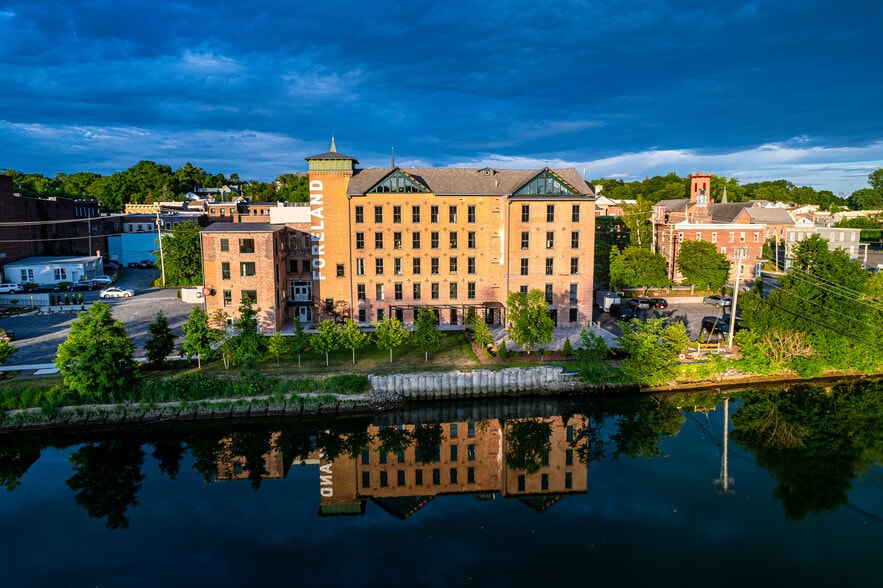
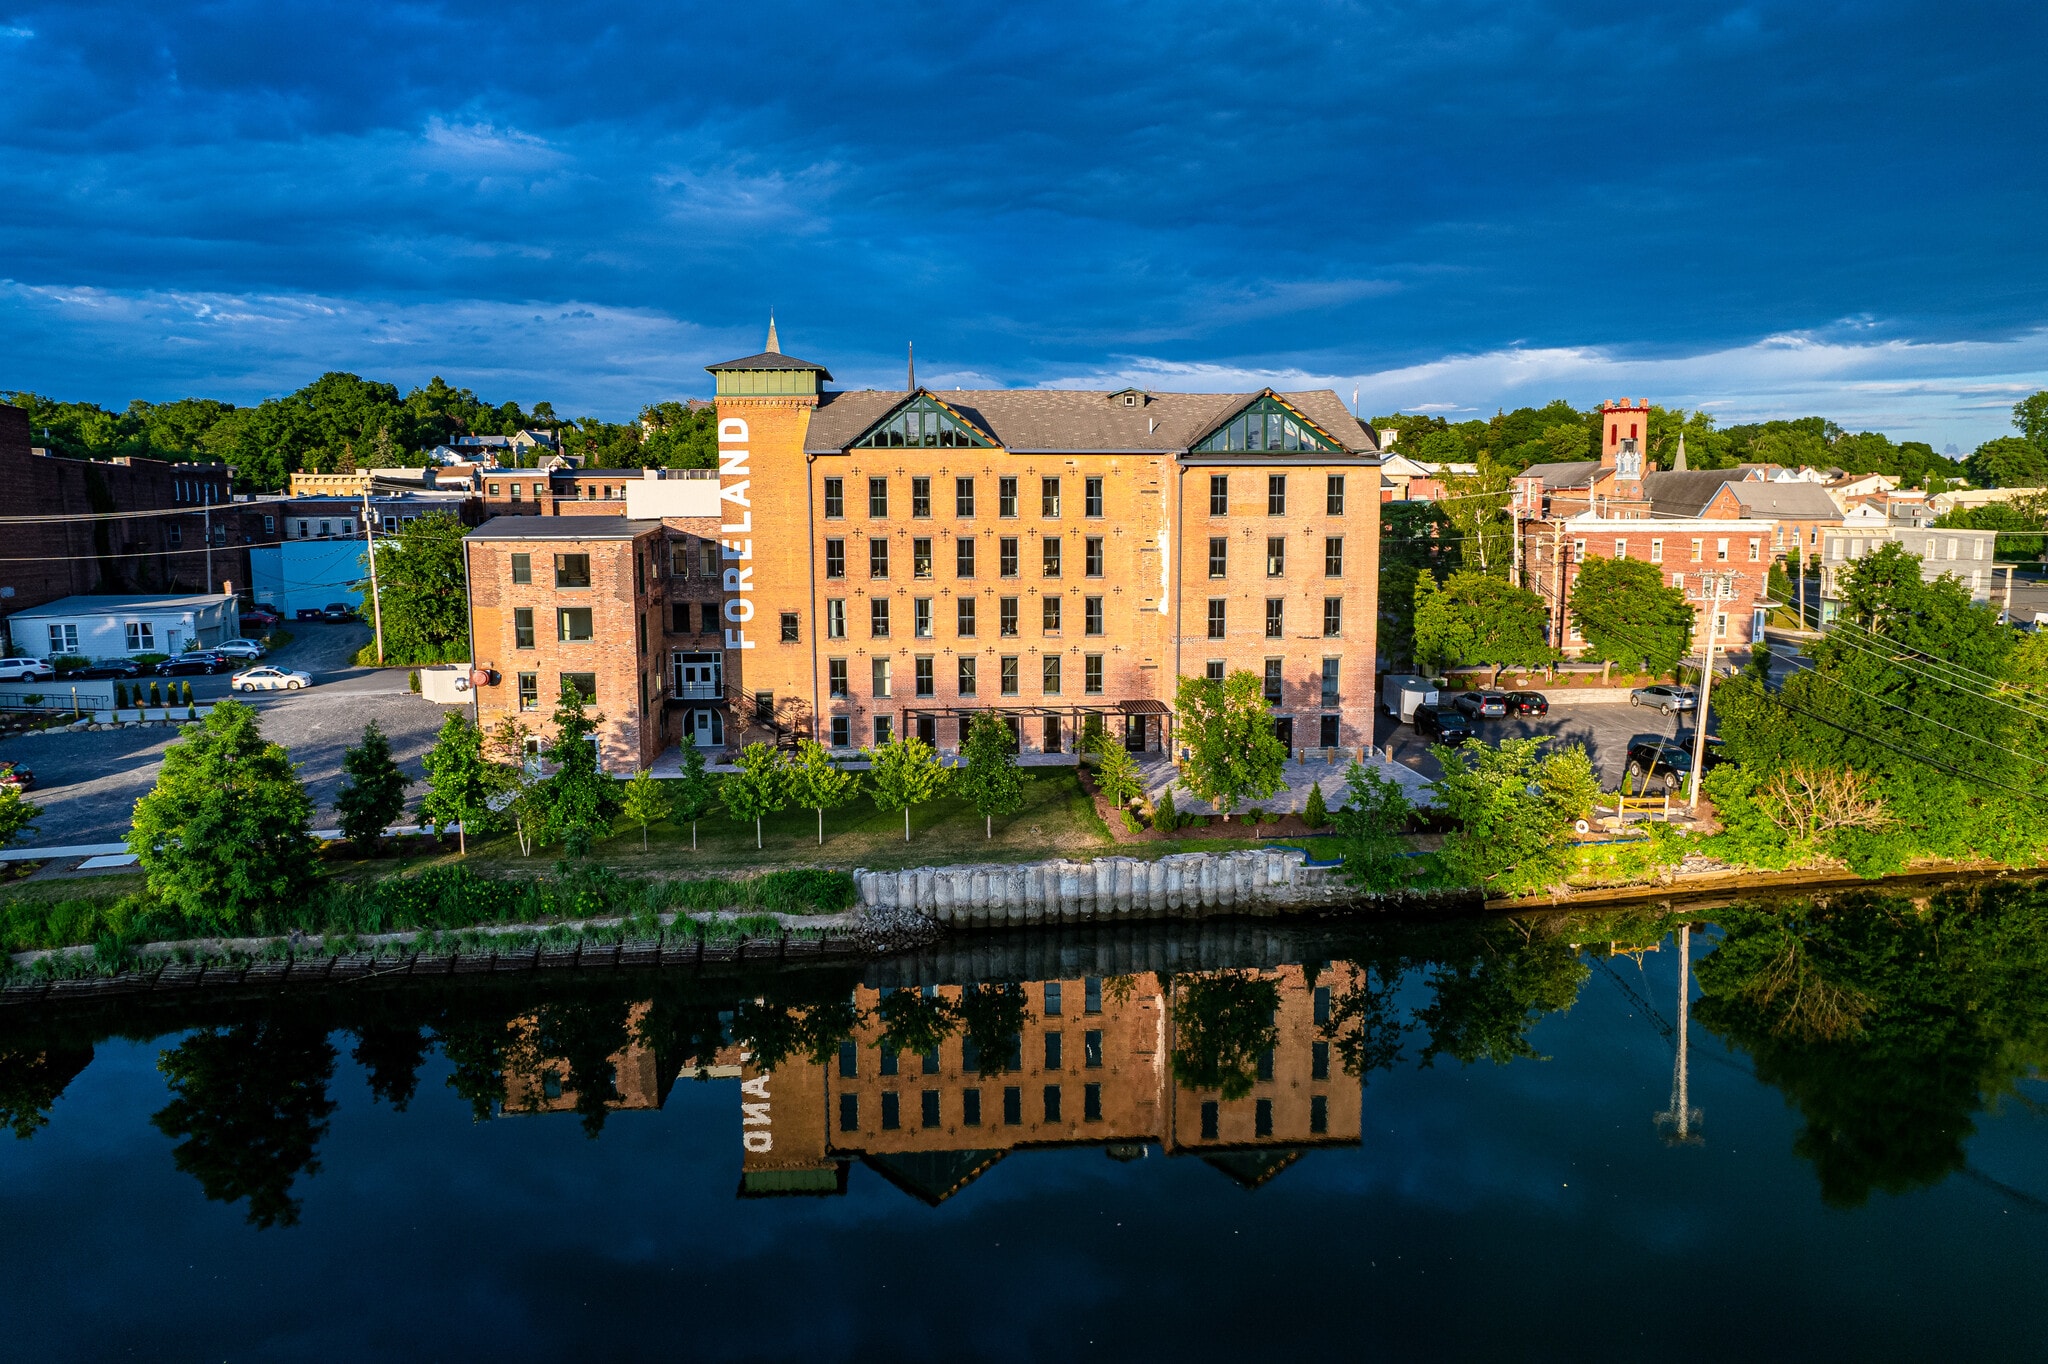
- Unique waterfront loft and creative space within a historic masonry building featuring authentic architectural character.
- Private waterfront entrance with direct access to landscaped lawns and gardens creates a distinctive arrival experience.
- Intermittent use of the Great Lawn may be available through coordination with ownership, providing additional outdoor activation opportunities.
- Flexible leasing configurations allow occupancy of the entire premises or individual sections to accommodate a variety of business needs.
- Interior finishes include double-height ceilings, exposed brick walls, honey-colored timber beams, concrete flooring, and abundant natural light.
- Property amenities include air conditioning, on-site management, signage opportunities, shared parking, and modern appliances.
All Available Spaces(2)
Display Rental Rate as
- Space
- Size
- Term
- Rental Rate
- Space Use
- Build-Out
- Available
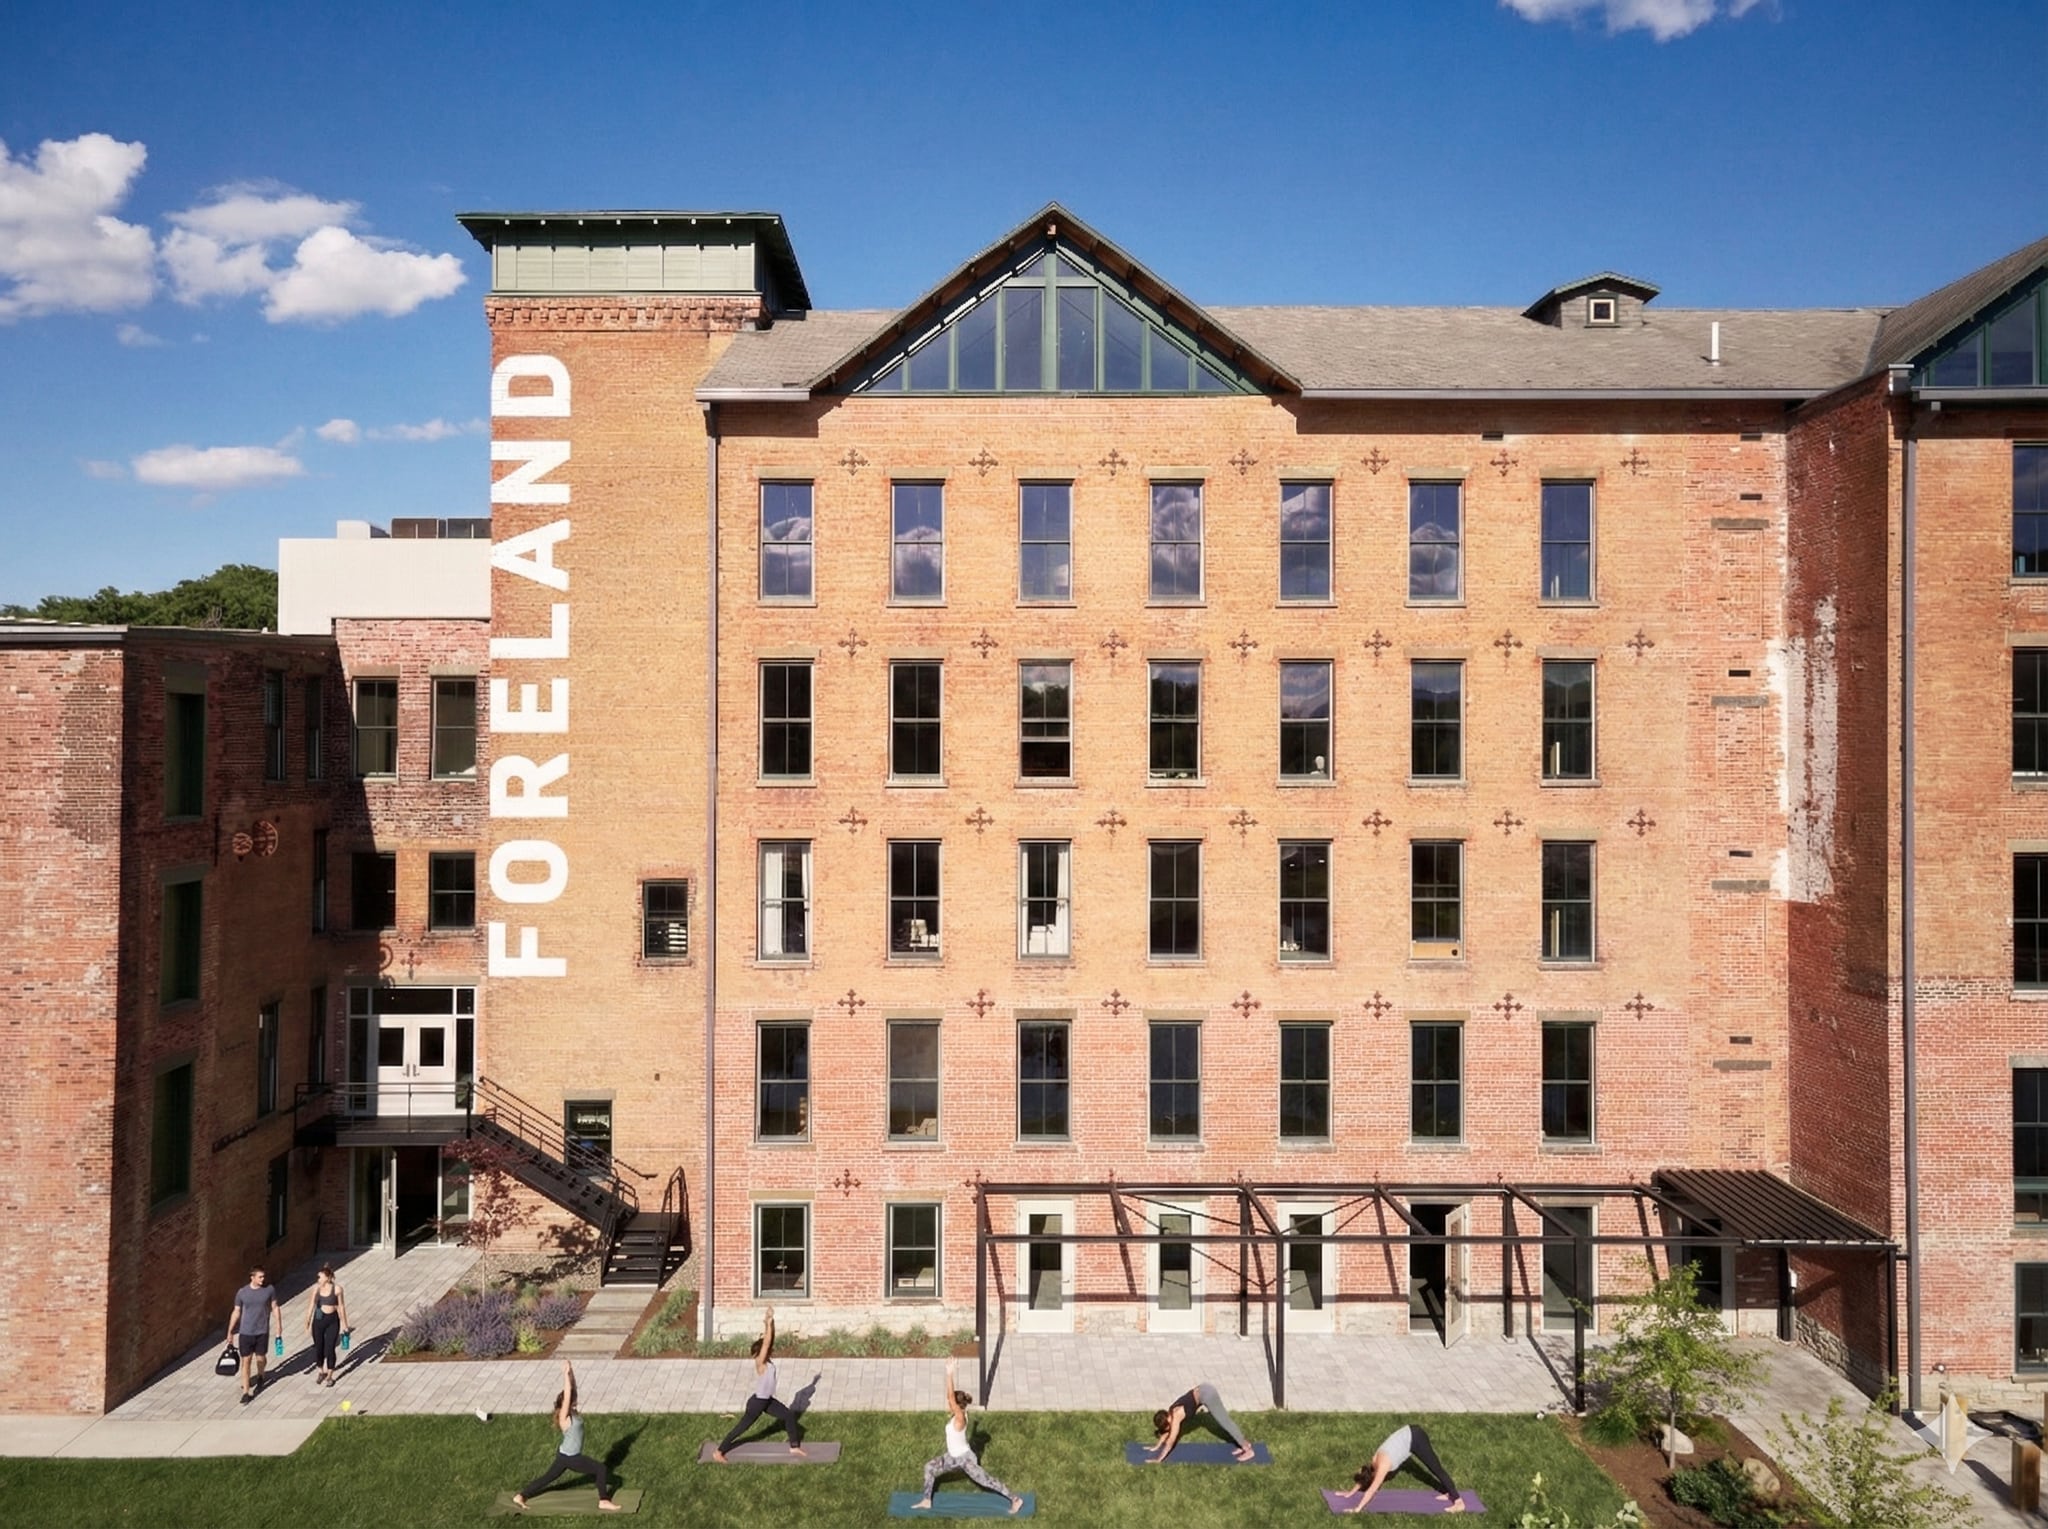


Historically developed, creekside, multi-use space at Foreland with flexible layouts ranging from 1,750 to 3,900 square feet. Waterfront private entrance with lawn and gardens directly adjacent. Intermittent use of Great Lawn available at no additional leasing cost (to be negotiated between Foreland and tenant). Can be leased as Entire Space (3900 sqft), Center Space only (2000 sqft), or South Space only (1750 sqft). Foreland will build a finished wall to separate the two spaces, if leased separately. See included leasing PDF. Double-height ceiling, concrete floor, original exposed brick, honey-colored beams. Modern appliances, shared on-site parking, abundant natural light, and high-end design make this space unlike any other. Perfect for upscale retail, gym/fitness/yoga, cafe, art studios.
- Listed rate may not include certain utilities, building services and property expenses
- Open Floor Plan Layout
- Finished Ceilings: 10’ - 20’
- Central Air Conditioning
- Elevator Access
- Security System
- Exposed Ceiling
- Natural Light
- Accent Lighting
- Open-Plan
- Wheelchair Accessible
- Flexible multi-use layouts available
- Access to Great Lawn at no extra cost
- Historic setting with modern adaptability
- Partially Built-Out as Standard Office
- Fits 5 - 75 People
- Space is in Excellent Condition
- Private Restrooms
- Wi-Fi Connectivity
- High Ceilings
- Emergency Lighting
- After Hours HVAC Available
- Private Restrooms
- Smoke Detector
- Lawn and creek access
- Private waterfront entrance with gardens
- Scenic creekside location at Foreland
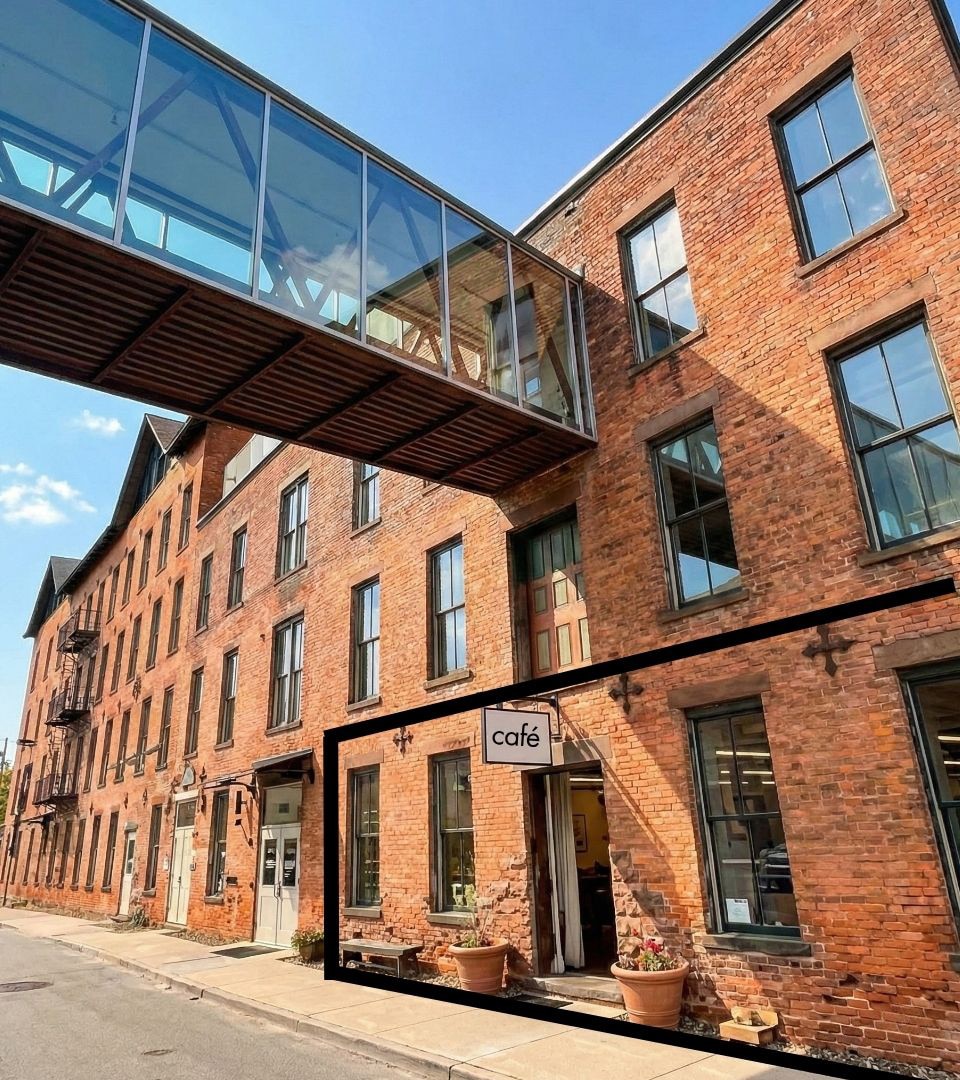


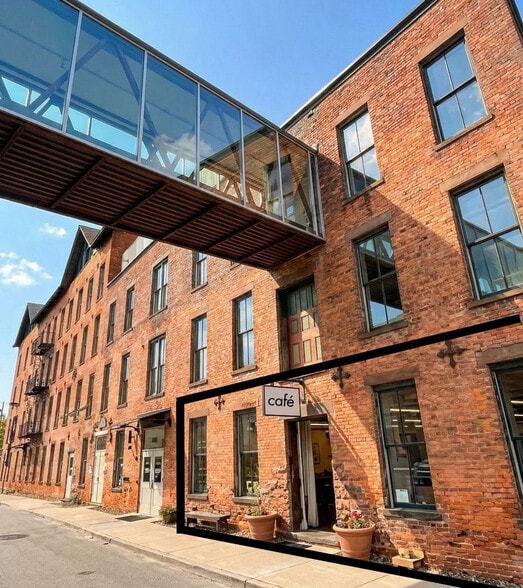
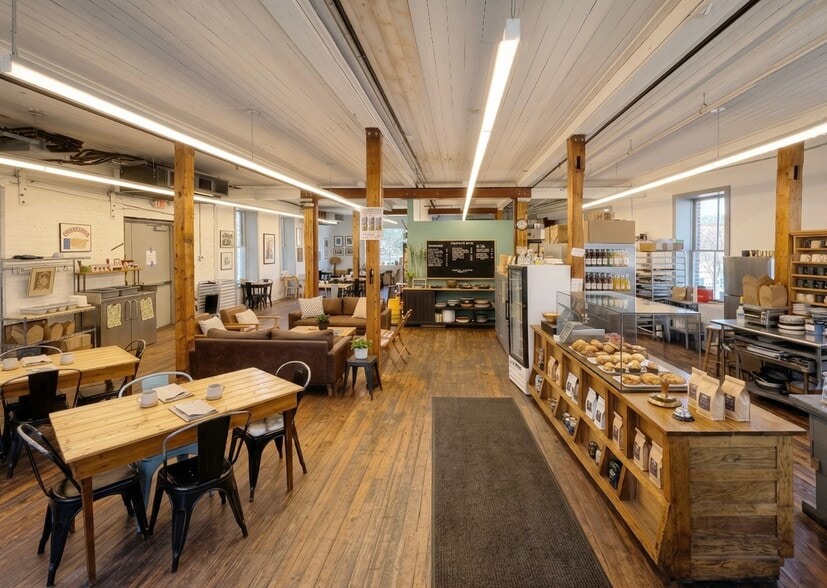
Perfect for breakfast/lunch restaurant and cafe, with proven customer base! Part of Foreland, and the former home of Willa's Cafe in Catskill. Historically developed, centrally located, f&b space with outdoor waterfront patio and lawn adjacent. Water Street private entrance with outdoor seating options. Intermittent use of creekside lawn available at no additional leasing cost (to be negotiated between Foreland and tenant). High ceilings, historic wood columns, original exposed brick, and abundant natural light. Modern appliances, hood, shared on-site parking, creek and mountain views, and high-end design make this space unlike any other. Main restaurant is 1800 sqft at $2.20/sqft/mo, an additional 1100 sqft is available at $1.50/sqft/mo as a prep kitchen in the basement space directly below the restaurant. Two months rent abatement included in offer.
- Listed rate may not include certain utilities, building services and property expenses
- Space is in Excellent Condition
- Wi-Fi Connectivity
- Corner Space
- Exposed Ceiling
- After Hours HVAC Available
- Common Parts WC Facilities
- Hardwood Floors
- Smoke Detector
- Mountain views
- Natural light
- Proven customer base
- Fully Built-Out as a Restaurant or Café Space
- Central Air and Heating
- Security System
- High Ceilings
- Emergency Lighting
- Basement
- Private Restrooms
- Yard
- Wheelchair Accessible
- Kitchen hood installed
- Additional prep space
- Creekside views and outdoor dining
| Space | Size | Term | Rental Rate | Space Use | Build-Out | Available |
| 1st Floor, Ste Commercial or Office | 1,750-3,900 SF | Negotiable | $36.30 CAD/SF/YR $3.03 CAD/SF/MO $141,572 CAD/YR $11,798 CAD/MO | Office/Retail | Partial Build-Out | Now |
| 1st Floor, Ste Restaurant / Cafe | 1,800-2,800 SF | 3-5 Years | $37.14 CAD/SF/YR $3.10 CAD/SF/MO $104,005 CAD/YR $8,667 CAD/MO | Retail | Full Build-Out | Pending |
1st Floor, Ste Commercial or Office
| Size |
| 1,750-3,900 SF |
| Term |
| Negotiable |
| Rental Rate |
| $36.30 CAD/SF/YR $3.03 CAD/SF/MO $141,572 CAD/YR $11,798 CAD/MO |
| Space Use |
| Office/Retail |
| Build-Out |
| Partial Build-Out |
| Available |
| Now |
1st Floor, Ste Restaurant / Cafe
| Size |
| 1,800-2,800 SF |
| Term |
| 3-5 Years |
| Rental Rate |
| $37.14 CAD/SF/YR $3.10 CAD/SF/MO $104,005 CAD/YR $8,667 CAD/MO |
| Space Use |
| Retail |
| Build-Out |
| Full Build-Out |
| Available |
| Pending |
1st Floor, Ste Commercial or Office
| Size | 1,750-3,900 SF |
| Term | Negotiable |
| Rental Rate | $36.30 CAD/SF/YR |
| Space Use | Office/Retail |
| Build-Out | Partial Build-Out |
| Available | Now |
Historically developed, creekside, multi-use space at Foreland with flexible layouts ranging from 1,750 to 3,900 square feet. Waterfront private entrance with lawn and gardens directly adjacent. Intermittent use of Great Lawn available at no additional leasing cost (to be negotiated between Foreland and tenant). Can be leased as Entire Space (3900 sqft), Center Space only (2000 sqft), or South Space only (1750 sqft). Foreland will build a finished wall to separate the two spaces, if leased separately. See included leasing PDF. Double-height ceiling, concrete floor, original exposed brick, honey-colored beams. Modern appliances, shared on-site parking, abundant natural light, and high-end design make this space unlike any other. Perfect for upscale retail, gym/fitness/yoga, cafe, art studios.
- Listed rate may not include certain utilities, building services and property expenses
- Partially Built-Out as Standard Office
- Open Floor Plan Layout
- Fits 5 - 75 People
- Finished Ceilings: 10’ - 20’
- Space is in Excellent Condition
- Central Air Conditioning
- Private Restrooms
- Elevator Access
- Wi-Fi Connectivity
- Security System
- High Ceilings
- Exposed Ceiling
- Emergency Lighting
- Natural Light
- After Hours HVAC Available
- Accent Lighting
- Private Restrooms
- Open-Plan
- Smoke Detector
- Wheelchair Accessible
- Lawn and creek access
- Flexible multi-use layouts available
- Private waterfront entrance with gardens
- Access to Great Lawn at no extra cost
- Scenic creekside location at Foreland
- Historic setting with modern adaptability
1st Floor, Ste Restaurant / Cafe
| Size | 1,800-2,800 SF |
| Term | 3-5 Years |
| Rental Rate | $37.14 CAD/SF/YR |
| Space Use | Retail |
| Build-Out | Full Build-Out |
| Available | Pending |
Perfect for breakfast/lunch restaurant and cafe, with proven customer base! Part of Foreland, and the former home of Willa's Cafe in Catskill. Historically developed, centrally located, f&b space with outdoor waterfront patio and lawn adjacent. Water Street private entrance with outdoor seating options. Intermittent use of creekside lawn available at no additional leasing cost (to be negotiated between Foreland and tenant). High ceilings, historic wood columns, original exposed brick, and abundant natural light. Modern appliances, hood, shared on-site parking, creek and mountain views, and high-end design make this space unlike any other. Main restaurant is 1800 sqft at $2.20/sqft/mo, an additional 1100 sqft is available at $1.50/sqft/mo as a prep kitchen in the basement space directly below the restaurant. Two months rent abatement included in offer.
- Listed rate may not include certain utilities, building services and property expenses
- Fully Built-Out as a Restaurant or Café Space
- Space is in Excellent Condition
- Central Air and Heating
- Wi-Fi Connectivity
- Security System
- Corner Space
- High Ceilings
- Exposed Ceiling
- Emergency Lighting
- After Hours HVAC Available
- Basement
- Common Parts WC Facilities
- Private Restrooms
- Hardwood Floors
- Yard
- Smoke Detector
- Wheelchair Accessible
- Mountain views
- Kitchen hood installed
- Natural light
- Additional prep space
- Proven customer base
- Creekside views and outdoor dining
Property Overview
This waterfront loft and creative space at Foreland offers a distinctive leasing opportunity within a historic masonry building that blends character-rich architecture with modern functionality. Flexible leasing options accommodate a variety of users, with layouts available as an entire space or as separate configurations to suit operational needs. The space features double-height ceilings, original exposed brick, honey-colored timber beams, polished concrete floors, abundant natural light, and modern appliances that create a unique and inviting environment. A private waterfront entrance opens directly to landscaped lawn and garden areas, with negotiated access to the Great Lawn for intermittent use. Additional property features include on-site parking, air conditioning, signage opportunities, and professional on-site management. The creative design, waterfront setting, and adaptable layout make this property well suited for upscale retail concepts, wellness and fitness operators, cafés, galleries, studios, and other experiential businesses.
- Property Manager on Site
- Signage
- Waterfront
- LEED Registered
- Air Conditioning
Property Facts



Presented by
Foreland
Waterfront Restaurant & Commercial Spaces | 111 Water St
Hmm, there seems to have been an error sending your message. Please try again.
Thanks! Your message was sent.