Log In/Sign Up
Your email has been sent.


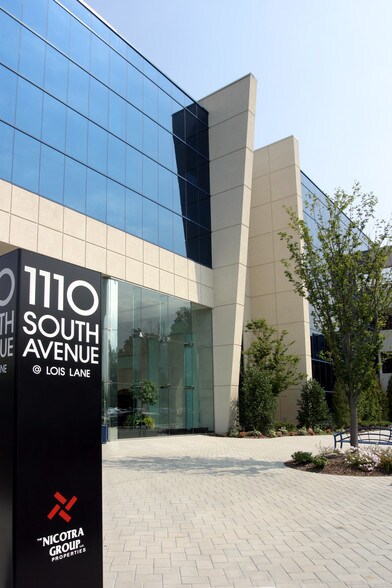
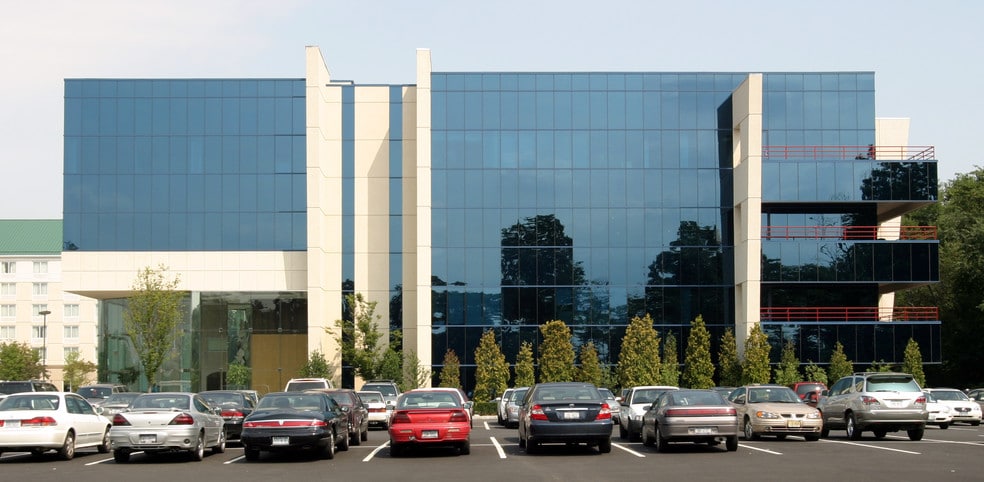

The Gardens I 1110 South Ave 3,537 - 8,010 SF of Office/Medical Space Available in Staten Island, NY 10314
All Available Spaces(2)
Display Rental Rate as
- Space
- Size
- Term
- Rental Rate
- Space Use
- Build-Out
- Available
Large space.
- Mostly Open Floor Plan Layout
- Natural Light
Nice space.
- Mostly Open Floor Plan Layout
- Natural Light
| Space | Size | Term | Rental Rate | Space Use | Build-Out | Available |
| 3rd Floor | 4,473 SF | Negotiable | Upon Request Upon Request Upon Request Upon Request | Office/Medical | Partial Build-Out | 120 Days |
| 4th Floor, Ste 405 | 3,537 SF | Negotiable | Upon Request Upon Request Upon Request Upon Request | Office/Medical | Partial Build-Out | 60 Days |
3rd Floor
| Size |
| 4,473 SF |
| Term |
| Negotiable |
| Rental Rate |
| Upon Request Upon Request Upon Request Upon Request |
| Space Use |
| Office/Medical |
| Build-Out |
| Partial Build-Out |
| Available |
| 120 Days |
4th Floor, Ste 405
| Size |
| 3,537 SF |
| Term |
| Negotiable |
| Rental Rate |
| Upon Request Upon Request Upon Request Upon Request |
| Space Use |
| Office/Medical |
| Build-Out |
| Partial Build-Out |
| Available |
| 60 Days |
3rd Floor
| Size | 4,473 SF |
| Term | Negotiable |
| Rental Rate | Upon Request |
| Space Use | Office/Medical |
| Build-Out | Partial Build-Out |
| Available | 120 Days |
Large space.
- Mostly Open Floor Plan Layout
- Natural Light
4th Floor, Ste 405
| Size | 3,537 SF |
| Term | Negotiable |
| Rental Rate | Upon Request |
| Space Use | Office/Medical |
| Build-Out | Partial Build-Out |
| Available | 60 Days |
Nice space.
- Mostly Open Floor Plan Layout
- Natural Light
Features and Amenities
- 24 Hour Access
- Atrium
- Banking
- Conferencing Facility
- Day Care
- Restaurant
- Car Charging Station
- Air Conditioning
Property Facts
Building Type
Office
Year Built
2002
Building Height
4 Stories
Building Size
80,000 SF
Building Class
A
Typical Floor Size
20,000 SF
Unfinished Ceiling Height
10’
Parking
550 Surface Parking Spaces
Covered Parking
Select Tenants
- Floor
- Tenant Name
- Industry
- 3rd
- Biagini Grassi Advisory Group
- Finance and Insurance
- 3rd
- Financial Planning Concepts
- Finance and Insurance
- 3rd
- Maryellen Romano MD
- Health Care and Social Assistance
- 3rd
- Northwell Health
- Health Care and Social Assistance
- 4th
- Ozana Realty Group
- Real Estate
- 4th
- Penrose Dermatology
- Health Care and Social Assistance
- 4th
- Sunny Days, Inc.
- Health Care and Social Assistance
- Multiple
- The Corporate Park of Staten Island
- Real Estate
- 4th
- The Nicotra Group, LLC
- Real Estate
1 1
Fairly walkable
40/100
Exceptionally drivable
100/100
Some public transit
40/100
Fairly bikeable
40/100


1 of 9
Videos
Matterport 3D Exterior
Matterport 3D Tour
Photos
Street View
Street
Map
1 of 1

Presented by
The Gardens I | 1110 South Ave
Already a member? Log In
Hmm, there seems to have been an error sending your message. Please try again.
Thanks! Your message was sent.