Your email has been sent.

11103 Pepper Rd 33,680 SF of Flex Space Available in Hunt Valley, MD 21031
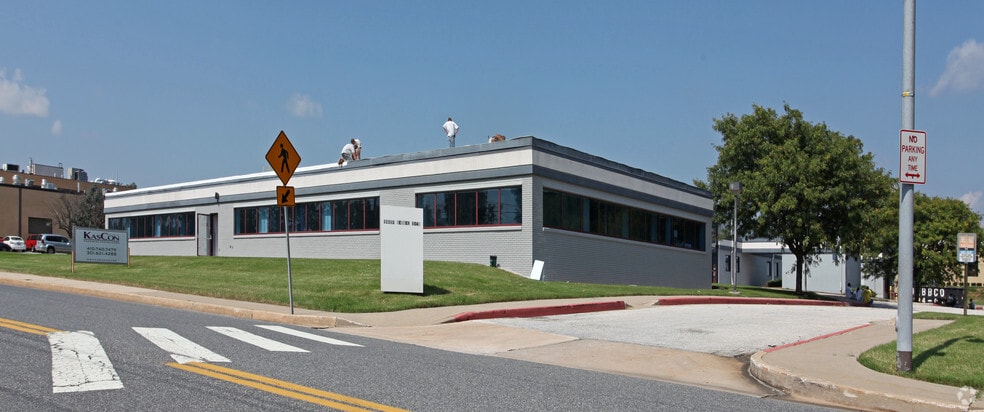
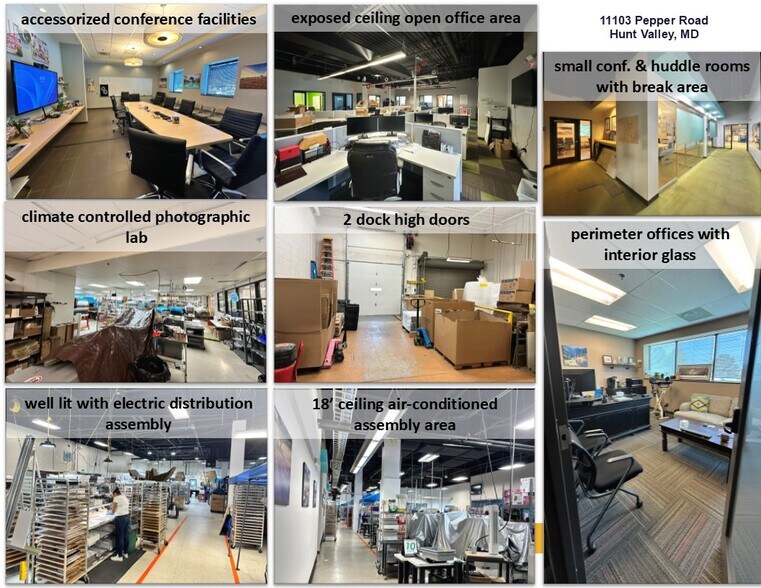
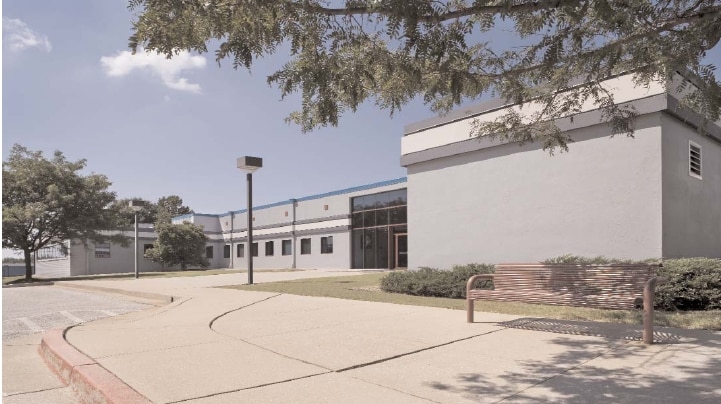
Highlights
- Functional design with offices and production areas
- Approximately 129 parking spaces and 2 dock height loading positions
- Currently used for office with air conditioning, light manufacturing
- Zoning ML-IM
Features
All Available Space(1)
Display Rental Rate as
- Space
- Size
- Term
- Rental Rate
- Space Use
- Build-Out
- Available
- Lease rate does not include utilities, property expenses or building services
- Space is in Excellent Condition
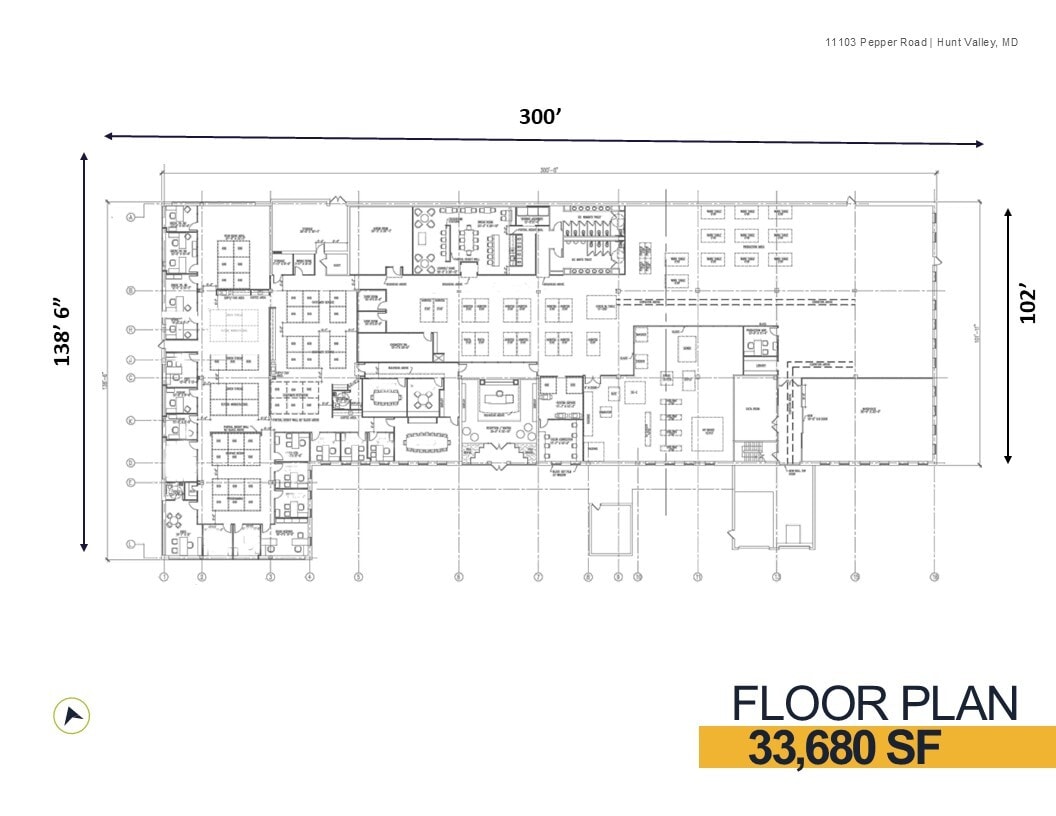
- Includes 8,500 SF of dedicated office space
- Fits 85 - 270 People
| Space | Size | Term | Rental Rate | Space Use | Build-Out | Available |
| 1st Floor | 33,680 SF | Negotiable | $19.01 CAD/SF/YR $1.58 CAD/SF/MO $640,408 CAD/YR $53,367 CAD/MO | Flex | Full Build-Out | 2027-01-01 |
1st Floor
| Size |
| 33,680 SF |
| Term |
| Negotiable |
| Rental Rate |
| $19.01 CAD/SF/YR $1.58 CAD/SF/MO $640,408 CAD/YR $53,367 CAD/MO |
| Space Use |
| Flex |
| Build-Out |
| Full Build-Out |
| Available |
| 2027-01-01 |
1st Floor
| Size | 33,680 SF |
| Term | Negotiable |
| Rental Rate | $19.01 CAD/SF/YR |
| Space Use | Flex |
| Build-Out | Full Build-Out |
| Available | 2027-01-01 |
- Lease rate does not include utilities, property expenses or building services
- Includes 8,500 SF of dedicated office space
- Space is in Excellent Condition
- Fits 85 - 270 People
Property Overview
11103 Pepper Road in Hunt Valley offers a highly functional office and flex building designed to accommodate a range of corporate and operational needs. This single-story property features a mix of office and production areas, providing flexibility for businesses engaged in light manufacturing or corporate support functions. Currently configured for office use, the building includes air conditioning throughout along with infrastructure suitable for light industrial work. The property boasts strong logistical advantages, with two dock-height loading positions, ample on-site surface parking for approximately 129 vehicles, and zoning under ML-IM, allowing a variety of industrial and manufacturing applications. Joist ceiling heights range from 10’6” in the main office section to 16’ in the larger production areas, offering optimal clearance for equipment and workflow design. Located within Hunt Valley's established business district, the site benefits from excellent connectivity via York Road and McCormick Road to I-83, enabling convenient access to Baltimore and the greater Mid-Atlantic region. Tenants will also enjoy proximity to Light Rail access, as well as nearby dining, retail amenities, and services at Hunt Valley Towne Centre and surrounding destinations. Availability is projected for Q1 2026, delivering an adaptable and well-connected workplace solution in a desirable employment corridor.
Property Facts
Select Tenants
- Floor
- Tenant Name
- Industry
- 1st
- Artsy Couture
- Retailer
- 1st
- Nations Photo Lab
- Services
- 1st
- Undigital Llc
- Public Administration


Presented by
11103 Pepper Rd
Hmm, there seems to have been an error sending your message. Please try again.
Thanks! Your message was sent.