Your email has been sent.
1111 Delaware Ave 1,450 - 3,785 SF of Space Available in Longmont, CO 80501
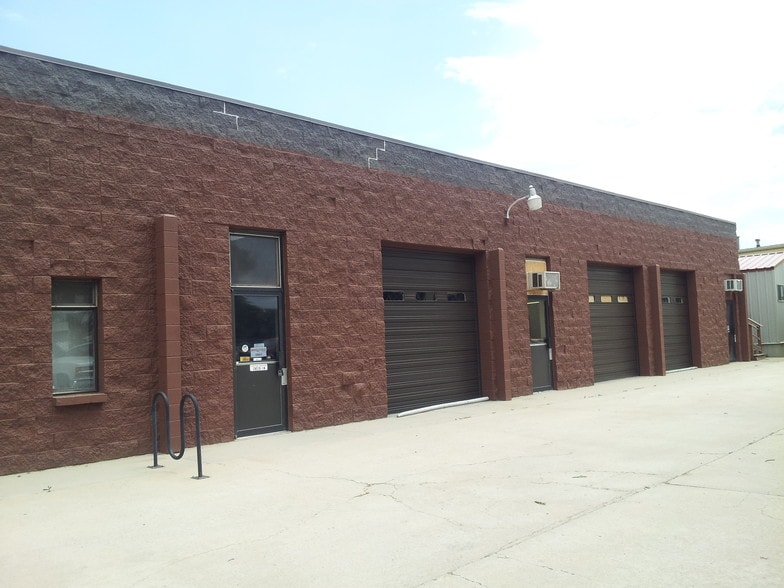
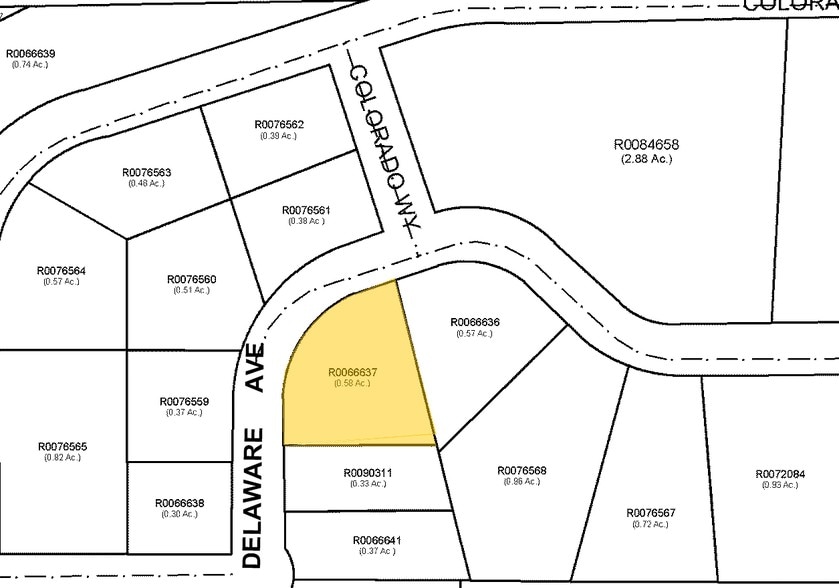
Features
Display Rental Rate as
- Space
- Size
- Term
- Rental Rate
- Space Use
- Build-Out
- Available
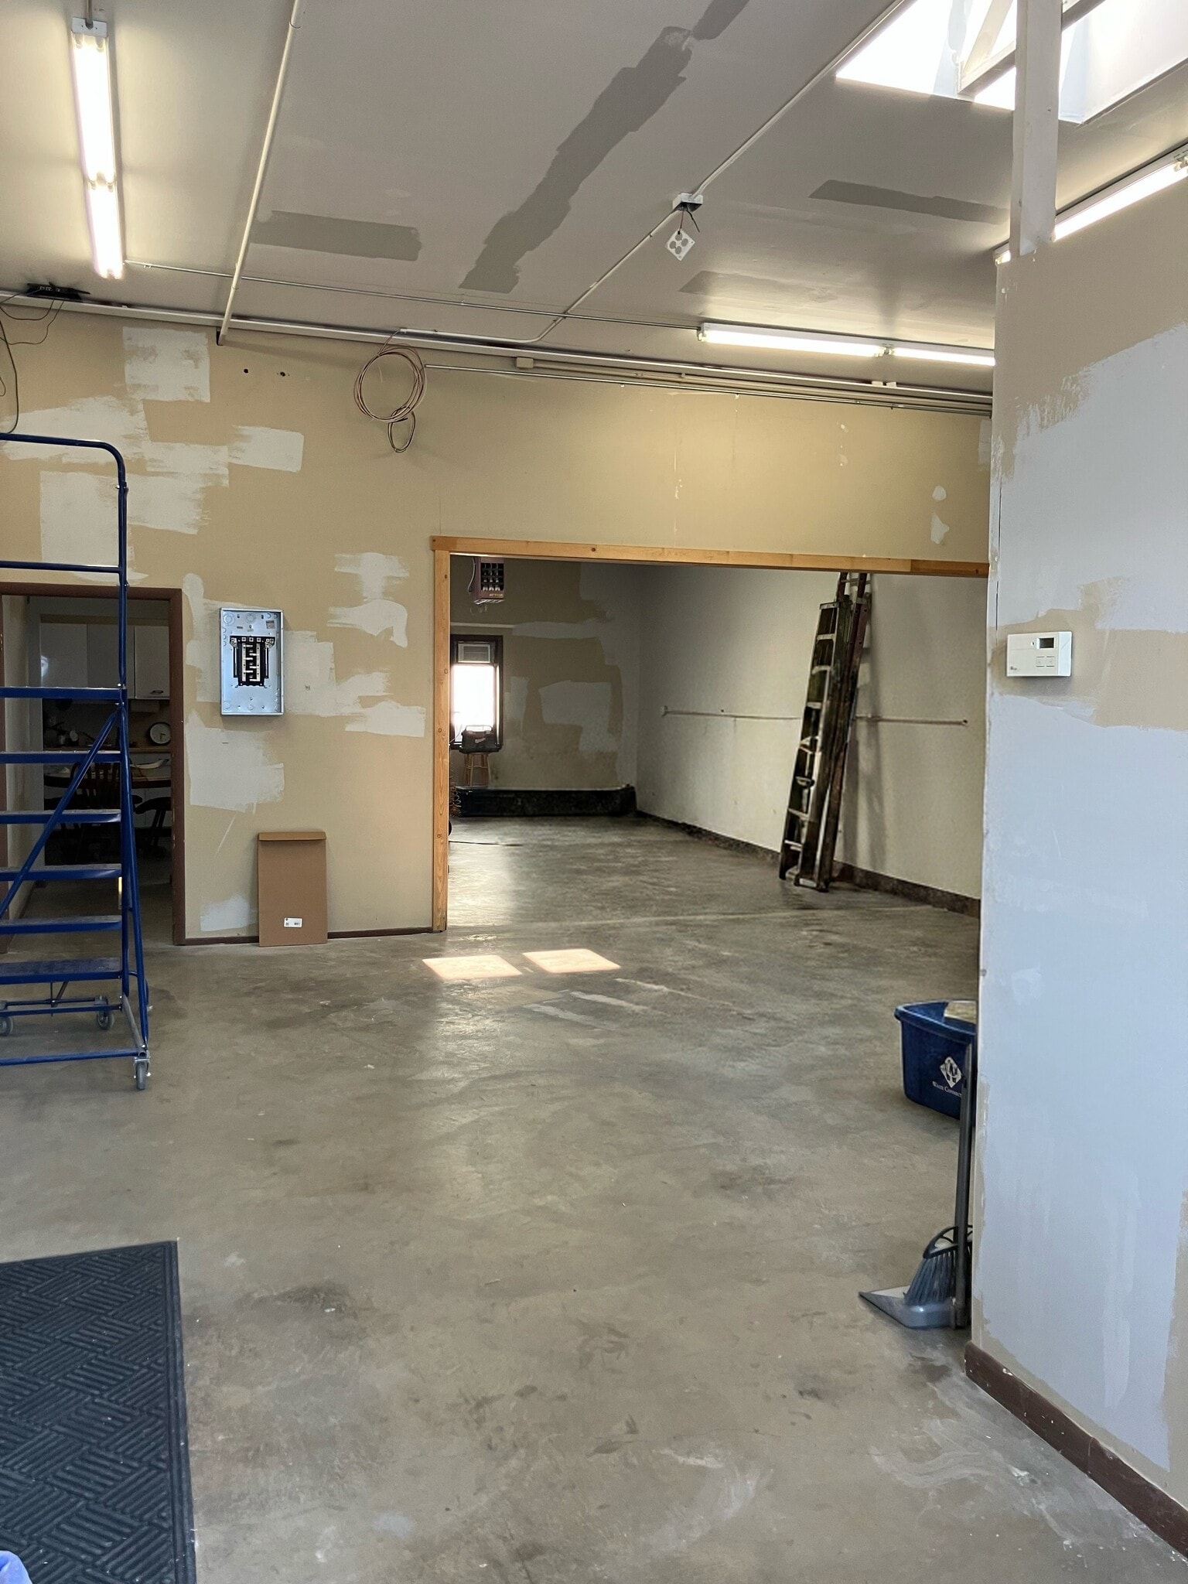


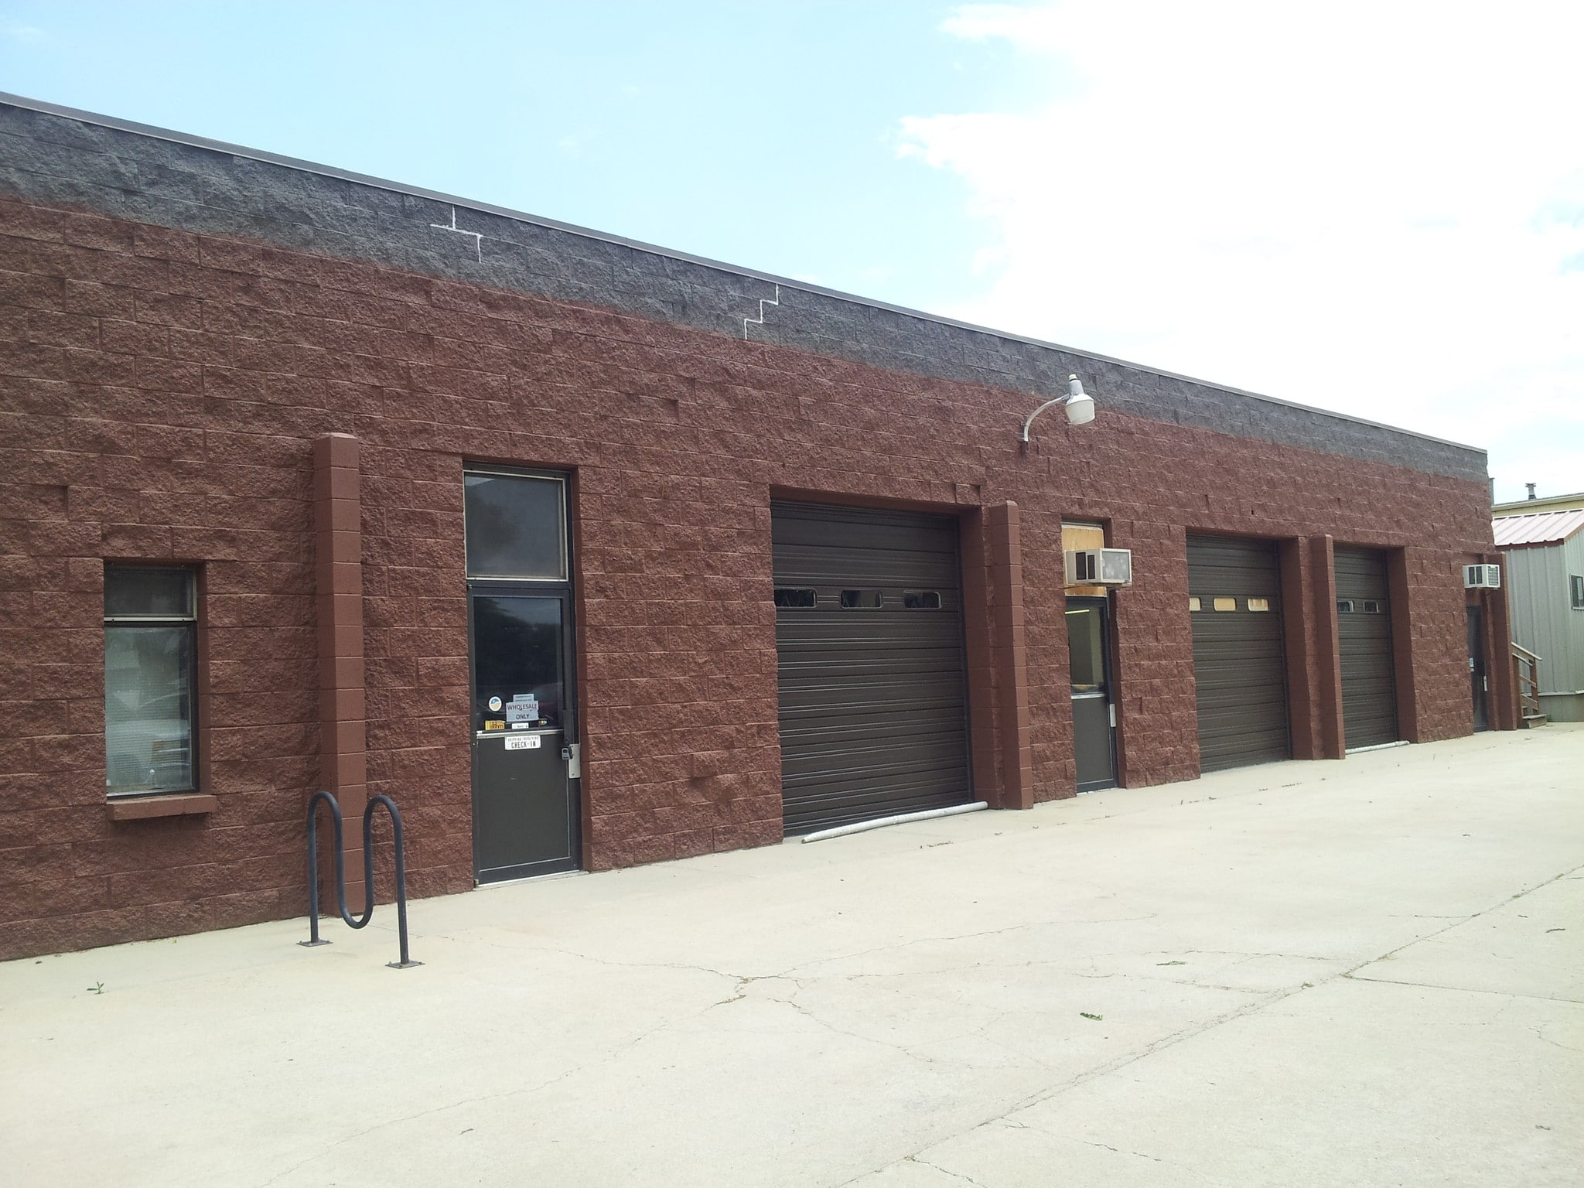
Unit B (warehouse/production)1,450 sq ft: 10'x10' overhead door, 12' ceiling, 1/4 bathroom, break room/kitchen, stove, fridge, 2 skylights, window A/C, 58' deep x 25' wide. Unit A (Office space)875 sq ft: Five office spaces, three with private doors, two are partial privacy. Two doors, one in front and one in the kitchen connect units A and B. Unit A has eight foot ceiling height, carpet tile throughout, forced air HVAC system. Unit B and A are separate utility meters. Unit A shares electric with 480 sq ft of garage space, currently owner occupied. Lease term, 1 yr, 3 yr, 5yr. 1st, last + deposit and Commercial General Liability (CGL) insurance. Gross Modified lease (property tax and water included) monthly rent + utilities $5,050/month
- Listed rate may not include certain utilities, building services and property expenses
- Central Air and Heating
- Drop Ceilings
- Fully Carpeted
- Conference Rooms
- Smoke Detector
- Walking distance to restaurants
- 2 mintue ride to St. Vrain bike path
- 2 blocks Telsa EV charging station
- Includes 875 SF of dedicated office space
- Reception Area
- Private Restrooms
- High Ceilings
- Corner Space
- Walking distance to shops
- 5 minute bike ride to downtown
- Daily pickup/delivery UPS, FedEx, USPS
| Space | Size | Term | Rental Rate | Space Use | Build-Out | Available |
| 1st Floor - B and Partial A | 2,335 SF | Negotiable | $36.37 CAD/SF/YR $3.03 CAD/SF/MO $84,919 CAD/YR $7,077 CAD/MO | Flex | Full Build-Out | 2026-09-21 |
1st Floor - B and Partial A
| Size |
| 2,335 SF |
| Term |
| Negotiable |
| Rental Rate |
| $36.37 CAD/SF/YR $3.03 CAD/SF/MO $84,919 CAD/YR $7,077 CAD/MO |
| Space Use |
| Flex |
| Build-Out |
| Full Build-Out |
| Available |
| 2026-09-21 |
- Space
- Size
- Term
- Rental Rate
- Space Use
- Build-Out
- Available
Unit B (warehouse/production)1,450 sq ft: 10'x10' overhead door, 12' ceiling, 1/4 bathroom, break room/kitchen, stove, fridge, 2 skylights, window A/C, 58' deep x 25' wide. Unit A (Office space)875 sq ft: Five office spaces, three with private doors, two are partial privacy. Two doors, one in front and one in the kitchen connect units A and B. Unit A has eight foot ceiling height, carpet tile throughout, forced air HVAC system. Unit B and A are separate utility meters. Unit A shares electric with 480 sq ft of garage space, currently owner occupied. Lease term, 1 yr, 3 yr, 5yr. 1st, last + deposit and Commercial General Liability (CGL) insurance. Gross Modified lease (property tax and water included) monthly rent + utilities $5,050/month
- Listed rate may not include certain utilities, building services and property expenses
- Central Air and Heating
- Drop Ceilings
- Fully Carpeted
- Conference Rooms
- Smoke Detector
- Walking distance to restaurants
- 2 mintue ride to St. Vrain bike path
- 2 blocks Telsa EV charging station
- Includes 875 SF of dedicated office space
- Reception Area
- Private Restrooms
- High Ceilings
- Corner Space
- Walking distance to shops
- 5 minute bike ride to downtown
- Daily pickup/delivery UPS, FedEx, USPS
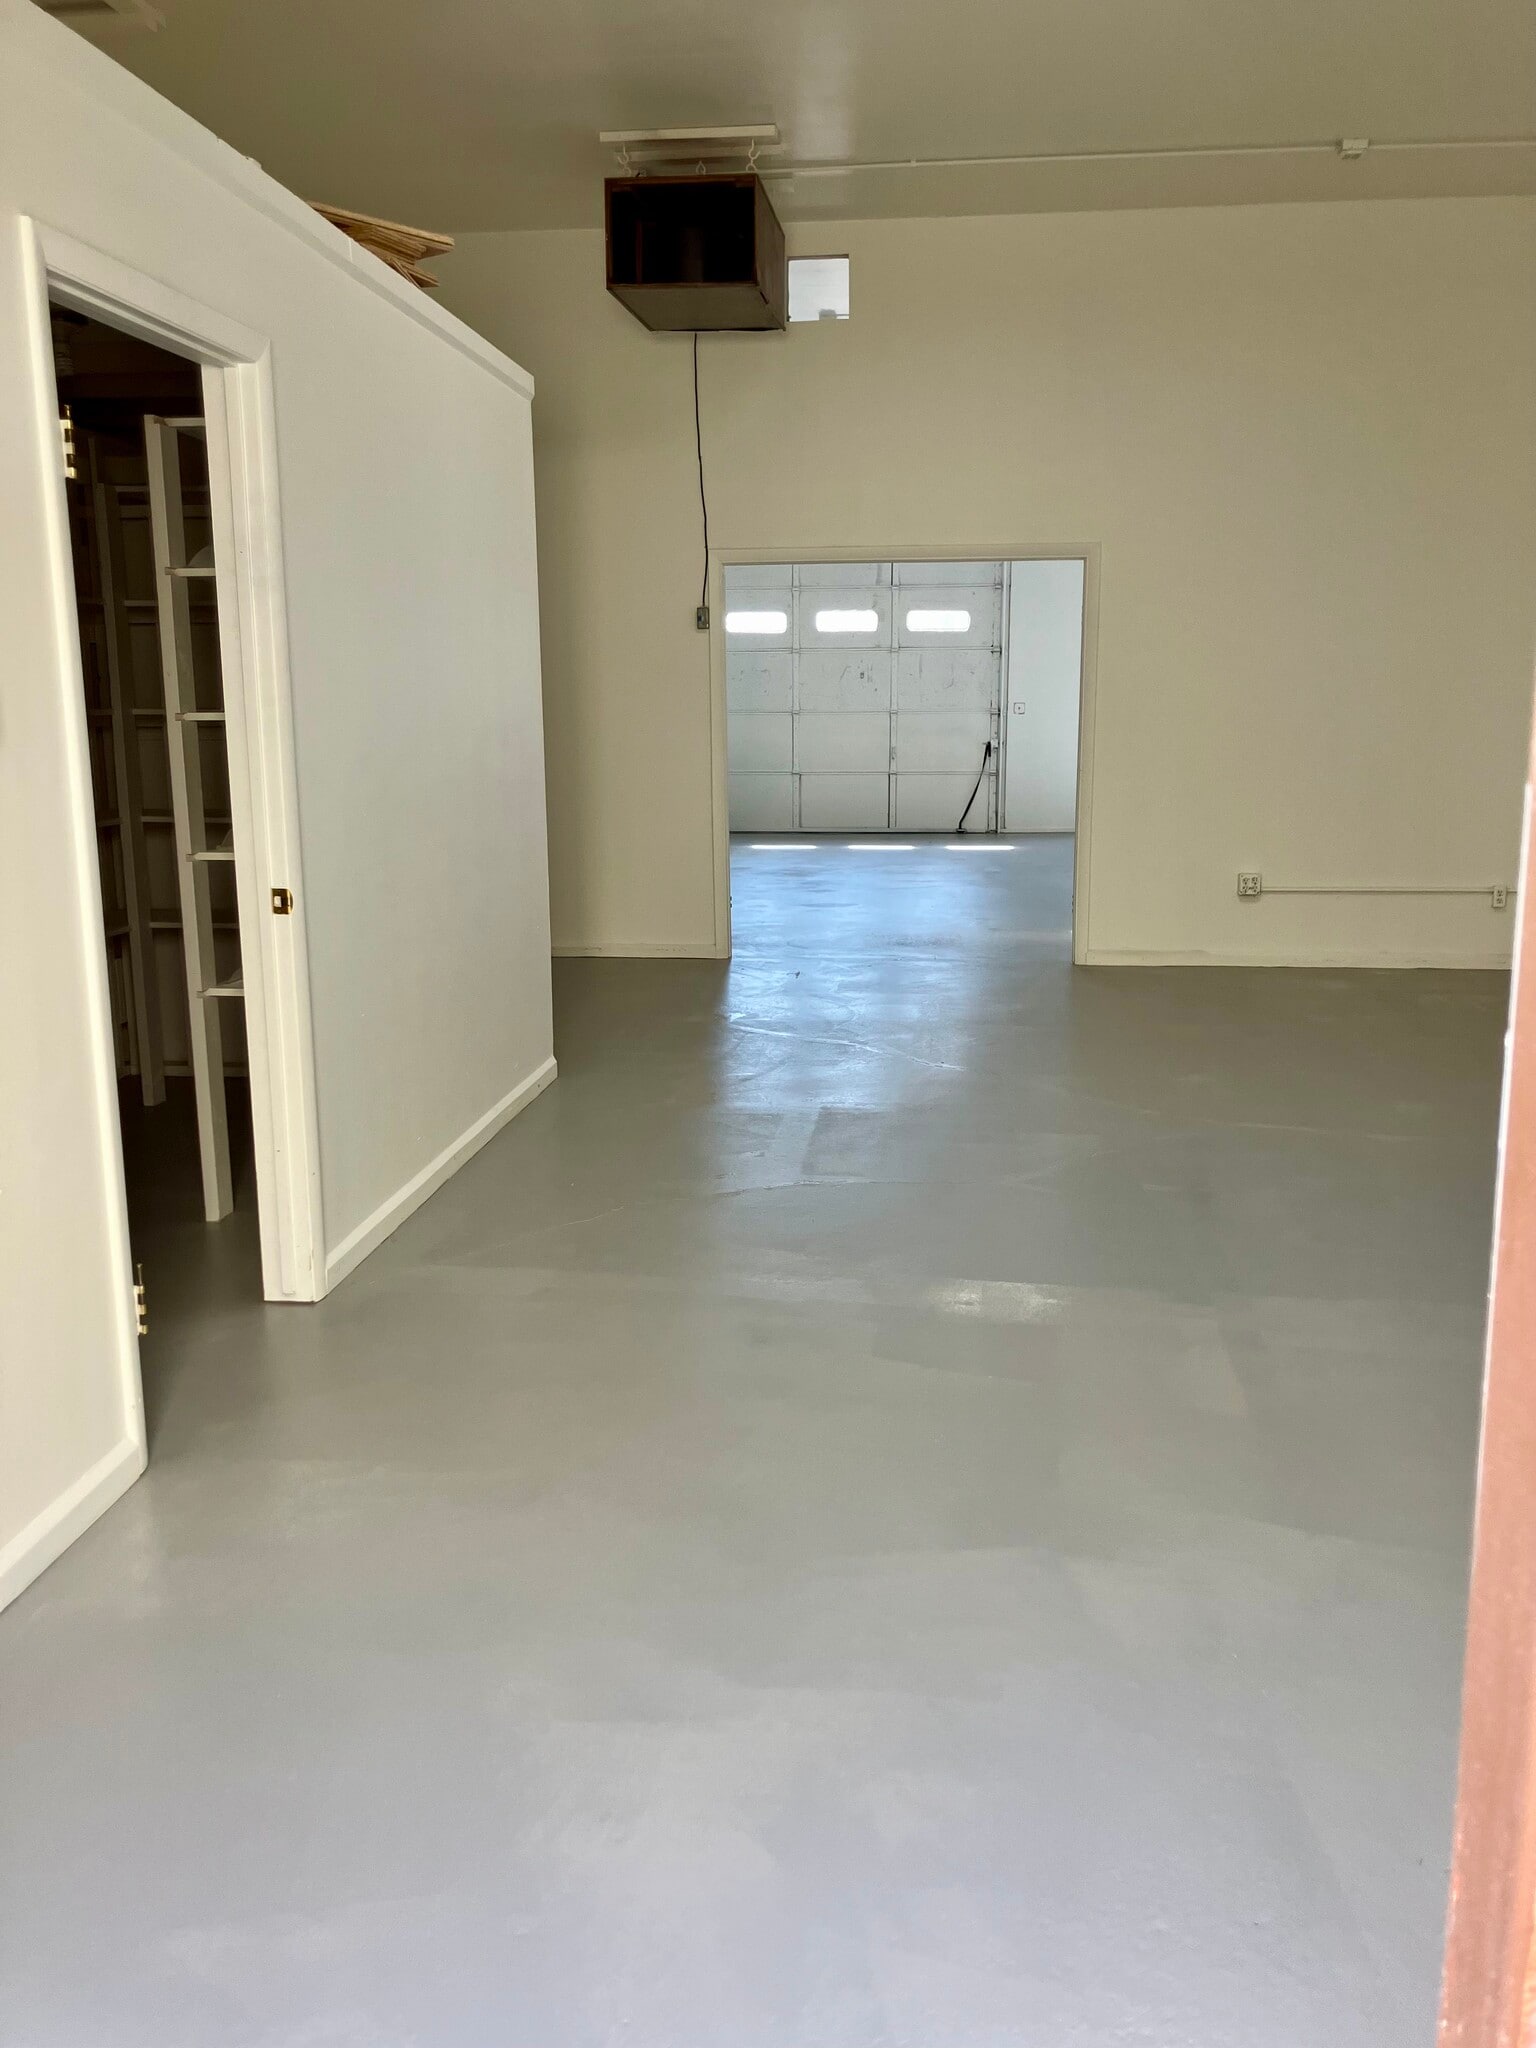


Zoned Mixed-Industrial. 10'x10' garage door, 12' ceiling, 25' wide x 58' deep (mid wall at 29'), A/C, 100 amp 3 phase 208/120 power - room in electrical panel for 220 welding and 3 phase EV charging, 2 skylights, ceiling mounted exhaust blower, wall fan, 1/4 bathroom, walk-in storage closet. move-in ready. Fresh paint and floor epoxy. Three dedicated parking spaces + on street parking. Gross modified lease $2,850/month (property tax and water included) Plus monthly utilities (Electric and gas on private unit meter), trash/recycling and Commercial General Liability insurance. Available terms: 1 yr, 3 yr, 5 yr.
- Listed lease rate plus proportional share of utilities
- Natural Light
- Smoke Detector
- Great Harvest Bread Co
- FedEx and UPS
- Plant Fitness, Auto Parts stores
- Central Air Conditioning
- Private Restrooms
- 2 min walk to Safeway, 5 min bike to downtown
- Office Depot, Gossen Bart Brewery
- Food Hall, St. Vrain bike path
| Space | Size | Term | Rental Rate | Space Use | Build-Out | Available |
| 1st Floor - B and Partial A | 2,335 SF | Negotiable | $36.37 CAD/SF/YR $3.03 CAD/SF/MO $84,919 CAD/YR $7,077 CAD/MO | Flex | Full Build-Out | 2026-09-21 |
| 1st Floor - Unit C | 1,450 SF | Negotiable | $33.05 CAD/SF/YR $2.75 CAD/SF/MO $47,917 CAD/YR $3,993 CAD/MO | Industrial | Full Build-Out | 30 Days |
1st Floor - B and Partial A
| Size |
| 2,335 SF |
| Term |
| Negotiable |
| Rental Rate |
| $36.37 CAD/SF/YR $3.03 CAD/SF/MO $84,919 CAD/YR $7,077 CAD/MO |
| Space Use |
| Flex |
| Build-Out |
| Full Build-Out |
| Available |
| 2026-09-21 |
1st Floor - Unit C
| Size |
| 1,450 SF |
| Term |
| Negotiable |
| Rental Rate |
| $33.05 CAD/SF/YR $2.75 CAD/SF/MO $47,917 CAD/YR $3,993 CAD/MO |
| Space Use |
| Industrial |
| Build-Out |
| Full Build-Out |
| Available |
| 30 Days |
1st Floor - B and Partial A
| Size | 2,335 SF |
| Term | Negotiable |
| Rental Rate | $36.37 CAD/SF/YR |
| Space Use | Flex |
| Build-Out | Full Build-Out |
| Available | 2026-09-21 |
Unit B (warehouse/production)1,450 sq ft: 10'x10' overhead door, 12' ceiling, 1/4 bathroom, break room/kitchen, stove, fridge, 2 skylights, window A/C, 58' deep x 25' wide. Unit A (Office space)875 sq ft: Five office spaces, three with private doors, two are partial privacy. Two doors, one in front and one in the kitchen connect units A and B. Unit A has eight foot ceiling height, carpet tile throughout, forced air HVAC system. Unit B and A are separate utility meters. Unit A shares electric with 480 sq ft of garage space, currently owner occupied. Lease term, 1 yr, 3 yr, 5yr. 1st, last + deposit and Commercial General Liability (CGL) insurance. Gross Modified lease (property tax and water included) monthly rent + utilities $5,050/month
- Listed rate may not include certain utilities, building services and property expenses
- Includes 875 SF of dedicated office space
- Central Air and Heating
- Reception Area
- Drop Ceilings
- Private Restrooms
- Fully Carpeted
- High Ceilings
- Conference Rooms
- Corner Space
- Smoke Detector
- Walking distance to shops
- Walking distance to restaurants
- 5 minute bike ride to downtown
- 2 mintue ride to St. Vrain bike path
- Daily pickup/delivery UPS, FedEx, USPS
- 2 blocks Telsa EV charging station
1st Floor - Unit C
| Size | 1,450 SF |
| Term | Negotiable |
| Rental Rate | $33.05 CAD/SF/YR |
| Space Use | Industrial |
| Build-Out | Full Build-Out |
| Available | 30 Days |
Zoned Mixed-Industrial. 10'x10' garage door, 12' ceiling, 25' wide x 58' deep (mid wall at 29'), A/C, 100 amp 3 phase 208/120 power - room in electrical panel for 220 welding and 3 phase EV charging, 2 skylights, ceiling mounted exhaust blower, wall fan, 1/4 bathroom, walk-in storage closet. move-in ready. Fresh paint and floor epoxy. Three dedicated parking spaces + on street parking. Gross modified lease $2,850/month (property tax and water included) Plus monthly utilities (Electric and gas on private unit meter), trash/recycling and Commercial General Liability insurance. Available terms: 1 yr, 3 yr, 5 yr.
- Listed lease rate plus proportional share of utilities
- Central Air Conditioning
- Natural Light
- Private Restrooms
- Smoke Detector
- 2 min walk to Safeway, 5 min bike to downtown
- Great Harvest Bread Co
- Office Depot, Gossen Bart Brewery
- FedEx and UPS
- Food Hall, St. Vrain bike path
- Plant Fitness, Auto Parts stores
Property Overview
Ideal location in Longmont, walking distance to multiple stores, restaurants, service centers, St. Vrain bike path, Downtown, Tesla EV charging station 2 blocks away. New roof coating and skylights replaced in 2025. Daily pick and delivery from UPS, FedEx and USPS. Friendly business owners on all sides.
Warehouse Facility Facts
Select Tenants
- Floor
- Tenant Name
- Industry
- 1st
- Dohm-Icebox LLC
- Manufacturing


Presented by
Icebox MFG, LLC
1111 Delaware Ave
Hmm, there seems to have been an error sending your message. Please try again.
Thanks! Your message was sent.