Your email has been sent.

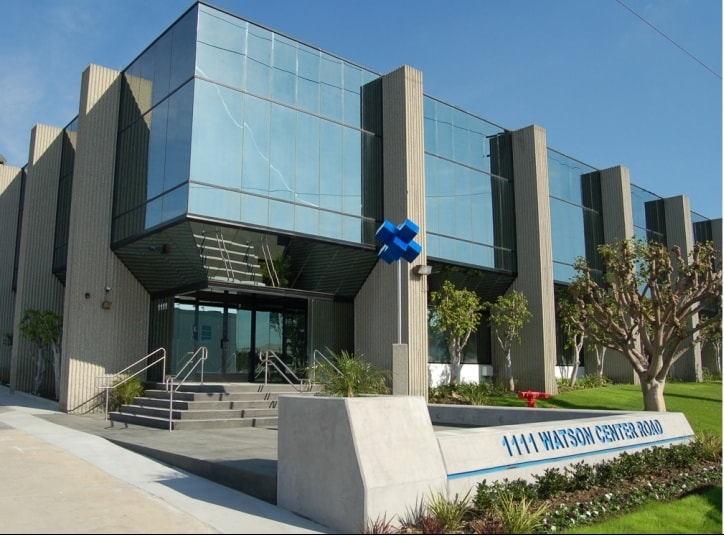
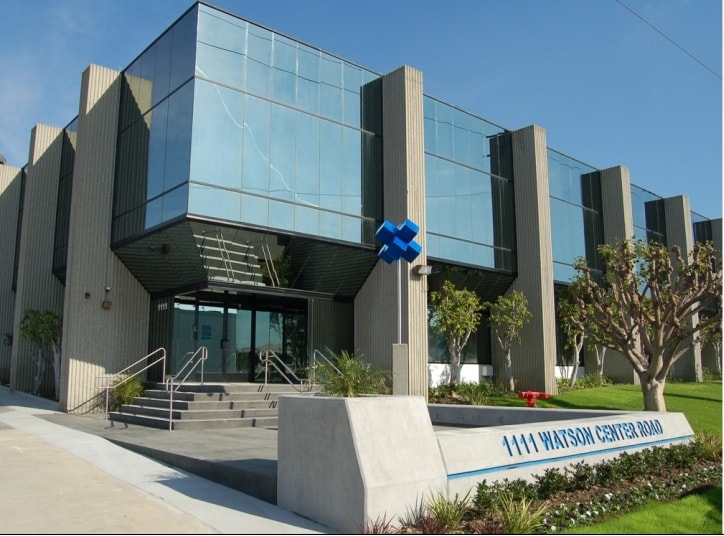
1111 E Watson Center Rd 25,631 SF of Industrial Space Available in Carson, CA 90745
Features
All Available Space(1)
Display Rental Rate as
- Space
- Size
- Term
- Rental Rate
- Space Use
- Build-Out
- Available
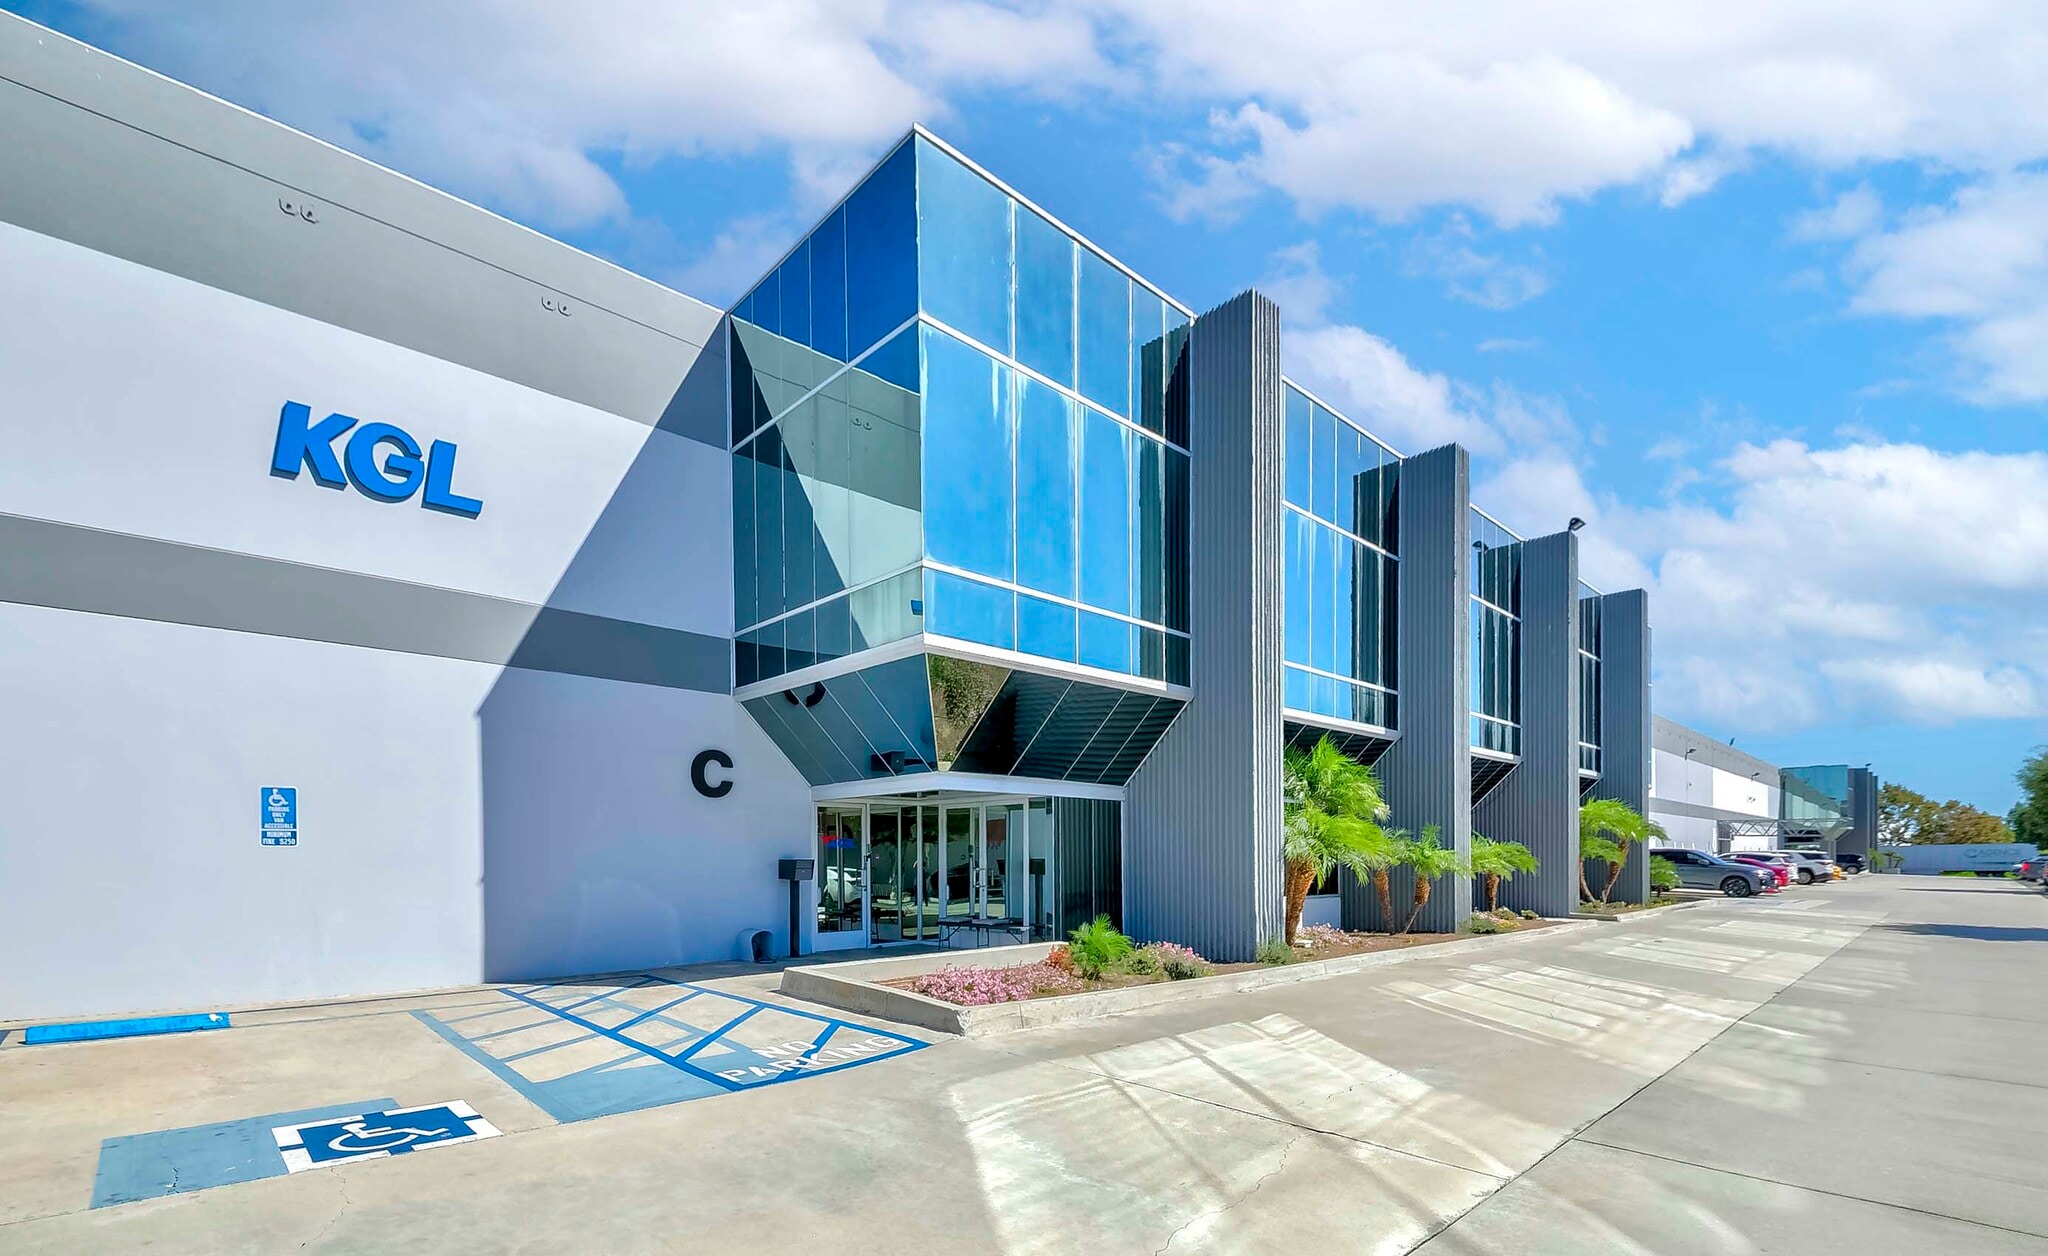


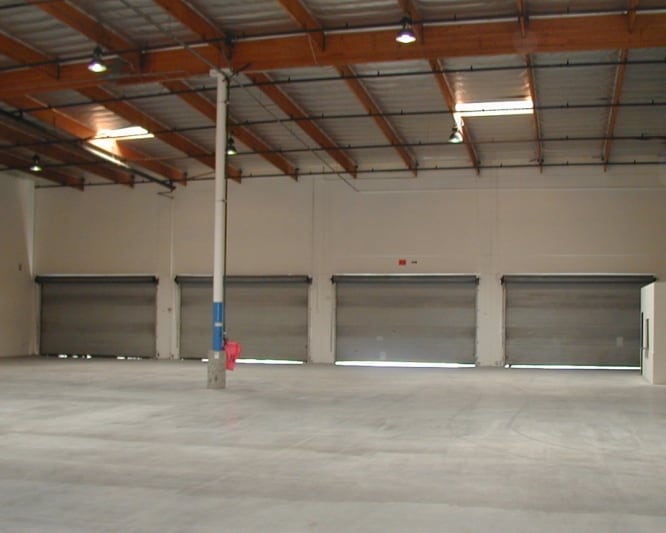
Sublease through 11/30/2028. 7 Dock High Positions / Forklift Ramp 119 Foot Concrete Yard - Fenced Paved Common Area Operating Expenses are $0.215 Per SF Per Month Plus Designate Payment $0.08 Per SF per Month
- Sublease space available from current tenant
- Includes 5,220 SF of dedicated office space
- Space is in Excellent Condition
- Lease rate does not include utilities, property expenses or building services
- 1 Drive Bay
- 7 Loading Docks
| Space | Size | Term | Rental Rate | Space Use | Build-Out | Available |
| 1st Floor - C | 25,631 SF | Nov 2028 | $28.13 CAD/SF/YR $2.34 CAD/SF/MO $721,010 CAD/YR $60,084 CAD/MO | Industrial | Full Build-Out | 30 Days |
1st Floor - C
| Size |
| 25,631 SF |
| Term |
| Nov 2028 |
| Rental Rate |
| $28.13 CAD/SF/YR $2.34 CAD/SF/MO $721,010 CAD/YR $60,084 CAD/MO |
| Space Use |
| Industrial |
| Build-Out |
| Full Build-Out |
| Available |
| 30 Days |
1st Floor - C
| Size | 25,631 SF |
| Term | Nov 2028 |
| Rental Rate | $28.13 CAD/SF/YR |
| Space Use | Industrial |
| Build-Out | Full Build-Out |
| Available | 30 Days |
Sublease through 11/30/2028. 7 Dock High Positions / Forklift Ramp 119 Foot Concrete Yard - Fenced Paved Common Area Operating Expenses are $0.215 Per SF Per Month Plus Designate Payment $0.08 Per SF per Month
- Sublease space available from current tenant
- Lease rate does not include utilities, property expenses or building services
- Includes 5,220 SF of dedicated office space
- 1 Drive Bay
- Space is in Excellent Condition
- 7 Loading Docks
Property Overview
Sub-lease through 11/30/2028 7 Dock High Loading and 1 Ground Level Door 119 Foot Concrete Yard - Fenced and Paved Functional 2 Story Office Space (5,220 SF)
Warehouse Facility Facts
Select Tenants
- Floor
- Tenant Name
- Industry
- 1st
- ASAP Freight
- -
- 1st
- Best Services International Freight
- Transportation and Warehousing
- 1st
- DHL Express
- Transportation and Warehousing
- 1st
- Gefco
- Manufacturing
- 1st
- Hanjin USA
- Transportation and Warehousing
- 1st
- Nova Container Freight Station
- Transportation and Warehousing


Presented by
1111 E Watson Center Rd
Hmm, there seems to have been an error sending your message. Please try again.
Thanks! Your message was sent.