Log In/Sign Up
Your email has been sent.
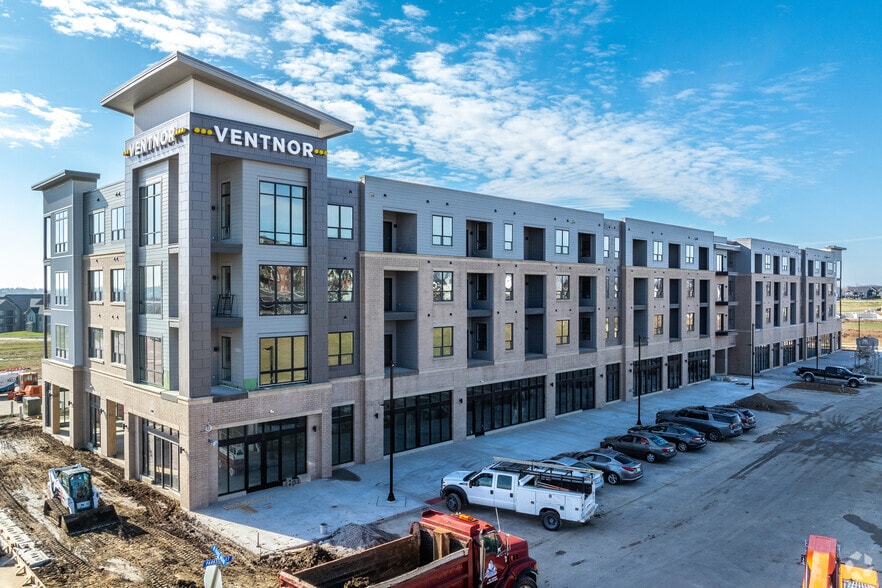
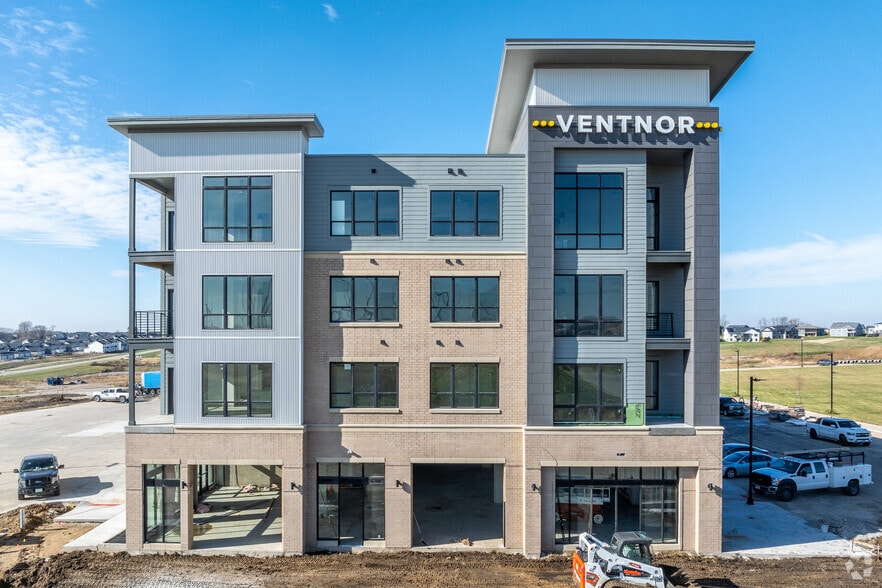
The Ventnor 1111 Parkside St 2,041 - 5,430 SF of Retail Space Available in Tiffin, IA 52340

Highlights
- Brand new construction
- Drive-thru available
- Mixed-use configuration
- Flexible space sizing
All Available Spaces(2)
Display Rental Rate as
- Space
- Size
- Term
- Rental Rate
- Space Use
- Build-Out
- Available
- Lease rate does not include utilities, property expenses or building services
- Central Air and Heating
- Security System
- Smoke Detector
- Located in-line with other retail
- Wi-Fi Connectivity
- Finished Ceilings: 7’ - 10’
Drive-thru space available
- Lease rate does not include utilities, property expenses or building services
- Central Air and Heating
- Security System
- Drive Thru
- Highly Desirable End Cap Space
- Wi-Fi Connectivity
- Finished Ceilings: 7’ - 10’
- Smoke Detector
| Space | Size | Term | Rental Rate | Space Use | Build-Out | Available |
| 1st Floor, Ste 3 | 3,389 SF | Negotiable | $24.92 CAD/SF/YR $2.08 CAD/SF/MO $84,461 CAD/YR $7,038 CAD/MO | Retail | Shell Space | Now |
| 1st Floor, Ste 4 | 2,041 SF | Negotiable | $27.69 CAD/SF/YR $2.31 CAD/SF/MO $56,518 CAD/YR $4,710 CAD/MO | Retail | Shell Space | Now |
1st Floor, Ste 3
| Size |
| 3,389 SF |
| Term |
| Negotiable |
| Rental Rate |
| $24.92 CAD/SF/YR $2.08 CAD/SF/MO $84,461 CAD/YR $7,038 CAD/MO |
| Space Use |
| Retail |
| Build-Out |
| Shell Space |
| Available |
| Now |
1st Floor, Ste 4
| Size |
| 2,041 SF |
| Term |
| Negotiable |
| Rental Rate |
| $27.69 CAD/SF/YR $2.31 CAD/SF/MO $56,518 CAD/YR $4,710 CAD/MO |
| Space Use |
| Retail |
| Build-Out |
| Shell Space |
| Available |
| Now |
1st Floor, Ste 3
| Size | 3,389 SF |
| Term | Negotiable |
| Rental Rate | $24.92 CAD/SF/YR |
| Space Use | Retail |
| Build-Out | Shell Space |
| Available | Now |
- Lease rate does not include utilities, property expenses or building services
- Located in-line with other retail
- Central Air and Heating
- Wi-Fi Connectivity
- Security System
- Finished Ceilings: 7’ - 10’
- Smoke Detector
1st Floor, Ste 4
| Size | 2,041 SF |
| Term | Negotiable |
| Rental Rate | $27.69 CAD/SF/YR |
| Space Use | Retail |
| Build-Out | Shell Space |
| Available | Now |
Drive-thru space available
- Lease rate does not include utilities, property expenses or building services
- Highly Desirable End Cap Space
- Central Air and Heating
- Wi-Fi Connectivity
- Security System
- Finished Ceilings: 7’ - 10’
- Drive Thru
- Smoke Detector
Property Facts
| Total Space Available | 5,430 SF | Apartment Style | Mid-Rise |
| No. Units | 81 | Building Size | 127,456 SF |
| Property Type | Multifamily | Year Built | 2024 |
| Property Subtype | Apartment |
| Total Space Available | 5,430 SF |
| No. Units | 81 |
| Property Type | Multifamily |
| Property Subtype | Apartment |
| Apartment Style | Mid-Rise |
| Building Size | 127,456 SF |
| Year Built | 2024 |


Somewhat walkable
20/100
Exceptionally drivable
100/100
Fairly bikeable
40/100




1 of 28
Videos
Matterport 3D Exterior
Matterport 3D Tour
Photos
Street View
Street
Map


Presented by

The Ventnor | 1111 Parkside St

Already a member? Log In
Hmm, there seems to have been an error sending your message. Please try again.
Thanks! Your message was sent.