Your email has been sent.
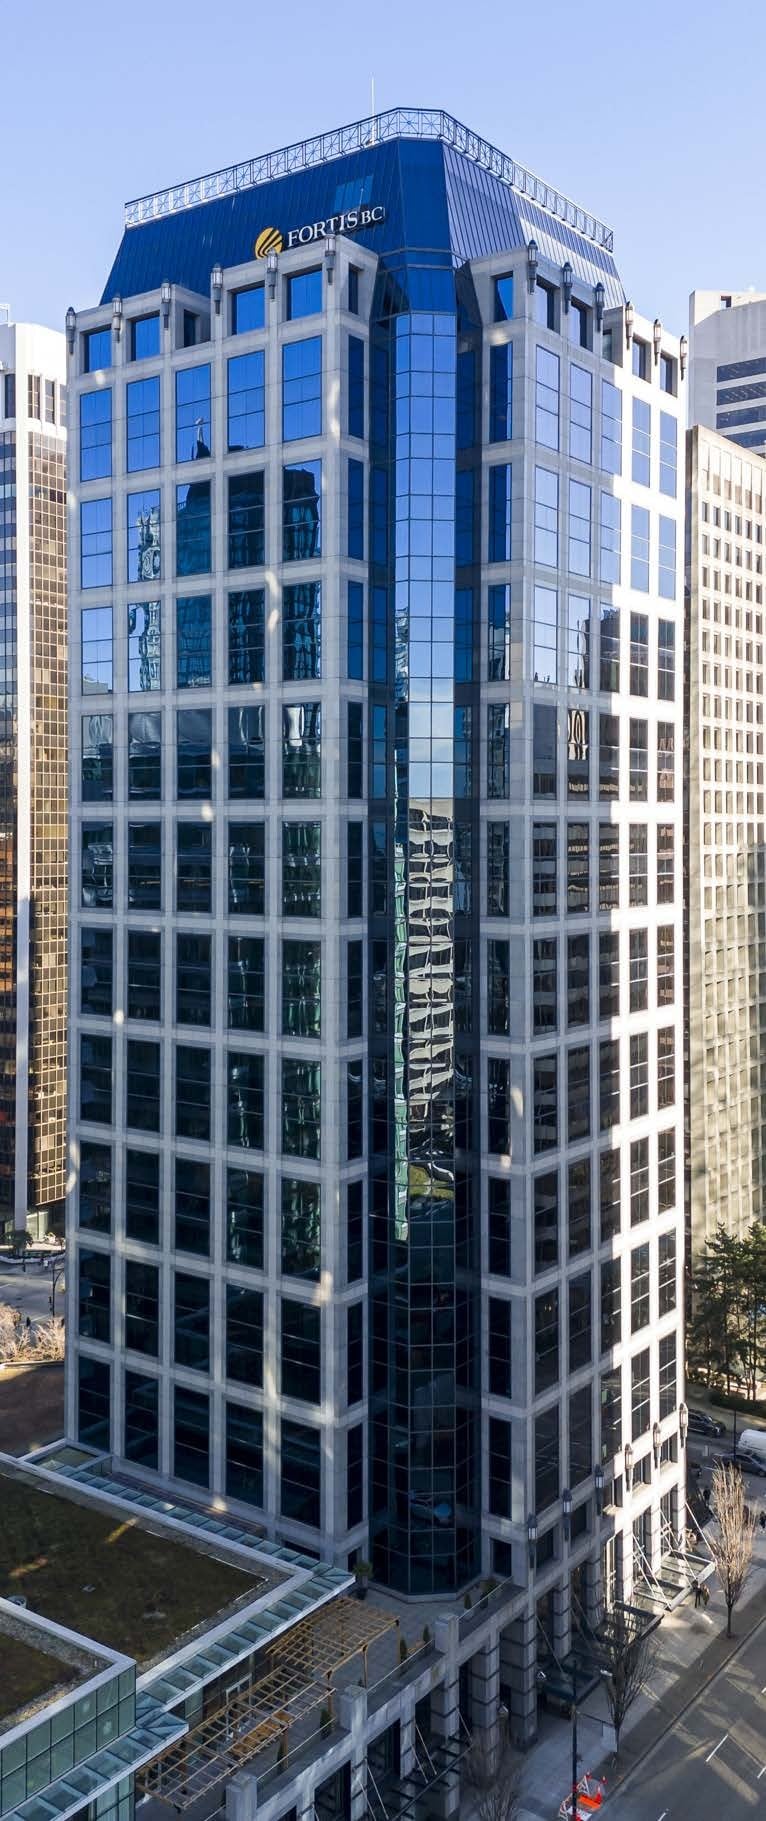
FortisBC Centre 1111 W Georgia St 2,792 - 94,950 SF of 4-Star Office Space Available in Vancouver, BC V6E 4M3
Highlights
- Secure bike storage, lockers, showers & towel services.
- Common meeting and conference rooms for tenant bookings/use.
- Basement storage available.
- Four levels of underground parking w/ automated entry/ exit system serviced by 2 dedicated parking elevators. Daily car detailing & car wash service.
- Access to private gym area Equinox gym (membership required).


- On-site retail amenities & cafe including Parallel 49, Lucky’s Donuts, Enterprise Rent-A-Car, Massage Service & Smoke Shop.
All Available Spaces(10)
Display Rental Rate as
- Space
- Size
- Term
- Rental Rate
- Space Use
- Build-Out
- Available
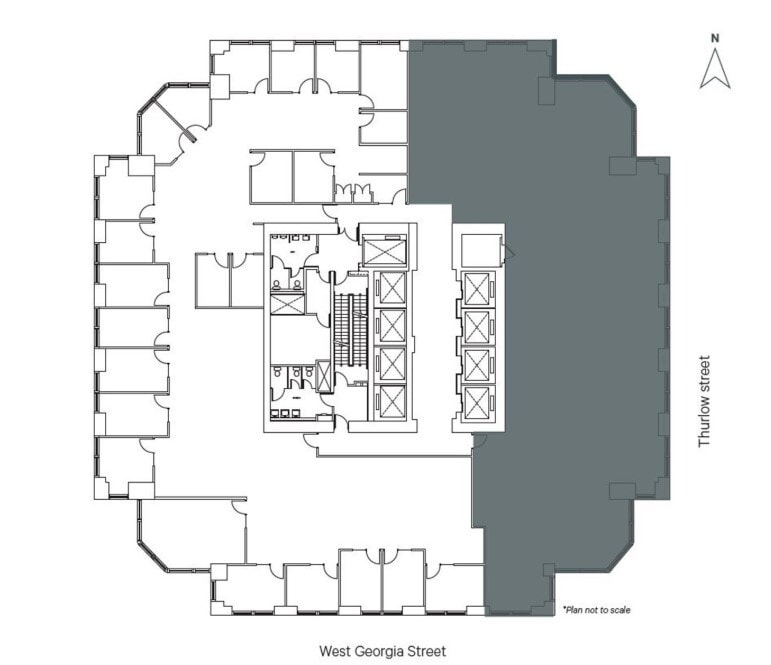
*Contiguous to Suite 1322 (8,263 SF) for total available of 22,521 SF
- Lease rate does not include utilities, property expenses or building services
- Mostly Open Floor Plan Layout
- Central Air and Heating
- 24 hour card access
- One block walk to city wide transit connections
- Partially Built-Out as Standard Office
- Can be combined with additional space(s) for up to 22,521 SF of adjacent space
- Natural Light
- Double glazed windows
North, West and South side orientation. 18 perimeter offices, 5 internal offices, 1 boardroom/meeting room, multiple entry/exit points. Available June 1, 2025.
- Lease rate does not include utilities, property expenses or building services
- 23 Private Offices
- Can be combined with additional space(s) for up to 22,521 SF of adjacent space
- Natural Light
- Double glazed windows
- Fully Built-Out as Standard Office
- 1 Conference Room
- Security System
- 24 hour card access
- One block walk to city wide transit connections
Available April 1, 2027.
Suite #1610 - +/- 7,610 SF. Can be demised to accommodate. 3,000 to 7,610 SF tenants
- Lease rate does not include utilities, property expenses or building services
- 28 Private Offices
- Central Air Conditioning
- Secure Storage
- Open-Plan
- Storage.
- Fully Built-Out as Standard Office
- 4 Conference Rooms
- Kitchen
- Bicycle Storage
- Open workspace.
- 4 meeting rooms/boardrooms.
Suite #1790 - 4,803 SF.
Suite #2030 - 2,792 SF. View space, partially improved. Contiguous with Suite 2050 for 11,819 SF.
- Can be combined with additional space(s) for up to 55,649 SF of adjacent space
Available October 1, 2026.
- Can be combined with additional space(s) for up to 55,649 SF of adjacent space
Suite #2100* - 14,610 SF. Available October 1, 2026
- Can be combined with additional space(s) for up to 55,649 SF of adjacent space
Suite #2200* - 14,610 SF. Available October 1, 2026
- Can be combined with additional space(s) for up to 55,649 SF of adjacent space
Suite #2300* - 14,610 SF. Available October 1, 2026
- Can be combined with additional space(s) for up to 55,649 SF of adjacent space
| Space | Size | Term | Rental Rate | Space Use | Build-Out | Available |
| 12th Floor, Ste 1200 | 14,258 SF | 1-10 Years | Upon Request Upon Request Upon Request Upon Request | Office | Partial Build-Out | Now |
| 13th Floor, Ste 1322/1380 | 8,263 SF | 1-10 Years | Upon Request Upon Request Upon Request Upon Request | Office | Full Build-Out | Now |
| 15th Floor, Ste 1500 | 4,367 SF | Negotiable | Upon Request Upon Request Upon Request Upon Request | Office | Full Build-Out | 30 Days |
| 16th Floor, Ste 1610 | 3,000-7,610 SF | 1-10 Years | Upon Request Upon Request Upon Request Upon Request | Office | Full Build-Out | Now |
| 17th Floor, Ste 1790 | 4,803 SF | Negotiable | Upon Request Upon Request Upon Request Upon Request | Office | - | Now |
| 20th Floor, Ste 2030 | 2,792 SF | Negotiable | Upon Request Upon Request Upon Request Upon Request | Office | - | Now |
| 20th Floor, Ste 2050 | 9,027 SF | Negotiable | Upon Request Upon Request Upon Request Upon Request | Office | Full Build-Out | 30 Days |
| 21st Floor, Ste 2100 | 14,610 SF | Negotiable | Upon Request Upon Request Upon Request Upon Request | Office | - | 2026-10-01 |
| 22nd Floor, Ste 2200 | 14,610 SF | Negotiable | Upon Request Upon Request Upon Request Upon Request | Office | - | 2026-10-01 |
| 23rd Floor, Ste 2300 | 14,610 SF | Negotiable | Upon Request Upon Request Upon Request Upon Request | Office | - | 2026-10-01 |
12th Floor, Ste 1200
| Size |
| 14,258 SF |
| Term |
| 1-10 Years |
| Rental Rate |
| Upon Request Upon Request Upon Request Upon Request |
| Space Use |
| Office |
| Build-Out |
| Partial Build-Out |
| Available |
| Now |
13th Floor, Ste 1322/1380
| Size |
| 8,263 SF |
| Term |
| 1-10 Years |
| Rental Rate |
| Upon Request Upon Request Upon Request Upon Request |
| Space Use |
| Office |
| Build-Out |
| Full Build-Out |
| Available |
| Now |
15th Floor, Ste 1500
| Size |
| 4,367 SF |
| Term |
| Negotiable |
| Rental Rate |
| Upon Request Upon Request Upon Request Upon Request |
| Space Use |
| Office |
| Build-Out |
| Full Build-Out |
| Available |
| 30 Days |
16th Floor, Ste 1610
| Size |
| 3,000-7,610 SF |
| Term |
| 1-10 Years |
| Rental Rate |
| Upon Request Upon Request Upon Request Upon Request |
| Space Use |
| Office |
| Build-Out |
| Full Build-Out |
| Available |
| Now |
17th Floor, Ste 1790
| Size |
| 4,803 SF |
| Term |
| Negotiable |
| Rental Rate |
| Upon Request Upon Request Upon Request Upon Request |
| Space Use |
| Office |
| Build-Out |
| - |
| Available |
| Now |
20th Floor, Ste 2030
| Size |
| 2,792 SF |
| Term |
| Negotiable |
| Rental Rate |
| Upon Request Upon Request Upon Request Upon Request |
| Space Use |
| Office |
| Build-Out |
| - |
| Available |
| Now |
20th Floor, Ste 2050
| Size |
| 9,027 SF |
| Term |
| Negotiable |
| Rental Rate |
| Upon Request Upon Request Upon Request Upon Request |
| Space Use |
| Office |
| Build-Out |
| Full Build-Out |
| Available |
| 30 Days |
21st Floor, Ste 2100
| Size |
| 14,610 SF |
| Term |
| Negotiable |
| Rental Rate |
| Upon Request Upon Request Upon Request Upon Request |
| Space Use |
| Office |
| Build-Out |
| - |
| Available |
| 2026-10-01 |
22nd Floor, Ste 2200
| Size |
| 14,610 SF |
| Term |
| Negotiable |
| Rental Rate |
| Upon Request Upon Request Upon Request Upon Request |
| Space Use |
| Office |
| Build-Out |
| - |
| Available |
| 2026-10-01 |
23rd Floor, Ste 2300
| Size |
| 14,610 SF |
| Term |
| Negotiable |
| Rental Rate |
| Upon Request Upon Request Upon Request Upon Request |
| Space Use |
| Office |
| Build-Out |
| - |
| Available |
| 2026-10-01 |
12th Floor, Ste 1200
| Size | 14,258 SF |
| Term | 1-10 Years |
| Rental Rate | Upon Request |
| Space Use | Office |
| Build-Out | Partial Build-Out |
| Available | Now |
*Contiguous to Suite 1322 (8,263 SF) for total available of 22,521 SF
- Lease rate does not include utilities, property expenses or building services
- Partially Built-Out as Standard Office
- Mostly Open Floor Plan Layout
- Can be combined with additional space(s) for up to 22,521 SF of adjacent space
- Central Air and Heating
- Natural Light
- 24 hour card access
- Double glazed windows
- One block walk to city wide transit connections
13th Floor, Ste 1322/1380
| Size | 8,263 SF |
| Term | 1-10 Years |
| Rental Rate | Upon Request |
| Space Use | Office |
| Build-Out | Full Build-Out |
| Available | Now |
North, West and South side orientation. 18 perimeter offices, 5 internal offices, 1 boardroom/meeting room, multiple entry/exit points. Available June 1, 2025.
- Lease rate does not include utilities, property expenses or building services
- Fully Built-Out as Standard Office
- 23 Private Offices
- 1 Conference Room
- Can be combined with additional space(s) for up to 22,521 SF of adjacent space
- Security System
- Natural Light
- 24 hour card access
- Double glazed windows
- One block walk to city wide transit connections
15th Floor, Ste 1500
| Size | 4,367 SF |
| Term | Negotiable |
| Rental Rate | Upon Request |
| Space Use | Office |
| Build-Out | Full Build-Out |
| Available | 30 Days |
Available April 1, 2027.
16th Floor, Ste 1610
| Size | 3,000-7,610 SF |
| Term | 1-10 Years |
| Rental Rate | Upon Request |
| Space Use | Office |
| Build-Out | Full Build-Out |
| Available | Now |
Suite #1610 - +/- 7,610 SF. Can be demised to accommodate. 3,000 to 7,610 SF tenants
- Lease rate does not include utilities, property expenses or building services
- Fully Built-Out as Standard Office
- 28 Private Offices
- 4 Conference Rooms
- Central Air Conditioning
- Kitchen
- Secure Storage
- Bicycle Storage
- Open-Plan
- Open workspace.
- Storage.
- 4 meeting rooms/boardrooms.
17th Floor, Ste 1790
| Size | 4,803 SF |
| Term | Negotiable |
| Rental Rate | Upon Request |
| Space Use | Office |
| Build-Out | - |
| Available | Now |
Suite #1790 - 4,803 SF.
20th Floor, Ste 2030
| Size | 2,792 SF |
| Term | Negotiable |
| Rental Rate | Upon Request |
| Space Use | Office |
| Build-Out | - |
| Available | Now |
Suite #2030 - 2,792 SF. View space, partially improved. Contiguous with Suite 2050 for 11,819 SF.
- Can be combined with additional space(s) for up to 55,649 SF of adjacent space
20th Floor, Ste 2050
| Size | 9,027 SF |
| Term | Negotiable |
| Rental Rate | Upon Request |
| Space Use | Office |
| Build-Out | Full Build-Out |
| Available | 30 Days |
Available October 1, 2026.
- Can be combined with additional space(s) for up to 55,649 SF of adjacent space
21st Floor, Ste 2100
| Size | 14,610 SF |
| Term | Negotiable |
| Rental Rate | Upon Request |
| Space Use | Office |
| Build-Out | - |
| Available | 2026-10-01 |
Suite #2100* - 14,610 SF. Available October 1, 2026
- Can be combined with additional space(s) for up to 55,649 SF of adjacent space
22nd Floor, Ste 2200
| Size | 14,610 SF |
| Term | Negotiable |
| Rental Rate | Upon Request |
| Space Use | Office |
| Build-Out | - |
| Available | 2026-10-01 |
Suite #2200* - 14,610 SF. Available October 1, 2026
- Can be combined with additional space(s) for up to 55,649 SF of adjacent space
23rd Floor, Ste 2300
| Size | 14,610 SF |
| Term | Negotiable |
| Rental Rate | Upon Request |
| Space Use | Office |
| Build-Out | - |
| Available | 2026-10-01 |
Suite #2300* - 14,610 SF. Available October 1, 2026
- Can be combined with additional space(s) for up to 55,649 SF of adjacent space
Property Overview


Strategically situated on the northwest corner of West Georgia and Thurlow Streets, the FortisBC Centre is in close proximity to first class hotels, fine dining and world renowned Robson and Alberni Street retailing destinations. The Burrard Street SkyTrain Station and major downtown bus connections are located within a one block radius. All major banks and other services are within the immediate area.
- 24 Hour Access
- Bus Line
- Controlled Access
- Conferencing Facility
- Fitness Center
- Property Manager on Site
- Storage Space
- Basement
- Bicycle Storage
- Secure Storage
- Shower Facilities
- Air Conditioning
- Fiber Optic Internet
- On-Site Security Staff
Property Facts



Presented by

FortisBC Centre | 1111 W Georgia St
Hmm, there seems to have been an error sending your message. Please try again.
Thanks! Your message was sent.