Your email has been sent.

Westwood Gateway Los Angeles, CA 90025 1,583 - 86,450 SF of Office Space Available
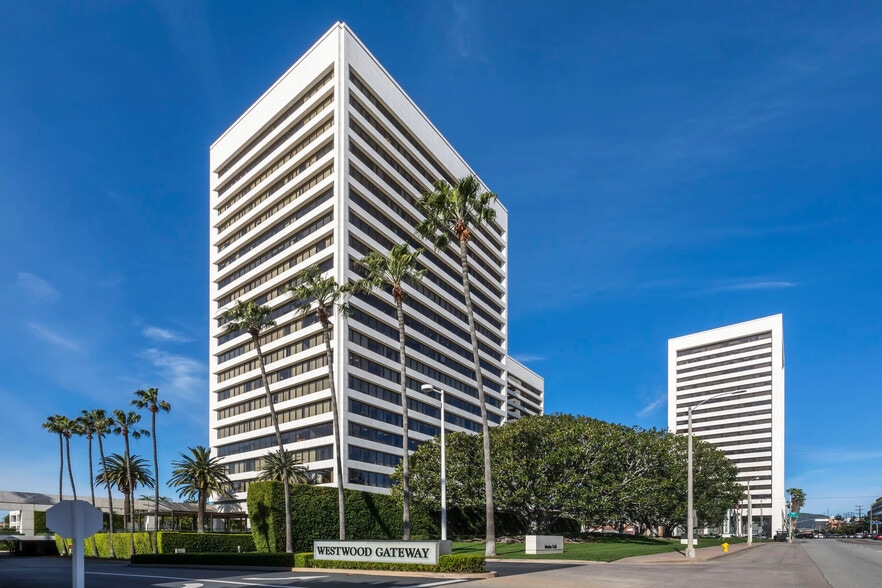
Park Highlights
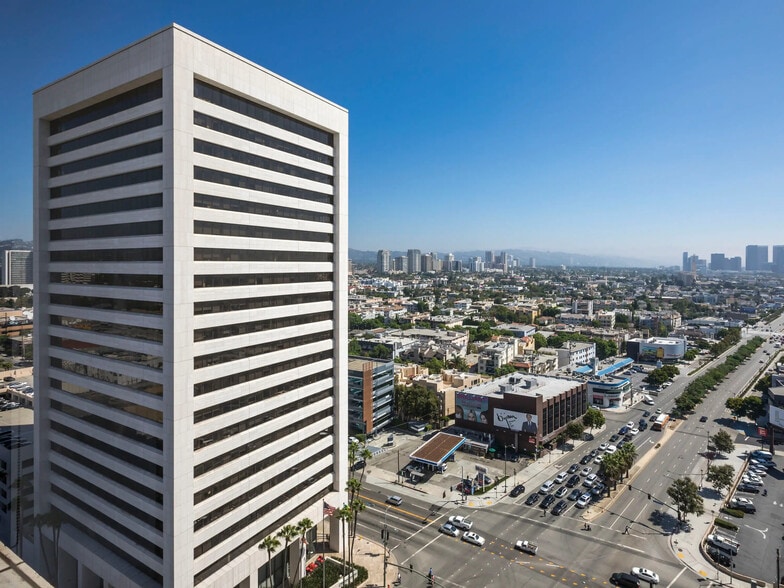
- Sweeping views of the LA Skyline with direct access to 405 freeway.
- Conference centers ideal for hosting company meetings and events.
- Located near Century City, Downtown LA and Santa Monica.
Park Facts
| Total Space Available | 86,450 SF | Park Type | Office Park |
| Total Space Available | 86,450 SF |
| Park Type | Office Park |
All Available Spaces(19)
Display Rental Rate as
- Space
- Size
- Term
- Rental Rate
- Space Use
- Build-Out
- Available
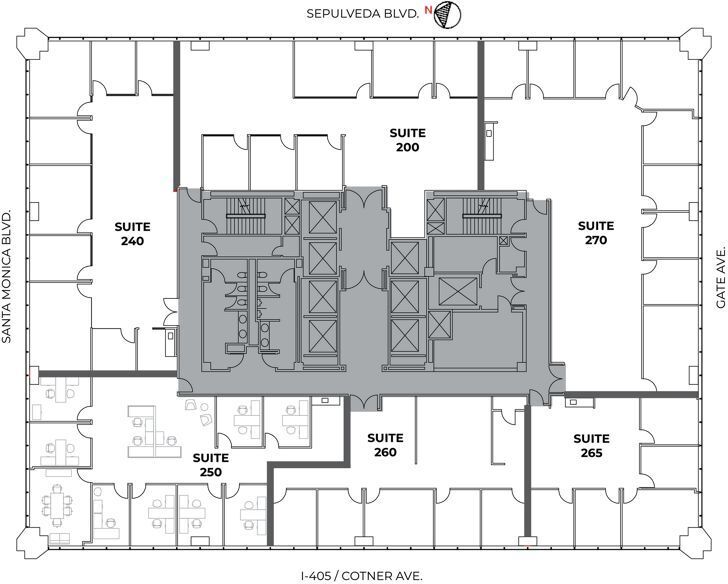
Size: ±3,115 SF Layout: Full build-out configured for a professional office environment Features: Private offices paired with collaborative open areas; modern finishes and excellent natural light Availability: Estimated within 30 days
- Rate includes utilities, building services and property expenses
- Mostly Open Floor Plan Layout
- Wi-Fi Connectivity
- Fully Built-Out as Standard Office
- Fits 8 - 25 People
- Natural Light
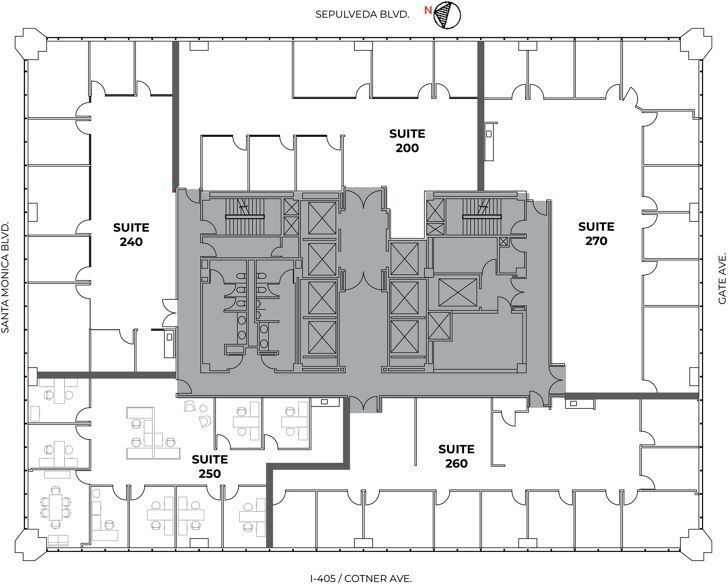
Size: ±3,744 SF Layout: Full build-out featuring efficient interior design Features: Offers a balance of private workspace and common areas, ideal for financial, professional, or creative service firms Availability: Immediate
- Rate includes utilities, building services and property expenses
- Office intensive layout
- Central Air Conditioning
- Fully Built-Out as Standard Office
- Fits 10 - 30 People
Size: ±7,143 SF Layout: Flexible configuration, suitable for corporate headquarters or team-based business models Features: Professional interiors designed for mid-to-large office users with expansive window lines for natural lighting Availability: December 2026
- Rate includes utilities, building services and property expenses
- Mostly Open Floor Plan Layout
- Space is in Excellent Condition
- Natural Light
- Fully Built-Out as Standard Office
- Fits 18 - 58 People
- Wi-Fi Connectivity
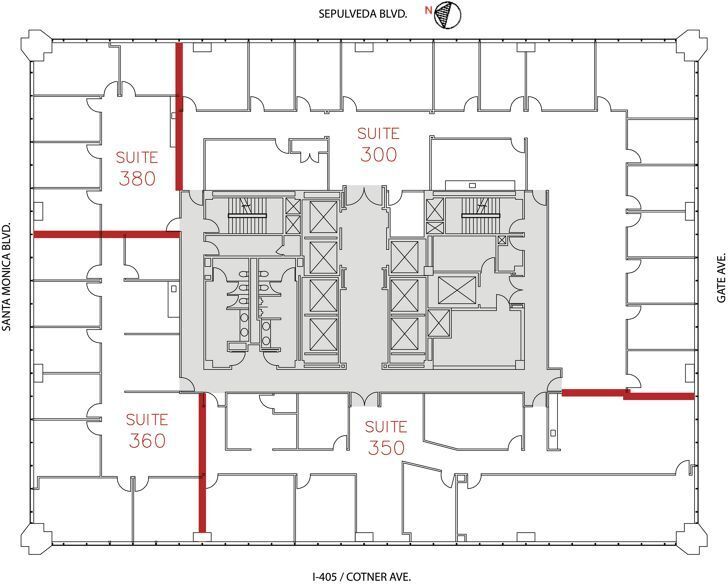
Size: ±3,128 SF Layout: Full build-out with premium finishes Features: Move-in ready space with efficient flow for boutique or midsized businesses Availability: Immediate
- Rate includes utilities, building services and property expenses
- Office intensive layout
- Central Air Conditioning
- Fully Built-Out as Standard Office
- Fits 8 - 26 People
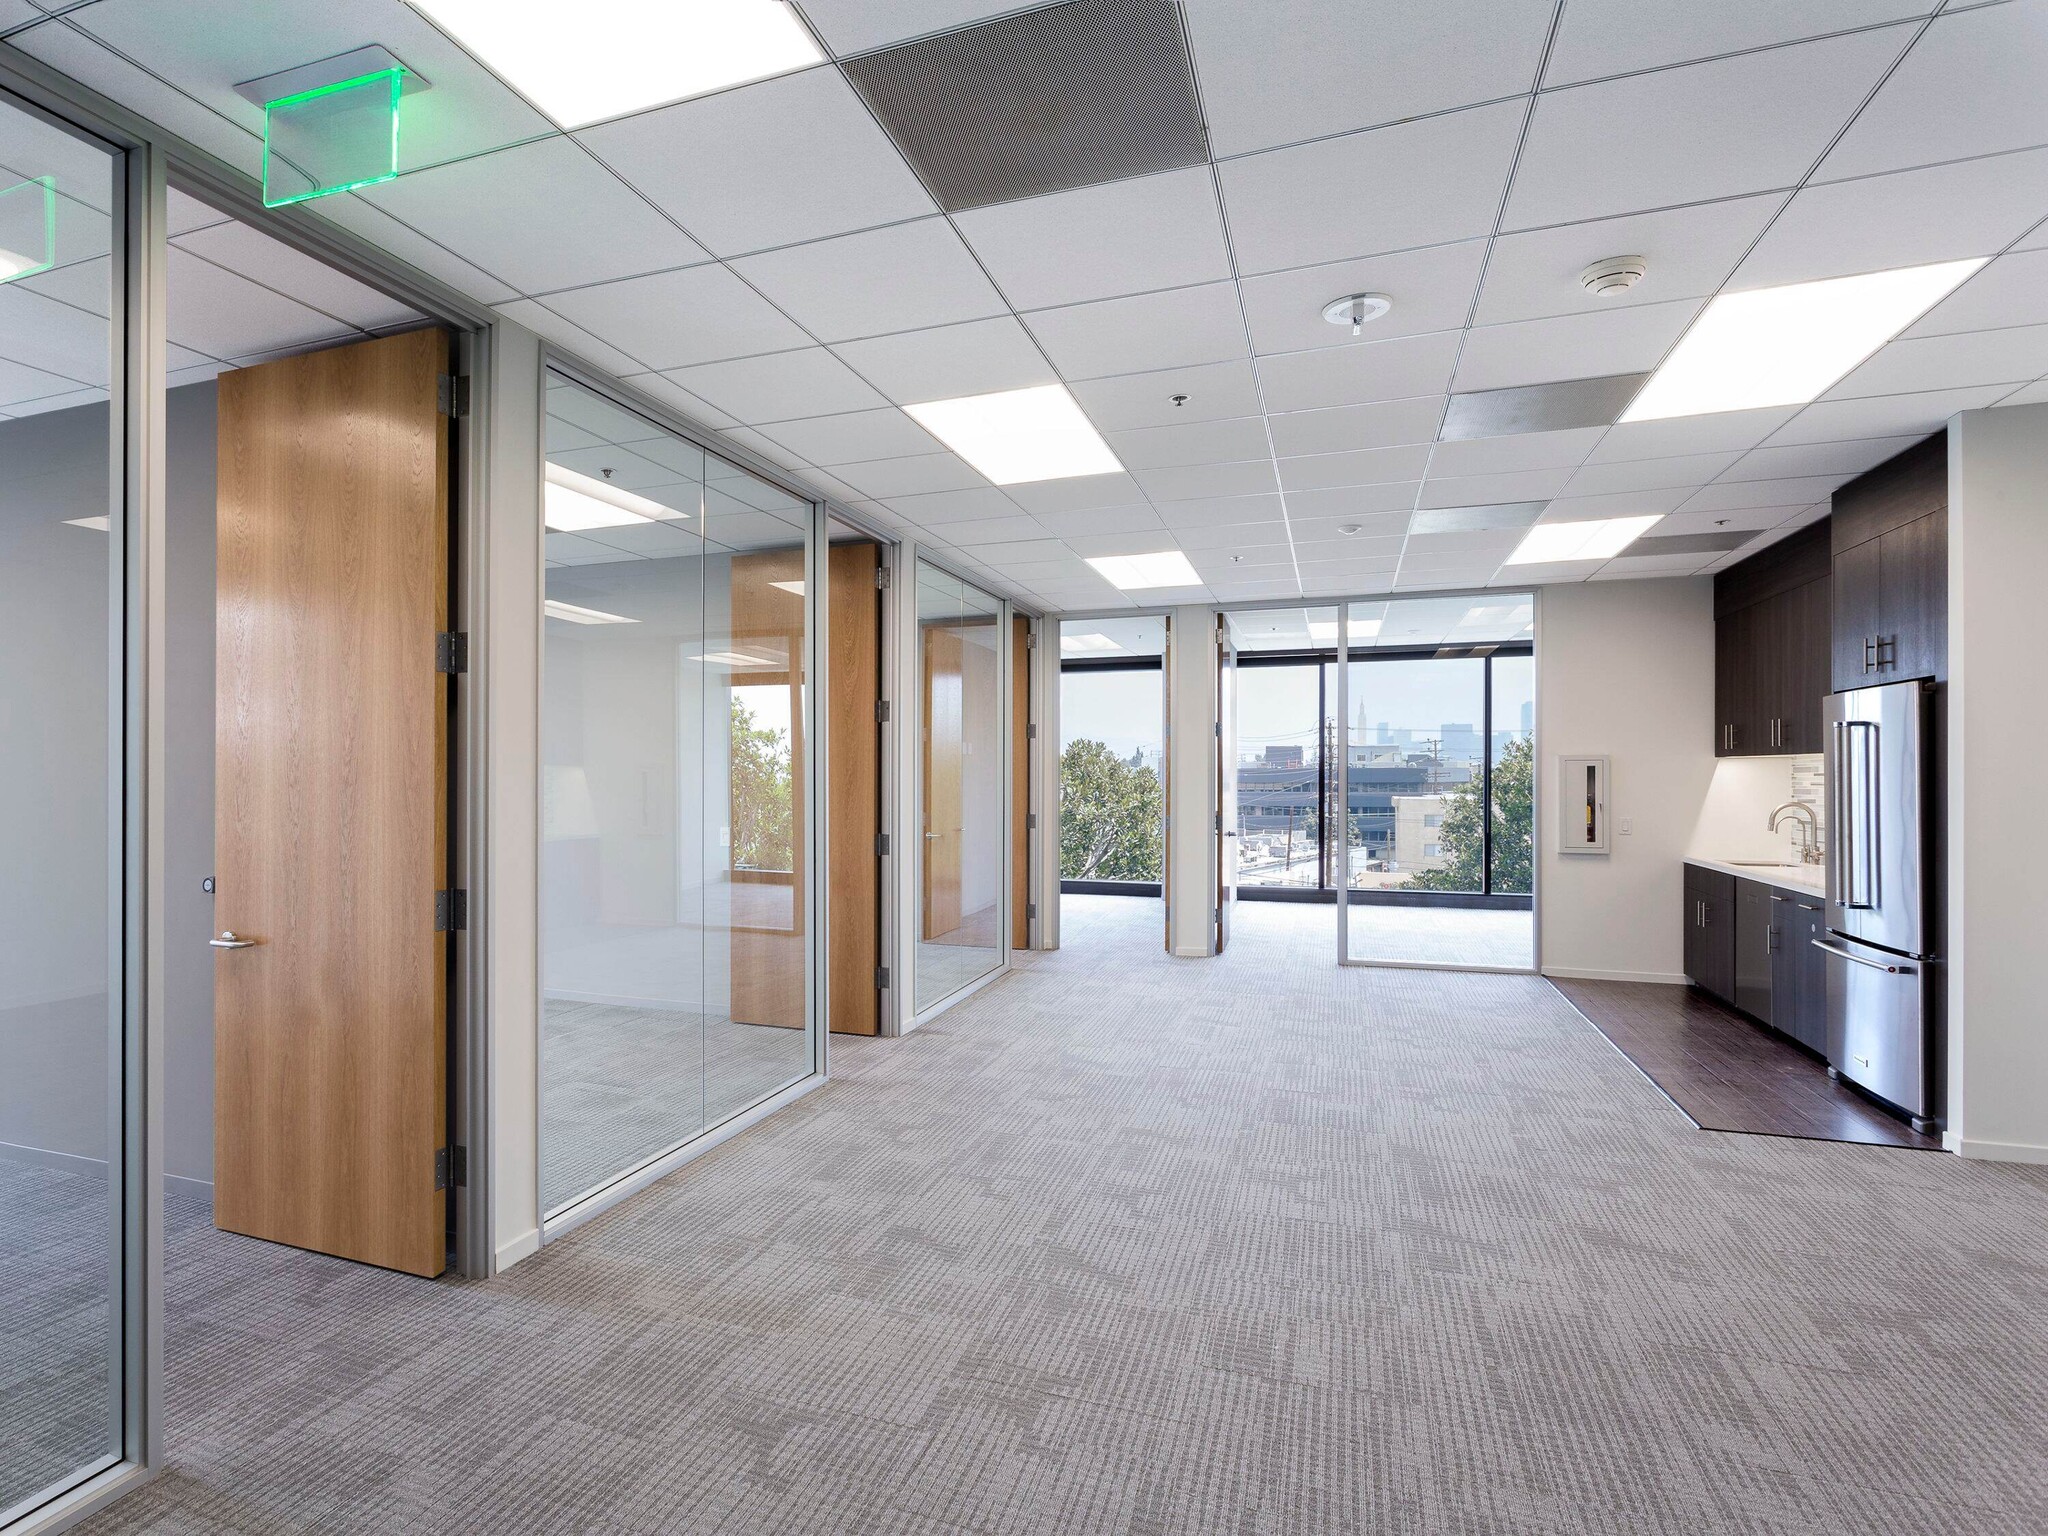


Size: ±1,832 SF Layout: Full build-out Features: Small-format office suite ideal for private firms or specialty service providers Availability: Immediate
- Rate includes utilities, building services and property expenses
- Office intensive layout
- Space is in Excellent Condition
- Fully Built-Out as Standard Office
- Fits 5 - 15 People
- Central Air Conditioning
- Fully Built-Out as Standard Office
- Fits 6 - 18 People
- Natural Light
- Mostly Open Floor Plan Layout
- Wi-Fi Connectivity
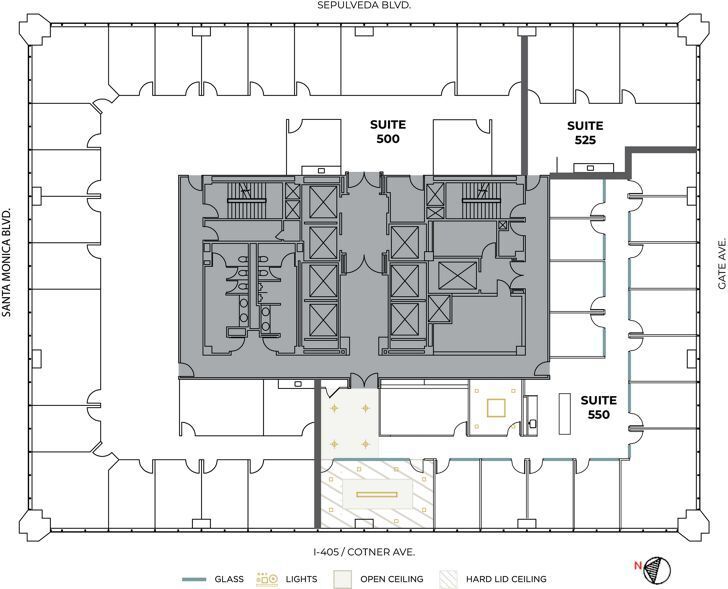
- Rate includes utilities, building services and property expenses
- Office intensive layout
- Fully Built-Out as Standard Office
- Fits 4 - 13 People
| Space | Size | Term | Rental Rate | Space Use | Build-Out | Available |
| 2nd Floor, Ste 200 | 3,115 SF | Negotiable | Upon Request Upon Request Upon Request Upon Request | Office | Full Build-Out | 30 Days |
| 2nd Floor, Ste 260 | 3,744 SF | Negotiable | $82.61 CAD/SF/YR $6.88 CAD/SF/MO $309,305 CAD/YR $25,775 CAD/MO | Office | Full Build-Out | Now |
| 3rd Floor, Ste 300 | 7,143 SF | Negotiable | Upon Request Upon Request Upon Request Upon Request | Office | Full Build-Out | 2026-12-01 |
| 3rd Floor, Ste 360 | 3,128 SF | Negotiable | $82.61 CAD/SF/YR $6.88 CAD/SF/MO $258,415 CAD/YR $21,535 CAD/MO | Office | Full Build-Out | Now |
| 3rd Floor, Ste 380 | 1,832 SF | Negotiable | Upon Request Upon Request Upon Request Upon Request | Office | Full Build-Out | Now |
| 4th Floor, Ste 440 | 2,171 SF | Negotiable | Upon Request Upon Request Upon Request Upon Request | Office | Full Build-Out | Now |
| 5th Floor, Ste 525 | 1,583 SF | Negotiable | Upon Request Upon Request Upon Request Upon Request | Office | Full Build-Out | Now |
11100 Santa Monica Blvd - 2nd Floor - Ste 200
11100 Santa Monica Blvd - 2nd Floor - Ste 260
11100 Santa Monica Blvd - 3rd Floor - Ste 300
11100 Santa Monica Blvd - 3rd Floor - Ste 360
11100 Santa Monica Blvd - 3rd Floor - Ste 380
11100 Santa Monica Blvd - 4th Floor - Ste 440
11100 Santa Monica Blvd - 5th Floor - Ste 525
- Space
- Size
- Term
- Rental Rate
- Space Use
- Build-Out
- Available
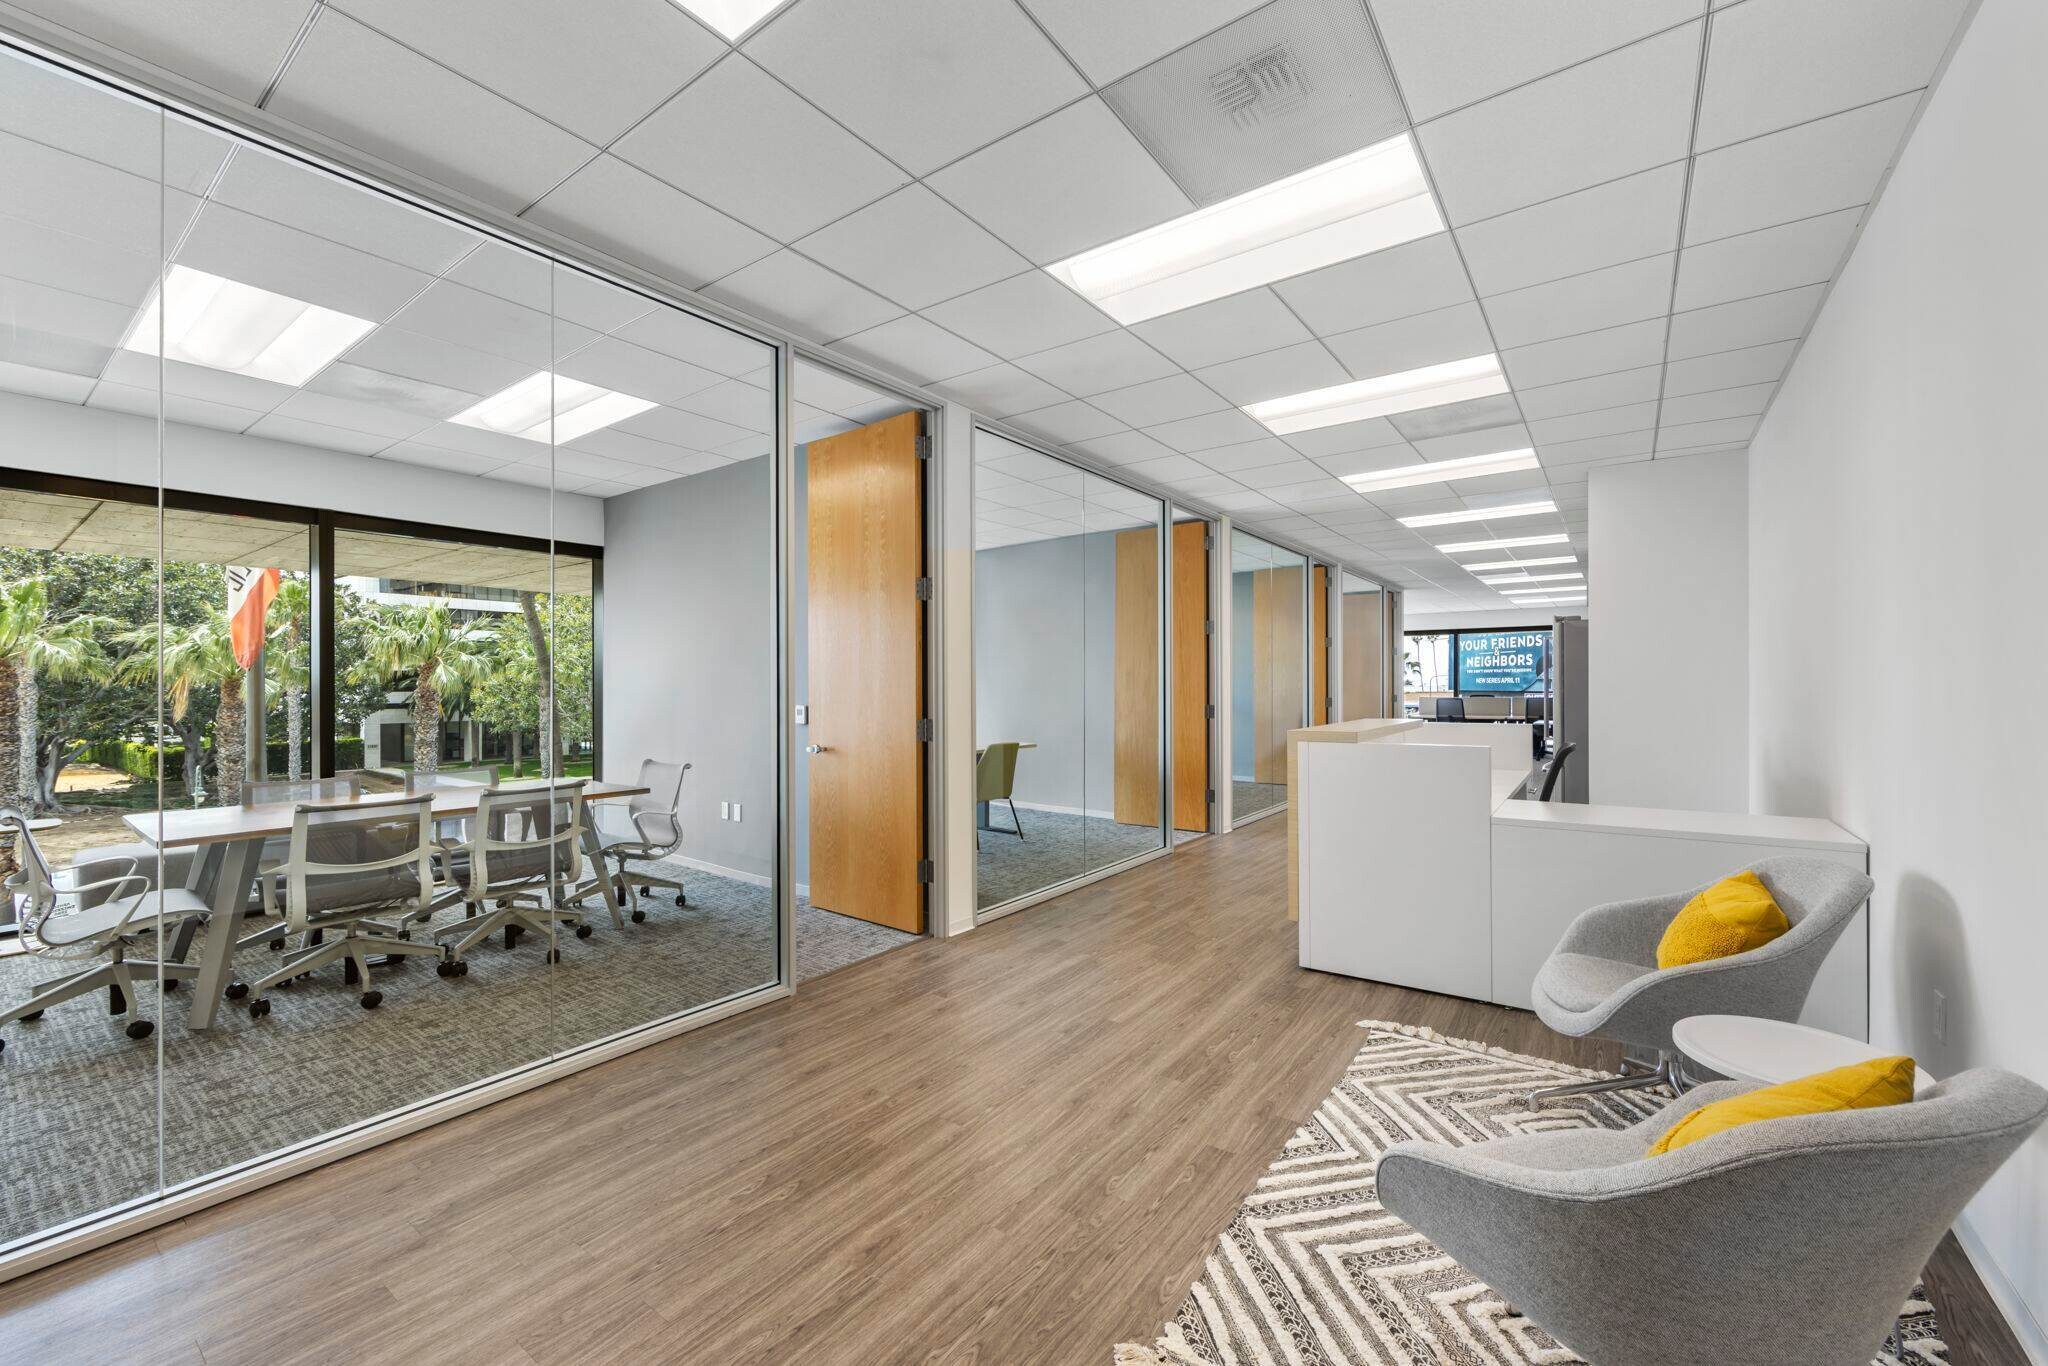


This is a Flex Workspace+tm suite : Yes
- Rate includes utilities, building services and property expenses
- Mostly Open Floor Plan Layout
- Central Air Conditioning
- Fully Built-Out as Standard Office
- Fits 6 - 17 People
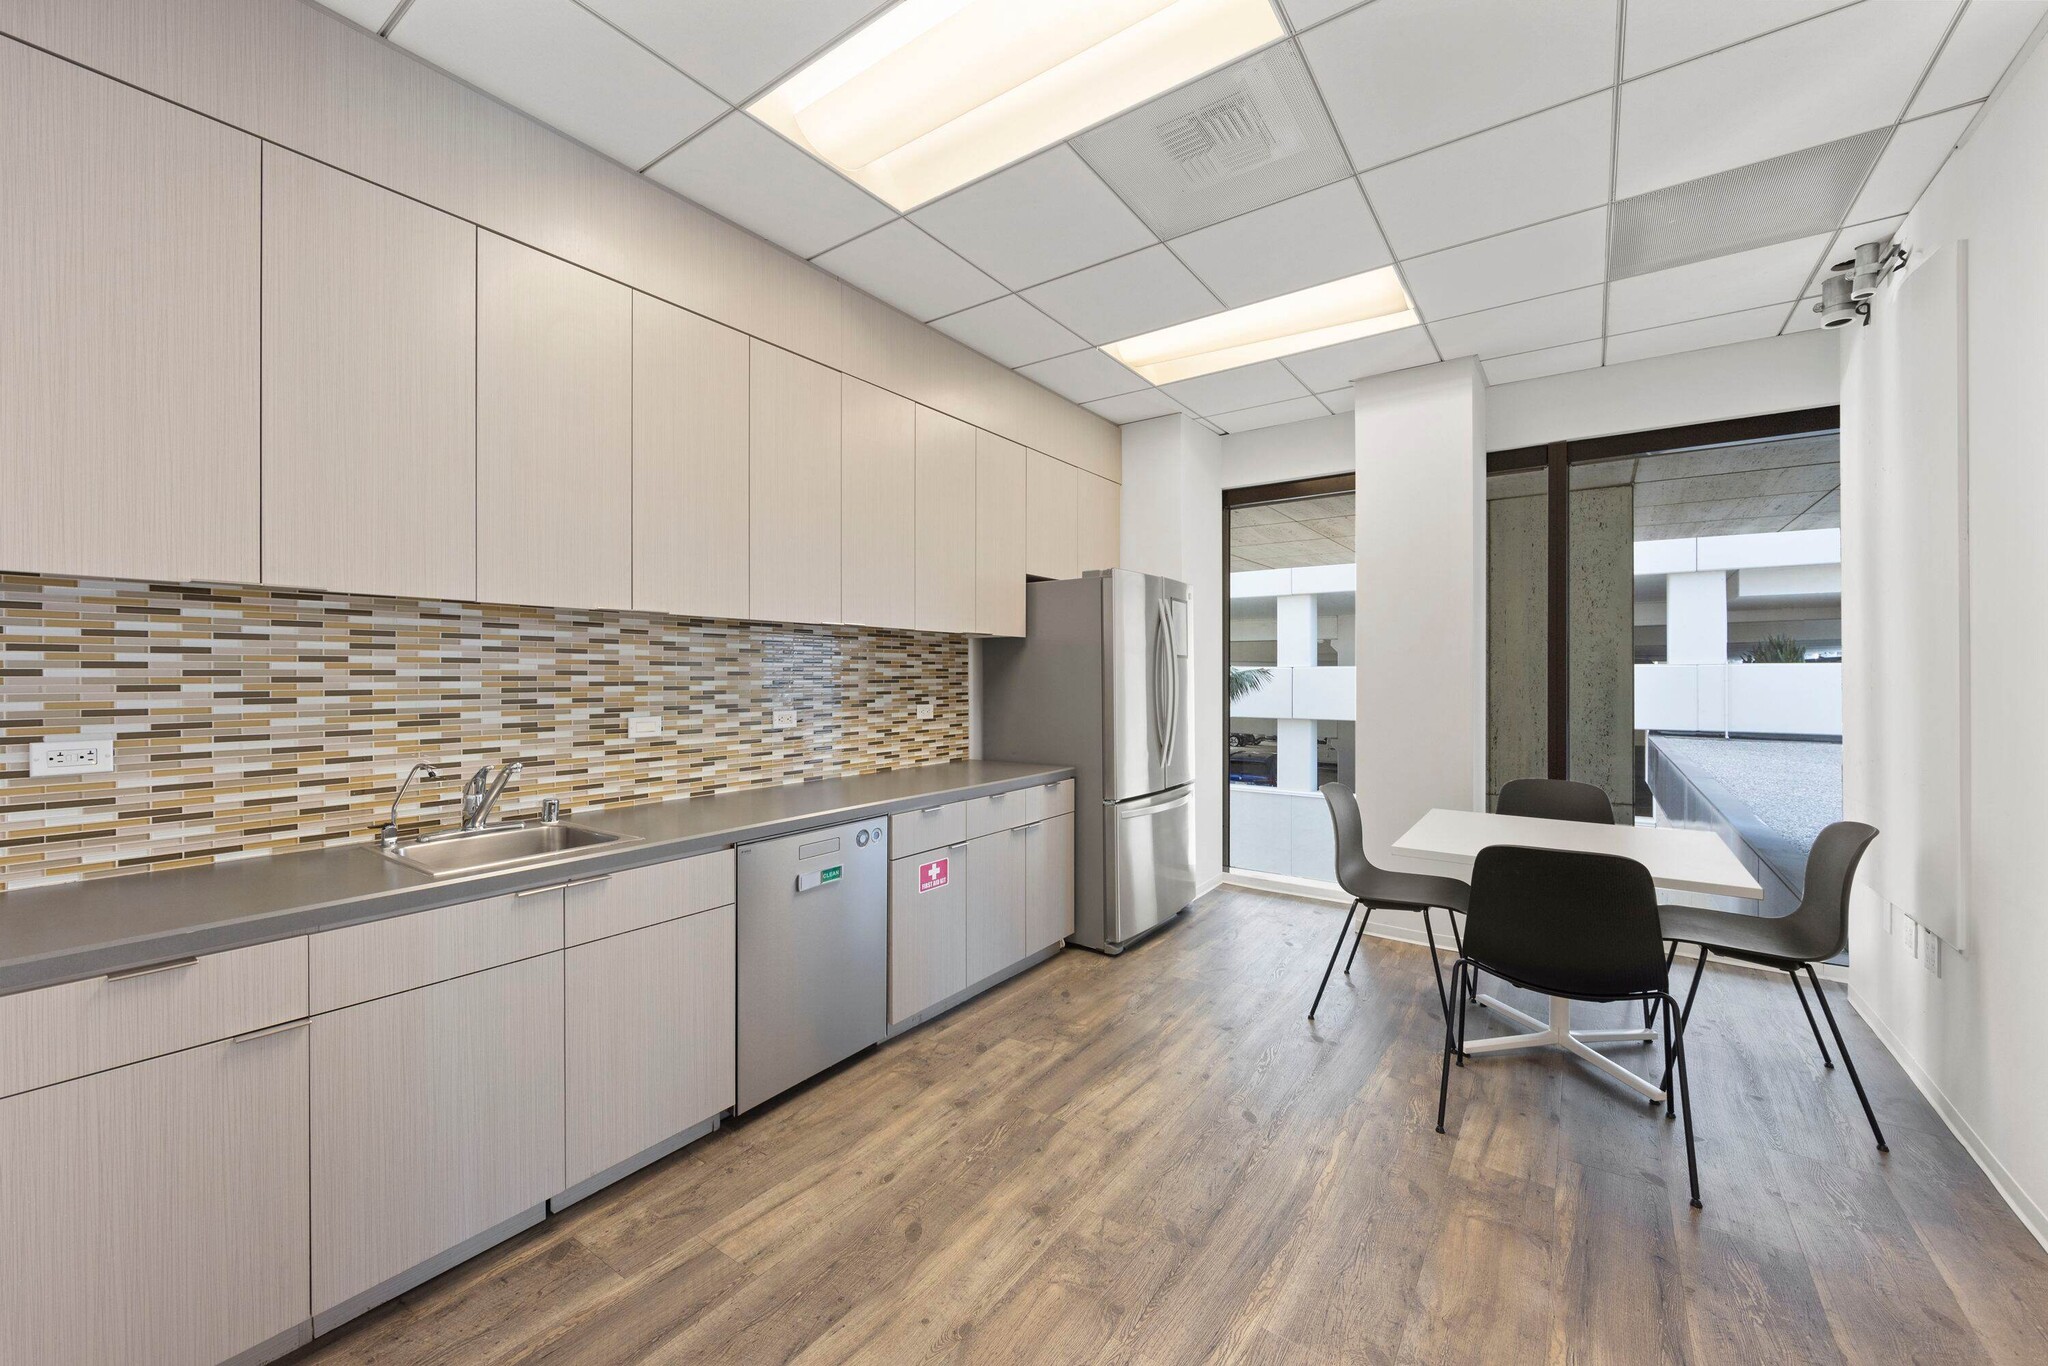


Size: ±6,401 SF Layout: Full build-out with flexible floor plan including private offices and collaborative spaces Features: Premium finishes and efficient design for mid-size teams; easy access to building amenities Availability: Available within 30 days
- Rate includes utilities, building services and property expenses
- Mostly Open Floor Plan Layout
- Central Air Conditioning
- Fully Built-Out as Standard Office
- Fits 17 - 52 People
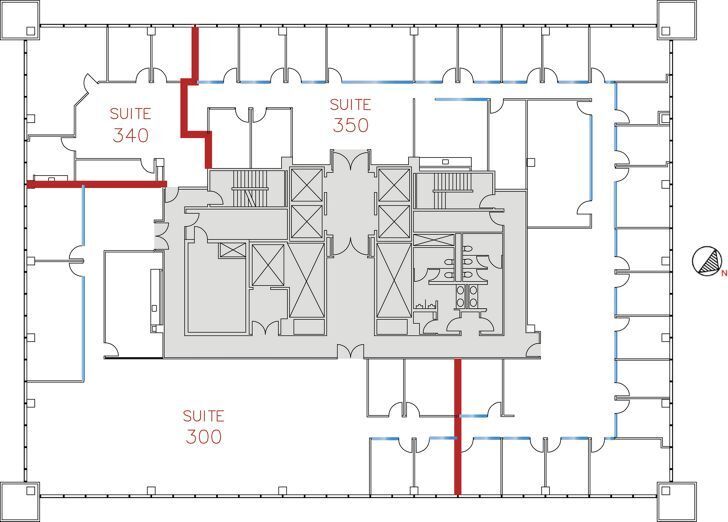


Size: ±1,791 SF Layout: Full build-out Features: Intimate suite suited for boutique firms needing a polished yet compact presence; ideal for private practices or specialty services Availability: Immediate
- Rate includes utilities, building services and property expenses
- Mostly Open Floor Plan Layout
- Central Air Conditioning
- Fully Built-Out as Standard Office
- Fits 5 - 15 People
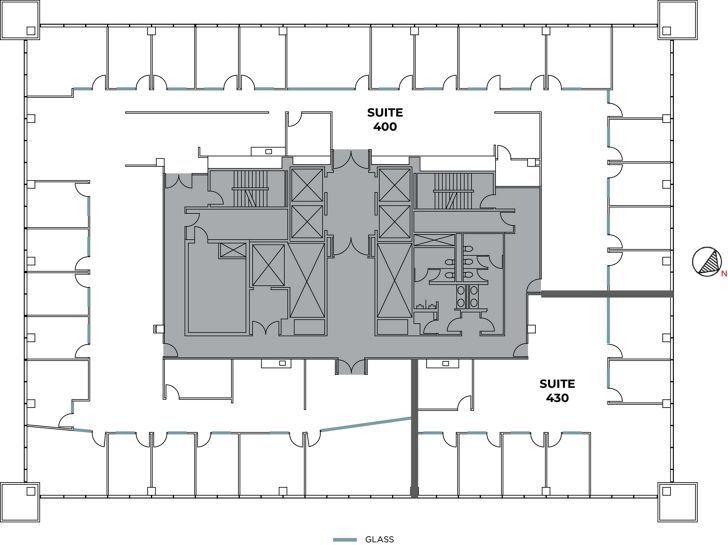
Size: ±12,563 SF Layout: Expansive full build-out designed for large-scale operations Features: Combination of open workspace and executive offices with excellent panoramic views of West LA; ideal for headquarters presence Availability: Immediate
- Rate includes utilities, building services and property expenses
- Mostly Open Floor Plan Layout
- Fully Built-Out as Standard Office
- Fits 32 - 125 People
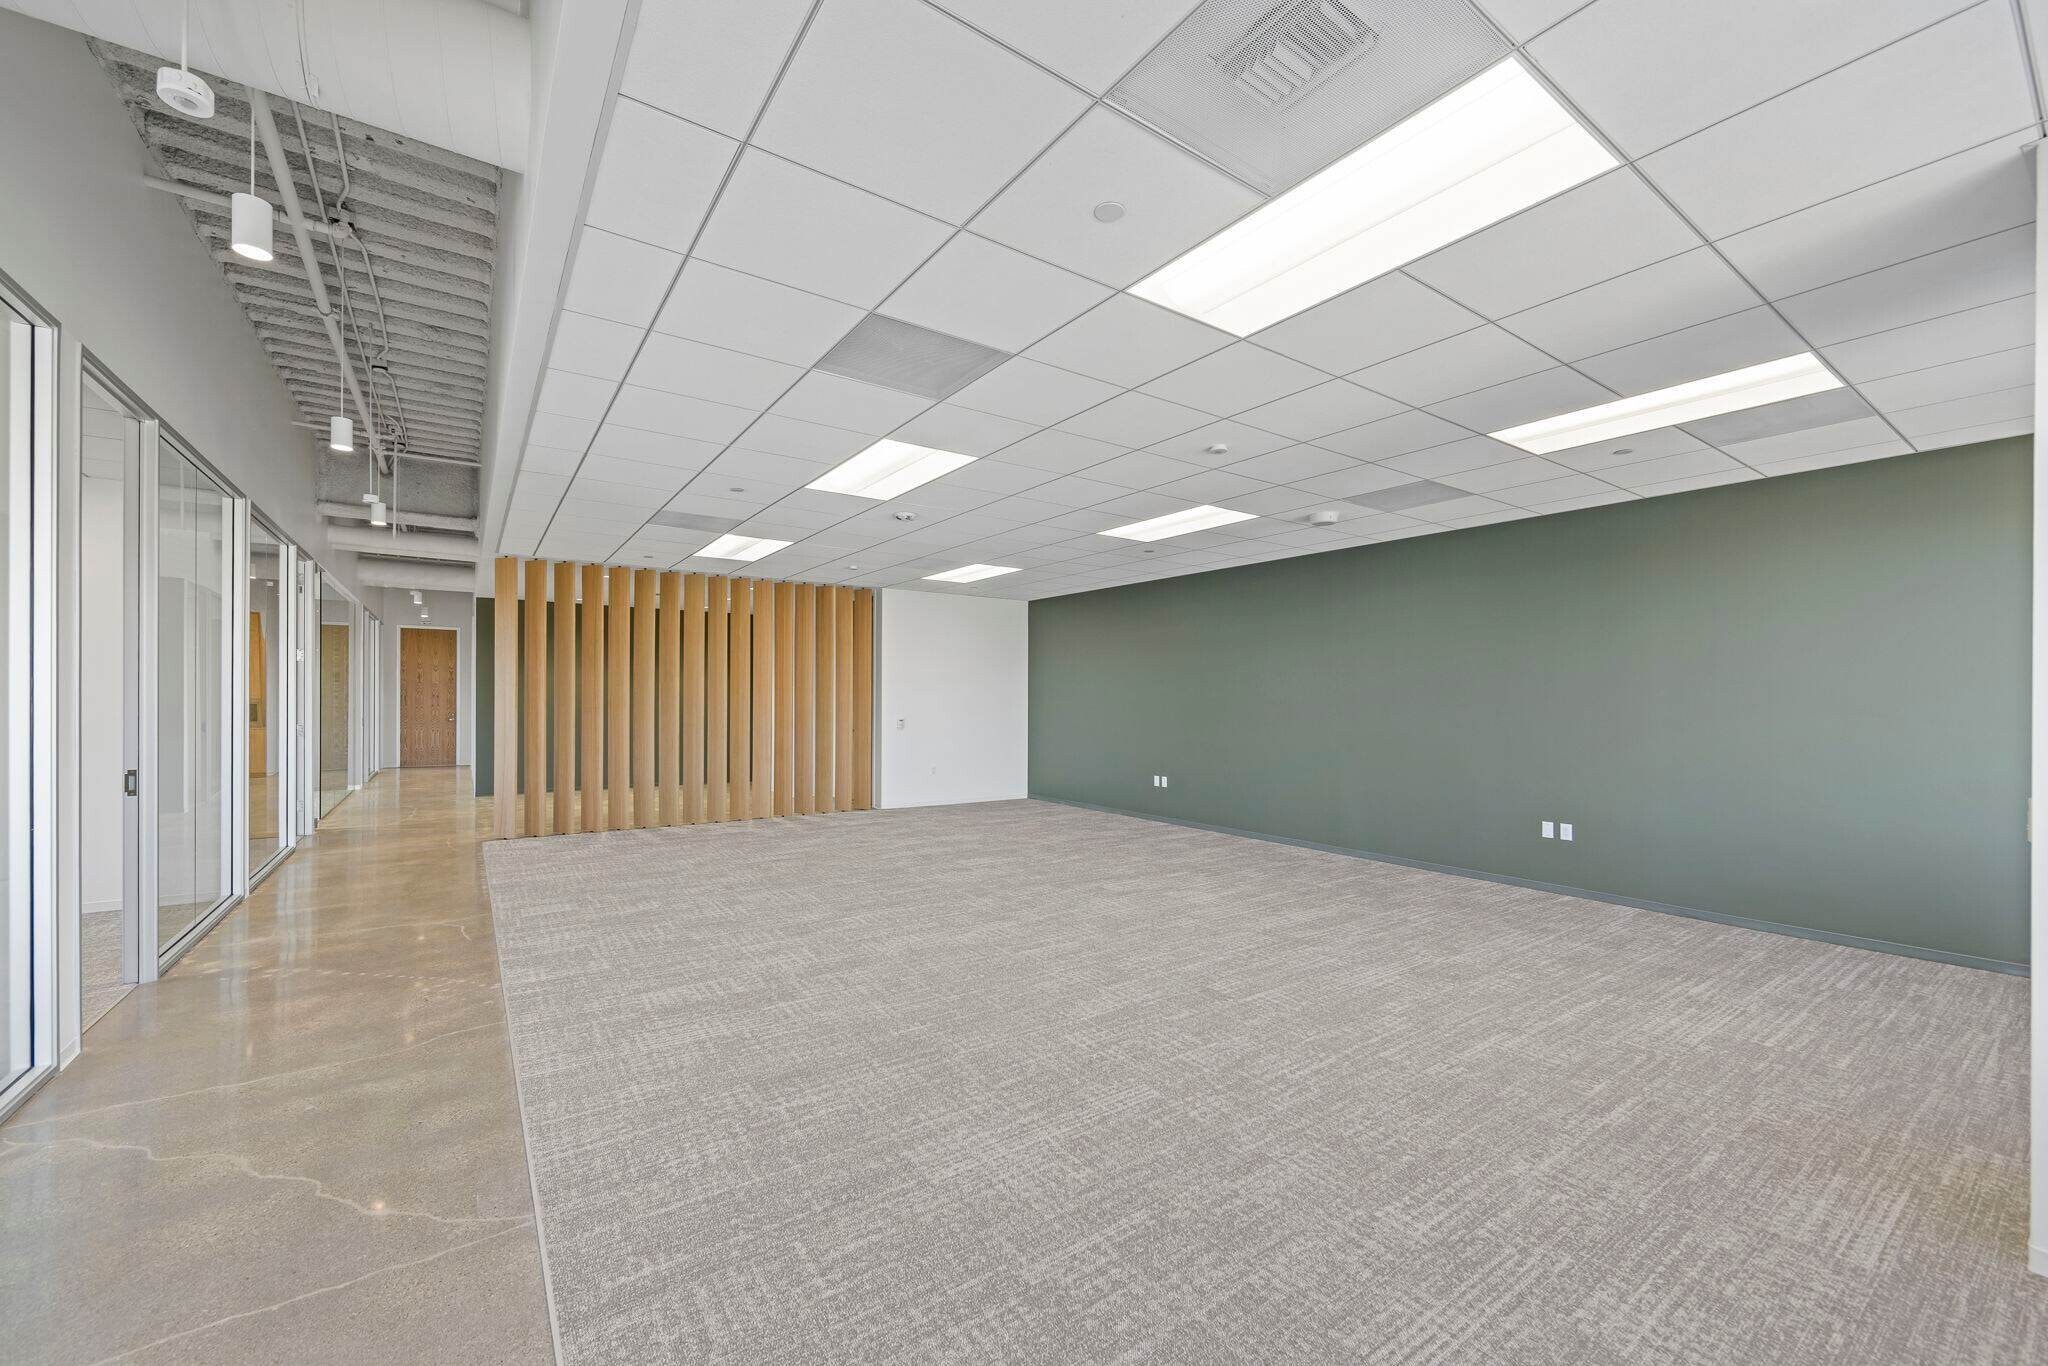


Size: ±3,119 SF Layout: Full build-out Features: Enhanced visibility and views, premium interior design ideal for professional service firms and financial offices Availability: Immediate
- Rate includes utilities, building services and property expenses
- Mostly Open Floor Plan Layout
- Central Air Conditioning
- Fully Built-Out as Standard Office
- Fits 8 - 25 People
- Fully Built-Out as Standard Office
- Fits 14 - 45 People
- Mostly Open Floor Plan Layout
| Space | Size | Term | Rental Rate | Space Use | Build-Out | Available |
| 2nd Floor, Ste 220 | 2,116 SF | Negotiable | $82.61 CAD/SF/YR $6.88 CAD/SF/MO $174,810 CAD/YR $14,568 CAD/MO | Office | Full Build-Out | Now |
| 2nd Floor, Ste 250 | 6,401 SF | Negotiable | $82.61 CAD/SF/YR $6.88 CAD/SF/MO $528,809 CAD/YR $44,067 CAD/MO | Office | Full Build-Out | 30 Days |
| 3rd Floor, Ste 340 | 1,791 SF | Negotiable | $82.61 CAD/SF/YR $6.88 CAD/SF/MO $147,961 CAD/YR $12,330 CAD/MO | Office | Full Build-Out | Now |
| 4th Floor, Ste 400 | 15,528 SF | Negotiable | Upon Request Upon Request Upon Request Upon Request | Office | Full Build-Out | Now |
| 9th Floor, Ste 915 | 3,119 SF | Negotiable | $87.62 CAD/SF/YR $7.30 CAD/SF/MO $273,288 CAD/YR $22,774 CAD/MO | Office | Full Build-Out | Now |
| 12th Floor, Ste 1275 | 5,549 SF | Negotiable | Upon Request Upon Request Upon Request Upon Request | Office | Full Build-Out | Now |
11111 Santa Monica Blvd - 2nd Floor - Ste 220
11111 Santa Monica Blvd - 2nd Floor - Ste 250
11111 Santa Monica Blvd - 3rd Floor - Ste 340
11111 Santa Monica Blvd - 4th Floor - Ste 400
11111 Santa Monica Blvd - 9th Floor - Ste 915
11111 Santa Monica Blvd - 12th Floor - Ste 1275
- Space
- Size
- Term
- Rental Rate
- Space Use
- Build-Out
- Available



Suite Description : Creative layout with polished concrete and open ceiling
- Partially Built-Out as Professional Services Office
- Fits 12 - 38 People
- Central Air Conditioning
- Mostly Open Floor Plan Layout
- Space is in Excellent Condition
- Exposed Ceiling

Size: ±3,324 SF Layout: Full build-out in place for professional services Features: Stunning views of West LA, conference-ready layout, and executive offices connected to collaborative spaces Availability: Immediate
- Rate includes utilities, building services and property expenses
- Mostly Open Floor Plan Layout
- Space is in Excellent Condition
- Wi-Fi Connectivity
- Fully Built-Out as Standard Office
- Fits 9 - 27 People
- Central Air Conditioning
- Natural Light
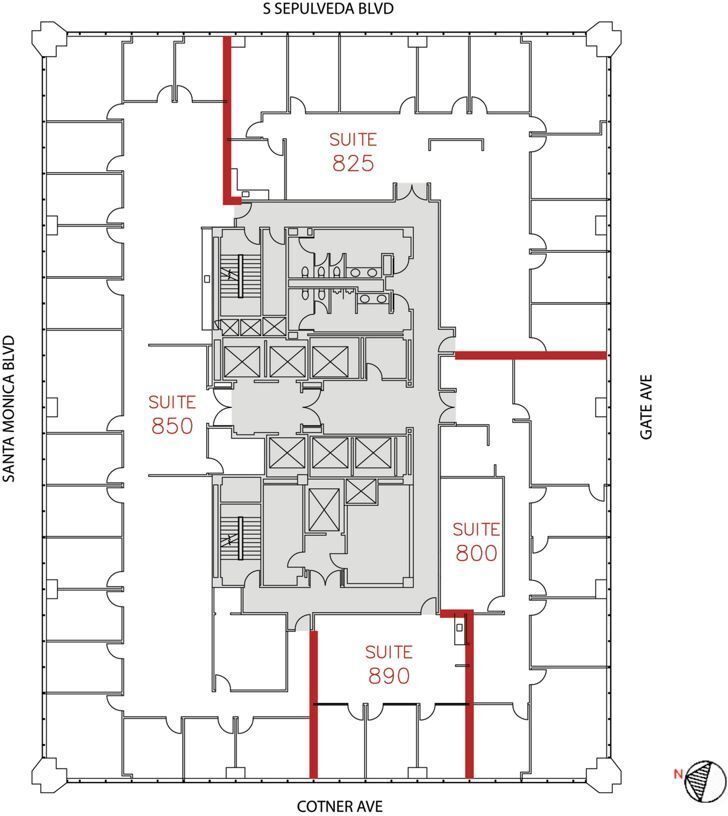
Size: ±7,506 SF Layout: Open plan suitable for large teams; customizable to meet specific operational needs Features: Broad window lines delivering excellent light; premium Class A infrastructure Availability: August 2026
- Rate includes utilities, building services and property expenses
- Mostly Open Floor Plan Layout
- Fully Built-Out as Standard Office
- Fits 19 - 61 People
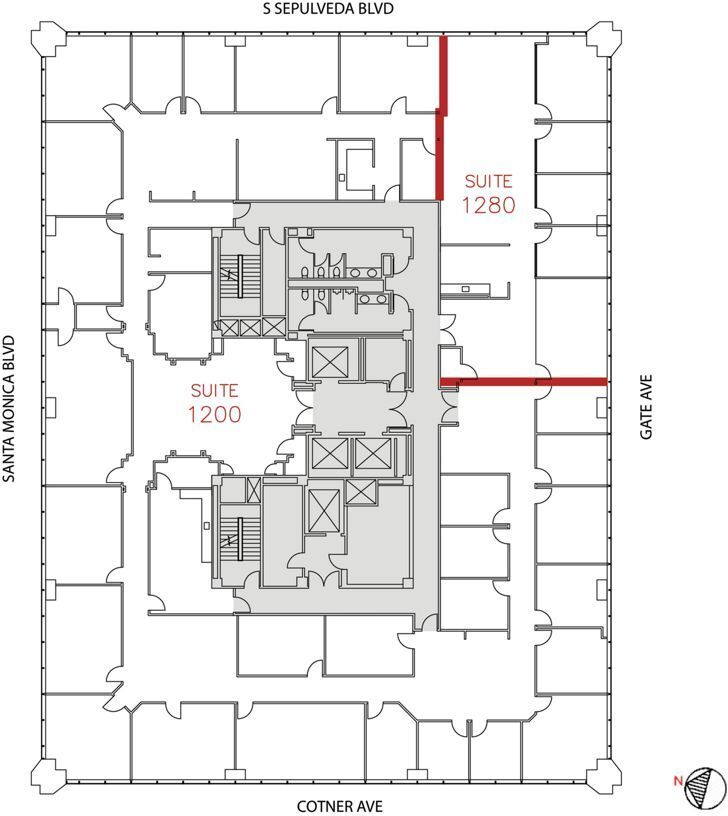
This is a Flex Workspace+tm suite : Yes
- Rate includes utilities, building services and property expenses
- Mostly Open Floor Plan Layout
- Wi-Fi Connectivity
- Fully Built-Out as Standard Office
- Fits 8 - 24 People
- Natural Light
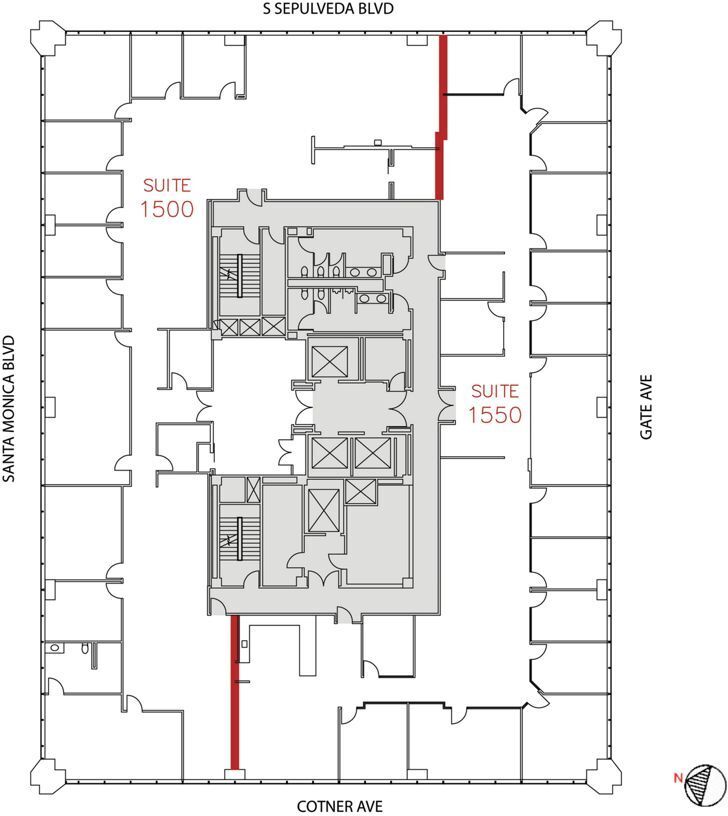
Size: ±7,932 SF Layout: Large-format configuration perfect for company headquarters or regional office hub Features: Expansive open areas balanced with executive offices; premium finish package and skyline vistas Availability: Available within 30 days
- Rate includes utilities, building services and property expenses
- Mostly Open Floor Plan Layout
- Wi-Fi Connectivity
- Fully Built-Out as Standard Office
- Fits 20 - 64 People
- Natural Light
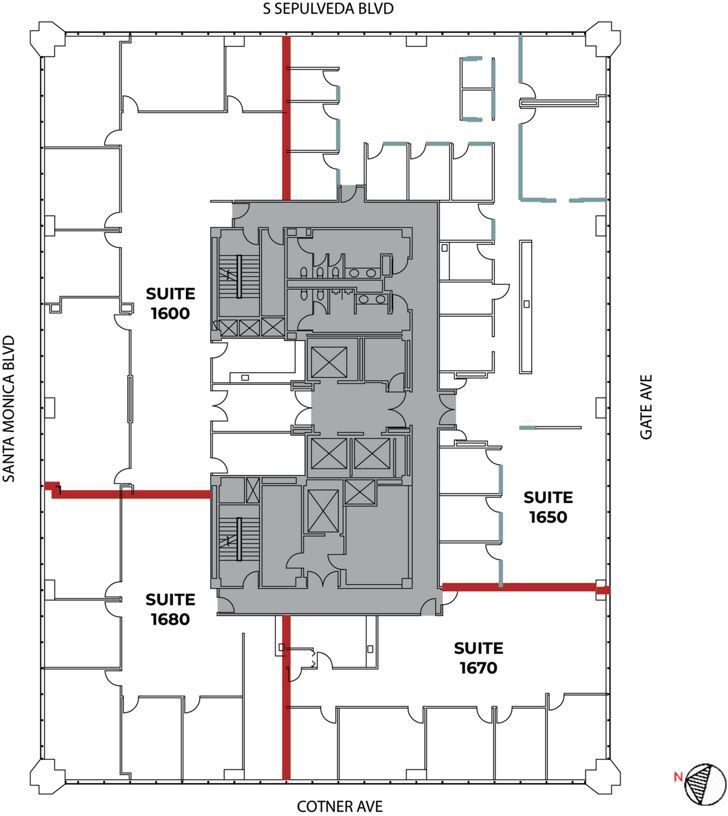
Size: ±2,892 SF Layout: Flexible design supporting both private and open workstyles Features: Exceptional light and view corridors; immediate proximity to building amenities Availability: Immediate
- Fully Built-Out as Standard Office
- Fits 8 - 24 People
- Natural Light
- Mostly Open Floor Plan Layout
- Wi-Fi Connectivity
| Space | Size | Term | Rental Rate | Space Use | Build-Out | Available |
| 3rd Floor, Ste 330 | 4,671 SF | Negotiable | Upon Request Upon Request Upon Request Upon Request | Office | Partial Build-Out | Now |
| 8th Floor, Ste 800 | 3,324 SF | Negotiable | Upon Request Upon Request Upon Request Upon Request | Office | Full Build-Out | Now |
| 8th Floor, Ste 850 | 7,506 SF | Negotiable | Upon Request Upon Request Upon Request Upon Request | Office | Full Build-Out | Now |
| 12th Floor, Ste 1280 | 2,905 SF | Negotiable | Upon Request Upon Request Upon Request Upon Request | Office | Full Build-Out | 2026-12-31 |
| 15th Floor, Ste 1550 | 7,932 SF | Negotiable | Upon Request Upon Request Upon Request Upon Request | Office | Full Build-Out | 30 Days |
| 16th Floor, Ste 1670 | 2,892 SF | Negotiable | Upon Request Upon Request Upon Request Upon Request | Office | Full Build-Out | Now |
11150 santa monica Blvd - 3rd Floor - Ste 330
11150 santa monica Blvd - 8th Floor - Ste 800
11150 santa monica Blvd - 8th Floor - Ste 850
11150 santa monica Blvd - 12th Floor - Ste 1280
11150 santa monica Blvd - 15th Floor - Ste 1550
11150 santa monica Blvd - 16th Floor - Ste 1670
11100 Santa Monica Blvd - 2nd Floor - Ste 200
| Size | 3,115 SF |
| Term | Negotiable |
| Rental Rate | Upon Request |
| Space Use | Office |
| Build-Out | Full Build-Out |
| Available | 30 Days |
Size: ±3,115 SF Layout: Full build-out configured for a professional office environment Features: Private offices paired with collaborative open areas; modern finishes and excellent natural light Availability: Estimated within 30 days
- Rate includes utilities, building services and property expenses
- Fully Built-Out as Standard Office
- Mostly Open Floor Plan Layout
- Fits 8 - 25 People
- Wi-Fi Connectivity
- Natural Light
11100 Santa Monica Blvd - 2nd Floor - Ste 260
| Size | 3,744 SF |
| Term | Negotiable |
| Rental Rate | $82.61 CAD/SF/YR |
| Space Use | Office |
| Build-Out | Full Build-Out |
| Available | Now |
Size: ±3,744 SF Layout: Full build-out featuring efficient interior design Features: Offers a balance of private workspace and common areas, ideal for financial, professional, or creative service firms Availability: Immediate
- Rate includes utilities, building services and property expenses
- Fully Built-Out as Standard Office
- Office intensive layout
- Fits 10 - 30 People
- Central Air Conditioning
11100 Santa Monica Blvd - 3rd Floor - Ste 300
| Size | 7,143 SF |
| Term | Negotiable |
| Rental Rate | Upon Request |
| Space Use | Office |
| Build-Out | Full Build-Out |
| Available | 2026-12-01 |
Size: ±7,143 SF Layout: Flexible configuration, suitable for corporate headquarters or team-based business models Features: Professional interiors designed for mid-to-large office users with expansive window lines for natural lighting Availability: December 2026
- Rate includes utilities, building services and property expenses
- Fully Built-Out as Standard Office
- Mostly Open Floor Plan Layout
- Fits 18 - 58 People
- Space is in Excellent Condition
- Wi-Fi Connectivity
- Natural Light
11100 Santa Monica Blvd - 3rd Floor - Ste 360
| Size | 3,128 SF |
| Term | Negotiable |
| Rental Rate | $82.61 CAD/SF/YR |
| Space Use | Office |
| Build-Out | Full Build-Out |
| Available | Now |
Size: ±3,128 SF Layout: Full build-out with premium finishes Features: Move-in ready space with efficient flow for boutique or midsized businesses Availability: Immediate
- Rate includes utilities, building services and property expenses
- Fully Built-Out as Standard Office
- Office intensive layout
- Fits 8 - 26 People
- Central Air Conditioning
11100 Santa Monica Blvd - 3rd Floor - Ste 380
| Size | 1,832 SF |
| Term | Negotiable |
| Rental Rate | Upon Request |
| Space Use | Office |
| Build-Out | Full Build-Out |
| Available | Now |
Size: ±1,832 SF Layout: Full build-out Features: Small-format office suite ideal for private firms or specialty service providers Availability: Immediate
- Rate includes utilities, building services and property expenses
- Fully Built-Out as Standard Office
- Office intensive layout
- Fits 5 - 15 People
- Space is in Excellent Condition
- Central Air Conditioning
11100 Santa Monica Blvd - 4th Floor - Ste 440
| Size | 2,171 SF |
| Term | Negotiable |
| Rental Rate | Upon Request |
| Space Use | Office |
| Build-Out | Full Build-Out |
| Available | Now |
- Fully Built-Out as Standard Office
- Mostly Open Floor Plan Layout
- Fits 6 - 18 People
- Wi-Fi Connectivity
- Natural Light
11100 Santa Monica Blvd - 5th Floor - Ste 525
| Size | 1,583 SF |
| Term | Negotiable |
| Rental Rate | Upon Request |
| Space Use | Office |
| Build-Out | Full Build-Out |
| Available | Now |
- Rate includes utilities, building services and property expenses
- Fully Built-Out as Standard Office
- Office intensive layout
- Fits 4 - 13 People
11111 Santa Monica Blvd - 2nd Floor - Ste 220
| Size | 2,116 SF |
| Term | Negotiable |
| Rental Rate | $82.61 CAD/SF/YR |
| Space Use | Office |
| Build-Out | Full Build-Out |
| Available | Now |
This is a Flex Workspace+tm suite : Yes
- Rate includes utilities, building services and property expenses
- Fully Built-Out as Standard Office
- Mostly Open Floor Plan Layout
- Fits 6 - 17 People
- Central Air Conditioning
11111 Santa Monica Blvd - 2nd Floor - Ste 250
| Size | 6,401 SF |
| Term | Negotiable |
| Rental Rate | $82.61 CAD/SF/YR |
| Space Use | Office |
| Build-Out | Full Build-Out |
| Available | 30 Days |
Size: ±6,401 SF Layout: Full build-out with flexible floor plan including private offices and collaborative spaces Features: Premium finishes and efficient design for mid-size teams; easy access to building amenities Availability: Available within 30 days
- Rate includes utilities, building services and property expenses
- Fully Built-Out as Standard Office
- Mostly Open Floor Plan Layout
- Fits 17 - 52 People
- Central Air Conditioning
11111 Santa Monica Blvd - 3rd Floor - Ste 340
| Size | 1,791 SF |
| Term | Negotiable |
| Rental Rate | $82.61 CAD/SF/YR |
| Space Use | Office |
| Build-Out | Full Build-Out |
| Available | Now |
Size: ±1,791 SF Layout: Full build-out Features: Intimate suite suited for boutique firms needing a polished yet compact presence; ideal for private practices or specialty services Availability: Immediate
- Rate includes utilities, building services and property expenses
- Fully Built-Out as Standard Office
- Mostly Open Floor Plan Layout
- Fits 5 - 15 People
- Central Air Conditioning
11111 Santa Monica Blvd - 4th Floor - Ste 400
| Size | 15,528 SF |
| Term | Negotiable |
| Rental Rate | Upon Request |
| Space Use | Office |
| Build-Out | Full Build-Out |
| Available | Now |
Size: ±12,563 SF Layout: Expansive full build-out designed for large-scale operations Features: Combination of open workspace and executive offices with excellent panoramic views of West LA; ideal for headquarters presence Availability: Immediate
- Rate includes utilities, building services and property expenses
- Fully Built-Out as Standard Office
- Mostly Open Floor Plan Layout
- Fits 32 - 125 People
11111 Santa Monica Blvd - 9th Floor - Ste 915
| Size | 3,119 SF |
| Term | Negotiable |
| Rental Rate | $87.62 CAD/SF/YR |
| Space Use | Office |
| Build-Out | Full Build-Out |
| Available | Now |
Size: ±3,119 SF Layout: Full build-out Features: Enhanced visibility and views, premium interior design ideal for professional service firms and financial offices Availability: Immediate
- Rate includes utilities, building services and property expenses
- Fully Built-Out as Standard Office
- Mostly Open Floor Plan Layout
- Fits 8 - 25 People
- Central Air Conditioning
11111 Santa Monica Blvd - 12th Floor - Ste 1275
| Size | 5,549 SF |
| Term | Negotiable |
| Rental Rate | Upon Request |
| Space Use | Office |
| Build-Out | Full Build-Out |
| Available | Now |
- Fully Built-Out as Standard Office
- Mostly Open Floor Plan Layout
- Fits 14 - 45 People
11150 santa monica Blvd - 3rd Floor - Ste 330
| Size | 4,671 SF |
| Term | Negotiable |
| Rental Rate | Upon Request |
| Space Use | Office |
| Build-Out | Partial Build-Out |
| Available | Now |
Suite Description : Creative layout with polished concrete and open ceiling
- Partially Built-Out as Professional Services Office
- Mostly Open Floor Plan Layout
- Fits 12 - 38 People
- Space is in Excellent Condition
- Central Air Conditioning
- Exposed Ceiling
11150 santa monica Blvd - 8th Floor - Ste 800
| Size | 3,324 SF |
| Term | Negotiable |
| Rental Rate | Upon Request |
| Space Use | Office |
| Build-Out | Full Build-Out |
| Available | Now |
Size: ±3,324 SF Layout: Full build-out in place for professional services Features: Stunning views of West LA, conference-ready layout, and executive offices connected to collaborative spaces Availability: Immediate
- Rate includes utilities, building services and property expenses
- Fully Built-Out as Standard Office
- Mostly Open Floor Plan Layout
- Fits 9 - 27 People
- Space is in Excellent Condition
- Central Air Conditioning
- Wi-Fi Connectivity
- Natural Light
11150 santa monica Blvd - 8th Floor - Ste 850
| Size | 7,506 SF |
| Term | Negotiable |
| Rental Rate | Upon Request |
| Space Use | Office |
| Build-Out | Full Build-Out |
| Available | Now |
Size: ±7,506 SF Layout: Open plan suitable for large teams; customizable to meet specific operational needs Features: Broad window lines delivering excellent light; premium Class A infrastructure Availability: August 2026
- Rate includes utilities, building services and property expenses
- Fully Built-Out as Standard Office
- Mostly Open Floor Plan Layout
- Fits 19 - 61 People
11150 santa monica Blvd - 12th Floor - Ste 1280
| Size | 2,905 SF |
| Term | Negotiable |
| Rental Rate | Upon Request |
| Space Use | Office |
| Build-Out | Full Build-Out |
| Available | 2026-12-31 |
This is a Flex Workspace+tm suite : Yes
- Rate includes utilities, building services and property expenses
- Fully Built-Out as Standard Office
- Mostly Open Floor Plan Layout
- Fits 8 - 24 People
- Wi-Fi Connectivity
- Natural Light
11150 santa monica Blvd - 15th Floor - Ste 1550
| Size | 7,932 SF |
| Term | Negotiable |
| Rental Rate | Upon Request |
| Space Use | Office |
| Build-Out | Full Build-Out |
| Available | 30 Days |
Size: ±7,932 SF Layout: Large-format configuration perfect for company headquarters or regional office hub Features: Expansive open areas balanced with executive offices; premium finish package and skyline vistas Availability: Available within 30 days
- Rate includes utilities, building services and property expenses
- Fully Built-Out as Standard Office
- Mostly Open Floor Plan Layout
- Fits 20 - 64 People
- Wi-Fi Connectivity
- Natural Light
11150 santa monica Blvd - 16th Floor - Ste 1670
| Size | 2,892 SF |
| Term | Negotiable |
| Rental Rate | Upon Request |
| Space Use | Office |
| Build-Out | Full Build-Out |
| Available | Now |
Size: ±2,892 SF Layout: Flexible design supporting both private and open workstyles Features: Exceptional light and view corridors; immediate proximity to building amenities Availability: Immediate
- Fully Built-Out as Standard Office
- Mostly Open Floor Plan Layout
- Fits 8 - 24 People
- Wi-Fi Connectivity
- Natural Light
Select Tenants at This Property
- Floor
- Tenant Name
- Industry
- 17th
- Aristotle Capital Management, LLC
- Finance and Insurance
- 6th
- Aspiriant
- Finance and Insurance
- Multiple
- Capital International Research
- Finance and Insurance
- Multiple
- Crescent Capital Group LP
- Finance and Insurance
- 3rd
- Frederic W Cook Co Inc
- Professional, Scientific, and Technical Services
- 19th
- Freeman Spogli & Co.
- Finance and Insurance
- 2nd
- Heidrick & Struggles International, Inc
- Administrative and Support Services
- 11th
- Jefferies Financial Group
- Finance and Insurance
- 5th
- Pinebridge Investments
- Finance and Insurance
- 1st
- The Irvine Company
- Real Estate
Park Overview
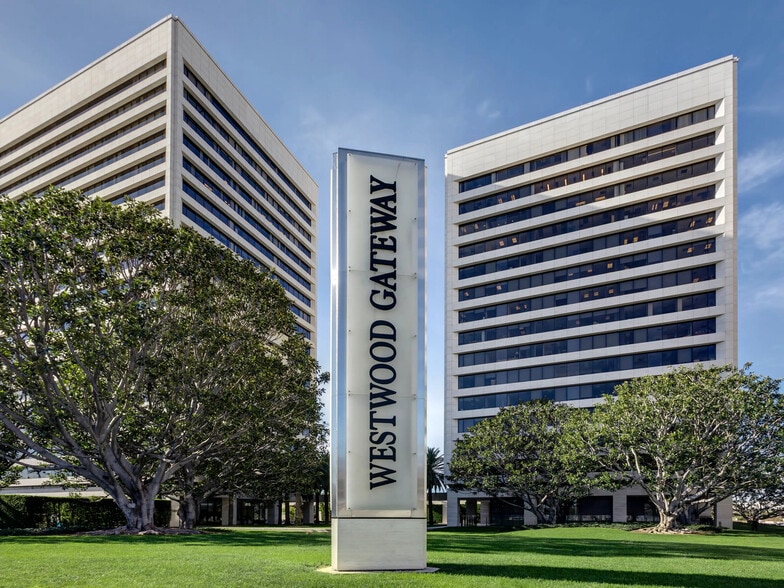
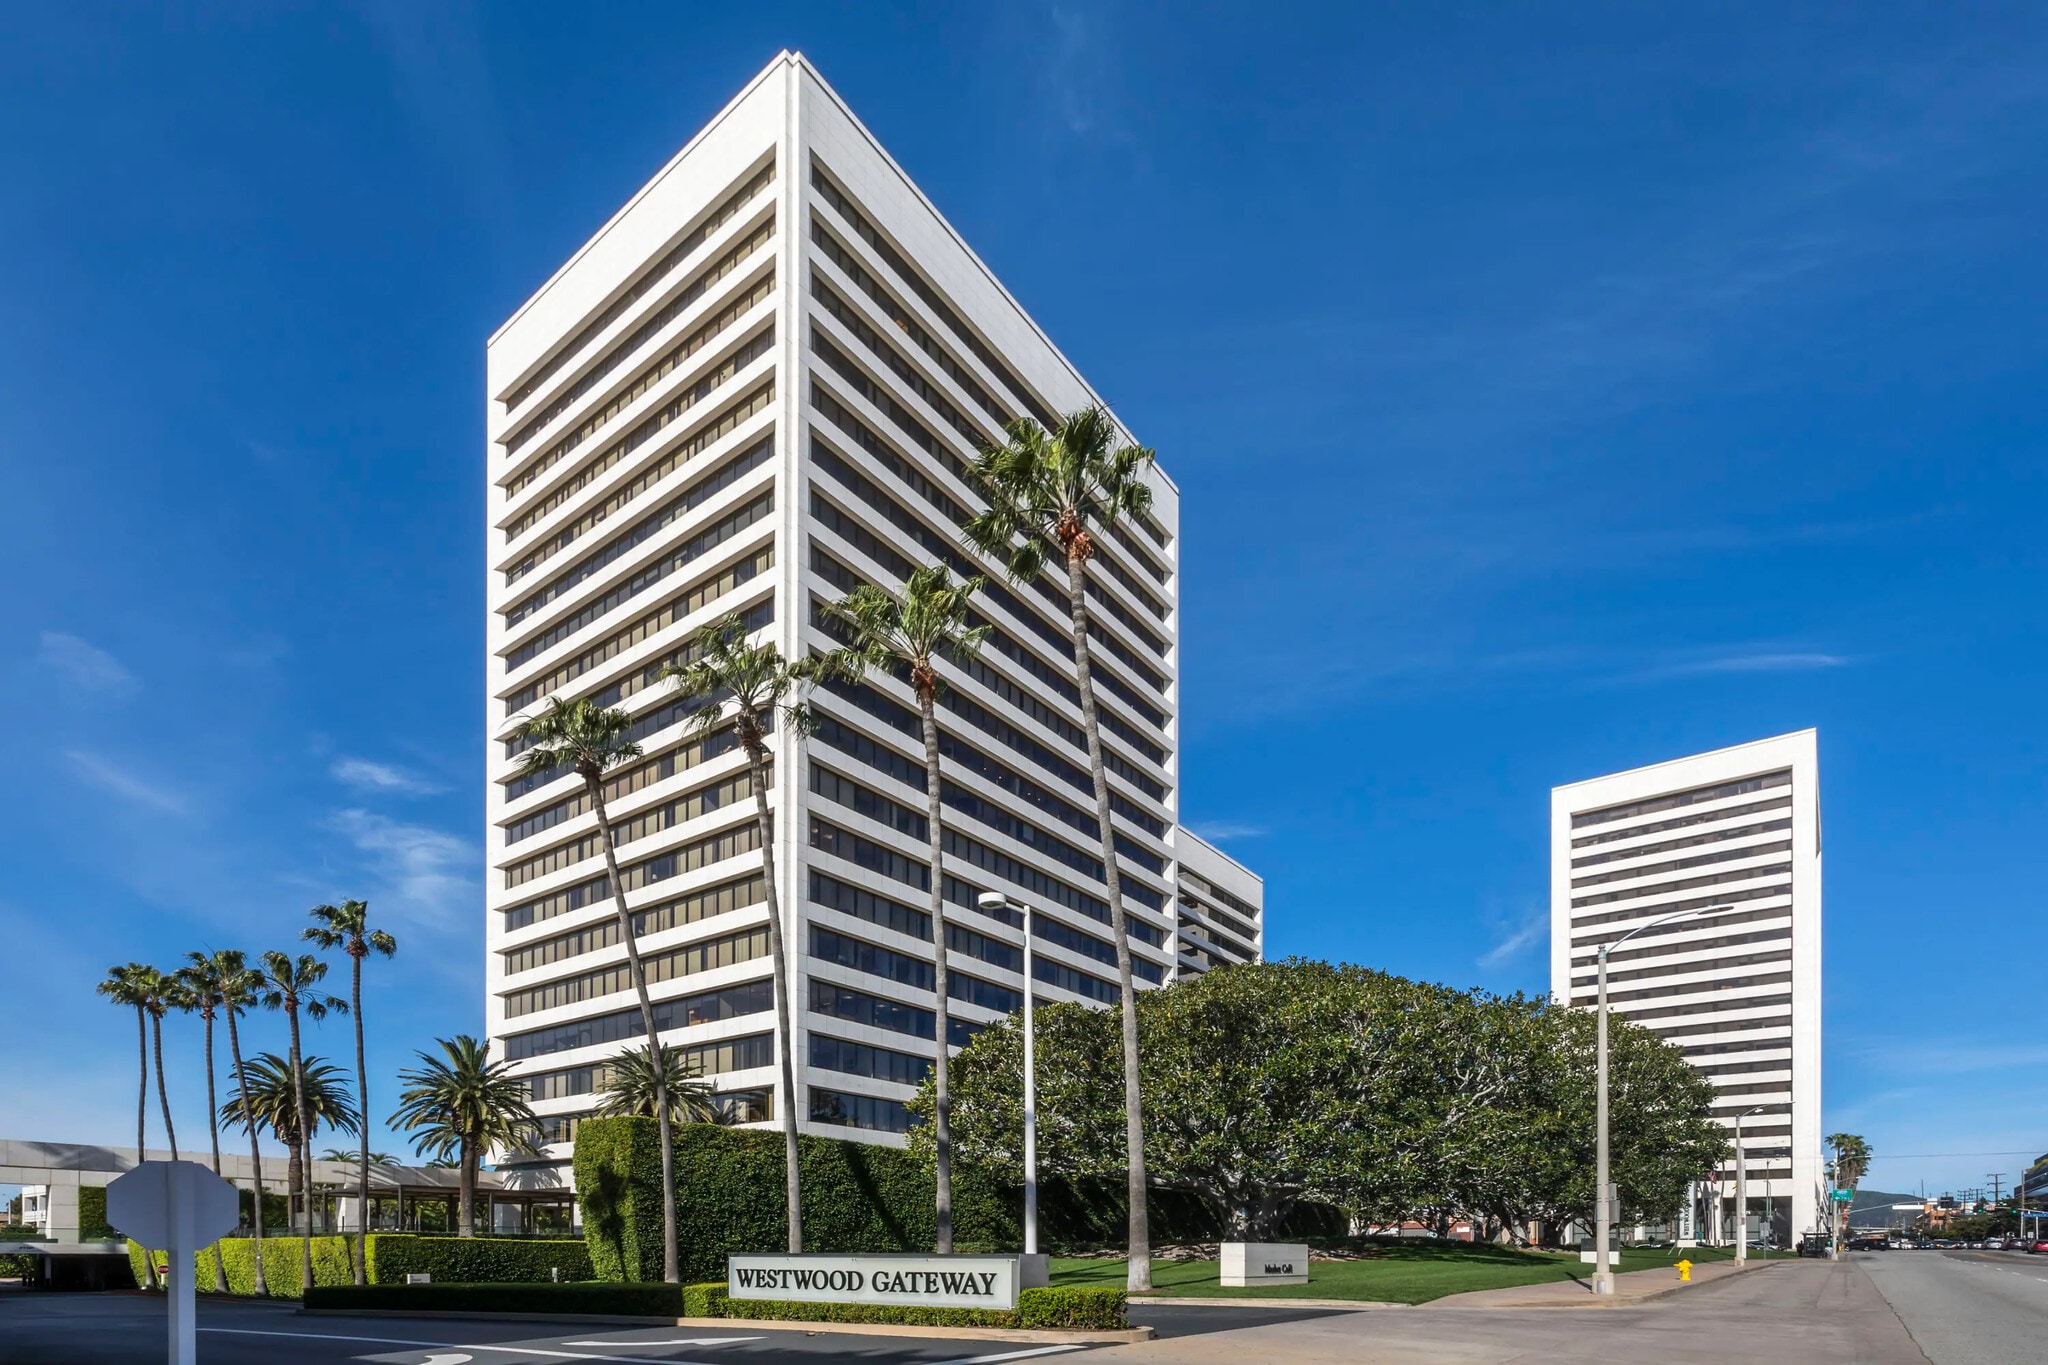
Surround your business with success at Westwood Gateway, a West LA landmark featuring three travertine-wrapped towers located just minutes from Century City and Brentwood. Recruit and retain top talent with abundant on-site and nearby amenities including a state-of-the-art fitness center and an inviting outdoor plaza. Flex Workspace+ Offices offer high-quality design, fast move-in and streamlined leasing.
Sustainability

Sustainability
LEED Certification Developed by the U.S. Green Building Council (USGBC), the Leadership in Energy and Environmental Design (LEED) is a green building certification program focused on the design, construction, operation, and maintenance of green buildings, homes, and neighborhoods, which aims to help building owners and operators be environmentally responsible and use resources efficiently. LEED certification is a globally recognized symbol of sustainability achievement and leadership. To achieve LEED certification, a project earns points by adhering to prerequisites and credits that address carbon, energy, water, waste, transportation, materials, health and indoor environmental quality. Projects go through a verification and review process and are awarded points that correspond to a level of LEED certification: Platinum (80+ points) Gold (60-79 points) Silver (50-59 points) Certified (40-49 points)



Presented by
Westwood Gateway | Los Angeles, CA 90025
Hmm, there seems to have been an error sending your message. Please try again.
Thanks! Your message was sent.