Log In/Sign Up
Your email has been sent.
11125 Rockville Pike
Rockville, MD 20852
North Bethesda Medical Park · Office Property For Sale
·
24,000 SF
1 Unit Available
- Unit
- Unit Size
- Condo Use
- Price
- NOI
| Sale Type | Investment or Owner User |
| Sale Type | Investment or Owner User |
Sale Notes
895 RSF | Turnkey Medical Office | First Floor | Free Surface Parking
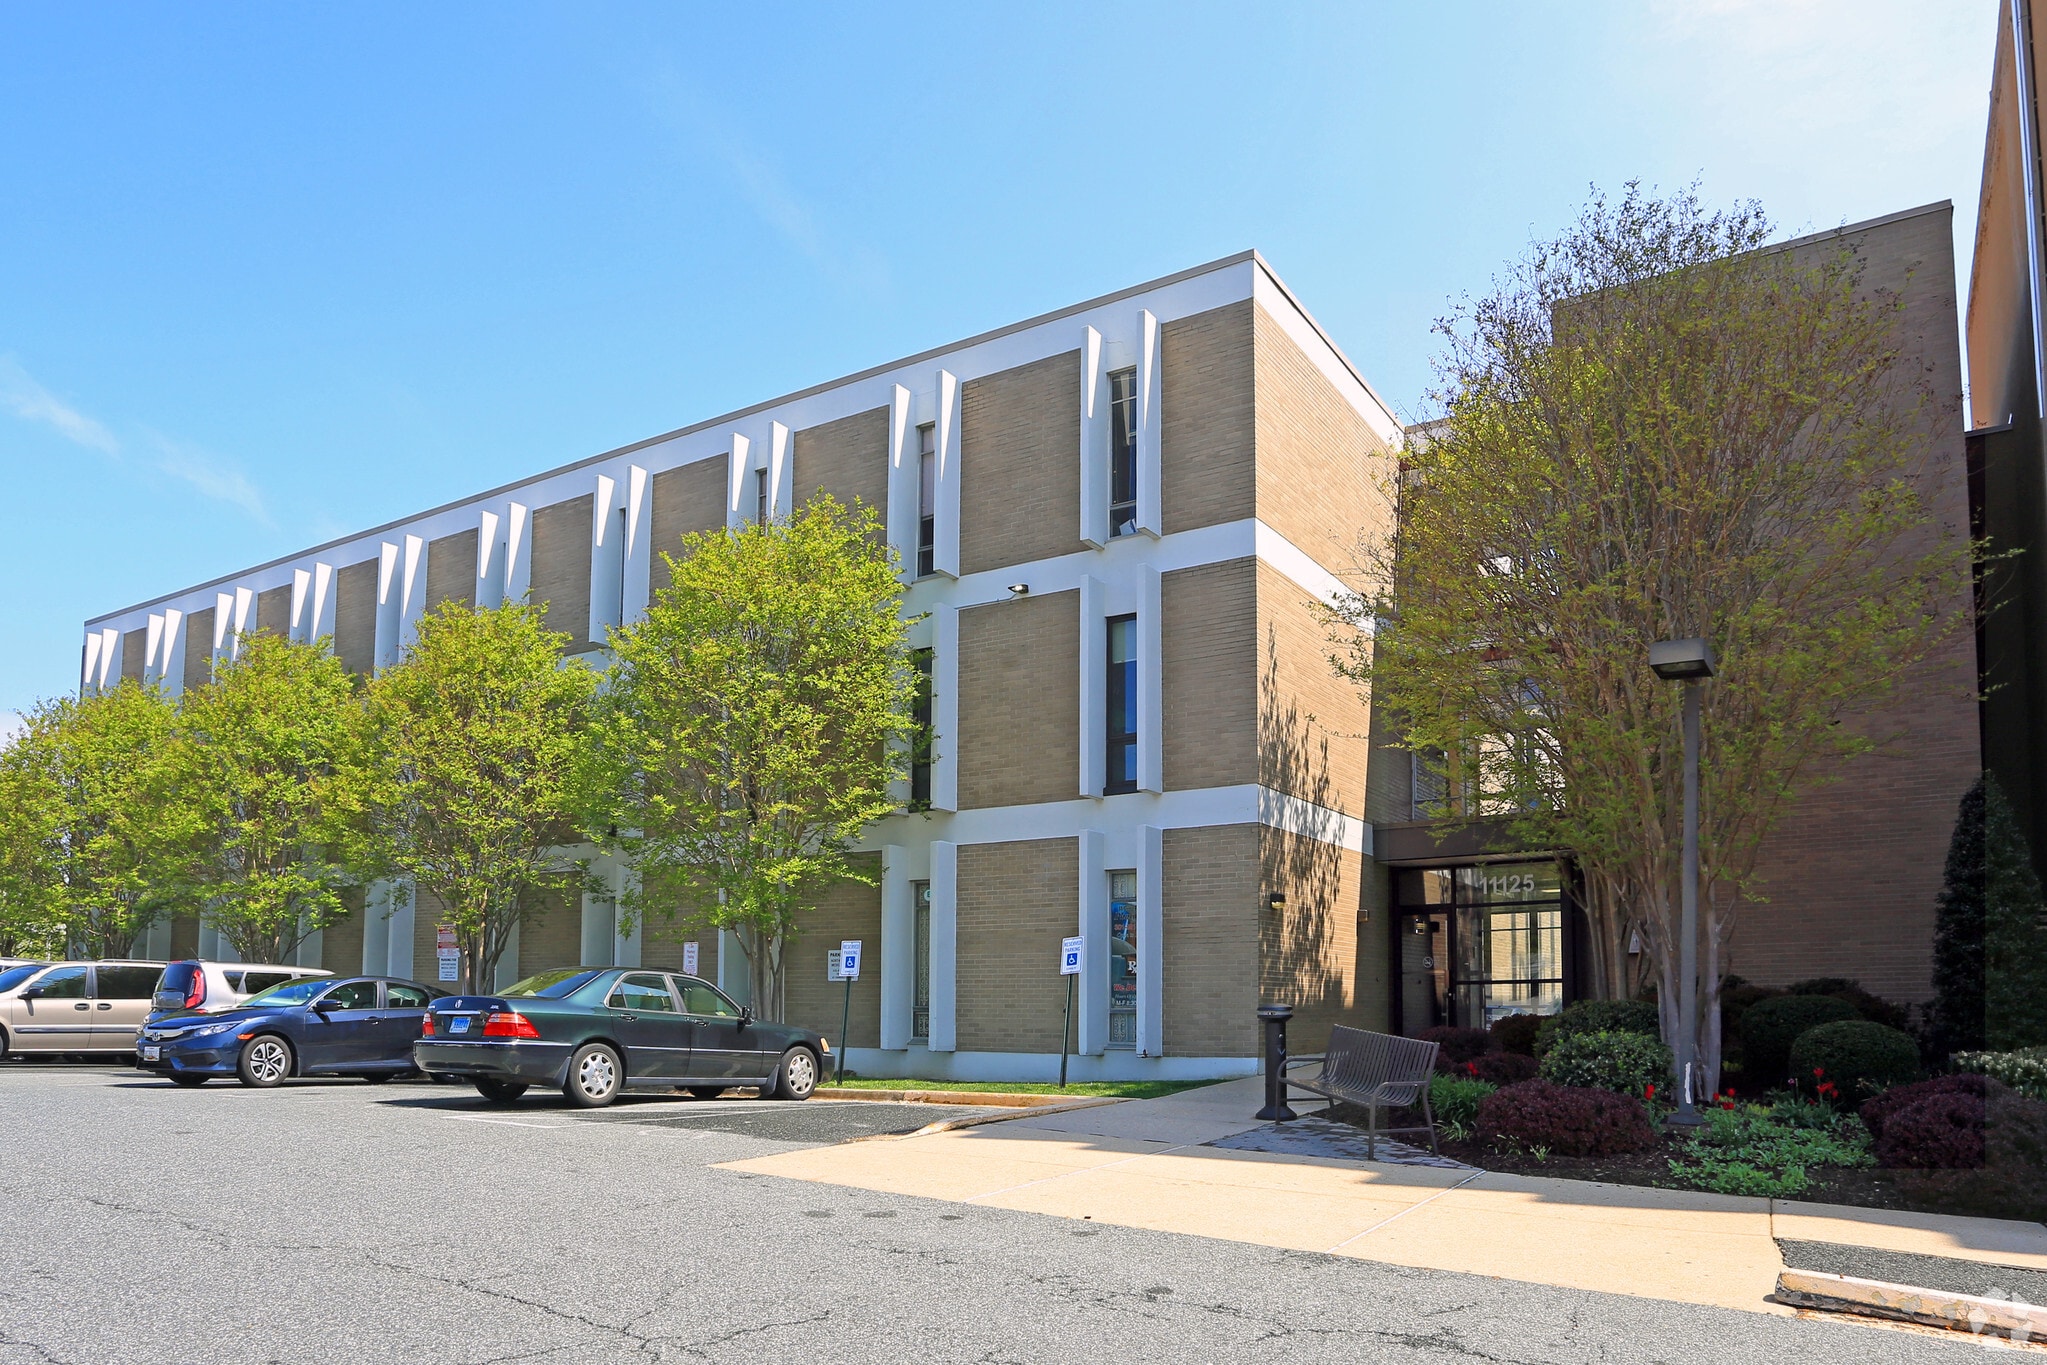
Position your practice in one of Montgomery County's most established medical corridors. This recently renovated first-floor medical office condominium offers an efficient, move-in-ready layout with excellent visibility along Rockville Pike with convenient access for both patients and staff.
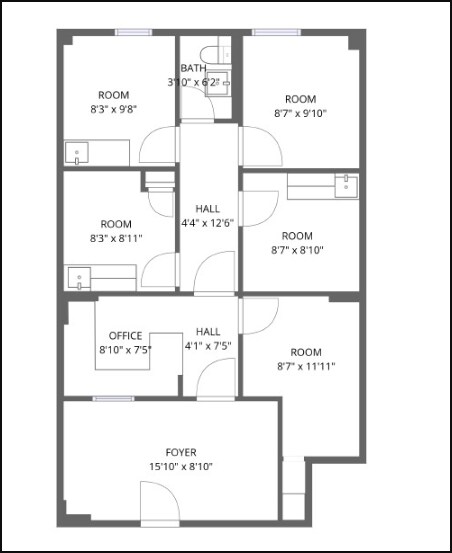
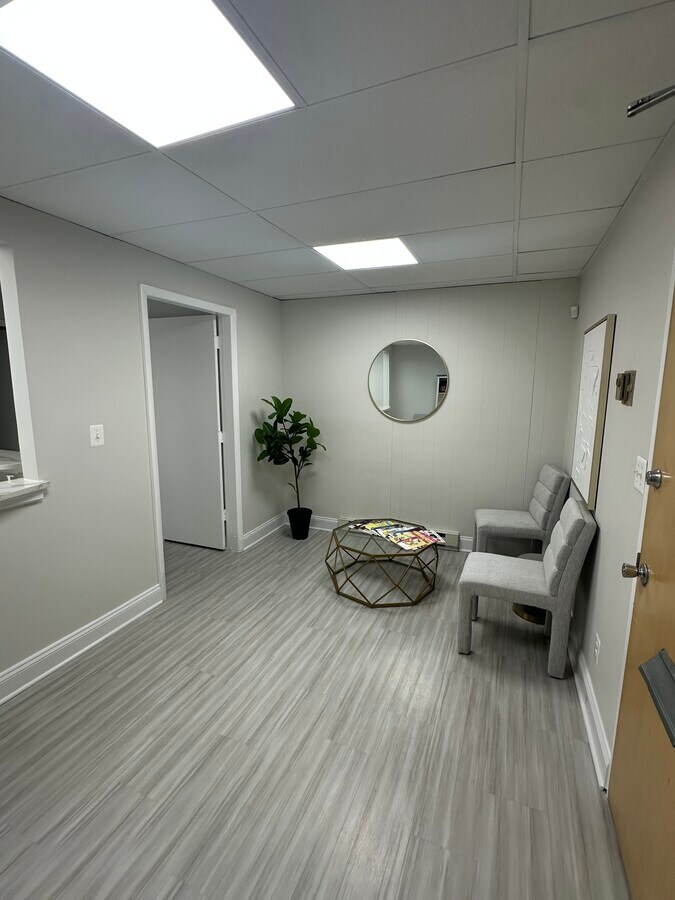
The thoughtfully designed floor plan features a welcoming reception and waiting area, five (5) private exam rooms/offices, restroom, and ample storage. Existing plumbing has been professionally capped, allowing the space to be easily adapted for traditional office use or reactivated for medical users.
Located within a well-established medical community, the suite benefits from an on-site pharmacy and neighboring laboratory services, creating an ideal environment for a wide variety of healthcare providers.
Property Highlights
895 RSF first-floor medical office condominium
Available for Lease or Sale
Recently renovated and move-in ready
Efficient layout featuring:
Reception and waiting area
Five (5) exam rooms/private offices
Restroom
Existing exam room plumbing capped for future reuse
Excellent visibility along Rockville Pike (MD-355)
Free surface parking for patients and staff
Highly established medical community with numerous healthcare providers
Pharmacy and laboratory services located adjacent to the suite
Excellent access to I-270, I-495, White Flint/North Bethesda Metro, and major commuter routes
Convenient to Pike & Rose, NIH, Walter Reed National Military Medical Center, and Suburban Hospital
Ideal For
Primary Care
Concierge Medicine
Pediatrics
Behavioral Health
Physical Therapy
Medical Specialists
Wellness & Functional Medicine
Nutrition
Speech Therapy
Occupational Therapy
Administrative Healthcare Offices
Position your practice in one of Montgomery County's most established medical corridors. This recently renovated first-floor medical office condominium offers an efficient, move-in-ready layout with excellent visibility along Rockville Pike with convenient access for both patients and staff.
The thoughtfully designed floor plan features a welcoming reception and waiting area, five (5) private exam rooms/offices, restroom, and ample storage. Existing plumbing has been professionally capped, allowing the space to be easily adapted for traditional office use or reactivated for medical users.
Located within a well-established medical community, the suite benefits from an on-site pharmacy and neighboring laboratory services, creating an ideal environment for a wide variety of healthcare providers.
Property Highlights
895 RSF first-floor medical office condominium
Available for Lease or Sale
Recently renovated and move-in ready
Efficient layout featuring:
Reception and waiting area
Five (5) exam rooms/private offices
Restroom
Existing exam room plumbing capped for future reuse
Excellent visibility along Rockville Pike (MD-355)
Free surface parking for patients and staff
Highly established medical community with numerous healthcare providers
Pharmacy and laboratory services located adjacent to the suite
Excellent access to I-270, I-495, White Flint/North Bethesda Metro, and major commuter routes
Convenient to Pike & Rose, NIH, Walter Reed National Military Medical Center, and Suburban Hospital
Ideal For
Primary Care
Concierge Medicine
Pediatrics
Behavioral Health
Physical Therapy
Medical Specialists
Wellness & Functional Medicine
Nutrition
Speech Therapy
Occupational Therapy
Administrative Healthcare Offices
| Unit | Unit Size | Condo Use | Price | NOI |
| Unit 107 | 895 SF | Office/Medical | Upon Request | - |
Unit 107
| Unit Size |
| 895 SF |
| Condo Use |
| Office/Medical |
| Price |
| Upon Request |
| NOI |
| - |
1 of 10
Videos
Matterport 3D Exterior
Matterport 3D Tour
Photos
Street View
Street
Map
Unit 107
| Unit Size | 895 SF |
| Condo Use | Office/Medical |
| Price | Upon Request |
| NOI | - |
| Sale Type | Investment or Owner User |
| Sale Notes | |
|
895 RSF | Turnkey Medical Office | First Floor | Free Surface Parking Position your practice in one of Montgomery County's most established medical corridors. This recently renovated first-floor medical office condominium offers an efficient, move-in-ready layout with excellent visibility along Rockville Pike with convenient access for both patients and staff. The thoughtfully designed floor plan features a welcoming reception and waiting area, five (5) private exam rooms/offices, restroom, and ample storage. Existing plumbing has been professionally capped, allowing the space to be easily adapted for traditional office use or reactivated for medical users. Located within a well-established medical community, the suite benefits from an on-site pharmacy and neighboring laboratory services, creating an ideal environment for a wide variety of healthcare providers. Property Highlights 895 RSF first-floor medical office condominium Available for Lease or Sale Recently renovated and move-in ready Efficient layout featuring: Reception and waiting area Five (5) exam rooms/private offices Restroom Existing exam room plumbing capped for future reuse Excellent visibility along Rockville Pike (MD-355) Free surface parking for patients and staff Highly established medical community with numerous healthcare providers Pharmacy and laboratory services located adjacent to the suite Excellent access to I-270, I-495, White Flint/North Bethesda Metro, and major commuter routes Convenient to Pike & Rose, NIH, Walter Reed National Military Medical Center, and Suburban Hospital Ideal For Primary Care Concierge Medicine Pediatrics Behavioral Health Physical Therapy Medical Specialists Wellness & Functional Medicine Nutrition Speech Therapy Occupational Therapy Administrative Healthcare Offices |
Property Facts
The following property facts and amenities apply to the entire building. Details for individual condo units may vary and are listed in the unit information above.
| Total Building Size | 24,000 SF | Typical Floor Size | 6,000 SF |
| Property Type | Office (Condo) | Year Built | 1973 |
| Property Subtype | Medical | Lot Size | 0.14 AC |
| Building Class | C | Parking Ratio | 5/1,000 SF |
| Floors | 4 | ||
| Zoning | CO - Commercial Office. It refers to a commercial zone where the primary uses are non-retail, such as medical, professional, and business offices. | ||
| Total Building Size | 24,000 SF |
| Property Type | Office (Condo) |
| Property Subtype | Medical |
| Building Class | C |
| Floors | 4 |
| Typical Floor Size | 6,000 SF |
| Year Built | 1973 |
| Lot Size | 0.14 AC |
| Parking Ratio | 5/1,000 SF |
| Zoning | CO - Commercial Office. It refers to a commercial zone where the primary uses are non-retail, such as medical, professional, and business offices. |
Amenities
- 24 Hour Access
1 of 6
Videos
Matterport 3D Exterior
Matterport 3D Tour
Photos
Street View
Street
Map