Your email has been sent.
Office Space in Kimberly Business Park 1113 W Kennedy Ave 3,500 SF of Office Space Available in Kimberly, WI 54136
Highlights

- Located in wooded setting in the Kimberly Business Park.
- Air lock entrance to Suite A.
- Within minutes of shopping, dining and Highway 441.
- Suite A has patio area that allows outdoor picnic or lunch.
- CAT 5 computer wiring throughout.
All Available Space(1)
Display Rental Rate as
- Space
- Size
- Term
- Rental Rate
- Space Use
- Build-Out
- Available
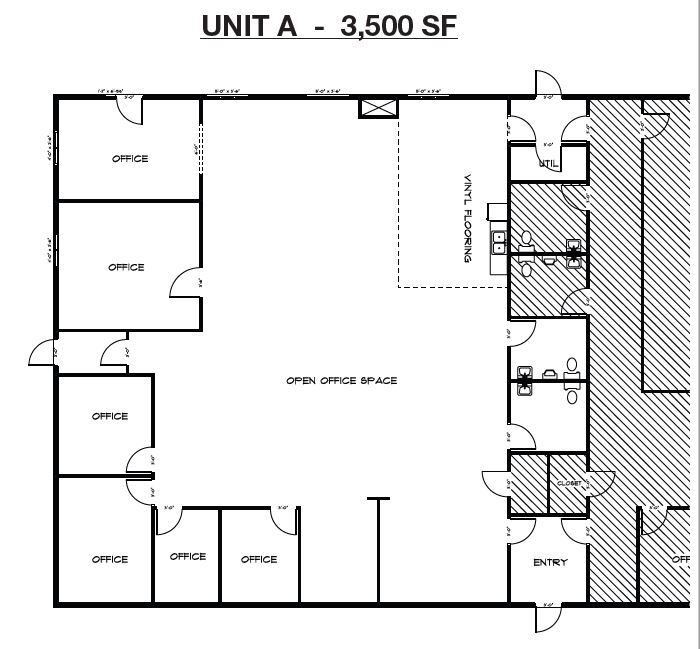
Air lock entrance. Four private offices. Private restrooms within each suite. CAT 5 computer wiring throughout. Patio area allows outdoor picnic or lunch.
- Lease rate does not include utilities, property expenses or building services
- Fits 9 - 28 People
- Private Restrooms
- CAT 5 computer wiring throughout.
- Patio area allows outdoor picnic or lunch.
- Fully Built-Out as Standard Office
- 4 Private Offices
- Air lock entrance.
- Private restrooms wtihin each suite.
| Space | Size | Term | Rental Rate | Space Use | Build-Out | Available |
| 1st Floor, Ste A | 3,500 SF | Negotiable | $12.31 CAD/SF/YR $1.03 CAD/SF/MO $43,089 CAD/YR $3,591 CAD/MO | Office | Full Build-Out | Now |
1st Floor, Ste A
| Size |
| 3,500 SF |
| Term |
| Negotiable |
| Rental Rate |
| $12.31 CAD/SF/YR $1.03 CAD/SF/MO $43,089 CAD/YR $3,591 CAD/MO |
| Space Use |
| Office |
| Build-Out |
| Full Build-Out |
| Available |
| Now |
1st Floor, Ste A
| Size | 3,500 SF |
| Term | Negotiable |
| Rental Rate | $12.31 CAD/SF/YR |
| Space Use | Office |
| Build-Out | Full Build-Out |
| Available | Now |
Air lock entrance. Four private offices. Private restrooms within each suite. CAT 5 computer wiring throughout. Patio area allows outdoor picnic or lunch.
- Lease rate does not include utilities, property expenses or building services
- Fully Built-Out as Standard Office
- Fits 9 - 28 People
- 4 Private Offices
- Private Restrooms
- Air lock entrance.
- CAT 5 computer wiring throughout.
- Private restrooms wtihin each suite.
- Patio area allows outdoor picnic or lunch.
Property Overview

Located in wonderful wooded setting in the Kimberly Business Park. Suite A has patio area that allows for outdoor picnic or lunch. Air lock entrance to Suite A. Private offices. Private restrooms within each suite. CAT 5 computer wiring throughout. Within minutes of shopping, dining and Highway 441.
- Signage
Property Facts
Select Tenants
- Floor
- Tenant Name
- Industry
- 1st
- American Tissues Services Foundation
- Health Care and Social Assistance
- 1st
- Atsf
- Health Care and Social Assistance
- 1st
- C P Center
- Services
- 1st
- K I Nutrition & Wellness LLC
- Health Care and Social Assistance
- 1st
- Kinutrition Inc
- Health Care and Social Assistance


Presented by

Office Space in Kimberly Business Park | 1113 W Kennedy Ave
Hmm, there seems to have been an error sending your message. Please try again.
Thanks! Your message was sent.