Your email has been sent.
1115 Lawrence Dr 2,200 SF of Industrial Space Available in Columbus, OH 43207
Highlights
- Flex Space with warehouse and office. Include bathroom with shower
Features
All Available Space(1)
Display Rental Rate as
- Space
- Size
- Term
- Rental Rate
- Space Use
- Build-Out
- Available
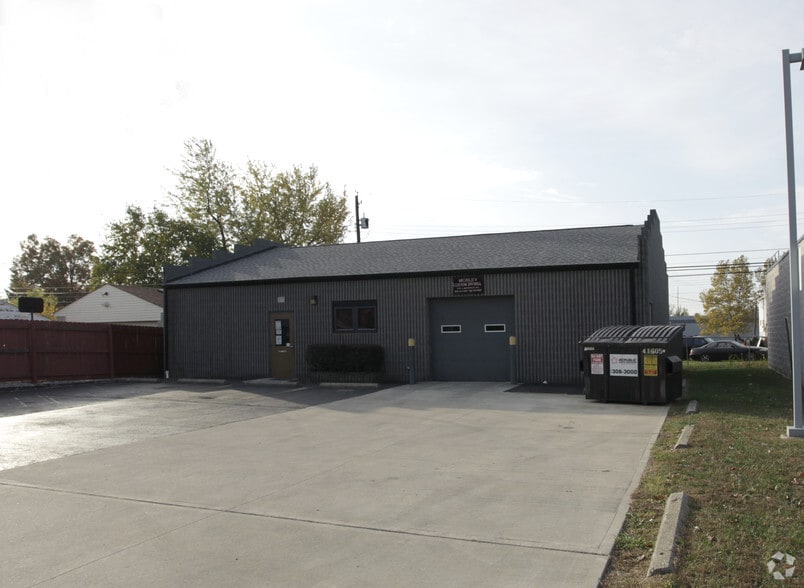
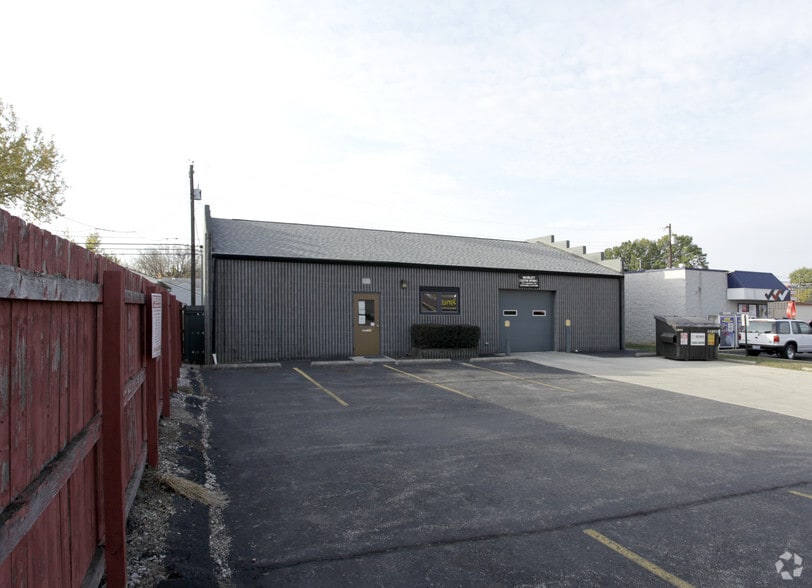
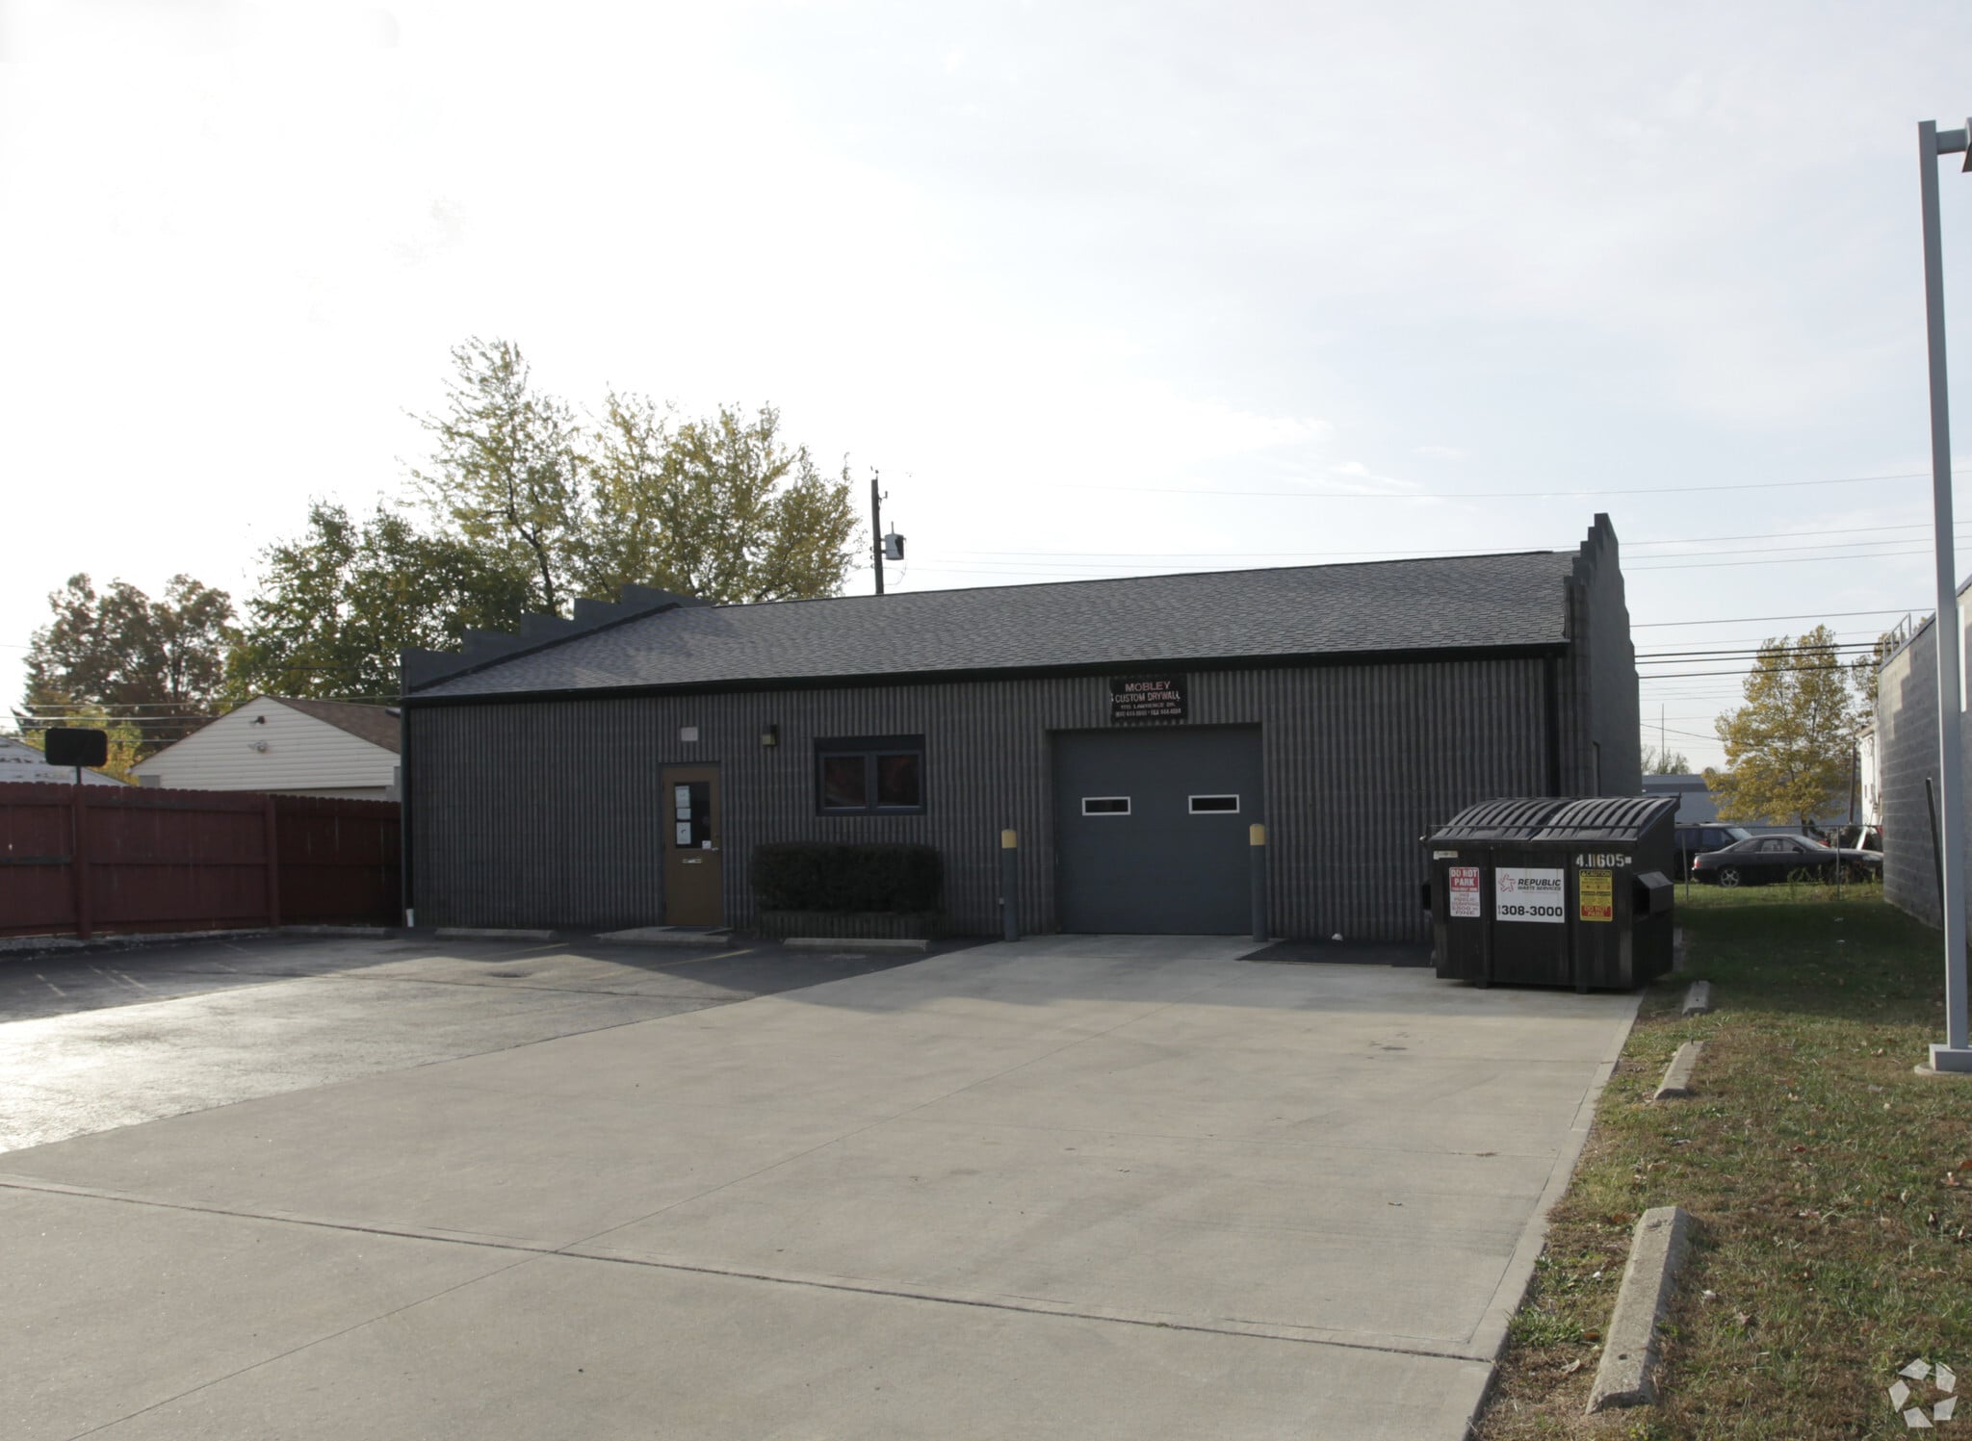
Flex space available for lease. The space has warehouse with a drive in and spacious office area. The property offers a convenient location.
- Listed rate may not include certain utilities, building services and property expenses
- 1 Drive Bay
- Includes 660 SF of dedicated office space
- Onsite parking.
| Space | Size | Term | Rental Rate | Space Use | Build-Out | Available |
| 1st Floor | 2,200 SF | 1 Year | Upon Request Upon Request Upon Request Upon Request | Industrial | Full Build-Out | Now |
1st Floor
| Size |
| 2,200 SF |
| Term |
| 1 Year |
| Rental Rate |
| Upon Request Upon Request Upon Request Upon Request |
| Space Use |
| Industrial |
| Build-Out |
| Full Build-Out |
| Available |
| Now |
1st Floor
| Size | 2,200 SF |
| Term | 1 Year |
| Rental Rate | Upon Request |
| Space Use | Industrial |
| Build-Out | Full Build-Out |
| Available | Now |
Flex space available for lease. The space has warehouse with a drive in and spacious office area. The property offers a convenient location.
- Listed rate may not include certain utilities, building services and property expenses
- Includes 660 SF of dedicated office space
- 1 Drive Bay
- Onsite parking.
Property Overview
Premier 2,200 SF Flex Space | Warehouse + Office | Prime Central Location Position your business for success in this versatile 2,200-square-foot flex space, thoughtfully designed to accommodate a wide range of commercial and industrial uses. This well-maintained all-brick building offers the perfect combination of professional office space and functional warehouse capabilities. Property Features: Spacious warehouse with 10-foot ceilings Drive-in overhead door for easy loading and unloading Professional conference room for client meetings Comfortable employee lounge/break area Full bathroom with shower Utility sink in the warehouse 200-amp electrical service Air conditioning throughout the entire building Ample on-site parking for 9–10 vehicles Outstanding Location Conveniently located just seconds from State Route 104, with quick access to I-70, I-71, and I-670 within just a few miles. This central location provides outstanding connectivity for employees, customers, and deliveries. Whether you're expanding your operations, launching a new venture, or relocating your business, this flexible space offers the functionality, accessibility, and professional appearance to help your business thrive. Lease Rate: $3,500 per month
Warehouse Facility Facts


Presented by
Gem Properties Columbus, LLC
1115 Lawrence Dr
Hmm, there seems to have been an error sending your message. Please try again.
Thanks! Your message was sent.