Your email has been sent.

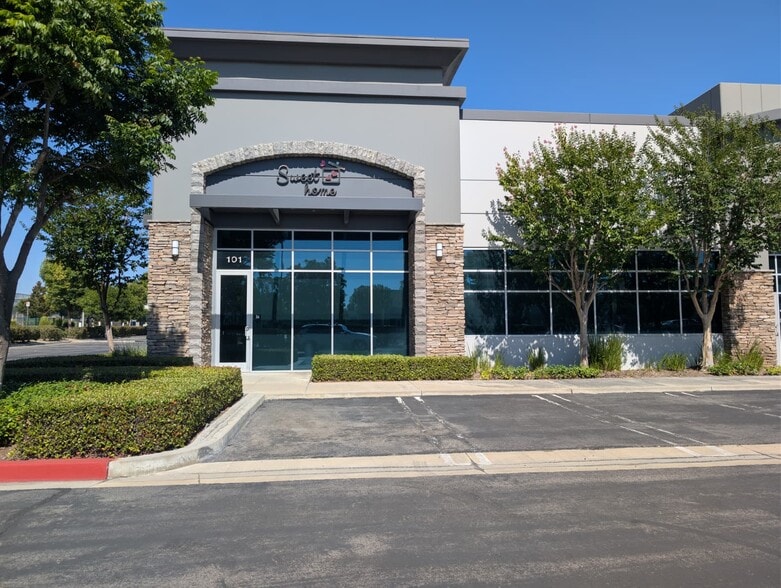
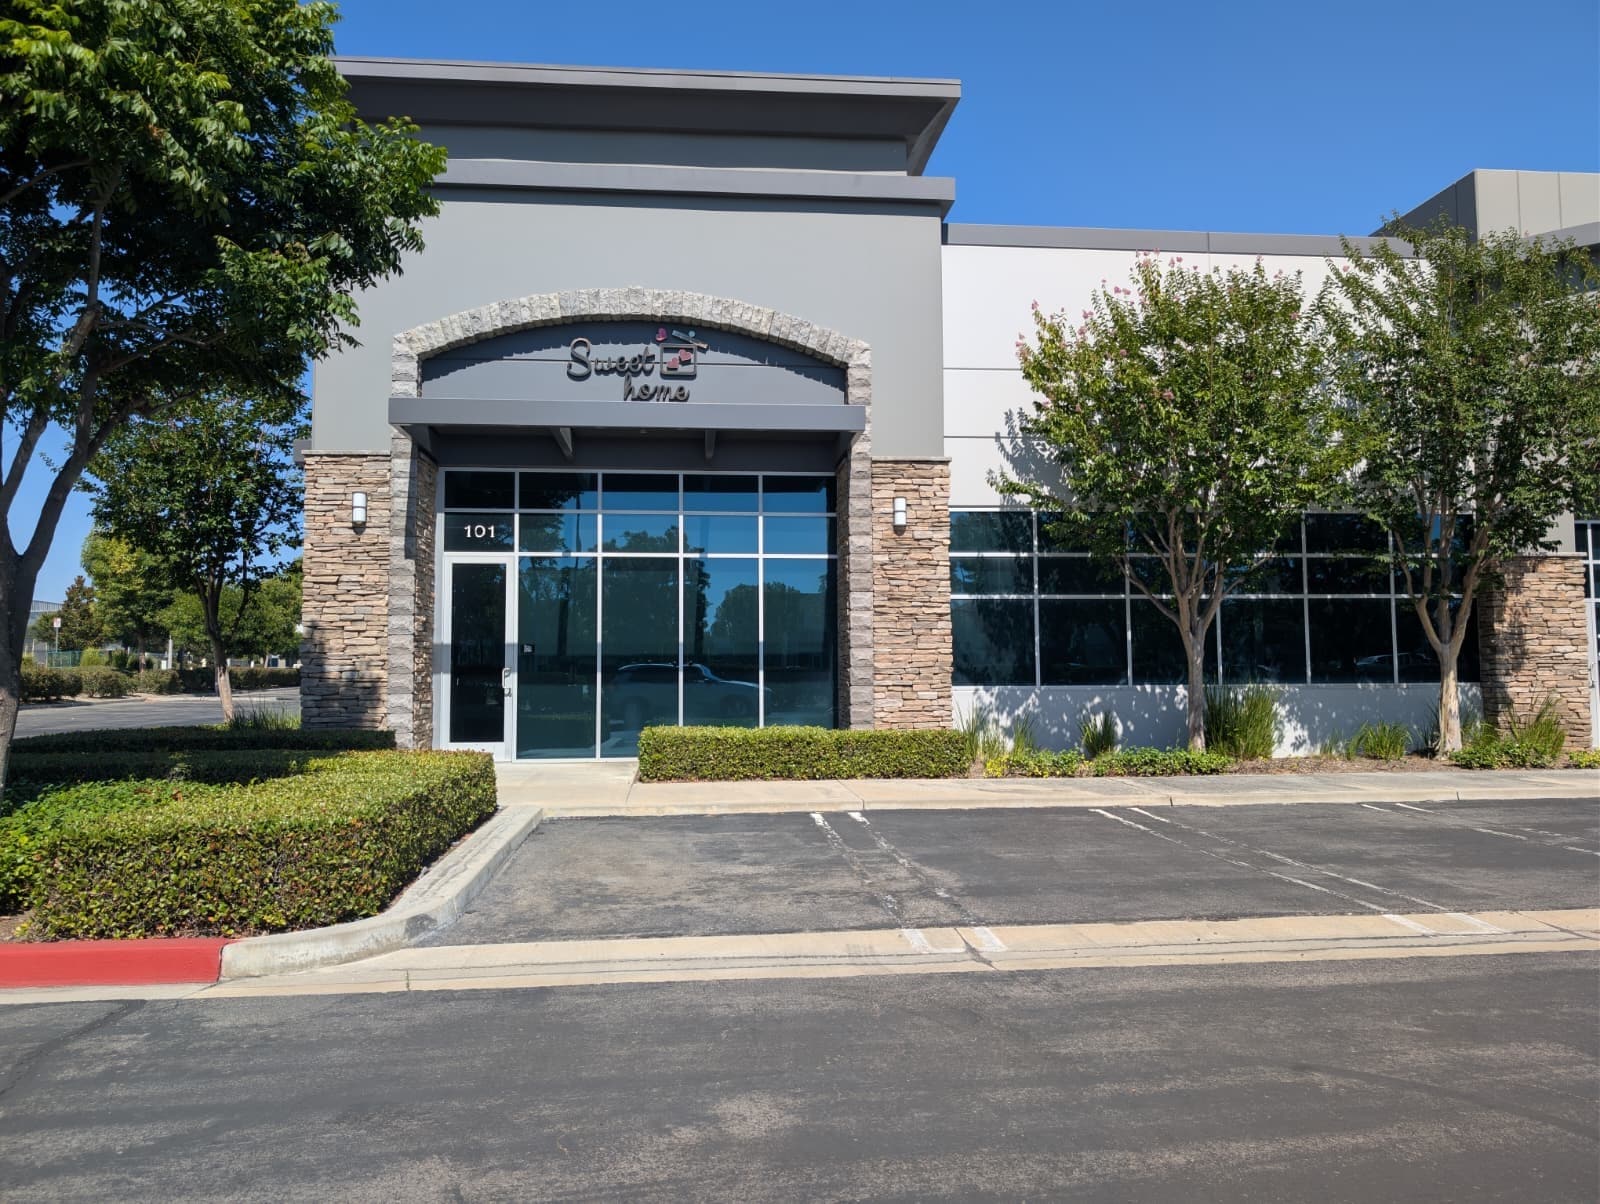
Bldg 1A 1115 S Grove Ave 3,305 SF of Flex Space Available in Ontario, CA 91761
Features
All Available Space(1)
Display Rental Rate as
- Space
- Size
- Term
- Rental Rate
- Space Use
- Build-Out
- Available
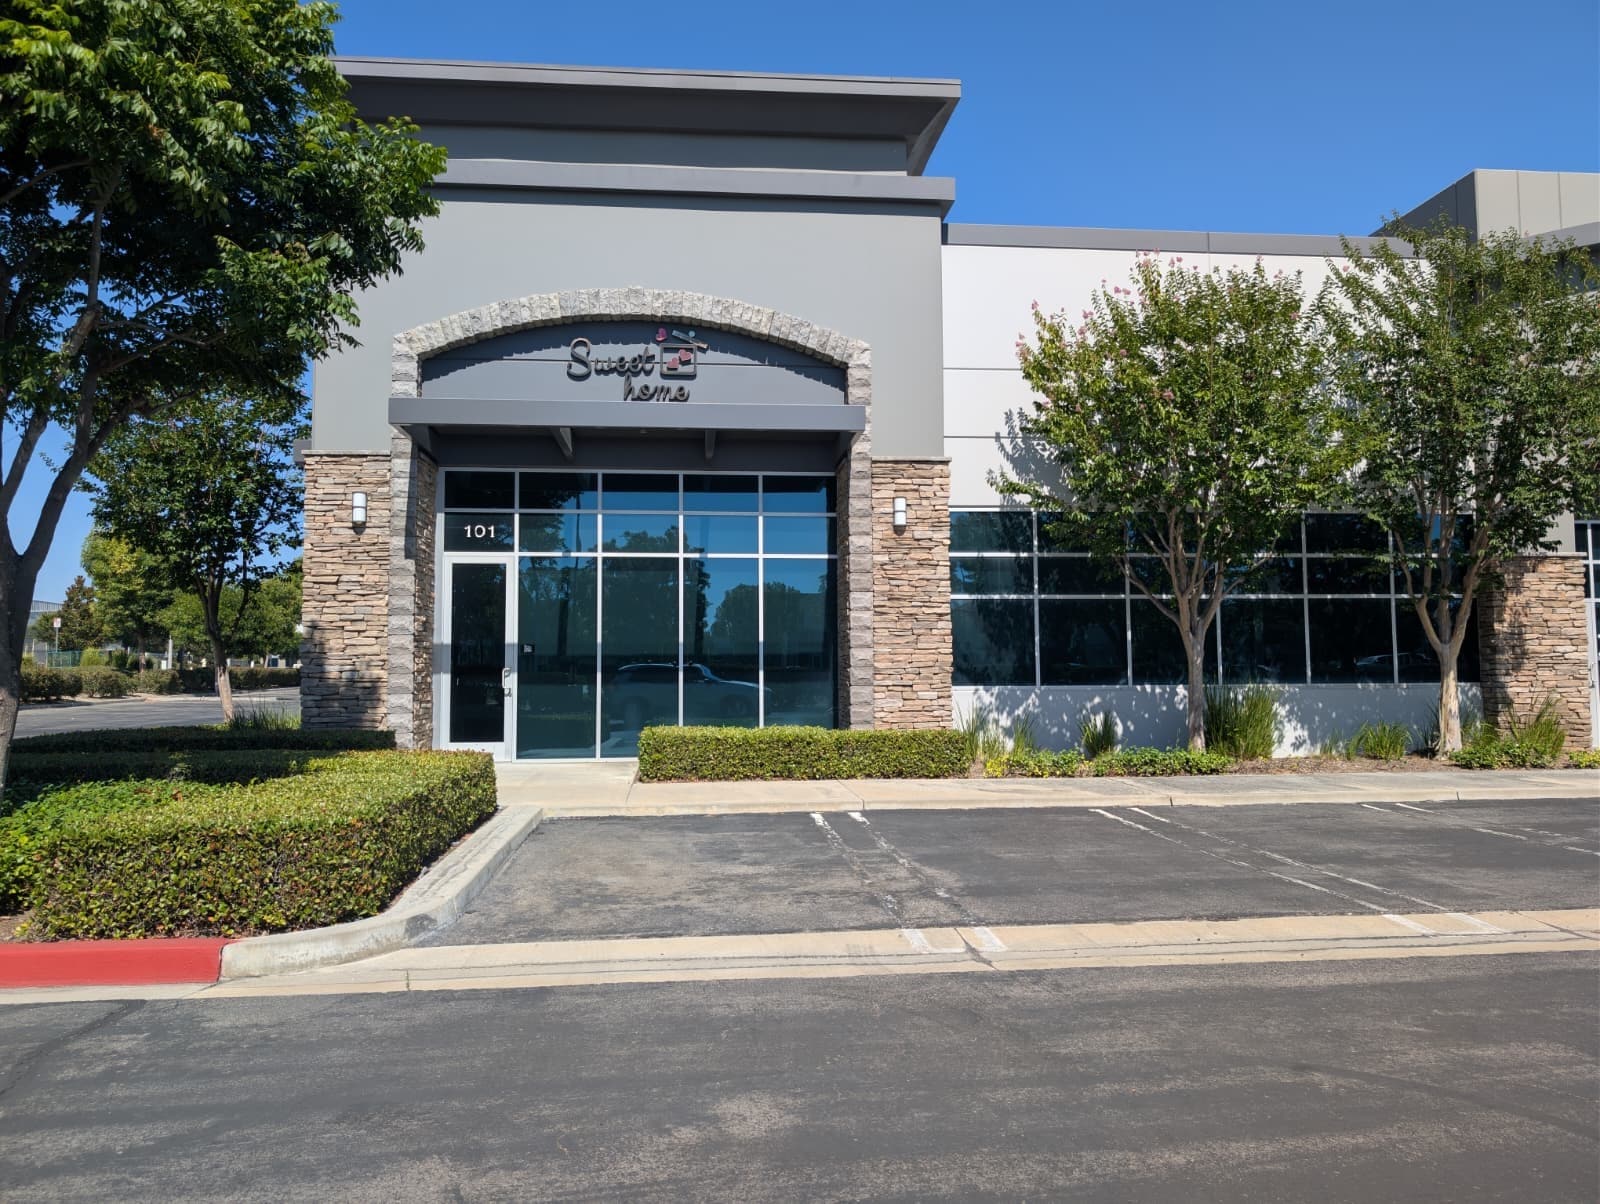


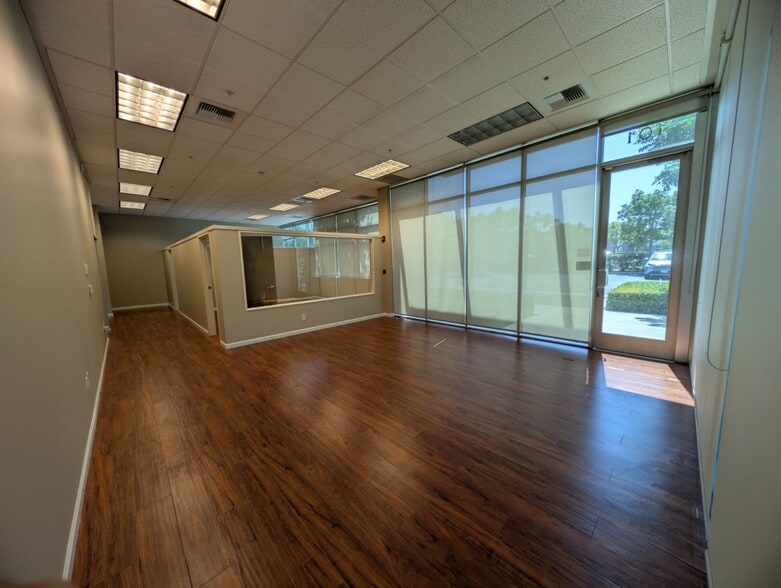
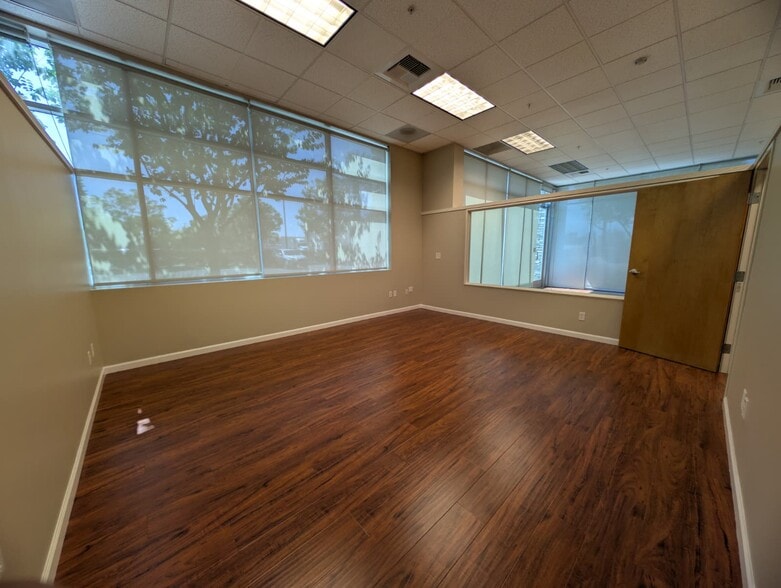
This flex industrial suite features a functional combination of office, showroom, and warehouse areas to support a variety of business operations. The warehouse offers a minimum 16-foot clear height and is serviced by a 12' x 14' grade-level door for efficient loading and deliveries. Existing 208/120V power supports day-to-day operations, while the integrated showroom and office areas provide space for customer interaction, administration, and product display.
- Listed rate may not include certain utilities, building services and property expenses
- Space is in Excellent Condition
- 1.5 miles to the 60 freeway
- Includes 1,364 SF of dedicated office space
- 1 Drive Bay
- 12' x 14' grade-level loading door
| Space | Size | Term | Rental Rate | Space Use | Build-Out | Available |
| 1st Floor - 101 | 3,305 SF | Negotiable | $22.34 CAD/SF/YR $1.86 CAD/SF/MO $73,847 CAD/YR $6,154 CAD/MO | Flex | Full Build-Out | Now |
1st Floor - 101
| Size |
| 3,305 SF |
| Term |
| Negotiable |
| Rental Rate |
| $22.34 CAD/SF/YR $1.86 CAD/SF/MO $73,847 CAD/YR $6,154 CAD/MO |
| Space Use |
| Flex |
| Build-Out |
| Full Build-Out |
| Available |
| Now |
1st Floor - 101
| Size | 3,305 SF |
| Term | Negotiable |
| Rental Rate | $22.34 CAD/SF/YR |
| Space Use | Flex |
| Build-Out | Full Build-Out |
| Available | Now |
This flex industrial suite features a functional combination of office, showroom, and warehouse areas to support a variety of business operations. The warehouse offers a minimum 16-foot clear height and is serviced by a 12' x 14' grade-level door for efficient loading and deliveries. Existing 208/120V power supports day-to-day operations, while the integrated showroom and office areas provide space for customer interaction, administration, and product display.
- Listed rate may not include certain utilities, building services and property expenses
- Includes 1,364 SF of dedicated office space
- Space is in Excellent Condition
- 1 Drive Bay
- 1.5 miles to the 60 freeway
- 12' x 14' grade-level loading door
Property Facts
Select Tenants
- Floor
- Tenant Name
- Industry
- 1st
- Broad Tech System Inc
- Retailer
- 1st
- Empire Trading
- Wholesaler
- 1st
- International Missions Fellowship
- Services
- 1st
- Jbsl LLC
- Public Administration
- 1st
- Novas Construction & Reno
- Construction
- 1st
- Olygin Group Inc
- Transportation and Warehousing
- 1st
- Ontario Pool Tile
- Retailer
- 1st
- Richardson Management Group
- Real Estate



Presented by
Bldg 1A | 1115 S Grove Ave

Hmm, there seems to have been an error sending your message. Please try again.
Thanks! Your message was sent.