Your email has been sent.

11156 Main St 350 - 1,989 SF of Office Space Available in Cincinnati, OH 45241
Highlights
- Lease Term: Month-to-month (Executive Suites); 1+ year (Half or Full Lower Level)
- Lease Structure: Full-service/all-inclusive (Executive Suites); Modified Gross — tenant pays utilities (Half/Full Lower Level)
- Location: Downtown Sharonville's $75M revitalization corridor; walkable to restaurants and amenities
- Rent: Executive Suites $750–$950/month; Half Lower Level $1,800/month; Full Lower Level $3,200/month
- Amenities: Shared conference room, kitchen, and entry foyer
- Ideal For: Office professionals and small businesses seeking flexible executive suites or contiguous lower-level space
All Available Space(1)
Display Rental Rate as
- Space
- Size
- Term
- Rental Rate
- Space Use
- Build-Out
- Available
- Rate includes utilities, building services and property expenses
| Space | Size | Term | Rental Rate | Space Use | Build-Out | Available |
| 1st Floor, Ste First Floor Suite(s) | 350-1,989 SF | Negotiable | $26.69 CAD/SF/YR $2.22 CAD/SF/MO $53,091 CAD/YR $4,424 CAD/MO | Office | - | Now |
1st Floor, Ste First Floor Suite(s)
| Size |
| 350-1,989 SF |
| Term |
| Negotiable |
| Rental Rate |
| $26.69 CAD/SF/YR $2.22 CAD/SF/MO $53,091 CAD/YR $4,424 CAD/MO |
| Space Use |
| Office |
| Build-Out |
| - |
| Available |
| Now |
1st Floor, Ste First Floor Suite(s)
| Size | 350-1,989 SF |
| Term | Negotiable |
| Rental Rate | $26.69 CAD/SF/YR |
| Space Use | Office |
| Build-Out | - |
| Available | Now |
- Rate includes utilities, building services and property expenses
Property Overview
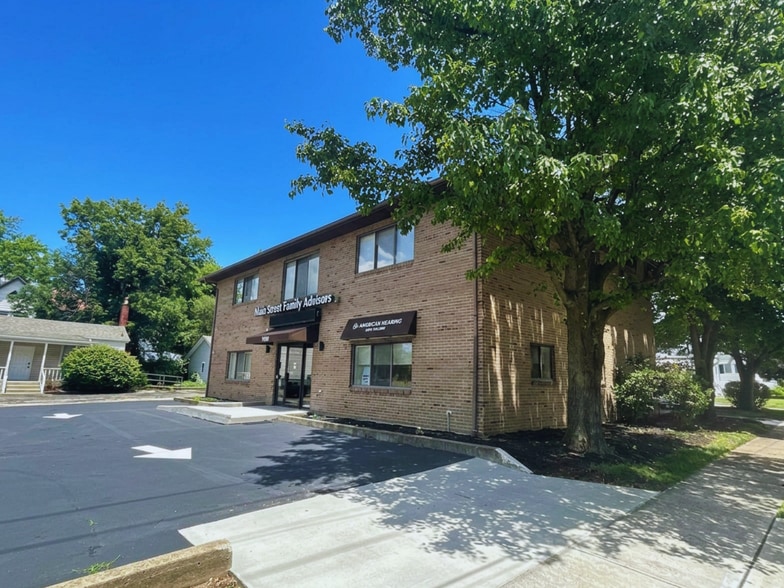
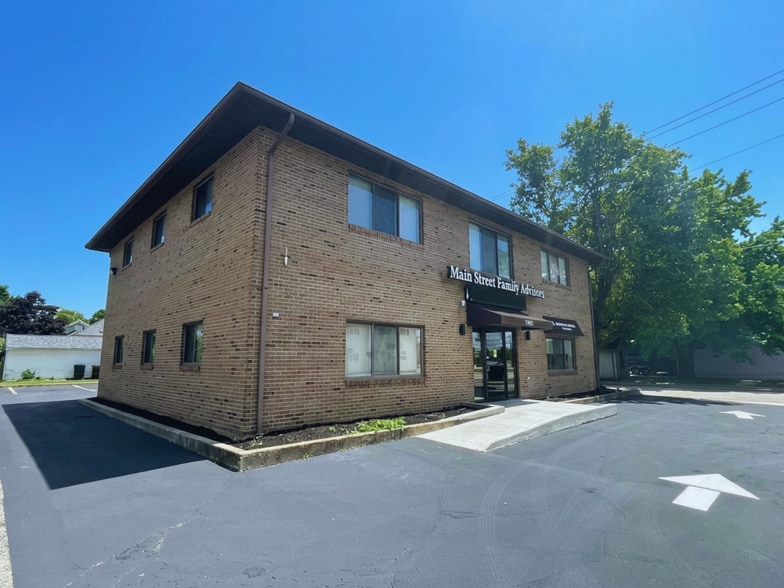
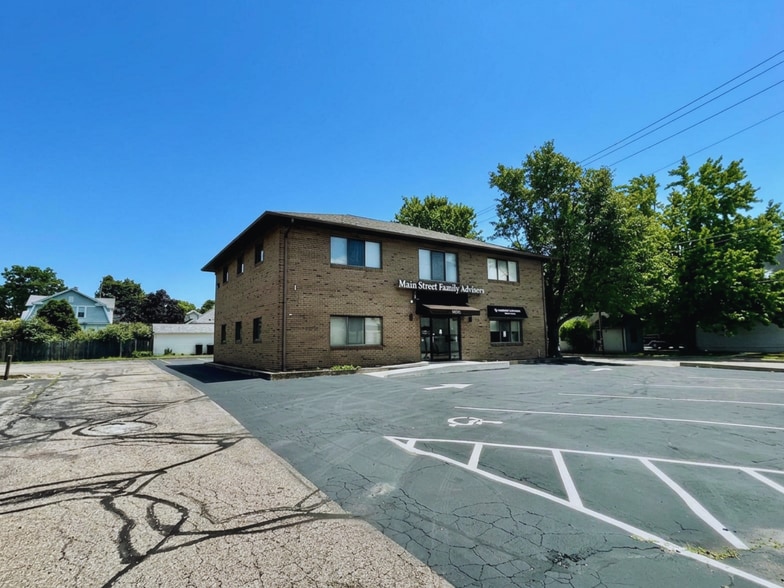
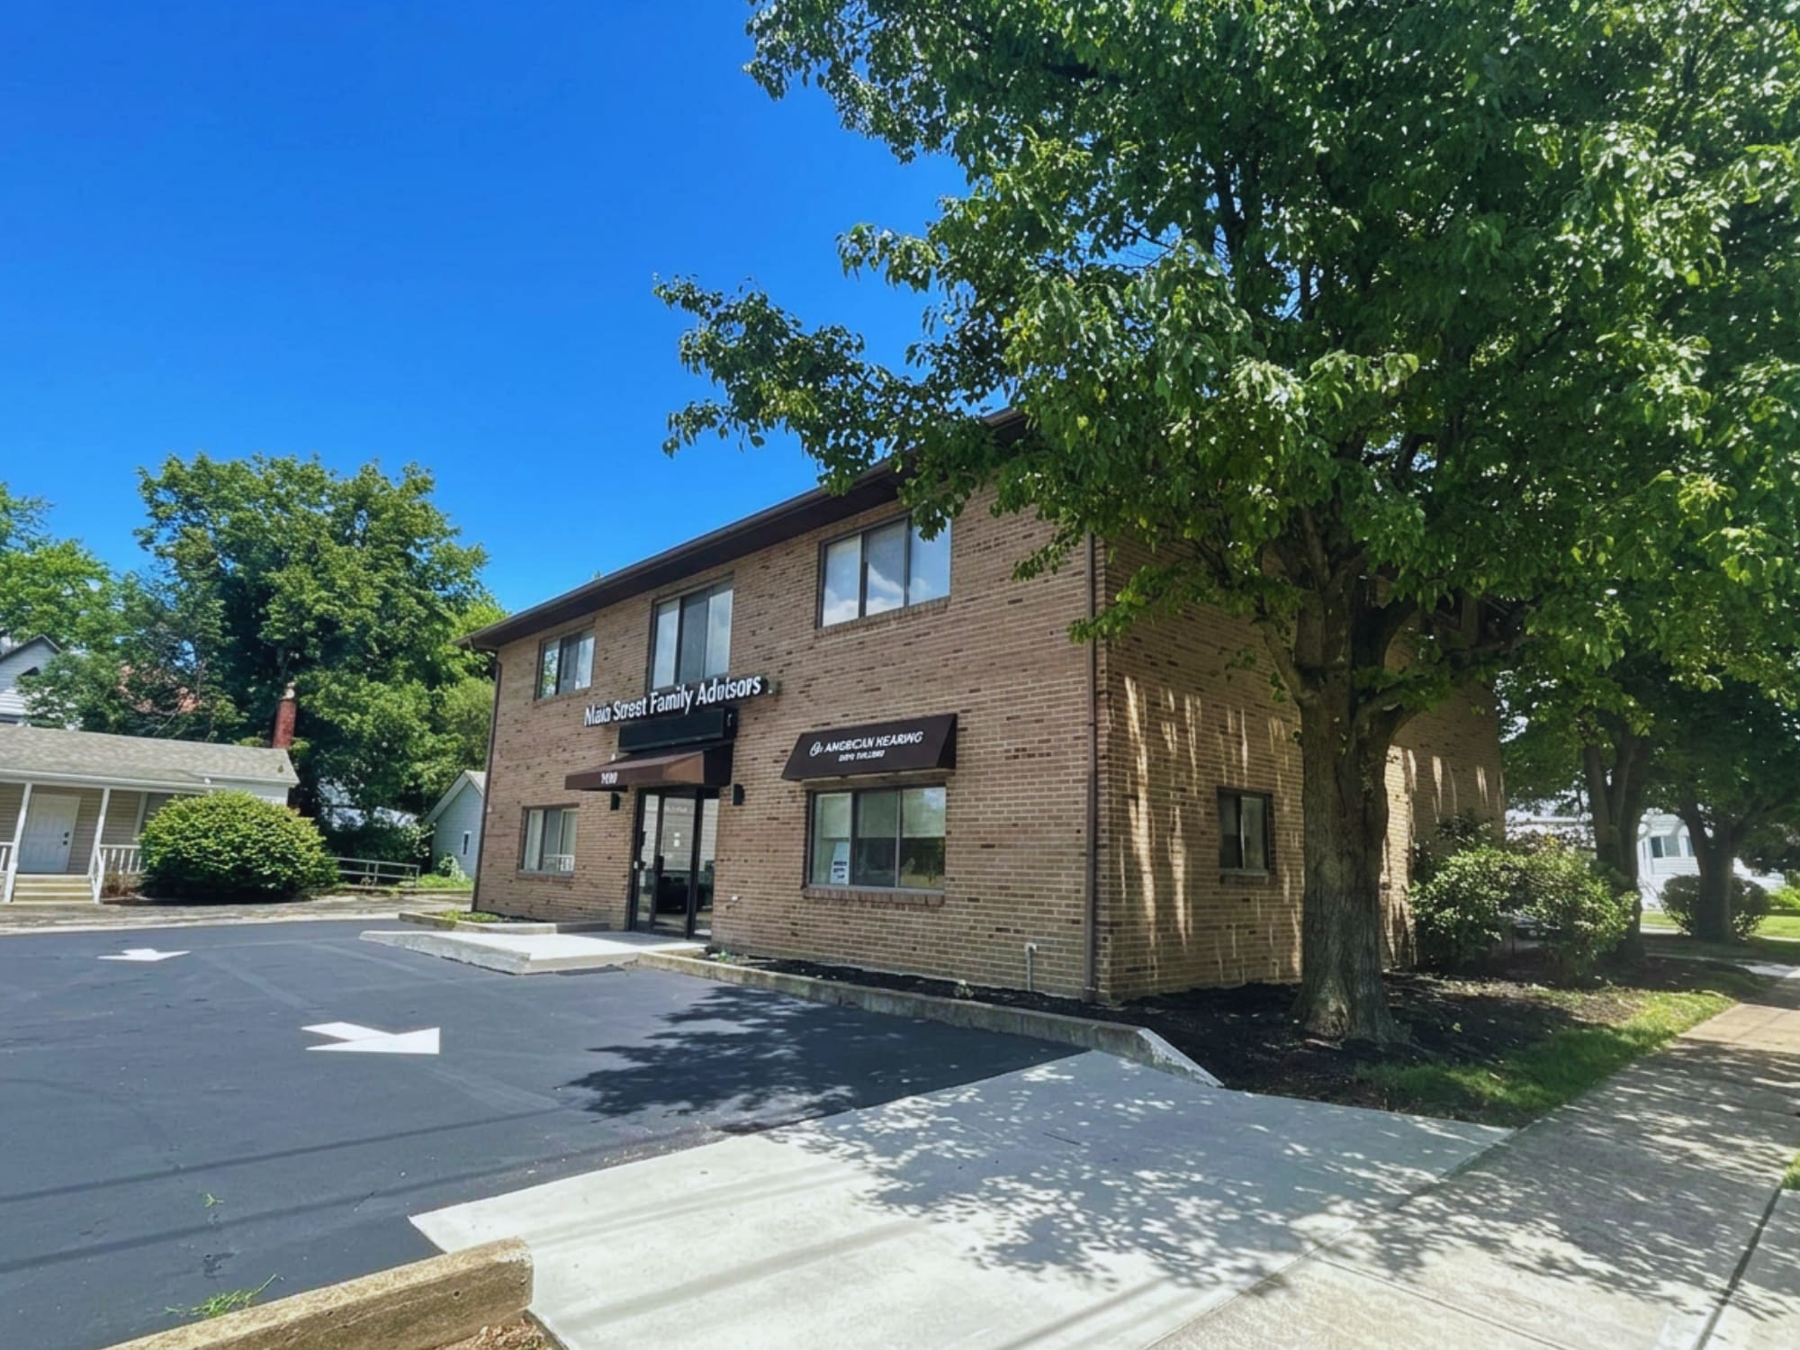
Flexible office suites available in a freestanding building at the corner of Main and Walnut Streets in Downtown Sharonville's $75 million revitalization corridor. Offerings range from move-in ready executive suites (month-to-month from $750–$950/month, all-inclusive) to half or full lower-level space on modified gross terms. The building has undergone nearly $40,000 in recent capital improvements. Shared amenities include a conference room and kitchen, with on-site parking and walkable access to restaurants and neighborhood services. Zoned SM-D, supporting a broad range of office, retail, and personal service uses. Parking: On-site off-street parking Zoning: SM-D (Support Mixed-Downtown); permitted uses include offices, retail, personal services, restaurants, and more
- 24 Hour Access
- Central Heating
- Air Conditioning
Property Facts
Select Tenants
- Floor
- Tenant Name
- Industry
- 1st
- American Hearing Solutions Inc
- Retailer
- 1st
- Main Street Family Advisors
- Finance and Insurance


Presented by
11156 Main St
Hmm, there seems to have been an error sending your message. Please try again.
Thanks! Your message was sent.