Log In/Sign Up
Your email has been sent.

11160 Commercial Pky 19,914 SF of Industrial Space Available in Castroville, CA 95012
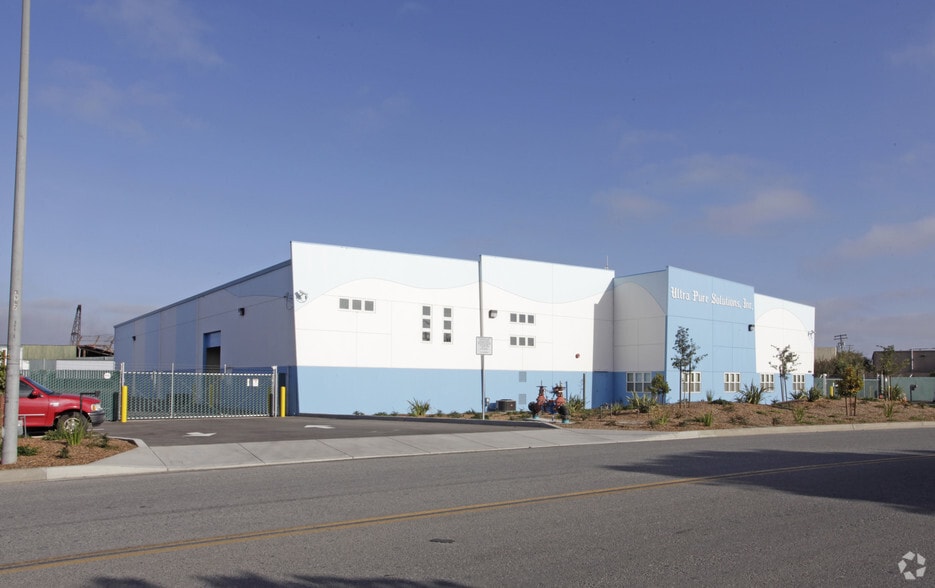
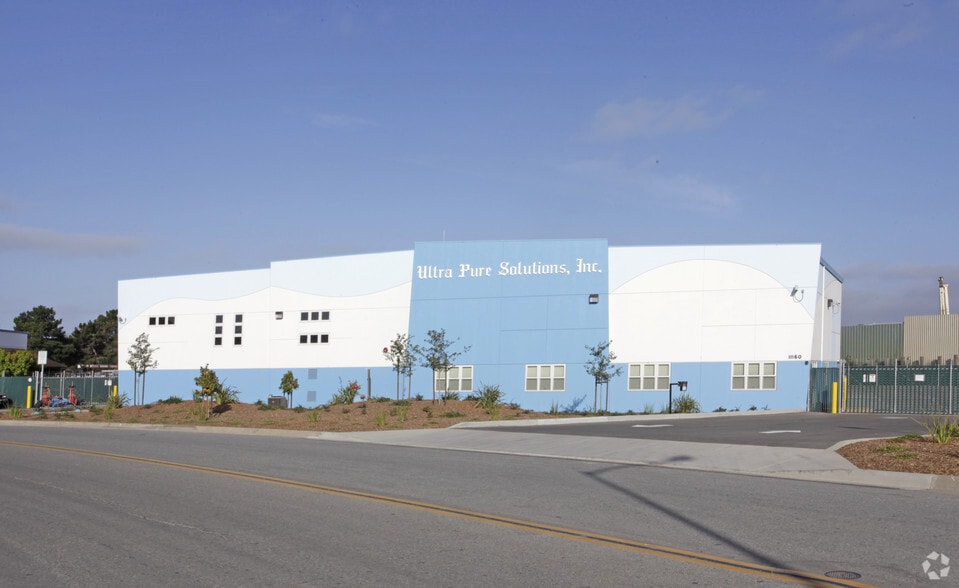
Features
Clear Height
18’6”
Warehouse Floor
5”
Drive In Bays
4
Standard Parking Spaces
22
All Available Space(1)
Display Rental Rate as
- Space
- Size
- Term
- Rental Rate
- Space Use
- Build-Out
- Available


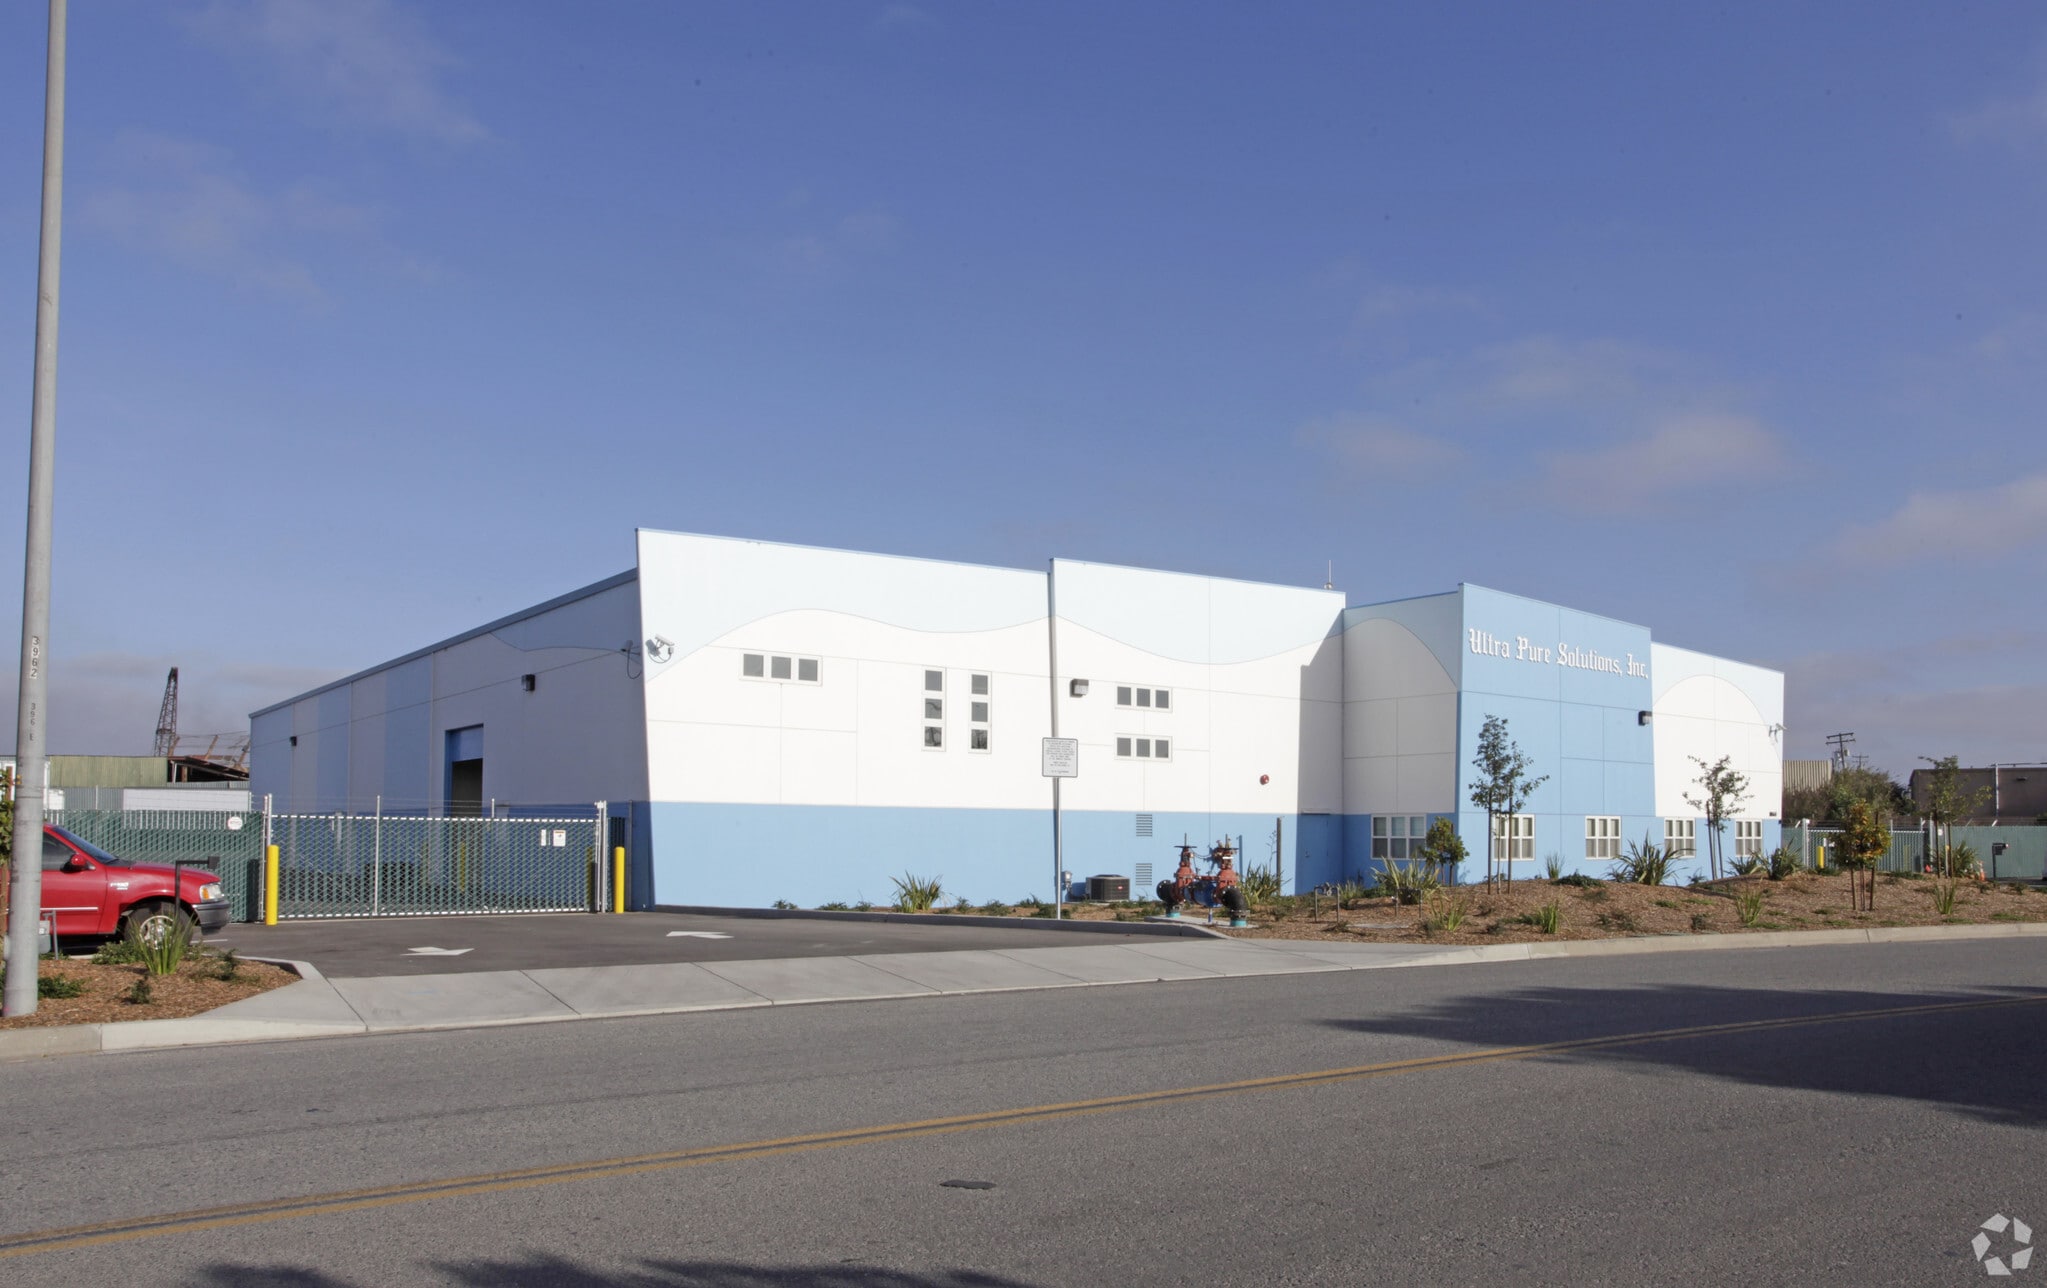
2 story office area. H-3 storage ready
- Listed rate may not include certain utilities, building services and property expenses
- 4 Drive Ins
- Central Air and Heating
- Reception Area
- Wi-Fi Connectivity
- Secure Storage
- Private Restrooms
- Yard
- Wheelchair Accessible
- Includes 3,742 SF of dedicated office space
- Space is in Excellent Condition
- Partitioned Offices
- Private Restrooms
- Closed Circuit Television Monitoring (CCTV)
- Emergency Lighting
- Common Parts WC Facilities
- Smoke Detector
- Easy access to Hwys 1, 101 and 156
| Space | Size | Term | Rental Rate | Space Use | Build-Out | Available |
| 1st Floor | 19,914 SF | Negotiable | $23.25 CAD/SF/YR $1.94 CAD/SF/MO $463,024 CAD/YR $38,585 CAD/MO | Industrial | Full Build-Out | 2027-04-01 |
1st Floor
| Size |
| 19,914 SF |
| Term |
| Negotiable |
| Rental Rate |
| $23.25 CAD/SF/YR $1.94 CAD/SF/MO $463,024 CAD/YR $38,585 CAD/MO |
| Space Use |
| Industrial |
| Build-Out |
| Full Build-Out |
| Available |
| 2027-04-01 |
1 of 3
Videos
Matterport 3D Exterior
Matterport 3D Tour
Photos
Street View
Street
Map
1st Floor
| Size | 19,914 SF |
| Term | Negotiable |
| Rental Rate | $23.25 CAD/SF/YR |
| Space Use | Industrial |
| Build-Out | Full Build-Out |
| Available | 2027-04-01 |
2 story office area. H-3 storage ready
- Listed rate may not include certain utilities, building services and property expenses
- Includes 3,742 SF of dedicated office space
- 4 Drive Ins
- Space is in Excellent Condition
- Central Air and Heating
- Partitioned Offices
- Reception Area
- Private Restrooms
- Wi-Fi Connectivity
- Closed Circuit Television Monitoring (CCTV)
- Secure Storage
- Emergency Lighting
- Private Restrooms
- Common Parts WC Facilities
- Yard
- Smoke Detector
- Wheelchair Accessible
- Easy access to Hwys 1, 101 and 156
Property Overview
Rear warehouse features 6" spill containment barrier H-3 storage ready
Warehouse Facility Facts
Building Size
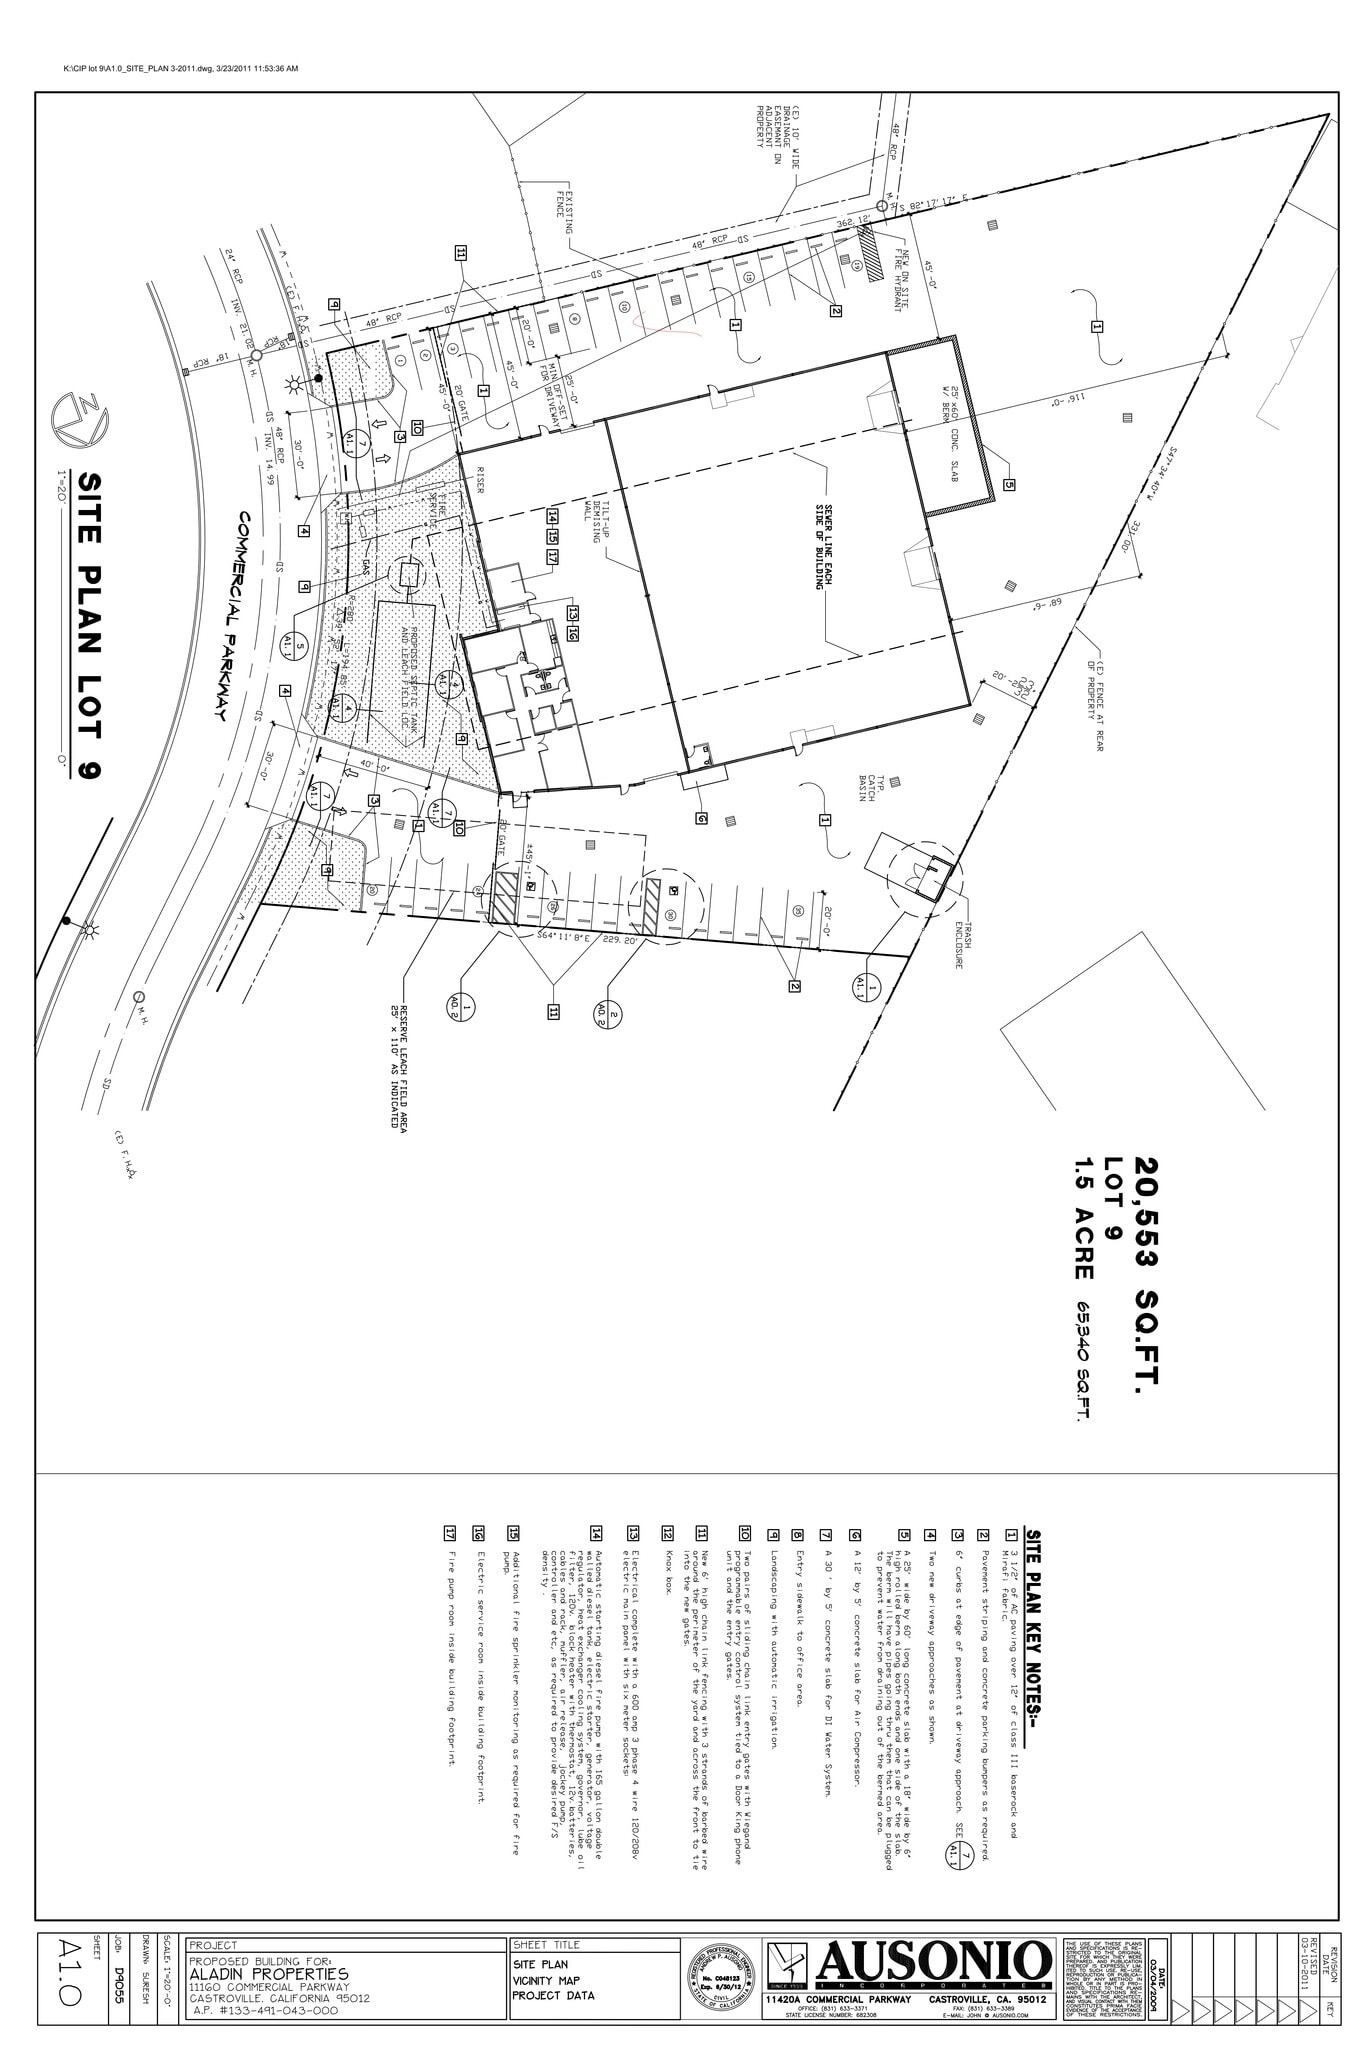
20,553 SF
Lot Size
1.50 AC
Year Built
2012
Construction
Reinforced Concrete
Sprinkler System
ESFR
Lighting
Metal Halide
Water
City
Sewer
Septic Field
Heating
Gas
Gas
Natural
Power Supply
Amps: 600 Phase: 3 Wire: 4
Zoning
Commercial/Industrial
1 1
Somewhat walkable
20/100
Exceptionally drivable
100/100
Limited public transit
30/100
Somewhat bikeable
30/100

1 of 3
Videos
Matterport 3D Exterior
Matterport 3D Tour
Photos
Street View
Street
Map
1 of 1

Presented by
11160 Commercial Pky
Already a member? Log In
Hmm, there seems to have been an error sending your message. Please try again.
Thanks! Your message was sent.