Log In/Sign Up
Your email has been sent.

Ross Apartments 1118 Sir Francis Drake Blvd 31 Unit Apartment Building $14,755,650 CAD ($475,989 CAD/Unit) 4.90% Cap Rate Kentfield, CA 94904
Investment Highlights
- Incredible Central Marin location in Kentfield.
Executive Summary
Property is temp off market. The Seller is opening up the decks for an inspection and will be available with a price adjustment when the report is available.
Ideally located in the heart of affluent central Marin, this well-positioned property sits directly across from Kentfield Hospital and just two blocks west of the College of Marin. The highly desirable Kentfield location offers residents convenient access to major employers, retail, dining, and transportation corridors.
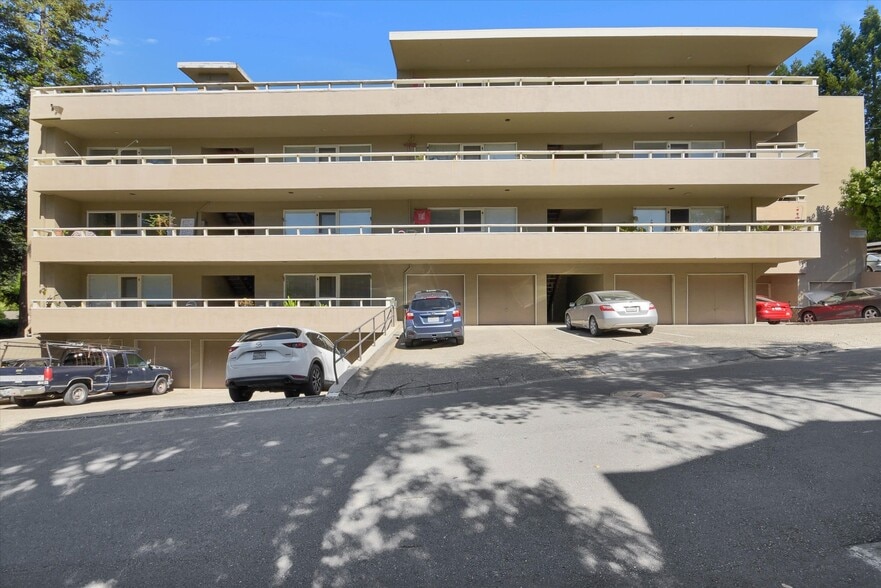
Originally constructed in 1955, The Ross Apartments have been meticulously maintained by long-term ownership. While select improvements have been completed over the years, the property presents a strong value-add opportunity for future modernization and interior upgrades
.
The unit mix consists of four 2-bedroom apartments, twenty-six 1-bedroom apartments, and one spacious studio unit. Parking accommodations include garages with tandem spaces, covered carports, and additional open parking – one space per apartment
Residents enjoy mature, low-maintenance landscaping centered around an attractive interior courtyard setting. Most units feature shared outdoor decks adjoining the living areas, and all apartments include hardwood flooring.
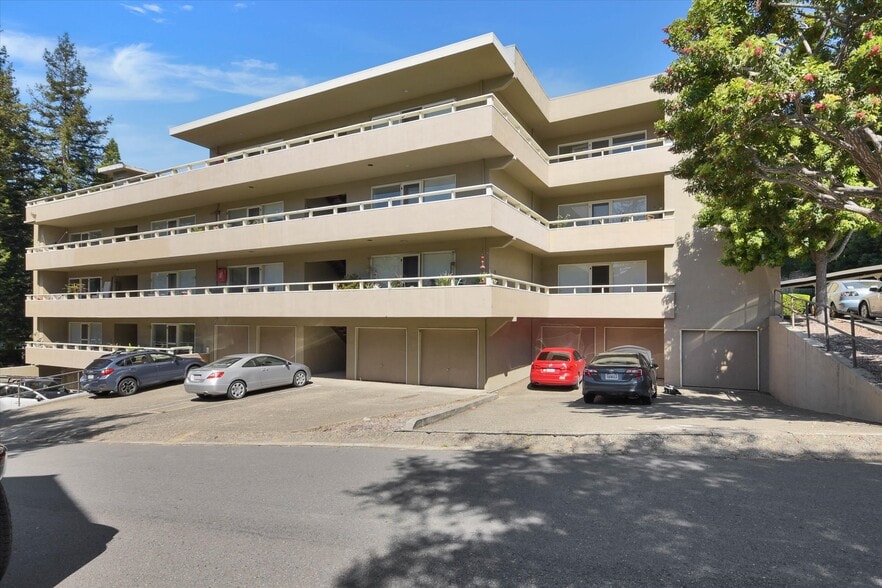
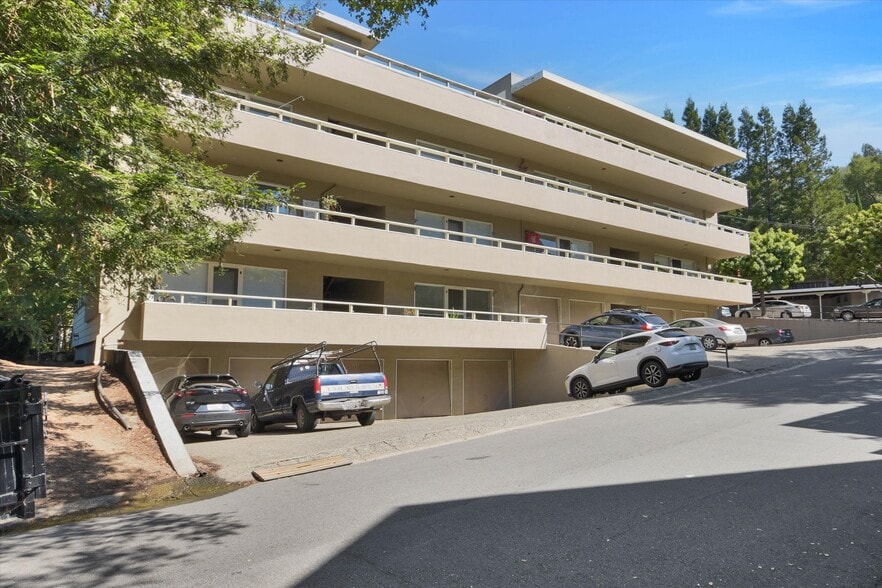
The Ross Apartments present a compelling investment opportunity in a high-demand market supported by stable tenancy and meaningful rental upside potential. The property consists of a four-story wood-frame building with a stucco exterior on a concrete perimeter foundation. Originally constructed in 1955, much of the asset remains in its classic condition, offering investors the flexibility to maintain current operations or unlock additional value through a comprehensive renovation strategy.
Parking amenities include a mix of garages, carports, and open space with one assigned to each unit. Residents also benefit from an on-site laundry facility and dedicated storage lockers.
Capital improvements are already underway. The roof consists of five sections, three of which have been recently replaced, with the remaining two scheduled for replacement. All electrical subpanels have been upgraded, and bedroom windows have been modernized with dual-pane glass, while living room windows remain in their original configuration.
The property has historically operated with a central boiler heating system with heat paid for by ownership. A transition is currently in progress to individual electric heating units in each apartment, billed directly to tenants through their PG&E accounts, creating greater operational efficiency and reduced owner expense.
Ideally located in the heart of affluent central Marin, this well-positioned property sits directly across from Kentfield Hospital and just two blocks west of the College of Marin. The highly desirable Kentfield location offers residents convenient access to major employers, retail, dining, and transportation corridors.
Originally constructed in 1955, The Ross Apartments have been meticulously maintained by long-term ownership. While select improvements have been completed over the years, the property presents a strong value-add opportunity for future modernization and interior upgrades
.
The unit mix consists of four 2-bedroom apartments, twenty-six 1-bedroom apartments, and one spacious studio unit. Parking accommodations include garages with tandem spaces, covered carports, and additional open parking – one space per apartment
Residents enjoy mature, low-maintenance landscaping centered around an attractive interior courtyard setting. Most units feature shared outdoor decks adjoining the living areas, and all apartments include hardwood flooring.
The Ross Apartments present a compelling investment opportunity in a high-demand market supported by stable tenancy and meaningful rental upside potential. The property consists of a four-story wood-frame building with a stucco exterior on a concrete perimeter foundation. Originally constructed in 1955, much of the asset remains in its classic condition, offering investors the flexibility to maintain current operations or unlock additional value through a comprehensive renovation strategy.
Parking amenities include a mix of garages, carports, and open space with one assigned to each unit. Residents also benefit from an on-site laundry facility and dedicated storage lockers.
Capital improvements are already underway. The roof consists of five sections, three of which have been recently replaced, with the remaining two scheduled for replacement. All electrical subpanels have been upgraded, and bedroom windows have been modernized with dual-pane glass, while living room windows remain in their original configuration.
The property has historically operated with a central boiler heating system with heat paid for by ownership. A transition is currently in progress to individual electric heating units in each apartment, billed directly to tenants through their PG&E accounts, creating greater operational efficiency and reduced owner expense.
Financial Summary (Pro Forma - 2026) |
Annual (CAD) | Annual Per SF (CAD) |
|---|---|---|
| Gross Rental Income |
$1,145,882

|
$50.77
|
| Other Income |
-
|
-
|
| Vacancy Loss |
$11,383
|
$0.50
|
| Effective Gross Income |
$1,134,499
|
$50.26
|
| Taxes |
-
|
-
|
| Operating Expenses |
-
|
-
|
| Total Expenses |
$411,893
|
$18.25
|
| Net Operating Income |
$722,605
|
$32.01
|
Financial Summary (Pro Forma - 2026)
| Gross Rental Income (CAD) | |
|---|---|
| Annual | $1,145,882 |
| Annual Per SF | $50.77 |
| Other Income (CAD) | |
|---|---|
| Annual | - |
| Annual Per SF | - |
| Vacancy Loss (CAD) | |
|---|---|
| Annual | $11,383 |
| Annual Per SF | $0.50 |
| Effective Gross Income (CAD) | |
|---|---|
| Annual | $1,134,499 |
| Annual Per SF | $50.26 |
| Taxes (CAD) | |
|---|---|
| Annual | - |
| Annual Per SF | - |
| Operating Expenses (CAD) | |
|---|---|
| Annual | - |
| Annual Per SF | - |
| Total Expenses (CAD) | |
|---|---|
| Annual | $411,893 |
| Annual Per SF | $18.25 |
| Net Operating Income (CAD) | |
|---|---|
| Annual | $722,605 |
| Annual Per SF | $32.01 |
Property Facts
| Price | $14,755,650 CAD | Apartment Style | Mid-Rise |
| Price Per Unit | $475,989 CAD | Building Class | C |
| Sale Type | Investment | Lot Size | 0.64 AC |
| Cap Rate | 4.90% | Building Size | 22,572 SF |
| Gross Rent Multiplier | 12.9 | Average Occupancy | 97% |
| No. Units | 31 | No. Stories | 4 |
| Property Type | Multifamily | Year Built/Renovated | 1954/1998 |
| Property Subtype | Apartment | ||
| Zoning | RMP-20, Marin County | ||
| Price | $14,755,650 CAD |
| Price Per Unit | $475,989 CAD |
| Sale Type | Investment |
| Cap Rate | 4.90% |
| Gross Rent Multiplier | 12.9 |
| No. Units | 31 |
| Property Type | Multifamily |
| Property Subtype | Apartment |
| Apartment Style | Mid-Rise |
| Building Class | C |
| Lot Size | 0.64 AC |
| Building Size | 22,572 SF |
| Average Occupancy | 97% |
| No. Stories | 4 |
| Year Built/Renovated | 1954/1998 |
| Zoning | RMP-20, Marin County |
Amenities
Unit Amenities
- Kitchen
- Refrigerator
- Oven
- Range
- Tub/Shower
- Freezer
Site Amenities
- 24 Hour Access
- Controlled Access
- Online Services
- Walk-Up
- Smoke Detector
Unit Mix Information
| Description | No. Units | Avg. Rent/Mo | SF |
|---|---|---|---|
| Studios | 1 | $3,092 CAD | 550 |
| 1+1 | 26 | $3,162 CAD | 650 |
| 2+1 | 4 | $2,986 CAD | 800 |
1 1
Fairly walkable
50/100
Moderately drivable
70/100
Limited public transit
30/100
Fairly bikeable
50/100
Property Taxes
| Parcel Number | 071-121-22 | Improvements Assessment | $4,458,409 CAD (2025) |
| Land Assessment | $2,284,784 CAD (2025) | Total Assessment | $6,743,193 CAD (2025) |
Property Taxes
Parcel Number
071-121-22
Land Assessment
$2,284,784 CAD (2025)
Improvements Assessment
$4,458,409 CAD (2025)
Total Assessment
$6,743,193 CAD (2025)

1 of 13
Videos
Matterport 3D Exterior
Matterport 3D Tour
Photos
Street View
Street
Map
1 of 1

Presented by
Ross Apartments | 1118 Sir Francis Drake Blvd
Already a member? Log In
Hmm, there seems to have been an error sending your message. Please try again.
Thanks! Your message was sent.