Log In/Sign Up
Your email has been sent.

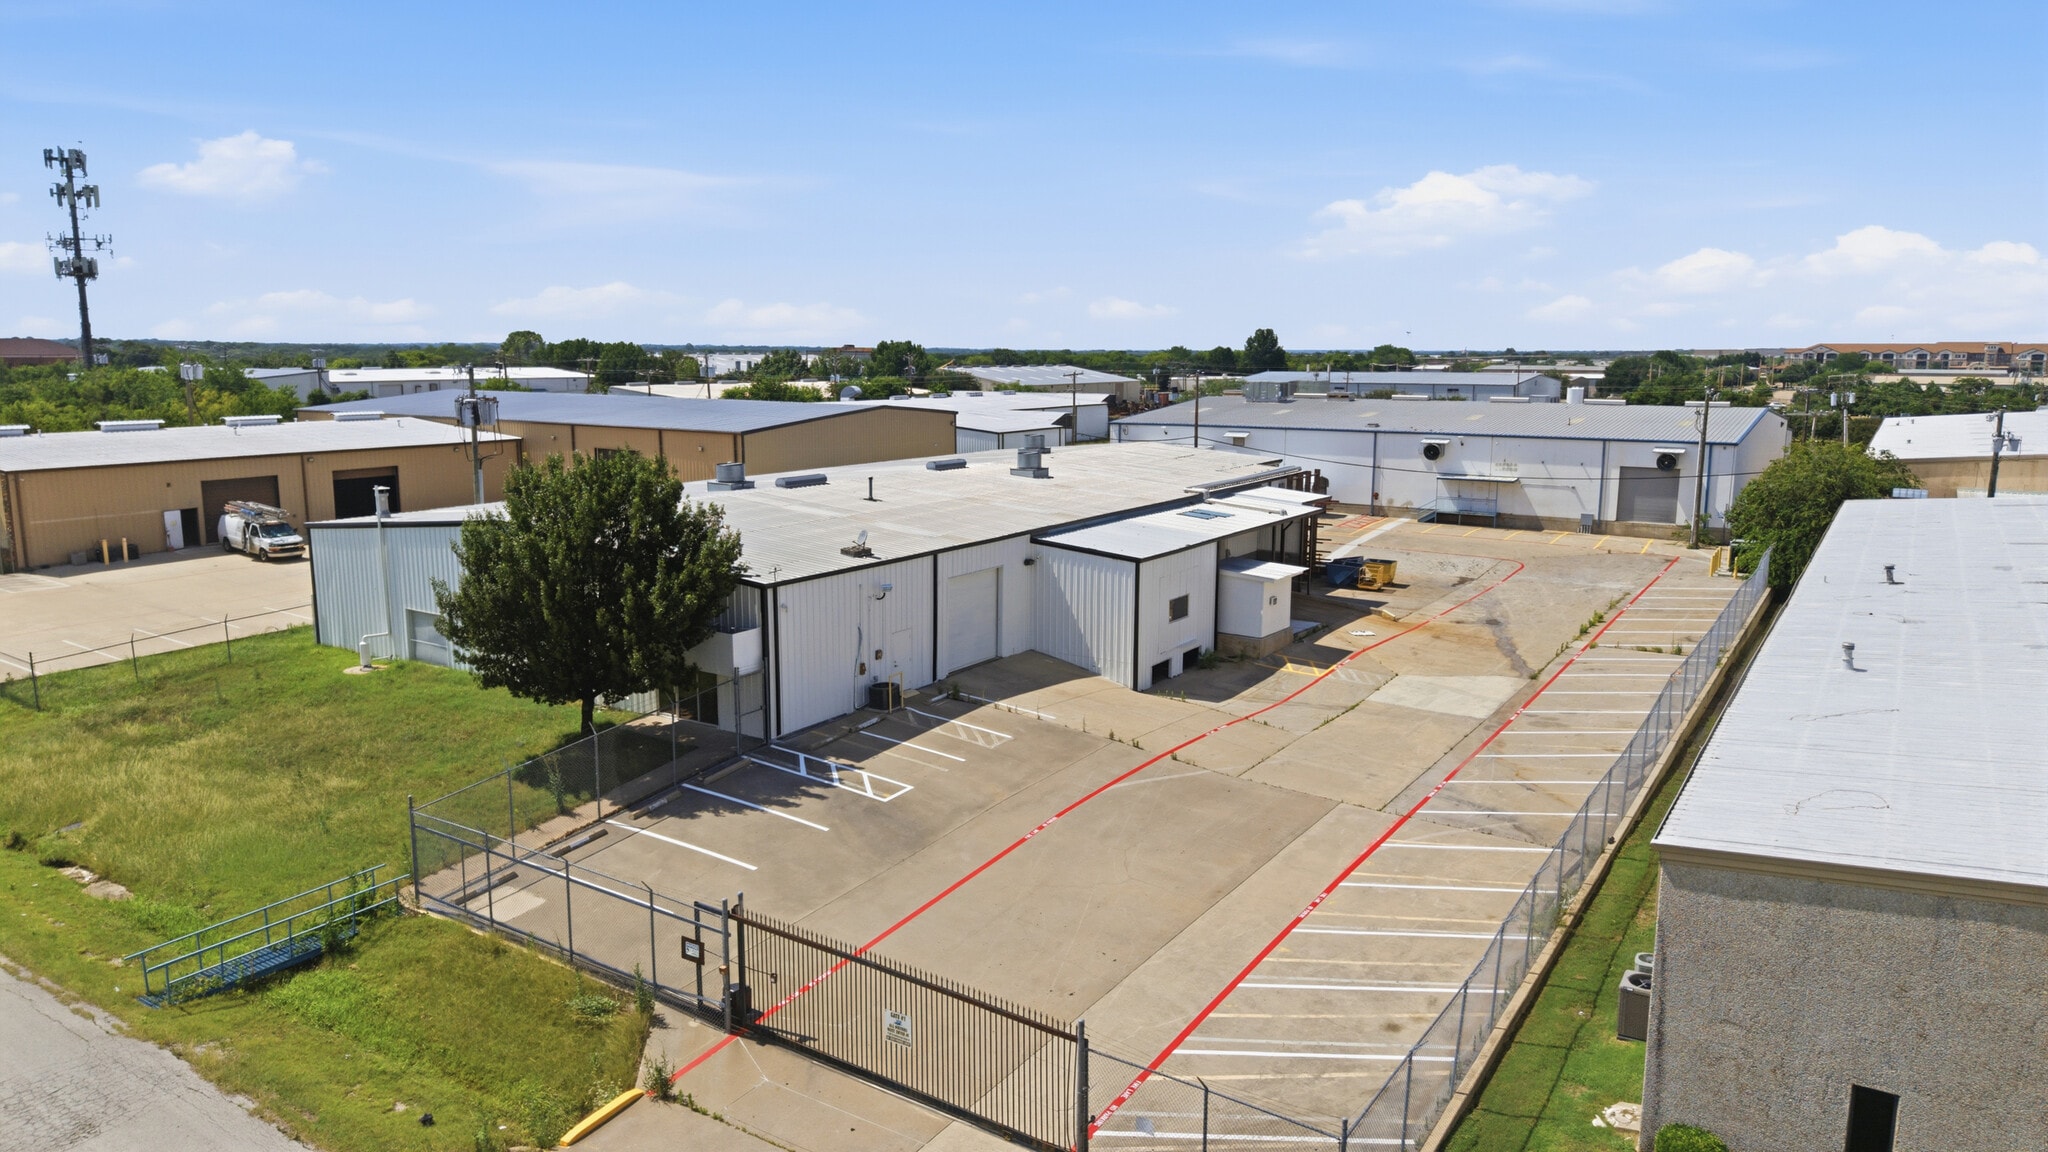
1119 S Commercial Blvd 13,909 SF Industrial Building Arlington, TX 76001 For Sale
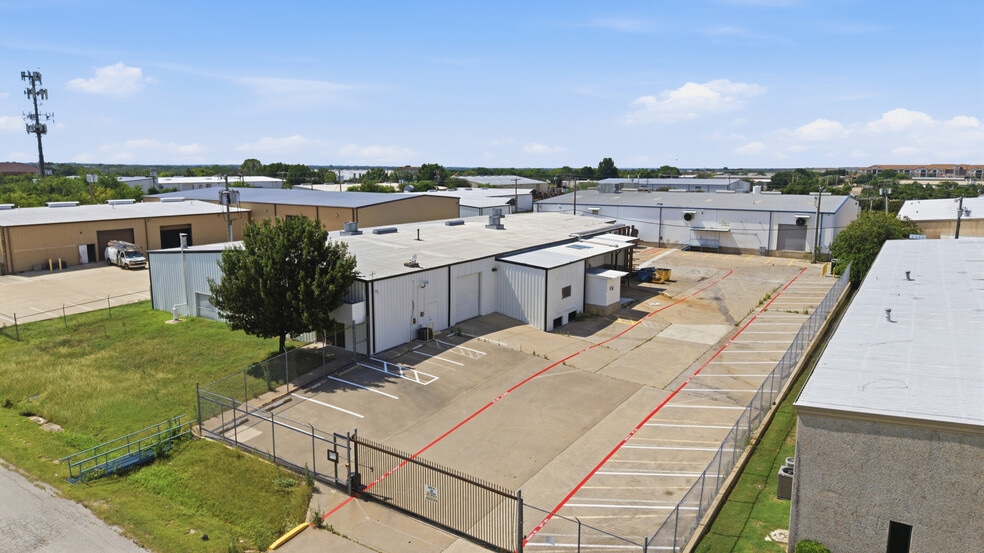
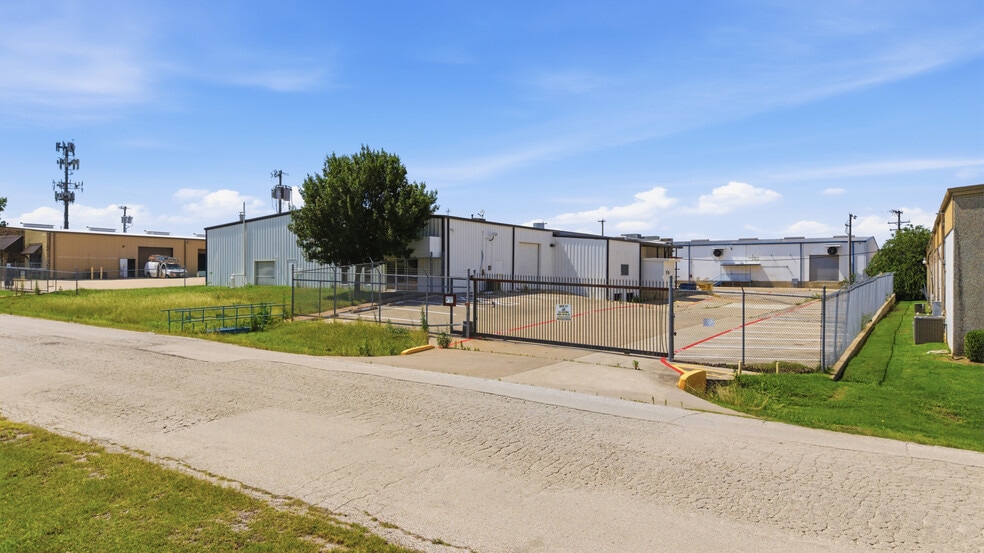
Investment Highlights
- Heavy 3-phase, 2,000-amp electrical service supports industrial operations.
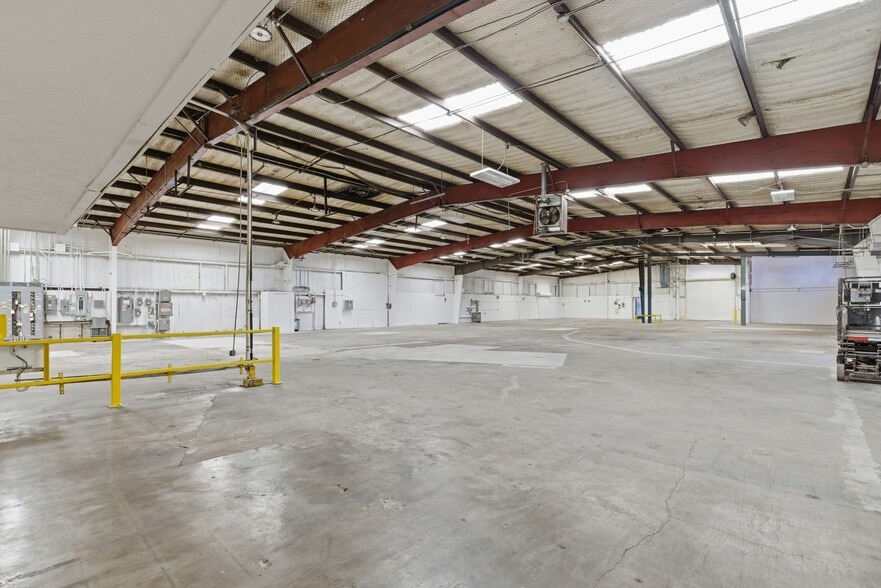
- Existing crane systems support manufacturing and material handling needs.
- Clear heights ranging from 13 to 18 feet accommodate varied industrial uses.
- Multiple loading configurations include dock, ramp, and grade-level access.
- Fenced outdoor storage area provides operational flexibility.
- Central Arlington location offers access throughout the DFW Metroplex.
Executive Summary
The space includes office and warehouse areas with clear heights ranging from 13 to 18 feet. Interior industrial infrastructure includes heavy power service and multiple crane systems. The layout supports manufacturing, fabrication, warehousing, distribution, and contractor operations.
Property Facts
Amenities
- 24 Hour Access
- Fenced Lot
- Mezzanine
- Signage
- Reception
- Storage Space
- Air Conditioning
- Breakroom
Space Availability
- Space
- Size
- Space Use
- Build-Out
- Available
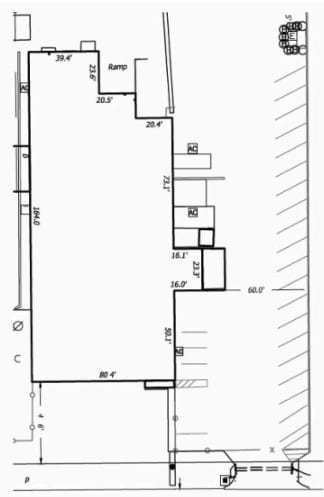
- 500 SF Office - 12,772 SF Warehouse Area - 1 Dock, 1 Ramp, 1 Grade Level Door - 3 Phase, 2000 Amp - Fenced Parking / Outside Storage - Crane: (2) 3-ton Jib (2) 2-ton Jib (2) 2-ton Rail (2) 3-ton Bridge (1) 3/4-ton Arm - 25 Car Parking Spaces - Capital Improvements Planned
| Space | Size | Space Use | Build-Out | Available |
| 1st Floor | 13,909 SF | Industrial | Full Build-Out | Now |
1st Floor
| Size |
| 13,909 SF |
| Space Use |
| Industrial |
| Build-Out |
| Full Build-Out |
| Available |
| Now |
1 of 1
Videos
Matterport 3D Exterior
Matterport 3D Tour
Photos
Street View
Street
Map
1st Floor
| Size | 13,909 SF |
| Space Use | Industrial |
| Build-Out | Full Build-Out |
| Available | Now |
- 500 SF Office - 12,772 SF Warehouse Area - 1 Dock, 1 Ramp, 1 Grade Level Door - 3 Phase, 2000 Amp - Fenced Parking / Outside Storage - Crane: (2) 3-ton Jib (2) 2-ton Jib (2) 2-ton Rail (2) 3-ton Bridge (1) 3/4-ton Arm - 25 Car Parking Spaces - Capital Improvements Planned

Fairly walkable
40/100
Exceptionally drivable
90/100
Fairly bikeable
40/100
Property Taxes
| Parcel Number | 00080527 | Improvements Assessment | $889,321 CAD |
| Land Assessment | $213,749 CAD | Total Assessment | $1,059,388 CAD |
Property Taxes
Parcel Number
00080527
Land Assessment
$213,749 CAD
Improvements Assessment
$889,321 CAD
Total Assessment
$1,059,388 CAD

1 of 16
Videos
Matterport 3D Exterior
Matterport 3D Tour
Photos
Street View
Street
Map

Presented by
1119 S Commercial Blvd
Already a member? Log In
Hmm, there seems to have been an error sending your message. Please try again.
Thanks! Your message was sent.