Log In/Sign Up
Your email has been sent.

112-122 S Robertson Blvd 18,918 SF 84% Leased Retail Building Los Angeles, CA 90048 $14,306,751 CAD ($756.25 CAD/SF) 3.32% Cap Rate
Investment Highlights
- Walker’s Paradise (92 Walk Score): Immediate pedestrian access to world-class dining, luxury retail, and the Cedars-Sinai Medical Center.
- Massive NOI Growth Potential: Opportunity to capture significant "expense recovery lift" by transitioning nearly 50% of the building to NNN structures
- Immediate Retail Upside: ±2,465 SF of prime ground-floor retail vacancy ready for immediate lease-up at market rates.
- Direct Cedars-Sinai Proximity: Strategically located adjacent to the new Cedars-Sinai development, a permanent driver of high-income foot traffic.
- 51% Owner-User Potential by 2028: Perfect for SBA buyers looking to secure a flagship location with a clear path to majority occupancy.
Executive Summary
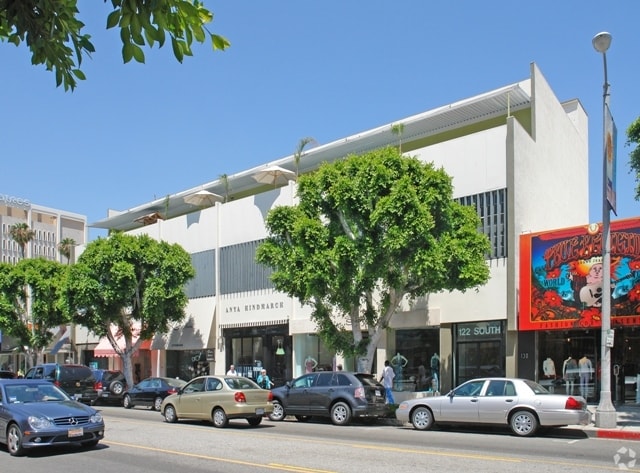
Conroy Commercial and Tamarack Real Estate Services are pleased to present 112-122 S. Robertson Blvd, a high-visibility, boutique mixed-use asset located at the epicenter of Los Angeles’ most desirable retail and office corridors. This ±20,220 rentable square foot building offers a unique blend of ground-floor premium retail and flexible second/third-floor office suites, situated directly adjacent to the massive new Cedars-Sinai development site.
Unrivaled Strategic Location
With an exceptional "Walker’s Paradise" Walk Score of 92, the property provides immediate pedestrian access to the world-renowned Cedars-Sinai Medical Center. It sits at the nexus of West Hollywood and Beverly Hills, steps away from the iconic Robertson Boulevard shopping district and legendary institutions like The Ivy. This "Main and Main" positioning ensures a constant inflow of high-earning professionals and consistent demand for essential services and luxury retail.
Immediate Value-Add & Expense Recovery Lift
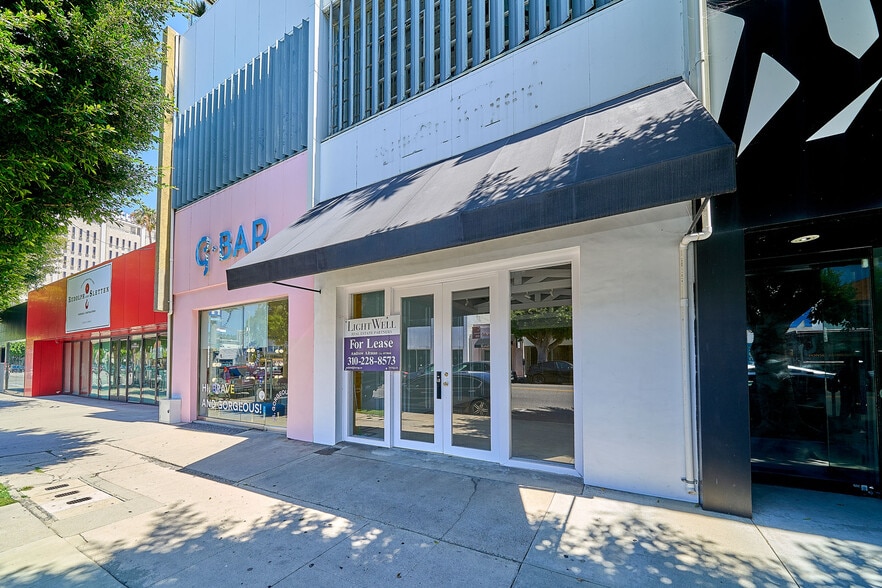
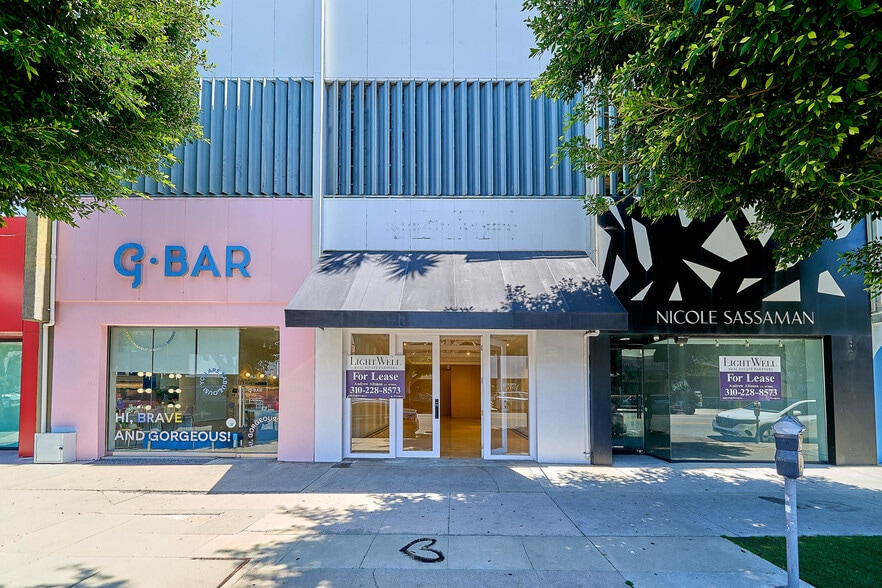
This asset presents a sophisticated "mark-to-market" opportunity for a savvy investor. Approximately 2,716 SF is currently vacant, including two prime ground-floor retail bays totaling ±2,465 SF and a unique rooftop unit with significant upside.
Beyond leasing up vacancies, there is an immediate opportunity to massively increase Net Operating Income (NOI). Currently, nearly 50% of the building’s footprint is tied to non-recovery or gross lease structures. As these near-term expirations occur, a new owner can transition these suites to building-standard NNN or Base Year models, shifting the expense burden of property taxes, insurance, and utilities to the tenant pool. Furthermore, the existing NNN and Base Year leases already contain explicit language allowing for the pass-through of property tax increases triggered by a change in ownership, providing essential Prop 13 protection.
Owner-User / SBA Financing Potential
The property is an ideal candidate for SBA financing. A buyer has the unique potential to occupy at least 51% of the property by 2028. With the building's anchor footprint and several other suites having no remaining renewal options, a buyer can strategically take possession of up to 75% of the building within a three-year window.
Exceptional Amenity & Security Profile
The asset features rare-for-the-area on-site parking with 12 assigned tandem spaces, providing total capacity for up to 24 vehicles. The lease provisions are already tailored for high-end luxury users, including existing permissions for armed security personnel and specialized inventory protection waivers.
This is a rare opportunity to acquire a stabilized asset with a "leaky" expense profile that can be rapidly optimized to achieve a projected Year-3 stabilized NOI of over $800,000.
Unrivaled Strategic Location
With an exceptional "Walker’s Paradise" Walk Score of 92, the property provides immediate pedestrian access to the world-renowned Cedars-Sinai Medical Center. It sits at the nexus of West Hollywood and Beverly Hills, steps away from the iconic Robertson Boulevard shopping district and legendary institutions like The Ivy. This "Main and Main" positioning ensures a constant inflow of high-earning professionals and consistent demand for essential services and luxury retail.
Immediate Value-Add & Expense Recovery Lift
This asset presents a sophisticated "mark-to-market" opportunity for a savvy investor. Approximately 2,716 SF is currently vacant, including two prime ground-floor retail bays totaling ±2,465 SF and a unique rooftop unit with significant upside.
Beyond leasing up vacancies, there is an immediate opportunity to massively increase Net Operating Income (NOI). Currently, nearly 50% of the building’s footprint is tied to non-recovery or gross lease structures. As these near-term expirations occur, a new owner can transition these suites to building-standard NNN or Base Year models, shifting the expense burden of property taxes, insurance, and utilities to the tenant pool. Furthermore, the existing NNN and Base Year leases already contain explicit language allowing for the pass-through of property tax increases triggered by a change in ownership, providing essential Prop 13 protection.
Owner-User / SBA Financing Potential
The property is an ideal candidate for SBA financing. A buyer has the unique potential to occupy at least 51% of the property by 2028. With the building's anchor footprint and several other suites having no remaining renewal options, a buyer can strategically take possession of up to 75% of the building within a three-year window.
Exceptional Amenity & Security Profile
The asset features rare-for-the-area on-site parking with 12 assigned tandem spaces, providing total capacity for up to 24 vehicles. The lease provisions are already tailored for high-end luxury users, including existing permissions for armed security personnel and specialized inventory protection waivers.
This is a rare opportunity to acquire a stabilized asset with a "leaky" expense profile that can be rapidly optimized to achieve a projected Year-3 stabilized NOI of over $800,000.
Property Facts
Sale Type
Investment or Owner User
Property Type
Retail
Property Subtype
Storefront Retail/Office
Building Size
18,918 SF
Building Class
C
Year Built/Renovated
1950/1988
Price
$14,306,751 CAD
Price Per SF
$756.25 CAD
Cap Rate
3.32%
NOI
$475,470 CAD
Percent Leased
84%
Tenancy
Multiple
Building Height
3 Stories
Building FAR
1.55
Lot Size
0.28 AC
Zoning
C2
Parking
24 Spaces (1.27 Spaces per 1,000 SF Leased)
Amenities
- Bus Line
- Signage
Major Tenants Click Here to Access
- Tenant
- Industry
- SF Occupied
- Rent/SF
- Lease Type
- Lease End
- Optx by Bob
- Public Administration
- -
-
$9.99

-
Lorem Ipsum
-
Jan 0000
| Tenant | Industry | SF Occupied | Rent/SF | Lease Type | Lease End | |
| Optx by Bob | Public Administration | - | $9.99 | Lorem Ipsum | Jan 0000 |
Exceptionally walkable
90/100
Moderately drivable
60/100
Good public transit
60/100
Fairly bikeable
50/100
Nearby Major Retailers










Property Taxes
| Parcel Number | 4334-005-005 | Improvements Assessment | $4,227,572 CAD |
| Land Assessment | $6,197,977 CAD | Total Assessment | $10,425,549 CAD |
Property Taxes
Parcel Number
4334-005-005
Land Assessment
$6,197,977 CAD
Improvements Assessment
$4,227,572 CAD
Total Assessment
$10,425,549 CAD


1 of 84
Videos
Matterport 3D Exterior
Matterport 3D Tour
Photos
Street View
Street
Map

Presented by
112-122 S Robertson Blvd
Already a member? Log In
Hmm, there seems to have been an error sending your message. Please try again.
Thanks! Your message was sent.