Your email has been sent.
Two Chatham Center 112 Washington Pl 80 - 189,155 SF of 4-Star Office Space Available in Pittsburgh, PA 15219
All Available Spaces(14)
Display Rental Rate as
- Space
- Size
- Term
- Rental Rate
- Space Use
- Build-Out
- Available
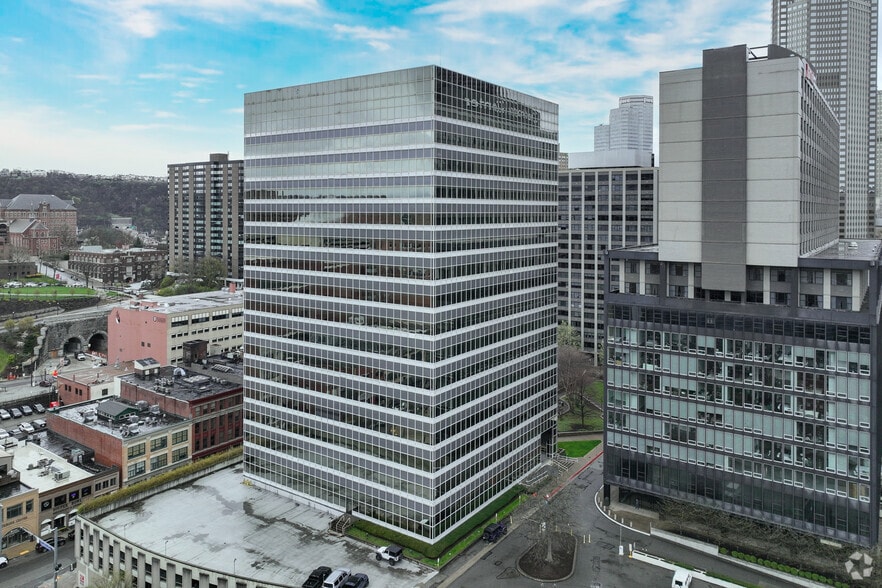
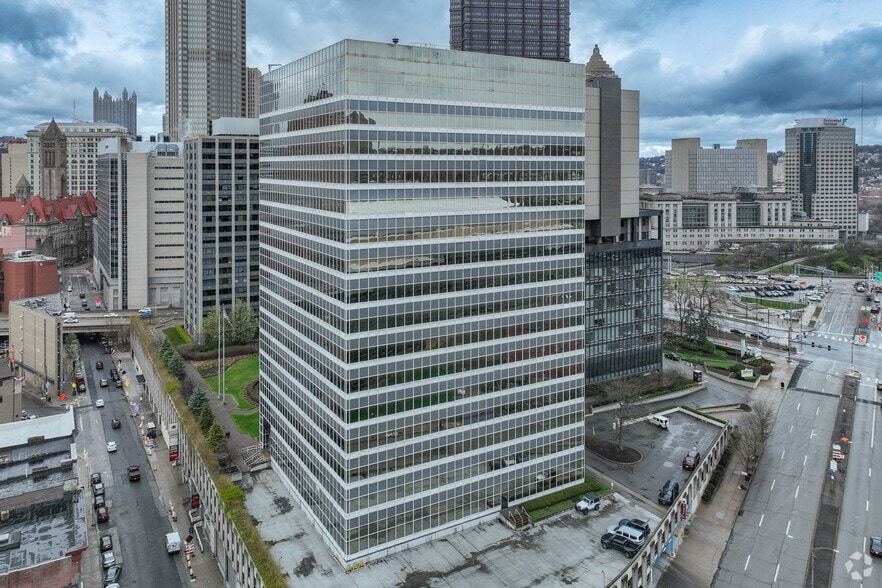
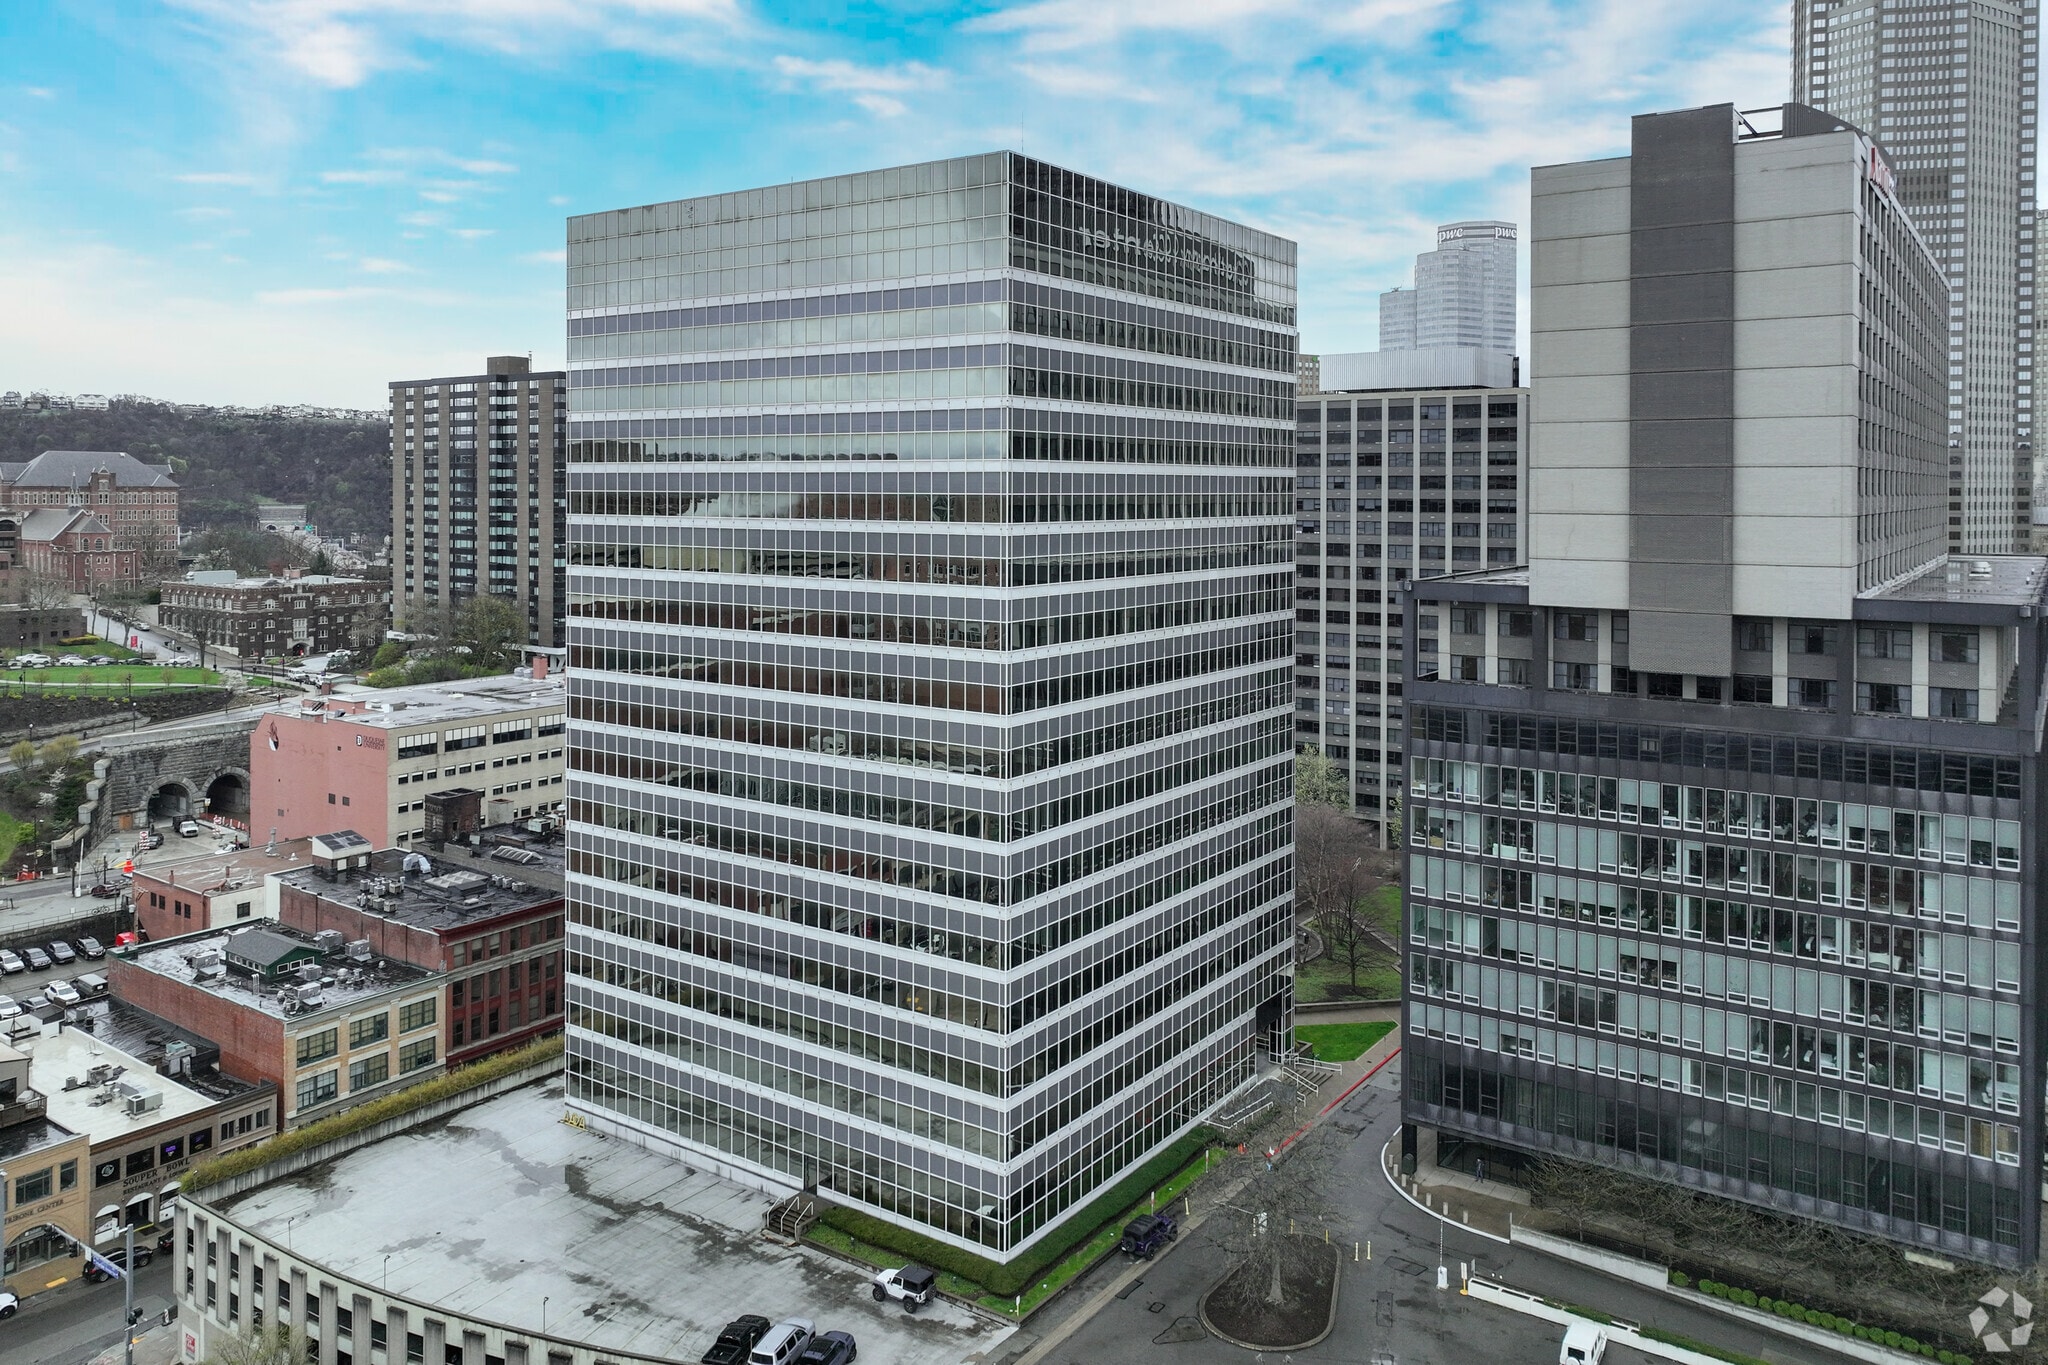
Two Chatham Center office spaces are build-to-suit and customized to fit your needs, or can be leased as-is. Column-free floor plates provide maximum floor plan efficiency, while continuous window walls create an abundance of natural light throughout the entire building. Each floor plate is 18,200 SF and can be subdivided to fit need. Energy efficient LED lighting installed throughout property. State-of-the-art mechanical and life safety. systems. Approximately 190,000 SF of office space available.
- Fully Built-Out as Standard Office
- Conference Rooms
- Natural Light
- Mostly Open Floor Plan Layout
- Space is in Excellent Condition
Two Chatham Center office spaces are build-to-suit and customized to fit your needs, or can be leased as-is. Column-free floor plates provide maximum floor plan efficiency, while continuous window walls create an abundance of natural light throughout the entire building. Each floor plate is 18,200 SF and can be subdivided to fit need. Energy efficient LED lighting installed throughout property. State-of-the-art mechanical and life safety. systems. Approximately 190,000 SF of office space available.
- Fully Built-Out as Standard Office
- Conference Rooms
- Natural Light
- Mostly Open Floor Plan Layout
- Space is in Excellent Condition
Two Chatham Center office spaces are build-to-suit and customized to fit your needs, or can be leased as-is. Column-free floor plates provide maximum floor plan efficiency, while continuous window walls create an abundance of natural light throughout the entire building. Each floor plate is 18,200 SF and can be subdivided to fit need. Energy efficient LED lighting installed throughout property. State-of-the-art mechanical and life safety. systems. Approximately 190,000 SF of office space available.
- Fully Built-Out as Standard Office
- Conference Rooms
- Can be combined with additional space(s) for up to 81,900 SF of adjacent space
- Mostly Open Floor Plan Layout
- Space is in Excellent Condition
- Natural Light
Two Chatham Center office spaces are build-to-suit and customized to fit your needs, or can be leased as-is. Column-free floor plates provide maximum floor plan efficiency, while continuous window walls create an abundance of natural light throughout the entire building. Each floor plate is 18,200 SF and can be subdivided to fit need. Energy efficient LED lighting installed throughout property. State-of-the-art mechanical and life safety. systems. Approximately 190,000 SF of office space available.
- Fully Built-Out as Standard Office
- Conference Rooms
- Can be combined with additional space(s) for up to 81,900 SF of adjacent space
- Mostly Open Floor Plan Layout
- Space is in Excellent Condition
- Natural Light
Two Chatham Center office spaces are build-to-suit and customized to fit your needs, or can be leased as-is. Column-free floor plates provide maximum floor plan efficiency, while continuous window walls create an abundance of natural light throughout the entire building. Each floor plate is 18,200 SF and can be subdivided to fit need. Energy efficient LED lighting installed throughout property. State-of-the-art mechanical and life safety. systems. Approximately 190,000 SF of office space available.
- Fully Built-Out as Standard Office
- Conference Rooms
- Can be combined with additional space(s) for up to 81,900 SF of adjacent space
- Mostly Open Floor Plan Layout
- Space is in Excellent Condition
- Natural Light
Two Chatham Center office spaces are build-to-suit and customized to fit your needs, or can be leased as-is. Column-free floor plates provide maximum floor plan efficiency, while continuous window walls create an abundance of natural light throughout the entire building. Each floor plate is 18,200 SF and can be subdivided to fit need. Energy efficient LED lighting installed throughout property. State-of-the-art mechanical and life safety. systems. Approximately 190,000 SF of office space available.
- Fully Built-Out as Standard Office
- Conference Rooms
- Can be combined with additional space(s) for up to 81,900 SF of adjacent space
- Mostly Open Floor Plan Layout
- Space is in Excellent Condition
- Natural Light
Two Chatham Center office spaces are build-to-suit and customized to fit your needs, or can be leased as-is. Column-free floor plates provide maximum floor plan efficiency, while continuous window walls create an abundance of natural light throughout the entire building. Each floor plate is 18,200 SF and can be subdivided to fit need. Energy efficient LED lighting installed throughout property. State-of-the-art mechanical and life safety. systems. Approximately 190,000 SF of office space available.
- Fully Built-Out as Standard Office
- Conference Rooms
- Can be combined with additional space(s) for up to 81,900 SF of adjacent space
- Mostly Open Floor Plan Layout
- Space is in Excellent Condition
- Natural Light
Two Chatham Center office spaces are build-to-suit and customized to fit your needs, or can be leased as-is. Column-free floor plates provide maximum floor plan efficiency, while continuous window walls create an abundance of natural light throughout the entire building. Each floor plate is 18,200 SF and can be subdivided to fit need. Energy efficient LED lighting installed throughout property. State-of-the-art mechanical and life safety. systems. Approximately 190,000 SF of office space available.
- Fully Built-Out as Standard Office
- Conference Rooms
- Can be combined with additional space(s) for up to 85,154 SF of adjacent space
- Mostly Open Floor Plan Layout
- Space is in Excellent Condition
- Natural Light
Two Chatham Center office spaces are build-to-suit and customized to fit your needs, or can be leased as-is. Column-free floor plates provide maximum floor plan efficiency, while continuous window walls create an abundance of natural light throughout the entire building. Each floor plate is 18,200 SF and can be subdivided to fit need. Energy efficient LED lighting installed throughout property. State-of-the-art mechanical and life safety. systems. Approximately 190,000 SF of office space available.
- Fully Built-Out as Standard Office
- Conference Rooms
- Can be combined with additional space(s) for up to 85,154 SF of adjacent space
- Mostly Open Floor Plan Layout
- Space is in Excellent Condition
- Natural Light
Two Chatham Center office spaces are build-to-suit and customized to fit your needs, or can be leased as-is. Column-free floor plates provide maximum floor plan efficiency, while continuous window walls create an abundance of natural light throughout the entire building. Each floor plate is 18,200 SF and can be subdivided to fit need. Energy efficient LED lighting installed throughout property. State-of-the-art mechanical and life safety. systems. Approximately 190,000 SF of office space available.
- Fully Built-Out as Standard Office
- Conference Rooms
- Can be combined with additional space(s) for up to 85,154 SF of adjacent space
- Mostly Open Floor Plan Layout
- Space is in Excellent Condition
- Natural Light
Two Chatham Center office spaces are build-to-suit and customized to fit your needs, or can be leased as-is. Column-free floor plates provide maximum floor plan efficiency, while continuous window walls create an abundance of natural light throughout the entire building. Each floor plate is 18,200 SF and can be subdivided to fit need. Energy efficient LED lighting installed throughout property. State-of-the-art mechanical and life safety. systems. Approximately 190,000 SF of office space available.
- Fully Built-Out as Standard Office
- Conference Rooms
- Can be combined with additional space(s) for up to 85,154 SF of adjacent space
- Mostly Open Floor Plan Layout
- Space is in Excellent Condition
- Natural Light
Two Chatham Center office spaces are build-to-suit and customized to fit your needs, or can be leased as-is. Column-free floor plates provide maximum floor plan efficiency, while continuous window walls create an abundance of natural light throughout the entire building. Each floor plate is 18,200 SF and can be subdivided to fit need. Energy efficient LED lighting installed throughout property. State-of-the-art mechanical and life safety. systems. Approximately 190,000 SF of office space available.
- Fully Built-Out as Standard Office
- Conference Rooms
- Can be combined with additional space(s) for up to 85,154 SF of adjacent space
- Mostly Open Floor Plan Layout
- Space is in Excellent Condition
- Natural Light
Two Chatham Center office spaces are build-to-suit and customized to fit your needs, or can be leased as-is. Column-free floor plates provide maximum floor plan efficiency, while continuous window walls create an abundance of natural light throughout the entire building. Each floor plate is 18,200 SF and can be subdivided to fit need. Energy efficient LED lighting installed throughout property. State-of-the-art mechanical and life safety. systems. Approximately 190,000 SF of office space available.
- Fully Built-Out as Standard Office
- Conference Rooms
- Can be combined with additional space(s) for up to 85,154 SF of adjacent space
- Mostly Open Floor Plan Layout
- Space is in Excellent Condition
- Natural Light
Two Chatham Center office spaces are build-to-suit and customized to fit your needs, or can be leased as-is. Column-free floor plates provide maximum floor plan efficiency, while continuous window walls create an abundance of natural light throughout the entire building. Each floor plate is 18,200 SF and can be subdivided to fit need. Energy efficient LED lighting installed throughout property. State-of-the-art mechanical and life safety. systems. Approximately 190,000 SF of office space available.
- Fully Built-Out as Standard Office
- Conference Rooms
- Natural Light
- Mostly Open Floor Plan Layout
- Space is in Excellent Condition
| Space | Size | Term | Rental Rate | Space Use | Build-Out | Available |
| 1st Floor | 80 SF | Negotiable | Upon Request Upon Request Upon Request Upon Request | Office | Full Build-Out | Now |
| 2nd Floor | 3,821 SF | Negotiable | Upon Request Upon Request Upon Request Upon Request | Office | Full Build-Out | Now |
| 3rd Floor | 18,200 SF | Negotiable | Upon Request Upon Request Upon Request Upon Request | Office | Full Build-Out | Now |
| 4th Floor | 9,100 SF | Negotiable | Upon Request Upon Request Upon Request Upon Request | Office | Full Build-Out | Now |
| 5th Floor | 18,200 SF | Negotiable | Upon Request Upon Request Upon Request Upon Request | Office | Full Build-Out | Now |
| 6th Floor | 18,200 SF | Negotiable | Upon Request Upon Request Upon Request Upon Request | Office | Full Build-Out | Now |
| 7th Floor | 18,200 SF | Negotiable | Upon Request Upon Request Upon Request Upon Request | Office | Full Build-Out | Now |
| 9th Floor | 7,549 SF | Negotiable | Upon Request Upon Request Upon Request Upon Request | Office | Full Build-Out | Now |
| 10th Floor | 18,200 SF | Negotiable | Upon Request Upon Request Upon Request Upon Request | Office | Full Build-Out | Now |
| 11th Floor | 18,200 SF | Negotiable | Upon Request Upon Request Upon Request Upon Request | Office | Full Build-Out | Now |
| 12th Floor | 18,200 SF | Negotiable | Upon Request Upon Request Upon Request Upon Request | Office | Full Build-Out | Now |
| 14th Floor | 18,200 SF | Negotiable | Upon Request Upon Request Upon Request Upon Request | Office | Full Build-Out | Now |
| 15th Floor | 4,805 SF | Negotiable | Upon Request Upon Request Upon Request Upon Request | Office | Full Build-Out | Now |
| 17th Floor | 18,200 SF | Negotiable | Upon Request Upon Request Upon Request Upon Request | Office | Full Build-Out | Now |
1st Floor
| Size |
| 80 SF |
| Term |
| Negotiable |
| Rental Rate |
| Upon Request Upon Request Upon Request Upon Request |
| Space Use |
| Office |
| Build-Out |
| Full Build-Out |
| Available |
| Now |
2nd Floor
| Size |
| 3,821 SF |
| Term |
| Negotiable |
| Rental Rate |
| Upon Request Upon Request Upon Request Upon Request |
| Space Use |
| Office |
| Build-Out |
| Full Build-Out |
| Available |
| Now |
3rd Floor
| Size |
| 18,200 SF |
| Term |
| Negotiable |
| Rental Rate |
| Upon Request Upon Request Upon Request Upon Request |
| Space Use |
| Office |
| Build-Out |
| Full Build-Out |
| Available |
| Now |
4th Floor
| Size |
| 9,100 SF |
| Term |
| Negotiable |
| Rental Rate |
| Upon Request Upon Request Upon Request Upon Request |
| Space Use |
| Office |
| Build-Out |
| Full Build-Out |
| Available |
| Now |
5th Floor
| Size |
| 18,200 SF |
| Term |
| Negotiable |
| Rental Rate |
| Upon Request Upon Request Upon Request Upon Request |
| Space Use |
| Office |
| Build-Out |
| Full Build-Out |
| Available |
| Now |
6th Floor
| Size |
| 18,200 SF |
| Term |
| Negotiable |
| Rental Rate |
| Upon Request Upon Request Upon Request Upon Request |
| Space Use |
| Office |
| Build-Out |
| Full Build-Out |
| Available |
| Now |
7th Floor
| Size |
| 18,200 SF |
| Term |
| Negotiable |
| Rental Rate |
| Upon Request Upon Request Upon Request Upon Request |
| Space Use |
| Office |
| Build-Out |
| Full Build-Out |
| Available |
| Now |
9th Floor
| Size |
| 7,549 SF |
| Term |
| Negotiable |
| Rental Rate |
| Upon Request Upon Request Upon Request Upon Request |
| Space Use |
| Office |
| Build-Out |
| Full Build-Out |
| Available |
| Now |
10th Floor
| Size |
| 18,200 SF |
| Term |
| Negotiable |
| Rental Rate |
| Upon Request Upon Request Upon Request Upon Request |
| Space Use |
| Office |
| Build-Out |
| Full Build-Out |
| Available |
| Now |
11th Floor
| Size |
| 18,200 SF |
| Term |
| Negotiable |
| Rental Rate |
| Upon Request Upon Request Upon Request Upon Request |
| Space Use |
| Office |
| Build-Out |
| Full Build-Out |
| Available |
| Now |
12th Floor
| Size |
| 18,200 SF |
| Term |
| Negotiable |
| Rental Rate |
| Upon Request Upon Request Upon Request Upon Request |
| Space Use |
| Office |
| Build-Out |
| Full Build-Out |
| Available |
| Now |
14th Floor
| Size |
| 18,200 SF |
| Term |
| Negotiable |
| Rental Rate |
| Upon Request Upon Request Upon Request Upon Request |
| Space Use |
| Office |
| Build-Out |
| Full Build-Out |
| Available |
| Now |
15th Floor
| Size |
| 4,805 SF |
| Term |
| Negotiable |
| Rental Rate |
| Upon Request Upon Request Upon Request Upon Request |
| Space Use |
| Office |
| Build-Out |
| Full Build-Out |
| Available |
| Now |
17th Floor
| Size |
| 18,200 SF |
| Term |
| Negotiable |
| Rental Rate |
| Upon Request Upon Request Upon Request Upon Request |
| Space Use |
| Office |
| Build-Out |
| Full Build-Out |
| Available |
| Now |
1st Floor
| Size | 80 SF |
| Term | Negotiable |
| Rental Rate | Upon Request |
| Space Use | Office |
| Build-Out | Full Build-Out |
| Available | Now |
Two Chatham Center office spaces are build-to-suit and customized to fit your needs, or can be leased as-is. Column-free floor plates provide maximum floor plan efficiency, while continuous window walls create an abundance of natural light throughout the entire building. Each floor plate is 18,200 SF and can be subdivided to fit need. Energy efficient LED lighting installed throughout property. State-of-the-art mechanical and life safety. systems. Approximately 190,000 SF of office space available.
- Fully Built-Out as Standard Office
- Mostly Open Floor Plan Layout
- Conference Rooms
- Space is in Excellent Condition
- Natural Light
2nd Floor
| Size | 3,821 SF |
| Term | Negotiable |
| Rental Rate | Upon Request |
| Space Use | Office |
| Build-Out | Full Build-Out |
| Available | Now |
Two Chatham Center office spaces are build-to-suit and customized to fit your needs, or can be leased as-is. Column-free floor plates provide maximum floor plan efficiency, while continuous window walls create an abundance of natural light throughout the entire building. Each floor plate is 18,200 SF and can be subdivided to fit need. Energy efficient LED lighting installed throughout property. State-of-the-art mechanical and life safety. systems. Approximately 190,000 SF of office space available.
- Fully Built-Out as Standard Office
- Mostly Open Floor Plan Layout
- Conference Rooms
- Space is in Excellent Condition
- Natural Light
3rd Floor
| Size | 18,200 SF |
| Term | Negotiable |
| Rental Rate | Upon Request |
| Space Use | Office |
| Build-Out | Full Build-Out |
| Available | Now |
Two Chatham Center office spaces are build-to-suit and customized to fit your needs, or can be leased as-is. Column-free floor plates provide maximum floor plan efficiency, while continuous window walls create an abundance of natural light throughout the entire building. Each floor plate is 18,200 SF and can be subdivided to fit need. Energy efficient LED lighting installed throughout property. State-of-the-art mechanical and life safety. systems. Approximately 190,000 SF of office space available.
- Fully Built-Out as Standard Office
- Mostly Open Floor Plan Layout
- Conference Rooms
- Space is in Excellent Condition
- Can be combined with additional space(s) for up to 81,900 SF of adjacent space
- Natural Light
4th Floor
| Size | 9,100 SF |
| Term | Negotiable |
| Rental Rate | Upon Request |
| Space Use | Office |
| Build-Out | Full Build-Out |
| Available | Now |
Two Chatham Center office spaces are build-to-suit and customized to fit your needs, or can be leased as-is. Column-free floor plates provide maximum floor plan efficiency, while continuous window walls create an abundance of natural light throughout the entire building. Each floor plate is 18,200 SF and can be subdivided to fit need. Energy efficient LED lighting installed throughout property. State-of-the-art mechanical and life safety. systems. Approximately 190,000 SF of office space available.
- Fully Built-Out as Standard Office
- Mostly Open Floor Plan Layout
- Conference Rooms
- Space is in Excellent Condition
- Can be combined with additional space(s) for up to 81,900 SF of adjacent space
- Natural Light
5th Floor
| Size | 18,200 SF |
| Term | Negotiable |
| Rental Rate | Upon Request |
| Space Use | Office |
| Build-Out | Full Build-Out |
| Available | Now |
Two Chatham Center office spaces are build-to-suit and customized to fit your needs, or can be leased as-is. Column-free floor plates provide maximum floor plan efficiency, while continuous window walls create an abundance of natural light throughout the entire building. Each floor plate is 18,200 SF and can be subdivided to fit need. Energy efficient LED lighting installed throughout property. State-of-the-art mechanical and life safety. systems. Approximately 190,000 SF of office space available.
- Fully Built-Out as Standard Office
- Mostly Open Floor Plan Layout
- Conference Rooms
- Space is in Excellent Condition
- Can be combined with additional space(s) for up to 81,900 SF of adjacent space
- Natural Light
6th Floor
| Size | 18,200 SF |
| Term | Negotiable |
| Rental Rate | Upon Request |
| Space Use | Office |
| Build-Out | Full Build-Out |
| Available | Now |
Two Chatham Center office spaces are build-to-suit and customized to fit your needs, or can be leased as-is. Column-free floor plates provide maximum floor plan efficiency, while continuous window walls create an abundance of natural light throughout the entire building. Each floor plate is 18,200 SF and can be subdivided to fit need. Energy efficient LED lighting installed throughout property. State-of-the-art mechanical and life safety. systems. Approximately 190,000 SF of office space available.
- Fully Built-Out as Standard Office
- Mostly Open Floor Plan Layout
- Conference Rooms
- Space is in Excellent Condition
- Can be combined with additional space(s) for up to 81,900 SF of adjacent space
- Natural Light
7th Floor
| Size | 18,200 SF |
| Term | Negotiable |
| Rental Rate | Upon Request |
| Space Use | Office |
| Build-Out | Full Build-Out |
| Available | Now |
Two Chatham Center office spaces are build-to-suit and customized to fit your needs, or can be leased as-is. Column-free floor plates provide maximum floor plan efficiency, while continuous window walls create an abundance of natural light throughout the entire building. Each floor plate is 18,200 SF and can be subdivided to fit need. Energy efficient LED lighting installed throughout property. State-of-the-art mechanical and life safety. systems. Approximately 190,000 SF of office space available.
- Fully Built-Out as Standard Office
- Mostly Open Floor Plan Layout
- Conference Rooms
- Space is in Excellent Condition
- Can be combined with additional space(s) for up to 81,900 SF of adjacent space
- Natural Light
9th Floor
| Size | 7,549 SF |
| Term | Negotiable |
| Rental Rate | Upon Request |
| Space Use | Office |
| Build-Out | Full Build-Out |
| Available | Now |
Two Chatham Center office spaces are build-to-suit and customized to fit your needs, or can be leased as-is. Column-free floor plates provide maximum floor plan efficiency, while continuous window walls create an abundance of natural light throughout the entire building. Each floor plate is 18,200 SF and can be subdivided to fit need. Energy efficient LED lighting installed throughout property. State-of-the-art mechanical and life safety. systems. Approximately 190,000 SF of office space available.
- Fully Built-Out as Standard Office
- Mostly Open Floor Plan Layout
- Conference Rooms
- Space is in Excellent Condition
- Can be combined with additional space(s) for up to 85,154 SF of adjacent space
- Natural Light
10th Floor
| Size | 18,200 SF |
| Term | Negotiable |
| Rental Rate | Upon Request |
| Space Use | Office |
| Build-Out | Full Build-Out |
| Available | Now |
Two Chatham Center office spaces are build-to-suit and customized to fit your needs, or can be leased as-is. Column-free floor plates provide maximum floor plan efficiency, while continuous window walls create an abundance of natural light throughout the entire building. Each floor plate is 18,200 SF and can be subdivided to fit need. Energy efficient LED lighting installed throughout property. State-of-the-art mechanical and life safety. systems. Approximately 190,000 SF of office space available.
- Fully Built-Out as Standard Office
- Mostly Open Floor Plan Layout
- Conference Rooms
- Space is in Excellent Condition
- Can be combined with additional space(s) for up to 85,154 SF of adjacent space
- Natural Light
11th Floor
| Size | 18,200 SF |
| Term | Negotiable |
| Rental Rate | Upon Request |
| Space Use | Office |
| Build-Out | Full Build-Out |
| Available | Now |
Two Chatham Center office spaces are build-to-suit and customized to fit your needs, or can be leased as-is. Column-free floor plates provide maximum floor plan efficiency, while continuous window walls create an abundance of natural light throughout the entire building. Each floor plate is 18,200 SF and can be subdivided to fit need. Energy efficient LED lighting installed throughout property. State-of-the-art mechanical and life safety. systems. Approximately 190,000 SF of office space available.
- Fully Built-Out as Standard Office
- Mostly Open Floor Plan Layout
- Conference Rooms
- Space is in Excellent Condition
- Can be combined with additional space(s) for up to 85,154 SF of adjacent space
- Natural Light
12th Floor
| Size | 18,200 SF |
| Term | Negotiable |
| Rental Rate | Upon Request |
| Space Use | Office |
| Build-Out | Full Build-Out |
| Available | Now |
Two Chatham Center office spaces are build-to-suit and customized to fit your needs, or can be leased as-is. Column-free floor plates provide maximum floor plan efficiency, while continuous window walls create an abundance of natural light throughout the entire building. Each floor plate is 18,200 SF and can be subdivided to fit need. Energy efficient LED lighting installed throughout property. State-of-the-art mechanical and life safety. systems. Approximately 190,000 SF of office space available.
- Fully Built-Out as Standard Office
- Mostly Open Floor Plan Layout
- Conference Rooms
- Space is in Excellent Condition
- Can be combined with additional space(s) for up to 85,154 SF of adjacent space
- Natural Light
14th Floor
| Size | 18,200 SF |
| Term | Negotiable |
| Rental Rate | Upon Request |
| Space Use | Office |
| Build-Out | Full Build-Out |
| Available | Now |
Two Chatham Center office spaces are build-to-suit and customized to fit your needs, or can be leased as-is. Column-free floor plates provide maximum floor plan efficiency, while continuous window walls create an abundance of natural light throughout the entire building. Each floor plate is 18,200 SF and can be subdivided to fit need. Energy efficient LED lighting installed throughout property. State-of-the-art mechanical and life safety. systems. Approximately 190,000 SF of office space available.
- Fully Built-Out as Standard Office
- Mostly Open Floor Plan Layout
- Conference Rooms
- Space is in Excellent Condition
- Can be combined with additional space(s) for up to 85,154 SF of adjacent space
- Natural Light
15th Floor
| Size | 4,805 SF |
| Term | Negotiable |
| Rental Rate | Upon Request |
| Space Use | Office |
| Build-Out | Full Build-Out |
| Available | Now |
Two Chatham Center office spaces are build-to-suit and customized to fit your needs, or can be leased as-is. Column-free floor plates provide maximum floor plan efficiency, while continuous window walls create an abundance of natural light throughout the entire building. Each floor plate is 18,200 SF and can be subdivided to fit need. Energy efficient LED lighting installed throughout property. State-of-the-art mechanical and life safety. systems. Approximately 190,000 SF of office space available.
- Fully Built-Out as Standard Office
- Mostly Open Floor Plan Layout
- Conference Rooms
- Space is in Excellent Condition
- Can be combined with additional space(s) for up to 85,154 SF of adjacent space
- Natural Light
17th Floor
| Size | 18,200 SF |
| Term | Negotiable |
| Rental Rate | Upon Request |
| Space Use | Office |
| Build-Out | Full Build-Out |
| Available | Now |
Two Chatham Center office spaces are build-to-suit and customized to fit your needs, or can be leased as-is. Column-free floor plates provide maximum floor plan efficiency, while continuous window walls create an abundance of natural light throughout the entire building. Each floor plate is 18,200 SF and can be subdivided to fit need. Energy efficient LED lighting installed throughout property. State-of-the-art mechanical and life safety. systems. Approximately 190,000 SF of office space available.
- Fully Built-Out as Standard Office
- Mostly Open Floor Plan Layout
- Conference Rooms
- Space is in Excellent Condition
- Natural Light
Property Overview
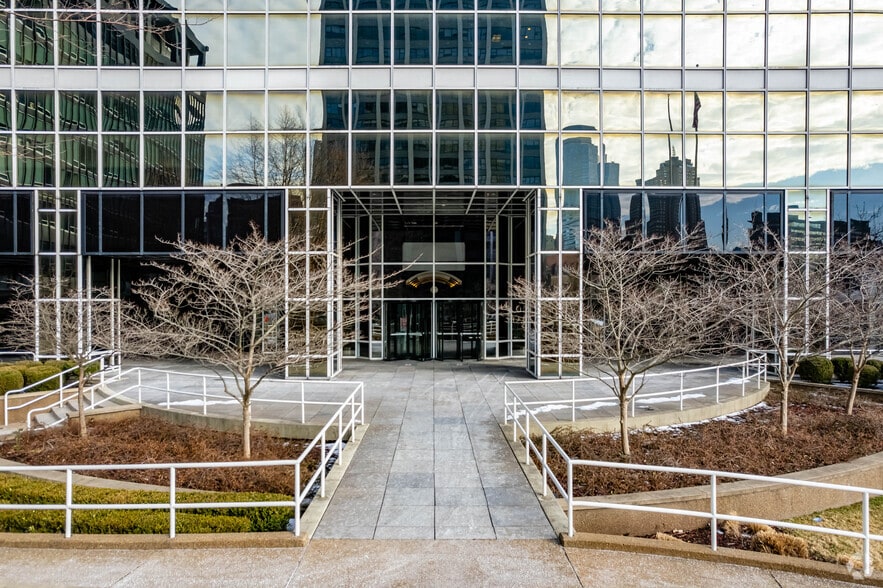
Two Chatham Center offers office space in a highly accessible mixed-use campus located directly across from PPG Paints Arena and adjacent to Pittsburgh’s growing Lower Hill District redevelopment. The property provides immediate access to Downtown Pittsburgh, Oakland, the Strip District, and major highways including I-376, I-279, and I-579. Flexible build-to-suit office suites feature efficient floor plates, abundant natural light, modern building systems, and a professional business environment. Tenants enjoy an extensive amenity package including a 2,100-space indoor parking garage with valet service, onsite fitness center, conference center with advanced audiovisual capabilities, and dedicated property management. Additional conveniences include a Starbucks café, onsite dining options, a YMCA-operated childcare center, and a beautifully landscaped outdoor plaza with walking paths, seating areas, and water features, creating a workplace environment that supports employee wellness, productivity, and convenience.
- 24 Hour Access
- Bus Line
- Courtyard
- Day Care
- Property Manager on Site
- Restaurant
- Signage
- Bicycle Storage
- Cafe
Property Facts
Select Tenants
- Floor
- Tenant Name
- Industry
- 2nd
- Broadridge
- Administrative and Support Services
- 1st
- Chatham Center Management
- Real Estate
- 15th
- Dell, Moser, Lane & Loughney, LLC
- Professional, Scientific, and Technical Services
- 1st
- Duquesne University
- Educational Services
- Multiple
- Travelers
- Finance and Insurance
- 16th
- U.S. Secret Service
- Public Administration



Presented by
Elteq Equities, Inc
Two Chatham Center | 112 Washington Pl
Hmm, there seems to have been an error sending your message. Please try again.
Thanks! Your message was sent.