Your email has been sent.

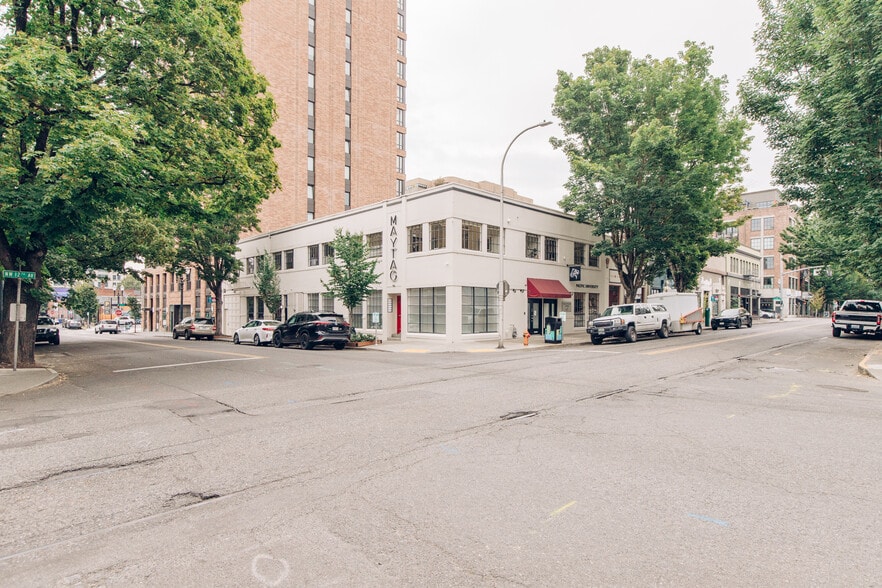
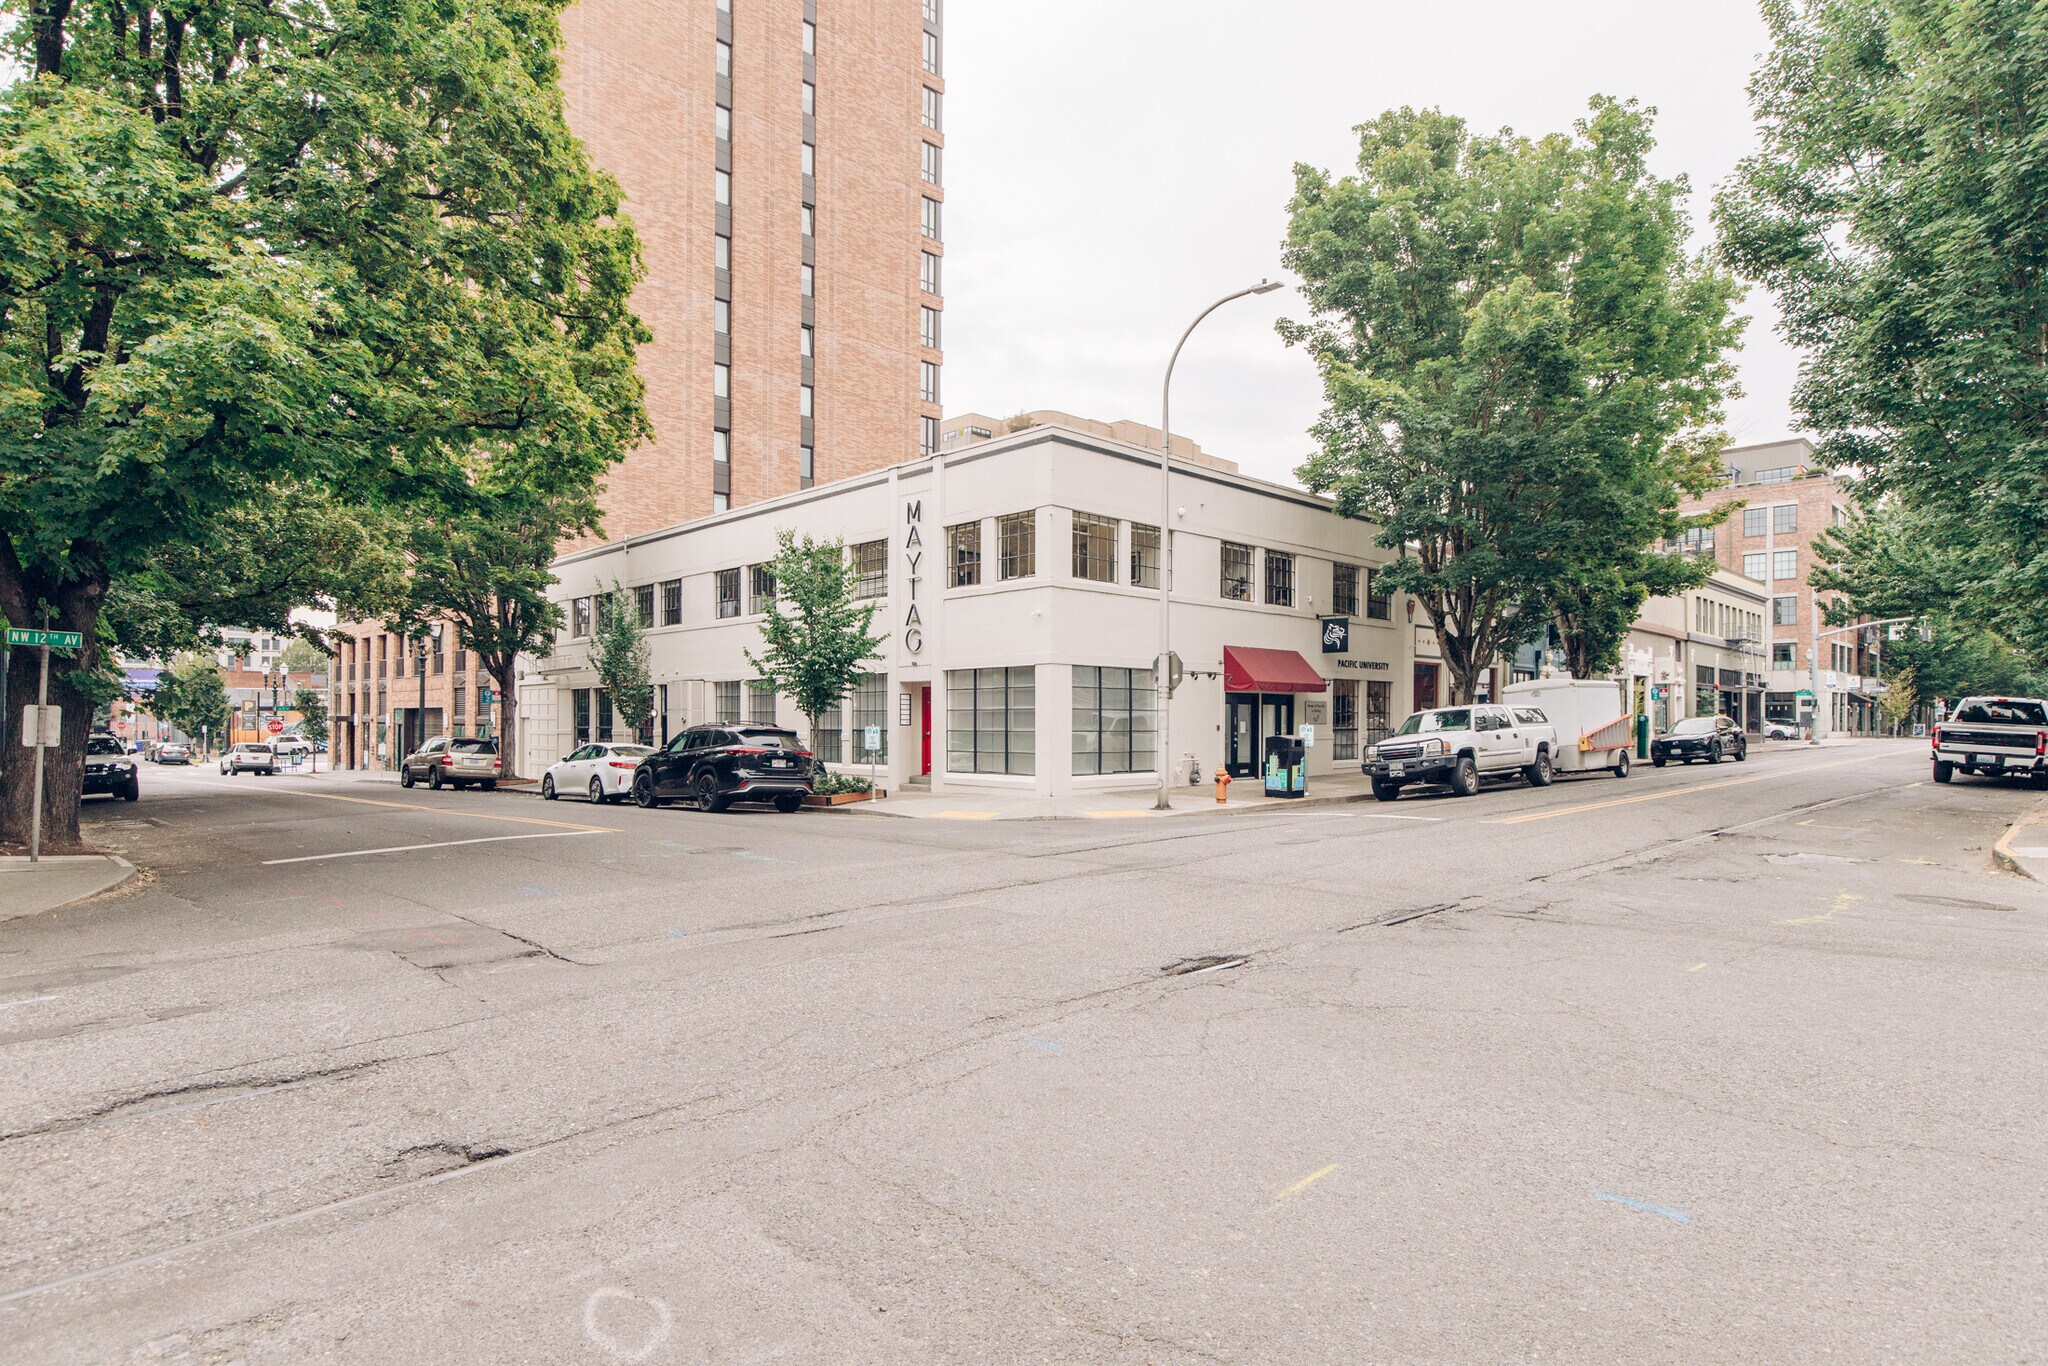
Maytag Building 1120-1136 NW Hoyt St 337 - 1,697 SF of Office Space Available in Portland, OR 97209
Highlights
- Exposed timber beams and polished concrete floors create unique office character.
- Open layouts with glass conference or office space.
- Portland Streetcar and TriMet bus service located less than one block away.
- Private suite entrances provide direct access and identity.
- In-suite kitchenette, restroom, and shower facilities.
- Abundant natural light from expansive window lines.
All Available Spaces(2)
Display Rental Rate as
- Space
- Size
- Term
- Rental Rate
- Space Use
- Build-Out
- Available
Suite 532 features a private entrance, open work area, glass-enclosed conference room or office, kitchenette, restroom, shower, and dedicated IT/storage room. Exposed timber beams, polished concrete floors, and high ceilings create a functional and flexible workspace.
- Fits 4 - 11 People
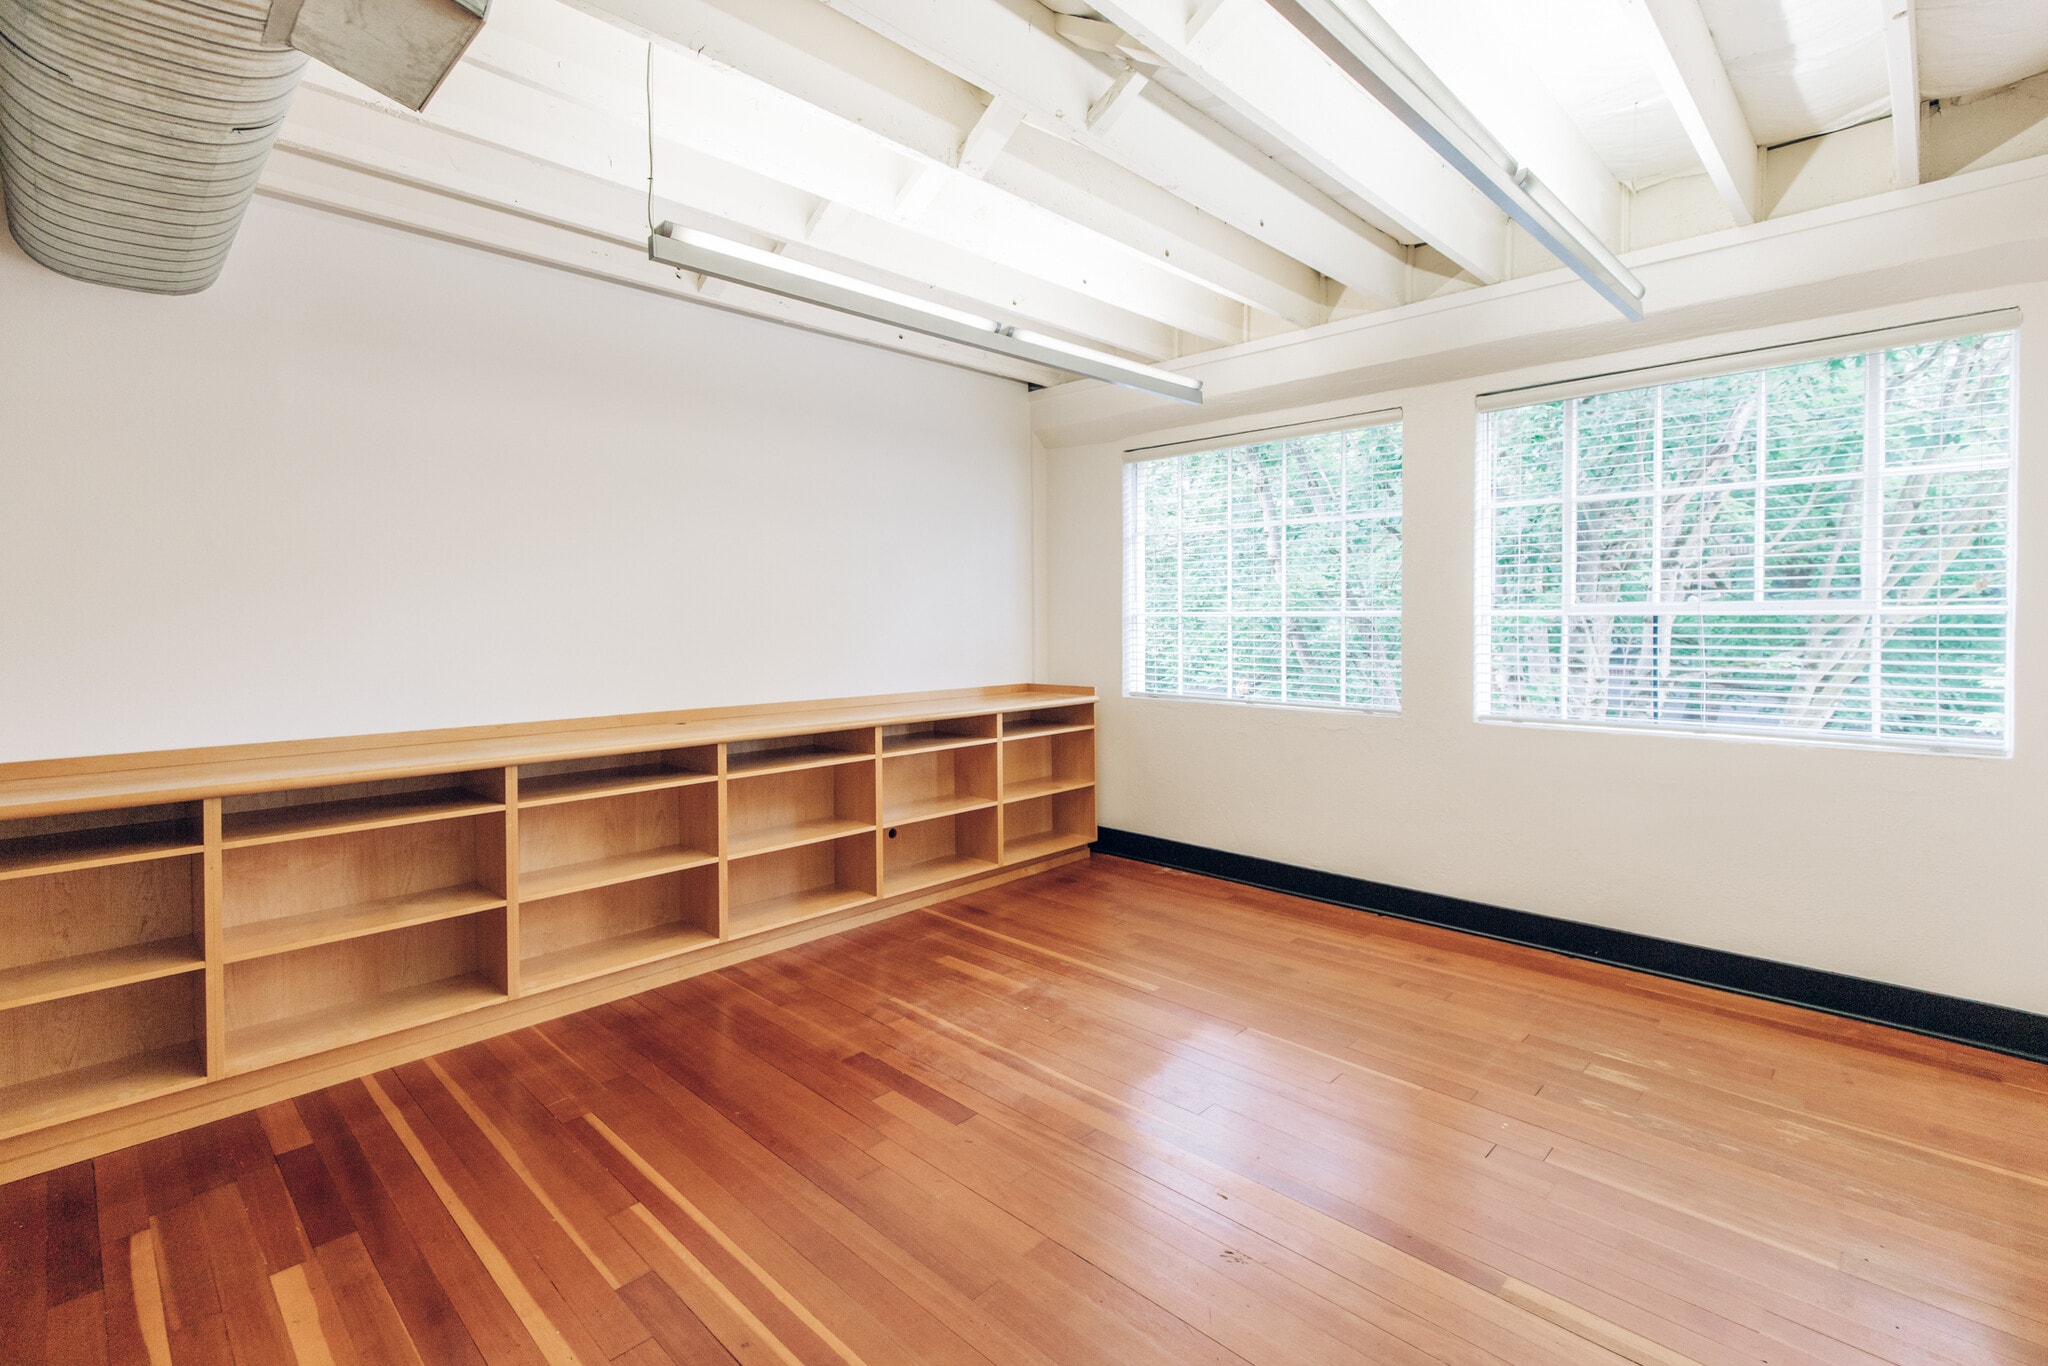

Suite 230 offers a private office environment with high exposed ceilings and expansive windows that provide abundant natural light. The space is suitable for executive office or professional workspace use.
- Fits 1 - 3 People
| Space | Size | Term | Rental Rate | Space Use | Build-Out | Available |
| 1st Floor, Ste 532 | 1,360 SF | Negotiable | Upon Request Upon Request Upon Request Upon Request | Office | - | 30 Days |
| 2nd Floor, Ste 230 | 337 SF | Negotiable | Upon Request Upon Request Upon Request Upon Request | Office | - | 30 Days |
1st Floor, Ste 532
| Size |
| 1,360 SF |
| Term |
| Negotiable |
| Rental Rate |
| Upon Request Upon Request Upon Request Upon Request |
| Space Use |
| Office |
| Build-Out |
| - |
| Available |
| 30 Days |
2nd Floor, Ste 230
| Size |
| 337 SF |
| Term |
| Negotiable |
| Rental Rate |
| Upon Request Upon Request Upon Request Upon Request |
| Space Use |
| Office |
| Build-Out |
| - |
| Available |
| 30 Days |
1st Floor, Ste 532
| Size | 1,360 SF |
| Term | Negotiable |
| Rental Rate | Upon Request |
| Space Use | Office |
| Build-Out | - |
| Available | 30 Days |
Suite 532 features a private entrance, open work area, glass-enclosed conference room or office, kitchenette, restroom, shower, and dedicated IT/storage room. Exposed timber beams, polished concrete floors, and high ceilings create a functional and flexible workspace.
- Fits 4 - 11 People
2nd Floor, Ste 230
| Size | 337 SF |
| Term | Negotiable |
| Rental Rate | Upon Request |
| Space Use | Office |
| Build-Out | - |
| Available | 30 Days |
Suite 230 offers a private office environment with high exposed ceilings and expansive windows that provide abundant natural light. The space is suitable for executive office or professional workspace use.
- Fits 1 - 3 People
Property Overview
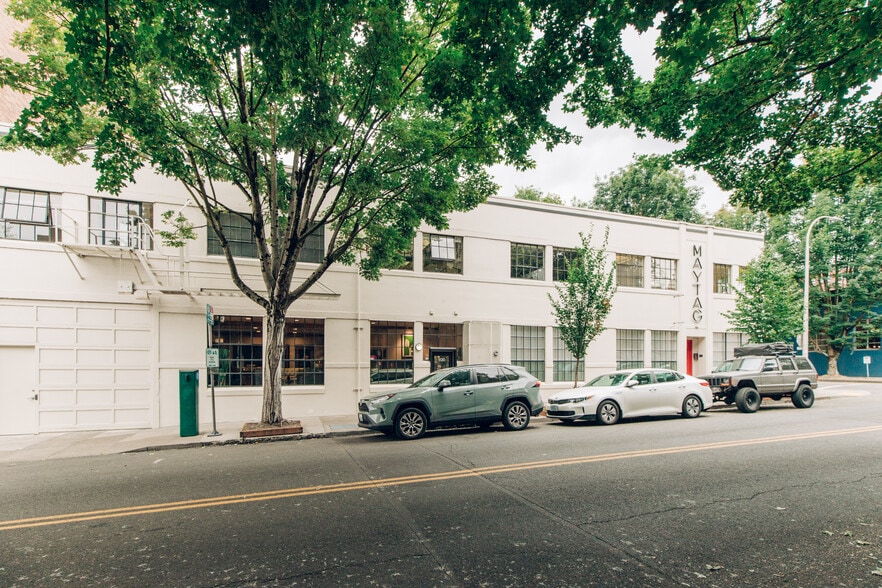
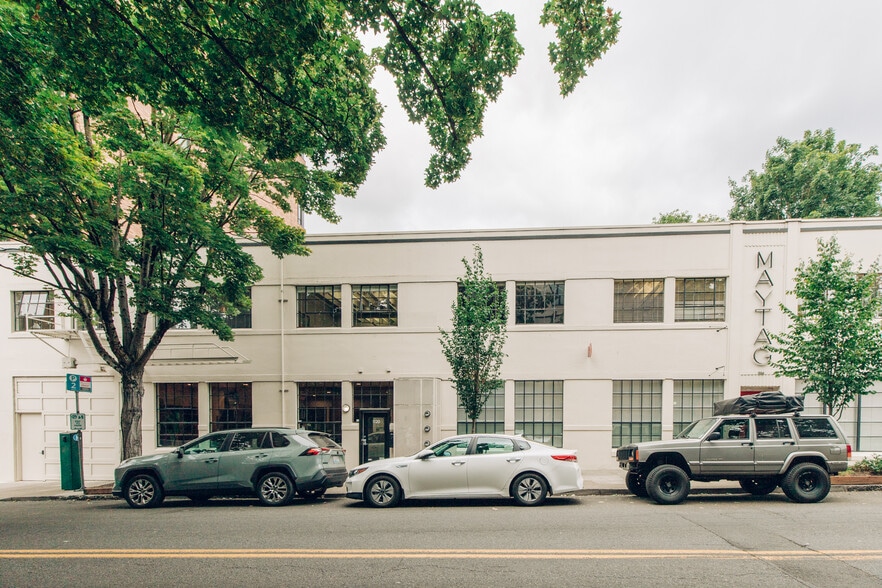
The Maytag Building is a two-story office property located at 1136 NW Hoyt Street in Portland’s Pearl District. Constructed in 1939, the building contains office suites with exposed timber beams, polished concrete floors, high ceilings, large window lines, private entrances, conference space, kitchenettes, restrooms, shower facilities, and storage areas. The property is located less than one block from Portland Streetcar and TriMet bus service and provides access to I-405 and surrounding commercial uses.
- Bus Line
- Signage
- Natural Light
- Air Conditioning
Property Facts
Select Tenants
- Floor
- Tenant Name
- Industry
- 1st
- Eyecue Lab
- Professional, Scientific, and Technical Services
- 2nd
- H Squared Productions Inc.
- Information
- 1st
- Living Social, Inc
- Information
- 2nd
- L'mu Salon
- Services
- 1st
- Mari Design
- Manufacturing
- 2nd
- Merriwether Systems
- -



Presented by
Maytag Building | 1120-1136 NW Hoyt St
Hmm, there seems to have been an error sending your message. Please try again.
Thanks! Your message was sent.