Your email has been sent.

1120 Boston Ave 2,159 SF of Industrial Space Available in Longmont, CO 80501
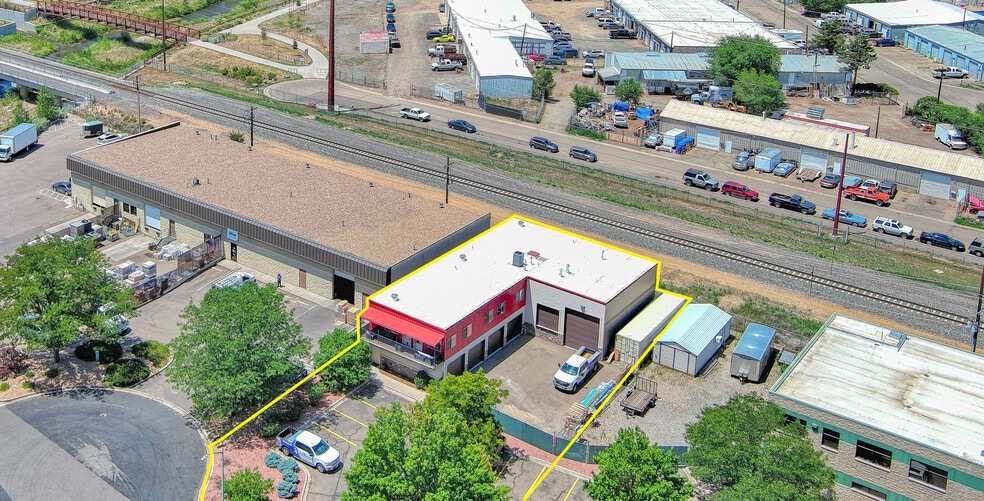
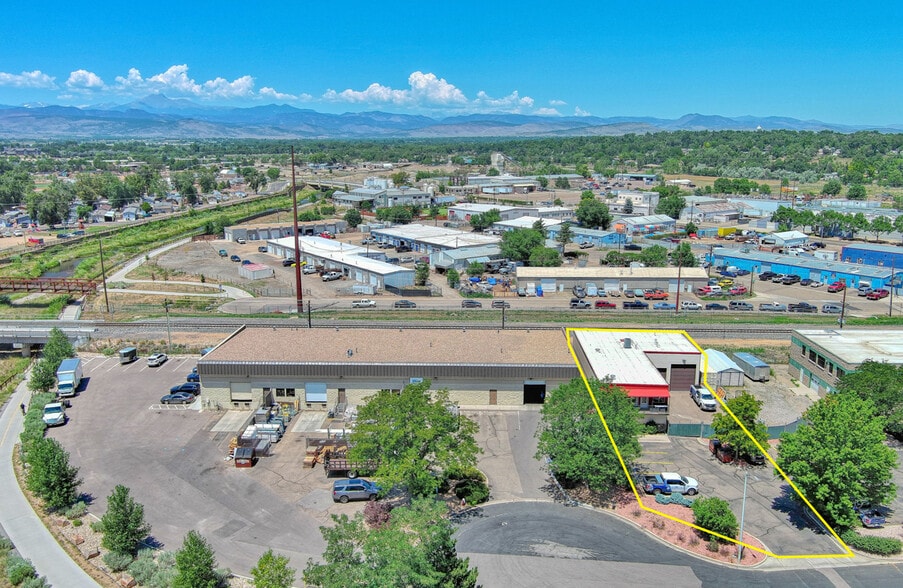
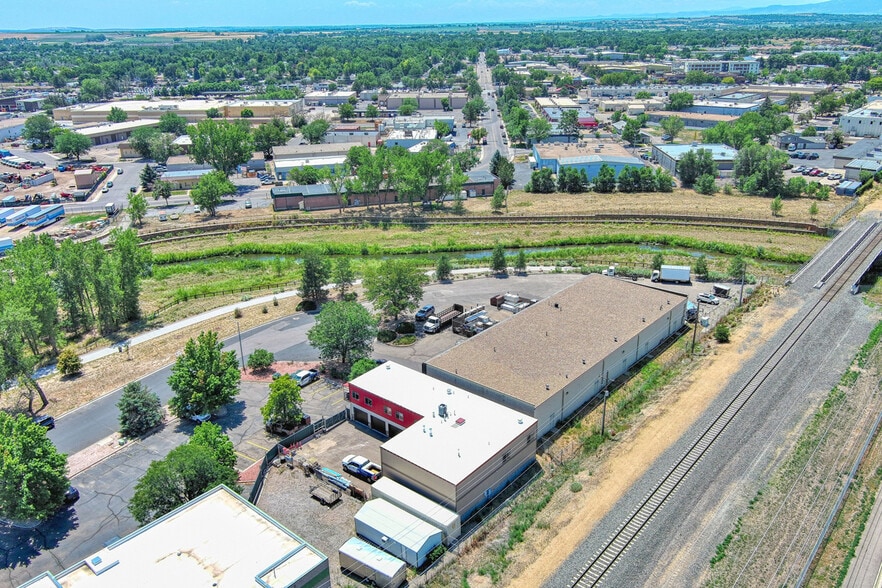
Highlights
- Conference Room
- Loading Dock, Drive-In Door
- Ample Parking
- Kitchen
- Two Private Offices
- Fenced Outdoor Storage
Features
All Available Space(1)
Display Rental Rate as
- Space
- Size
- Term
- Rental Rate
- Space Use
- Build-Out
- Available
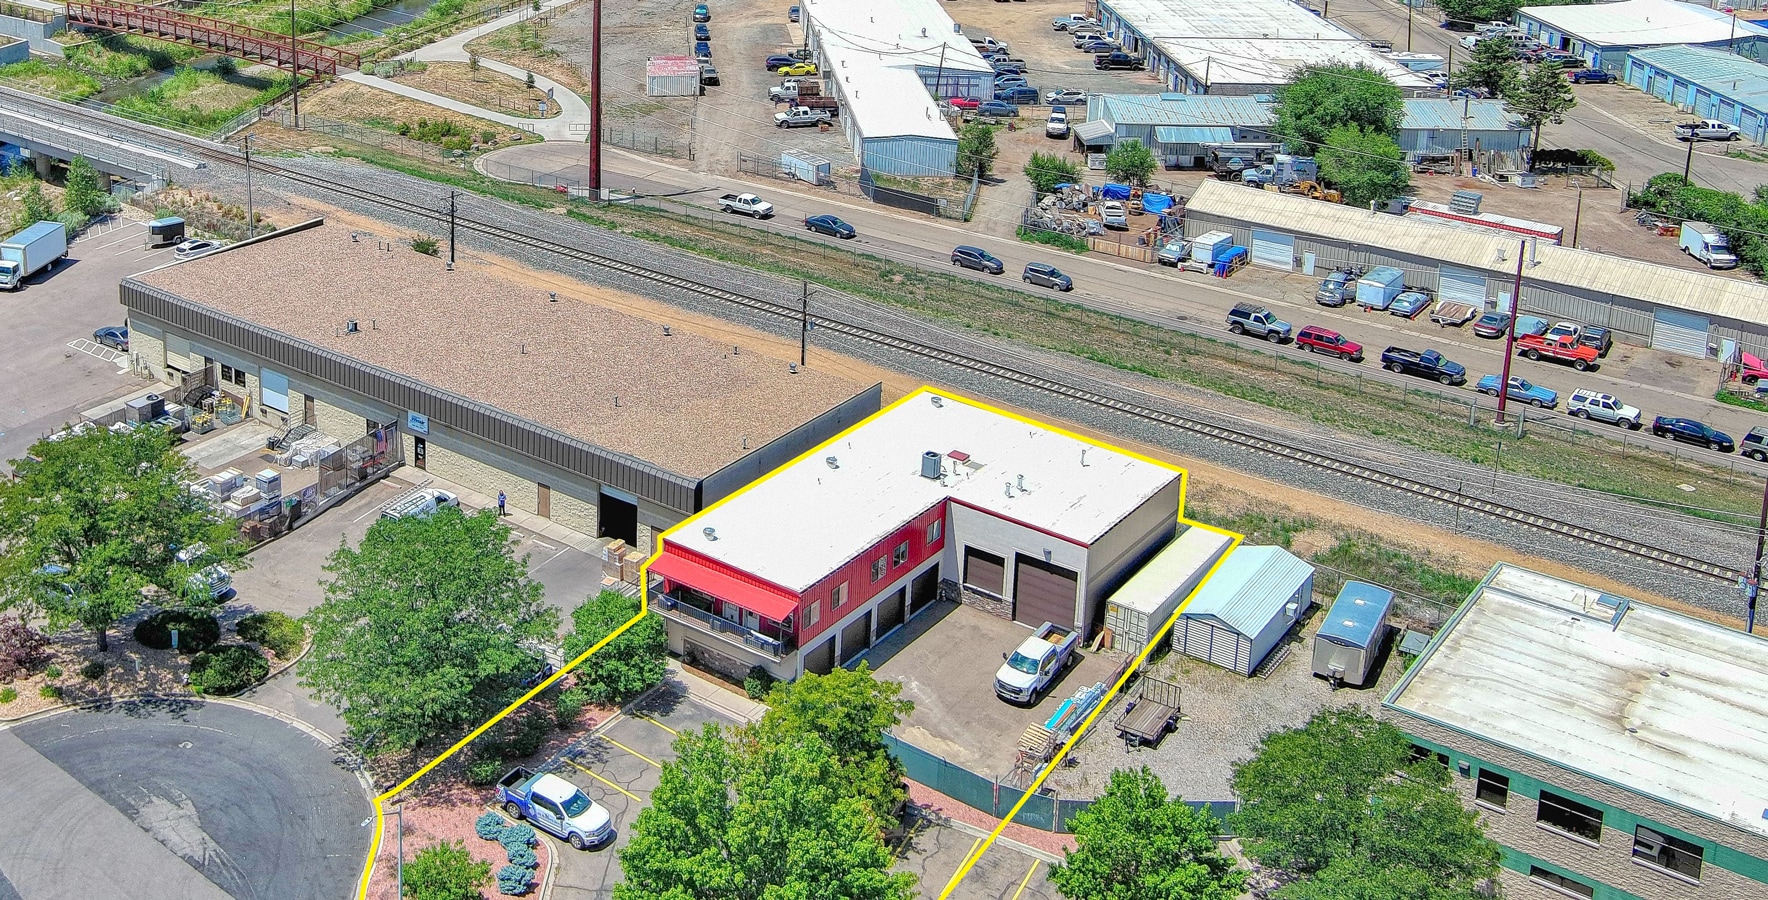


Efficient shared office/shop space offering two private offices and your own dedicated shop space, including three overhead doors.
- Lease rate does not include utilities, property expenses or building services
- Fenced Outdoor Storage
- Ample Parking
- Drive-In Door
- Two Private Offices
- Loading Dock
| Space | Size | Term | Rental Rate | Space Use | Build-Out | Available |
| 1st Floor | 2,159 SF | Negotiable | $21.02 CAD/SF/YR $1.75 CAD/SF/MO $45,386 CAD/YR $3,782 CAD/MO | Industrial | - | Now |
1st Floor
| Size |
| 2,159 SF |
| Term |
| Negotiable |
| Rental Rate |
| $21.02 CAD/SF/YR $1.75 CAD/SF/MO $45,386 CAD/YR $3,782 CAD/MO |
| Space Use |
| Industrial |
| Build-Out |
| - |
| Available |
| Now |
1st Floor
| Size | 2,159 SF |
| Term | Negotiable |
| Rental Rate | $21.02 CAD/SF/YR |
| Space Use | Industrial |
| Build-Out | - |
| Available | Now |
Efficient shared office/shop space offering two private offices and your own dedicated shop space, including three overhead doors.
- Lease rate does not include utilities, property expenses or building services
- Drive-In Door
- Fenced Outdoor Storage
- Two Private Offices
- Ample Parking
- Loading Dock
Property Overview
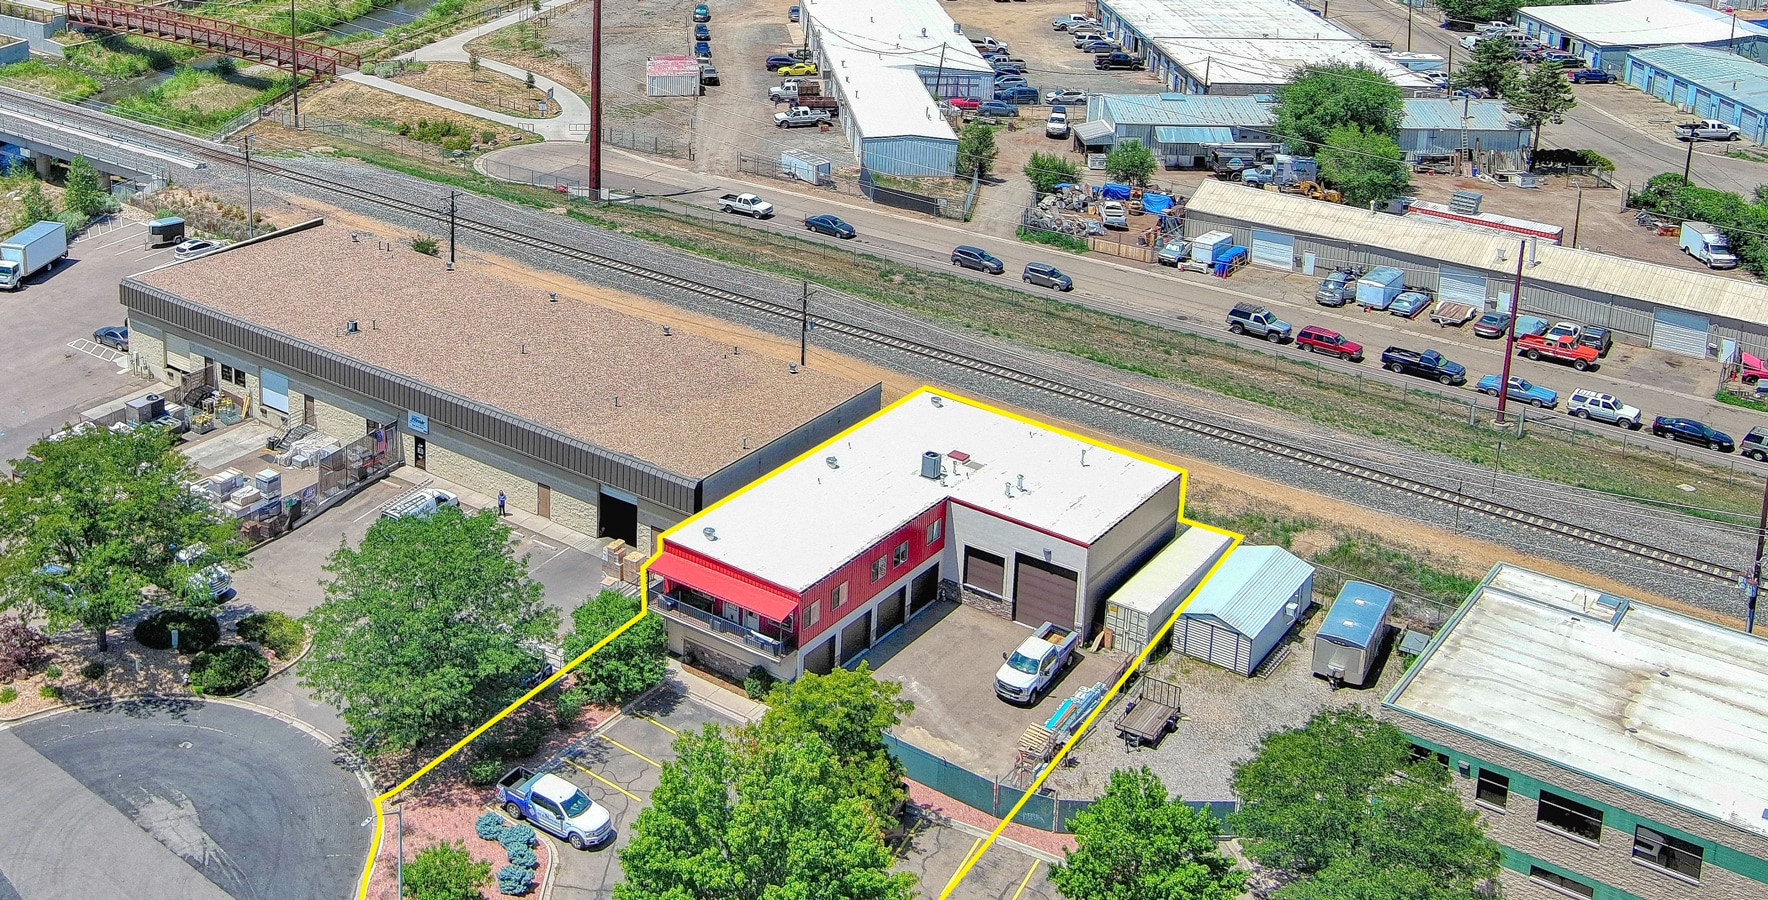
Efficient shared office/shop space offering two private offices and your own dedicated shop space, including three overhead doors. Shared amenities include a conference room, kitchen, restrooms, dock-loading area, and secure fenced outdoor storage. Co-locate with an established general contractor and right-size your business without unnecessary overhead. Ideal for construction trades, HVAC, electrical, plumbing, and similar users. Central Longmont location with ample employee and vehicle parking.
Warehouse Facility Facts
Select Tenants
- Floor
- Tenant Name
- 1st
- Rainbow Electric



Presented by
1120 Boston Ave
Hmm, there seems to have been an error sending your message. Please try again.
Thanks! Your message was sent.