Your email has been sent.
Nase Building 1120 SE Main St 350 - 3,980 SF of Office Space Available in Portland, OR 97214
Highlights
- Close in Southeast Portland. Hawthorne Madison Couplet. Off-street parking.
All Available Spaces(3)
Display Rental Rate as
- Space
- Size
- Term
- Rental Rate
- Space Use
- Build-Out
- Available
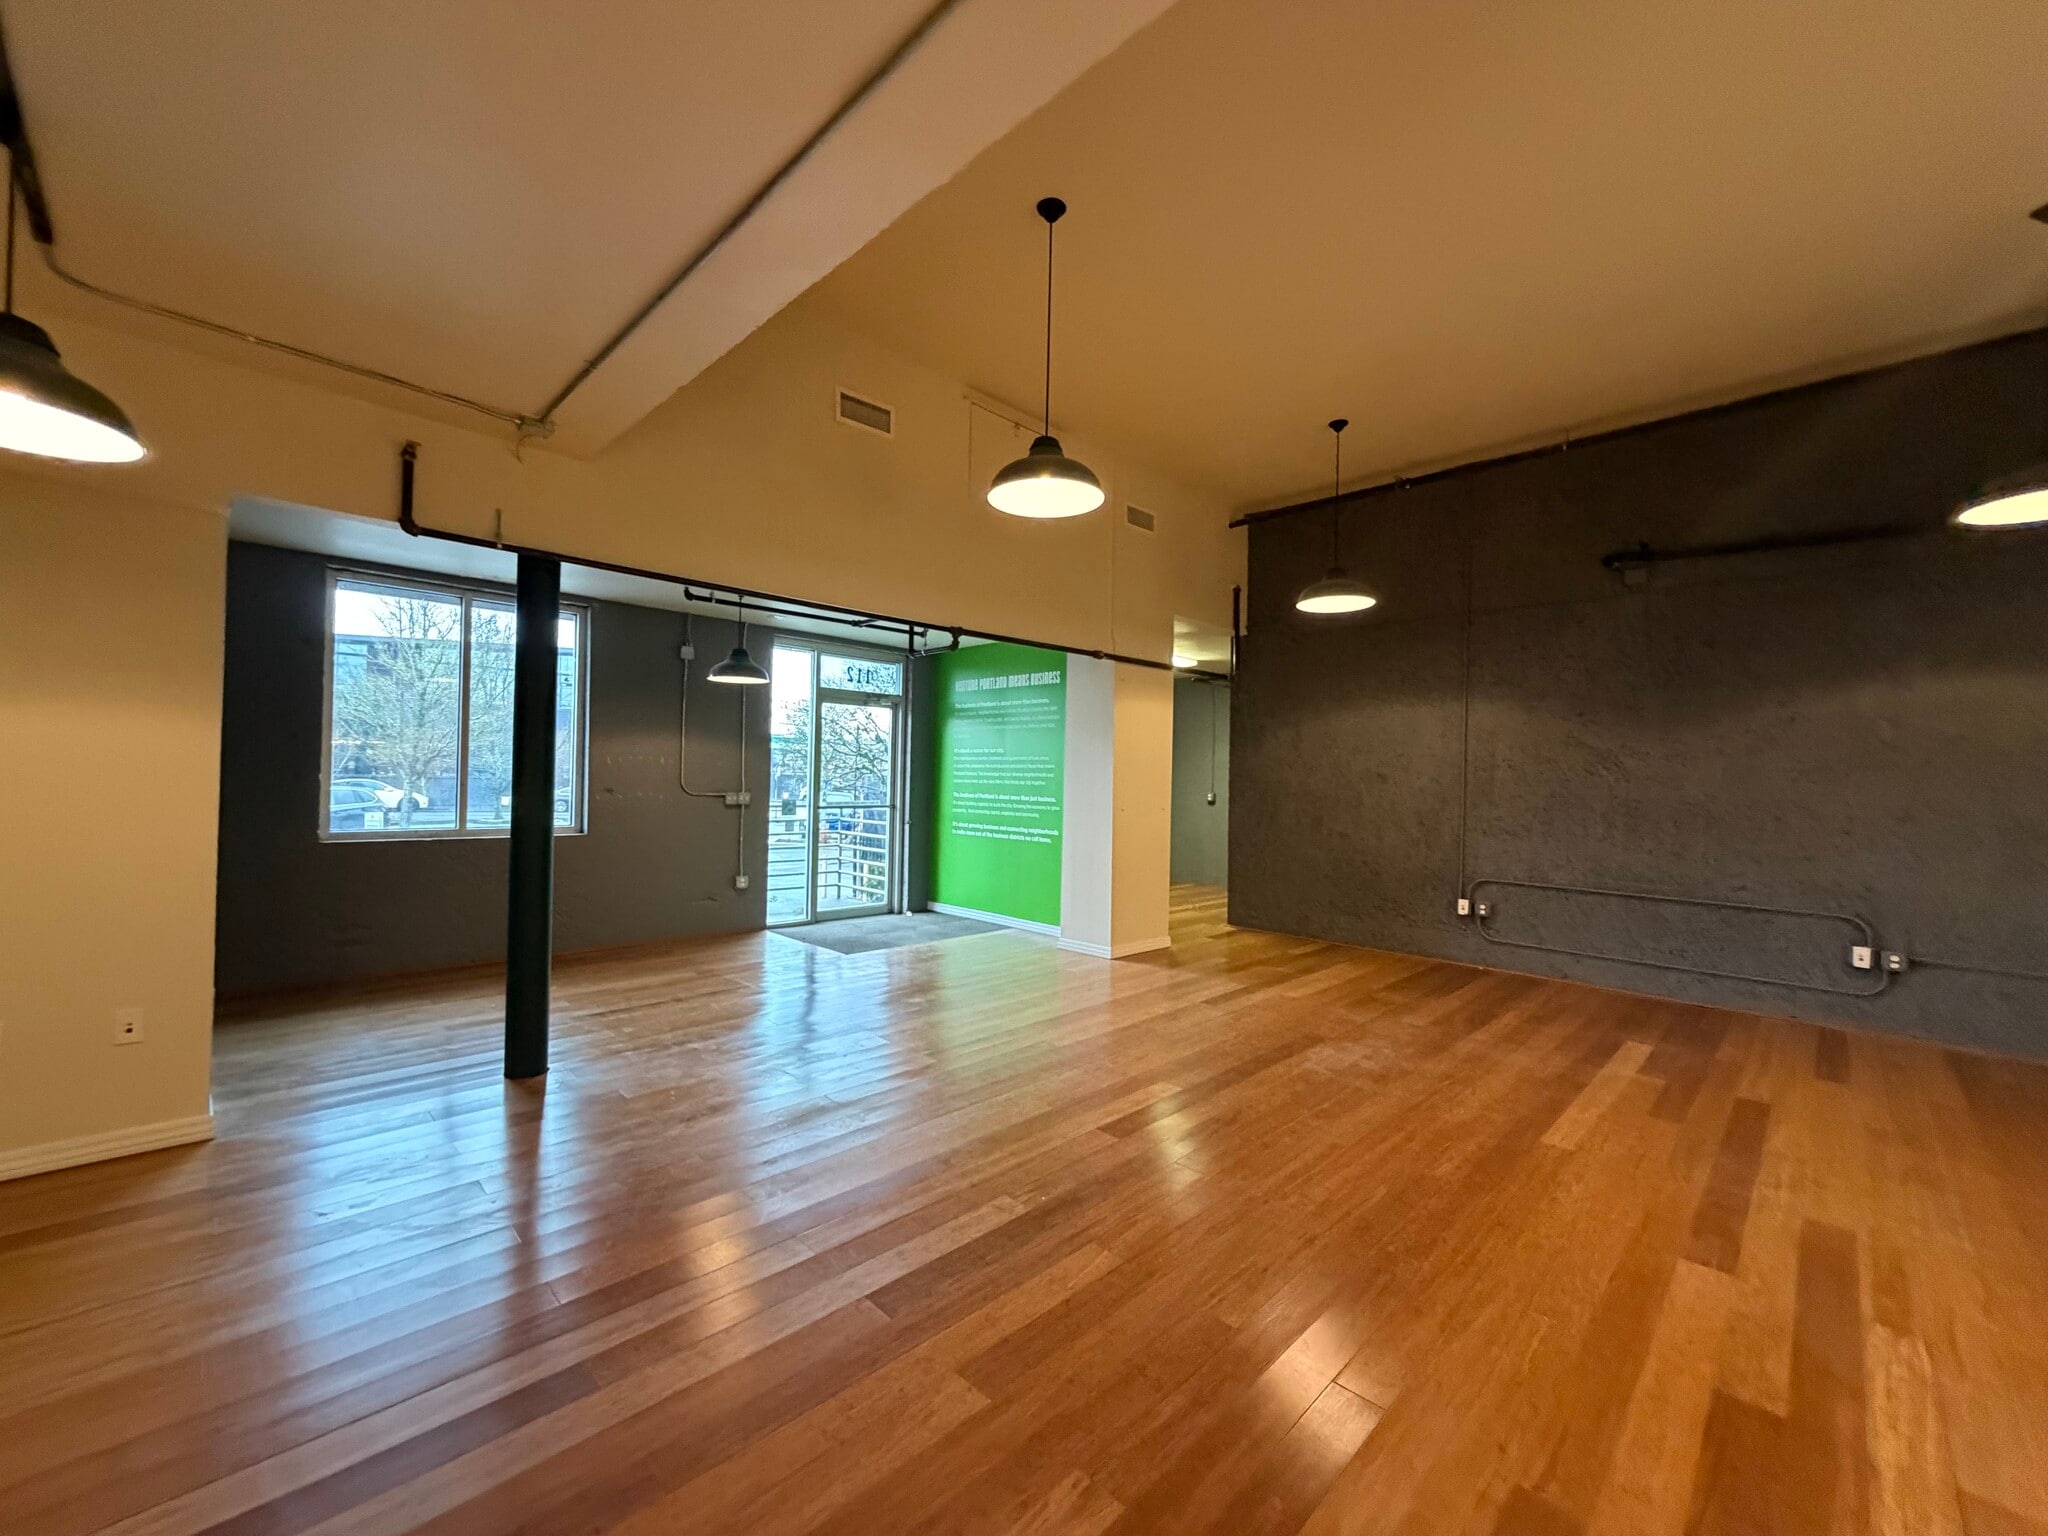


Inviting ground-floor office suite located in the heart of the Central Eastside, featuring a spacious, open layout ideal for team collaboration, meetings, conferences, and flexible workspace needs. The suite includes a private office, kitchenette, and private restrooms. Tenants also enjoy a private entrance directly from the off-street, professionally managed parking lot, offering added convenience for staff and visitors. The landlord will customize flooring in the conference room for new tenant. Situated within walking distance of popular food carts, coffee shops, restaurants, and more, this location delivers excellent amenities in one of the city’s most vibrant districts. With excellent access to public transportation, commuting is simple and stress-free.
- Listed rate may not include certain utilities, building services and property expenses
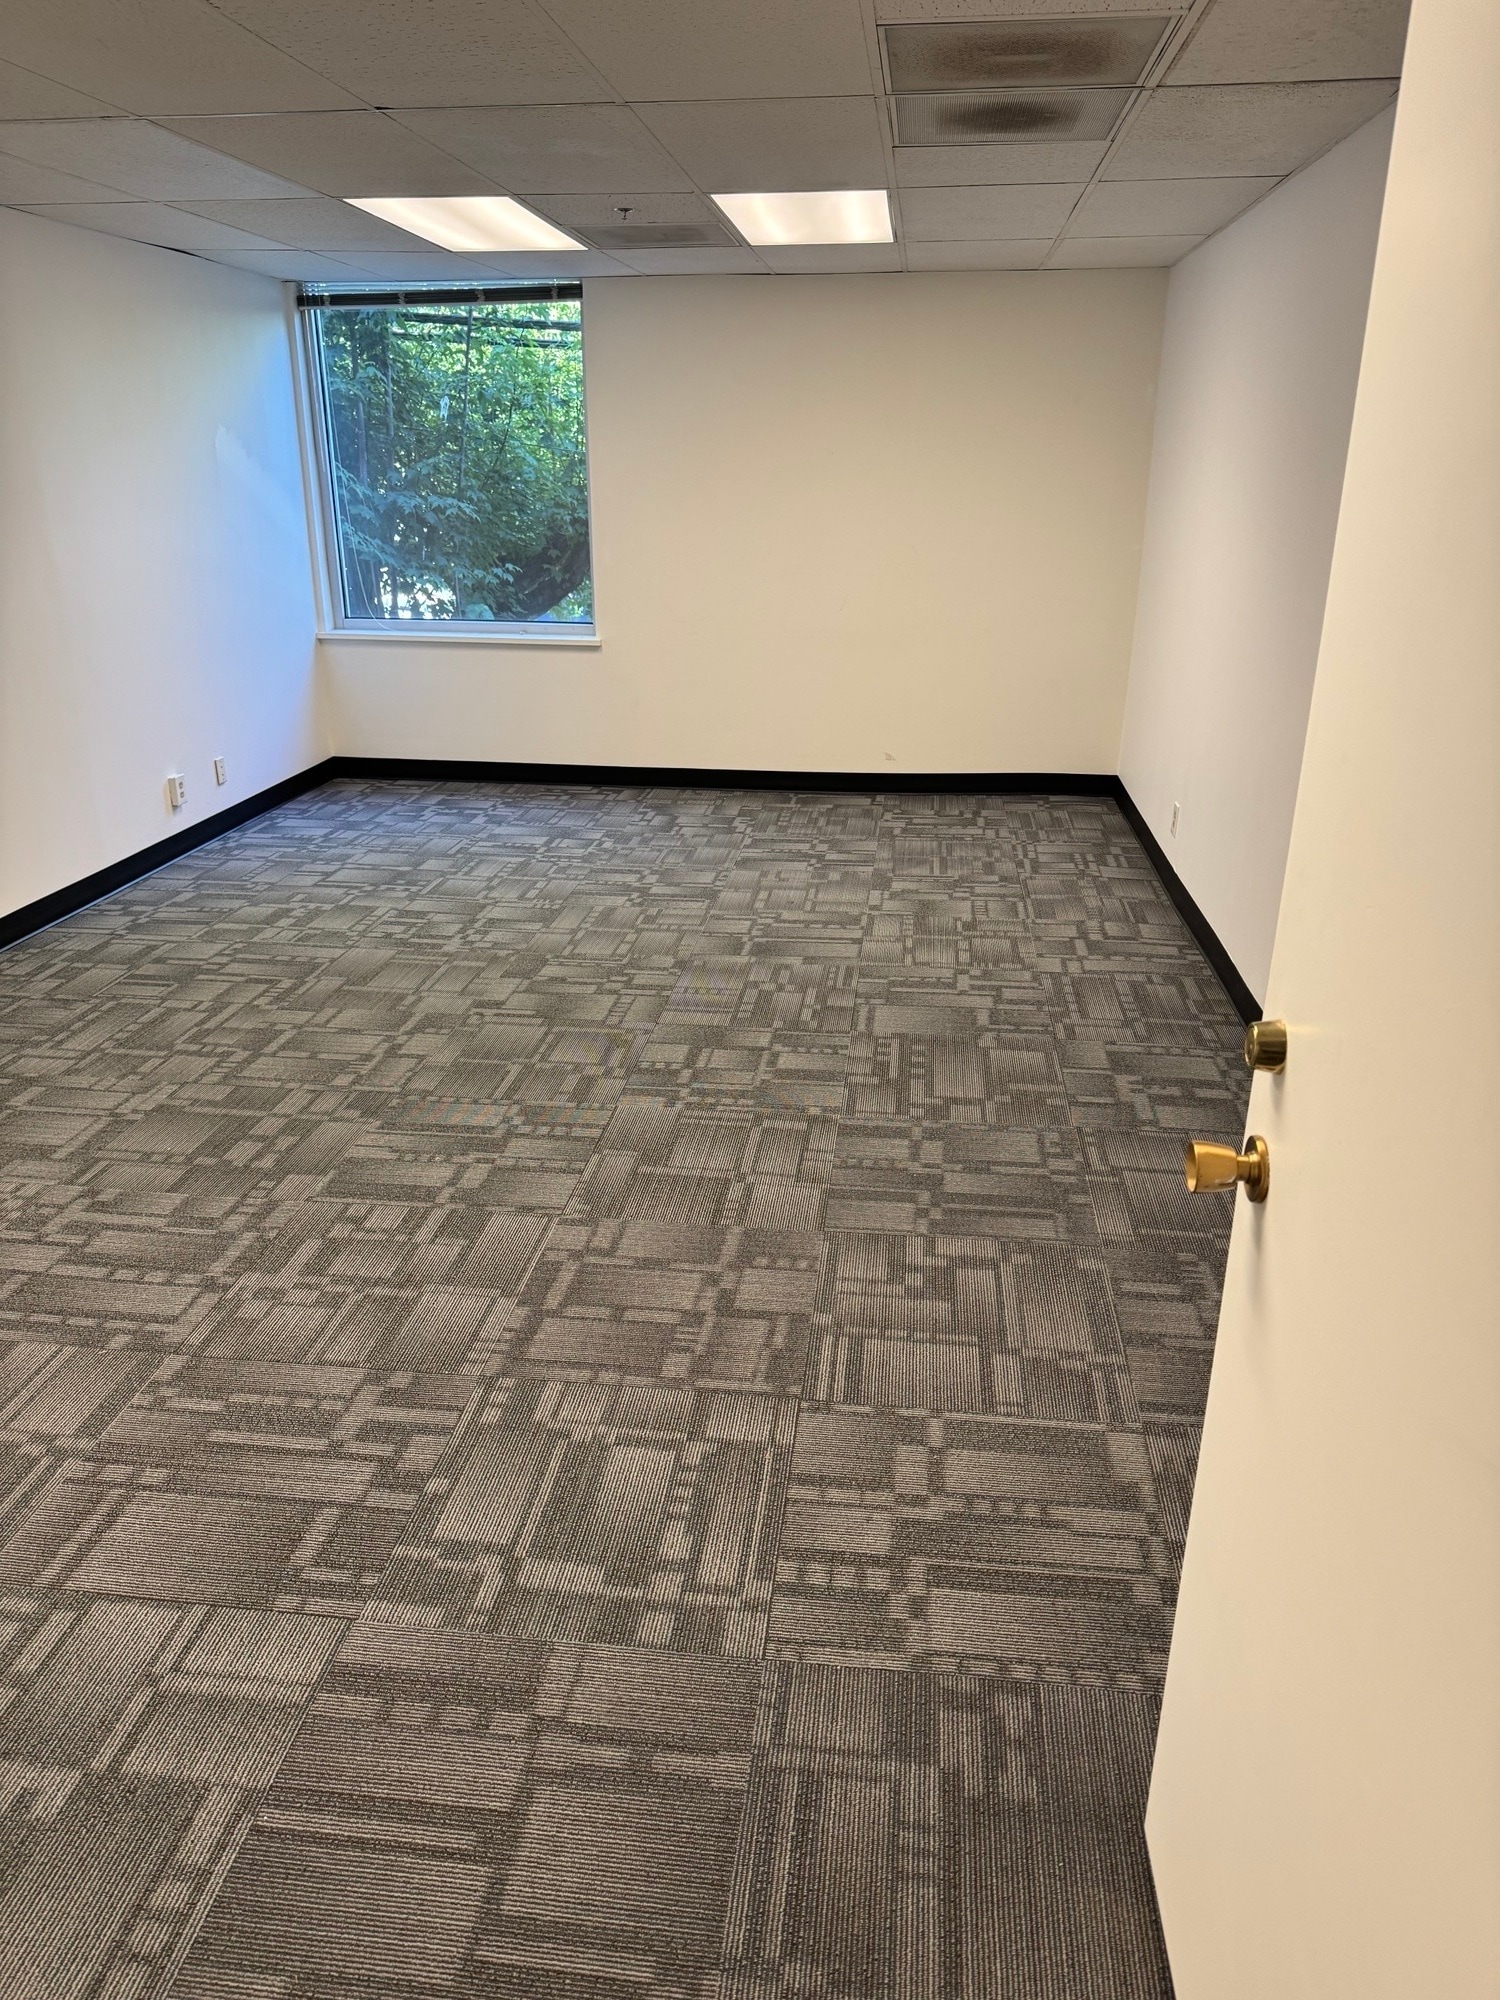
Bright and inviting second-floor corner suite located on the northeast side of the building. Recently refreshed with brand-new paint and carpet, this space offers central heating and air conditioning. Enjoy the convenience of off-street, professionally managed parking. Situated in a vibrant neighborhood, the building is steps away from popular restaurants, food carts, coffee shops, and everyday essentials, all within easy walking distance.
- Listed rate may not include certain utilities, building services and property expenses
- 2 Private Offices
- Finished Ceilings: 8’
- Elevator Access
- New carpet and paint. Off street parking.
- Fully Built-Out as Standard Office
- 1 Conference Room
- Central Air and Heating
- Natural Light


Spacious suite featuring three private offices, a dedicated conference room, and generous open floor plan ideal for multiple workstations. The layout also includes a welcoming reception or waiting area and a convenient break room with a kitchenette equipped with a sink and cabinetry. Enjoy the added benefit of off-street parking in a professionally managed lot. Flexible configuration options allow the two suites to be divided, providing versatility to meet a range of business needs. Located within walking distance of popular restaurants, coffee shops, and grocery stores, this space offers exceptional convenience for both employees and clients. Tenant improvement allowances are negotiable with a three- to five-year lease, making this an excellent opportunity to create a customized workspace.
- Listed rate may not include certain utilities, building services and property expenses
- 3 Private Offices
- Finished Ceilings: 7’8”
- Kitchen
- Fully Carpeted
- Drop Ceilings
- After Hours HVAC Available
- Fully Built-Out as Standard Office
- 1 Conference Room
- Central Air and Heating
- Elevator Access
- Corner Space
- Natural Light
- Common Parts WC Facilities
| Space | Size | Term | Rental Rate | Space Use | Build-Out | Available |
| 1st Floor, Ste 112 | 2,030 SF | Negotiable | $35.27 CAD/SF/YR $2.94 CAD/SF/MO $71,599 CAD/YR $5,967 CAD/MO | Office | - | Now |
| 2nd Floor, Ste 202 | 350 SF | 1-5 Years | $38.60 CAD/SF/YR $3.22 CAD/SF/MO $13,510 CAD/YR $1,126 CAD/MO | Office | Full Build-Out | Now |
| 2nd Floor, Ste 205,206 | 1,600 SF | 1-5 Years | $38.80 CAD/SF/YR $3.23 CAD/SF/MO $62,076 CAD/YR $5,173 CAD/MO | Office | Full Build-Out | Now |
1st Floor, Ste 112
| Size |
| 2,030 SF |
| Term |
| Negotiable |
| Rental Rate |
| $35.27 CAD/SF/YR $2.94 CAD/SF/MO $71,599 CAD/YR $5,967 CAD/MO |
| Space Use |
| Office |
| Build-Out |
| - |
| Available |
| Now |
2nd Floor, Ste 202
| Size |
| 350 SF |
| Term |
| 1-5 Years |
| Rental Rate |
| $38.60 CAD/SF/YR $3.22 CAD/SF/MO $13,510 CAD/YR $1,126 CAD/MO |
| Space Use |
| Office |
| Build-Out |
| Full Build-Out |
| Available |
| Now |
2nd Floor, Ste 205,206
| Size |
| 1,600 SF |
| Term |
| 1-5 Years |
| Rental Rate |
| $38.80 CAD/SF/YR $3.23 CAD/SF/MO $62,076 CAD/YR $5,173 CAD/MO |
| Space Use |
| Office |
| Build-Out |
| Full Build-Out |
| Available |
| Now |
1st Floor, Ste 112
| Size | 2,030 SF |
| Term | Negotiable |
| Rental Rate | $35.27 CAD/SF/YR |
| Space Use | Office |
| Build-Out | - |
| Available | Now |
Inviting ground-floor office suite located in the heart of the Central Eastside, featuring a spacious, open layout ideal for team collaboration, meetings, conferences, and flexible workspace needs. The suite includes a private office, kitchenette, and private restrooms. Tenants also enjoy a private entrance directly from the off-street, professionally managed parking lot, offering added convenience for staff and visitors. The landlord will customize flooring in the conference room for new tenant. Situated within walking distance of popular food carts, coffee shops, restaurants, and more, this location delivers excellent amenities in one of the city’s most vibrant districts. With excellent access to public transportation, commuting is simple and stress-free.
- Listed rate may not include certain utilities, building services and property expenses
2nd Floor, Ste 202
| Size | 350 SF |
| Term | 1-5 Years |
| Rental Rate | $38.60 CAD/SF/YR |
| Space Use | Office |
| Build-Out | Full Build-Out |
| Available | Now |
Bright and inviting second-floor corner suite located on the northeast side of the building. Recently refreshed with brand-new paint and carpet, this space offers central heating and air conditioning. Enjoy the convenience of off-street, professionally managed parking. Situated in a vibrant neighborhood, the building is steps away from popular restaurants, food carts, coffee shops, and everyday essentials, all within easy walking distance.
- Listed rate may not include certain utilities, building services and property expenses
- Fully Built-Out as Standard Office
- 2 Private Offices
- 1 Conference Room
- Finished Ceilings: 8’
- Central Air and Heating
- Elevator Access
- Natural Light
- New carpet and paint. Off street parking.
2nd Floor, Ste 205,206
| Size | 1,600 SF |
| Term | 1-5 Years |
| Rental Rate | $38.80 CAD/SF/YR |
| Space Use | Office |
| Build-Out | Full Build-Out |
| Available | Now |
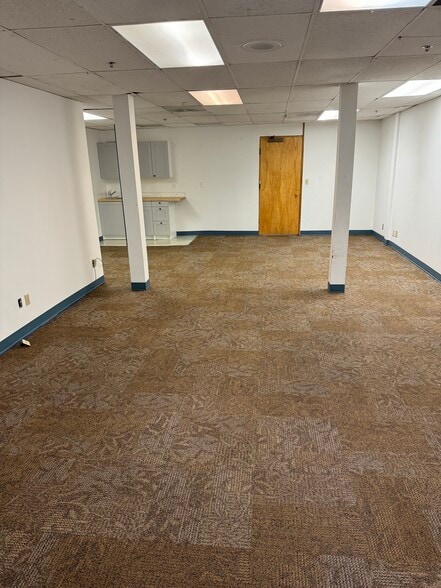
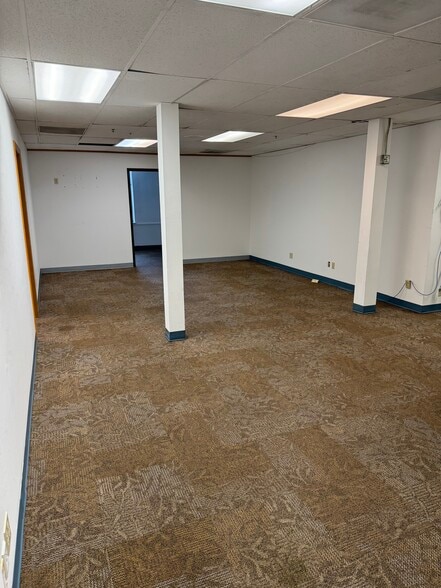
Spacious suite featuring three private offices, a dedicated conference room, and generous open floor plan ideal for multiple workstations. The layout also includes a welcoming reception or waiting area and a convenient break room with a kitchenette equipped with a sink and cabinetry. Enjoy the added benefit of off-street parking in a professionally managed lot. Flexible configuration options allow the two suites to be divided, providing versatility to meet a range of business needs. Located within walking distance of popular restaurants, coffee shops, and grocery stores, this space offers exceptional convenience for both employees and clients. Tenant improvement allowances are negotiable with a three- to five-year lease, making this an excellent opportunity to create a customized workspace.
- Listed rate may not include certain utilities, building services and property expenses
- Fully Built-Out as Standard Office
- 3 Private Offices
- 1 Conference Room
- Finished Ceilings: 7’8”
- Central Air and Heating
- Kitchen
- Elevator Access
- Fully Carpeted
- Corner Space
- Drop Ceilings
- Natural Light
- After Hours HVAC Available
- Common Parts WC Facilities
Property Overview
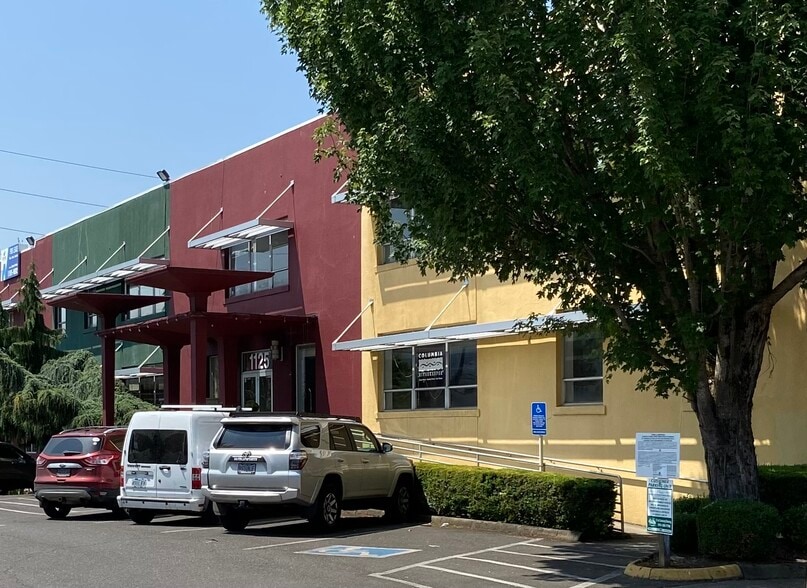
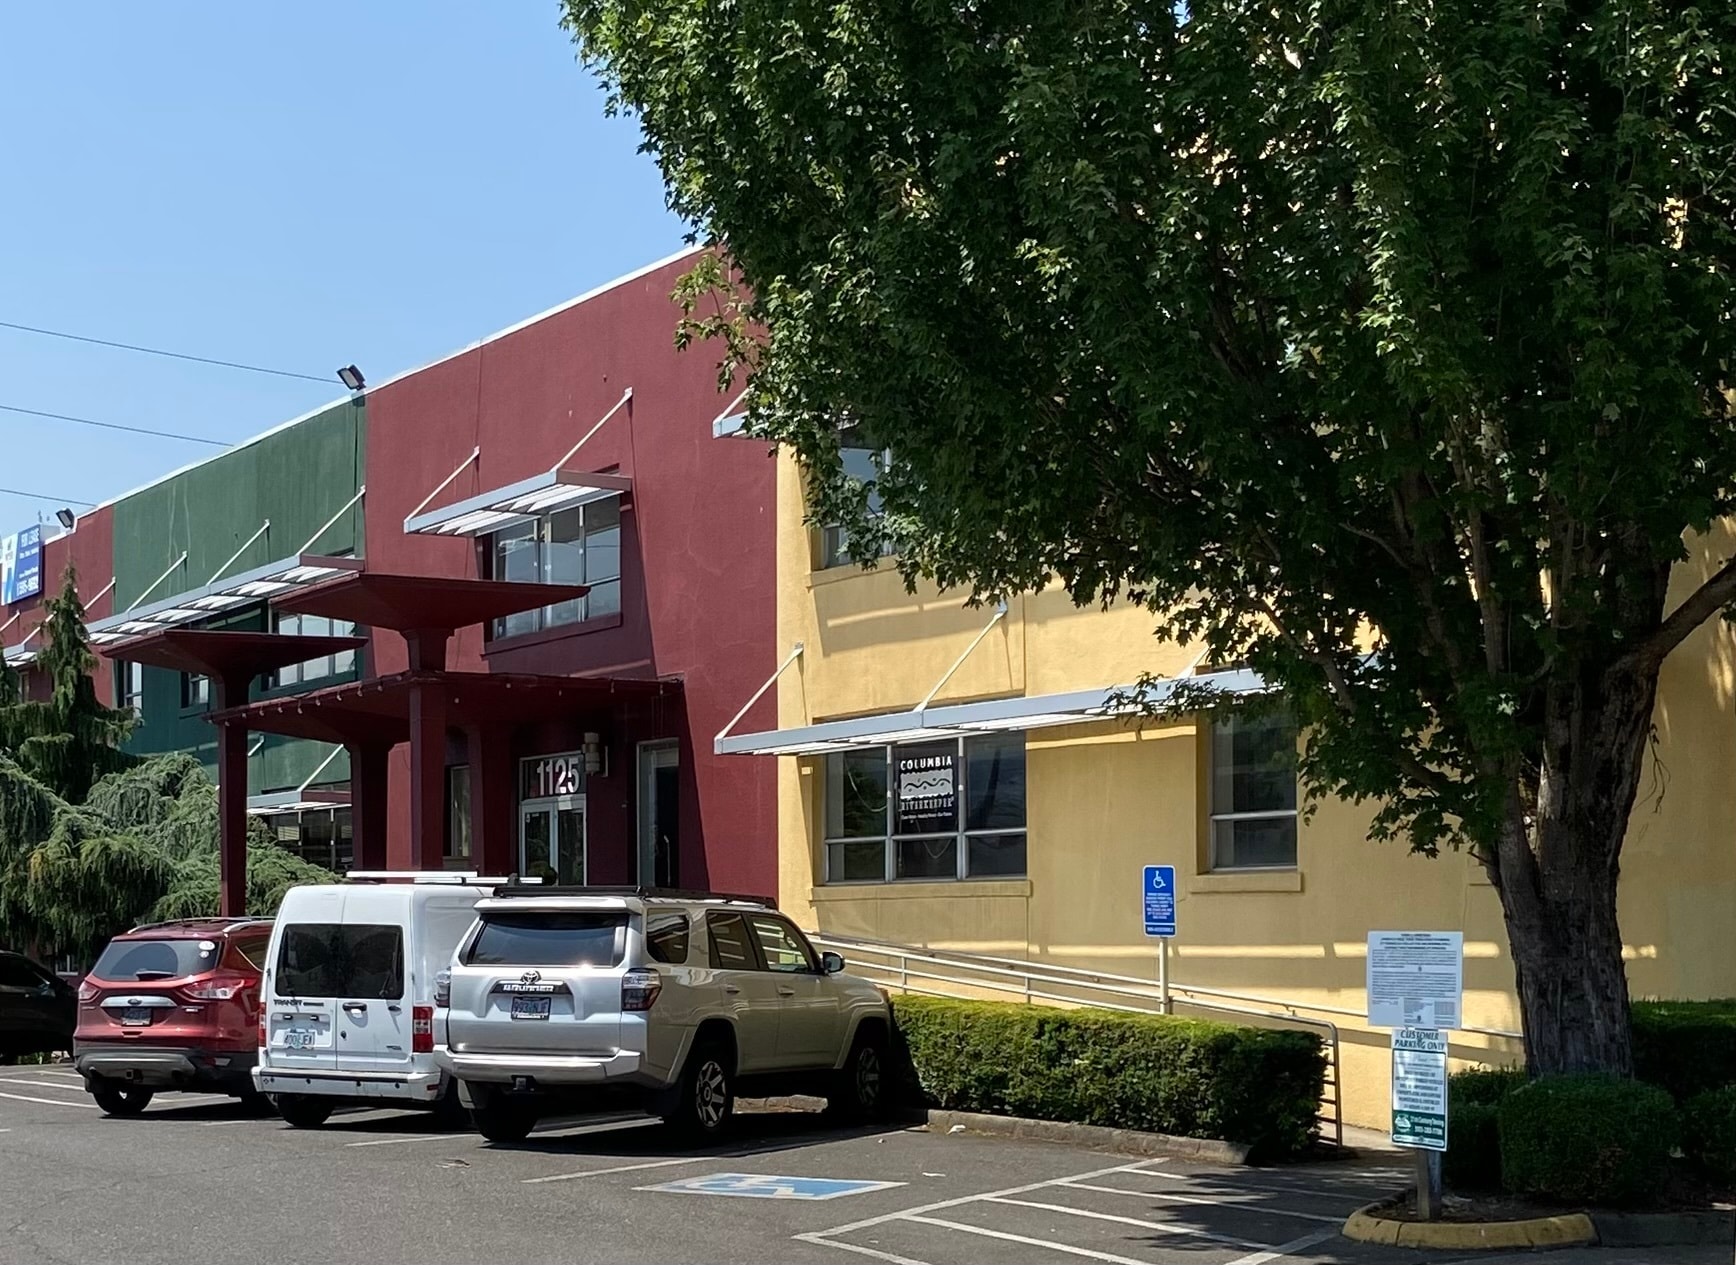
Versatile office suite in a well-maintained, mixed-use building located in the heart of the Central Eastside on SE Madison. Enjoy the convenience of off-street, professionally managed parking, elevator access, fire protection, alarm and an access-control system for enhanced security. The building is surrounded by some of the area’s best amenities. Food carts, coffee shops, restaurants, and local favorites are all just a short walk away. With excellent access to public transportation, commuting is simple and stress-free.
Property Facts


Presented by
Wyse Real Estate Advisors
Nase Building | 1120 SE Main St
Hmm, there seems to have been an error sending your message. Please try again.
Thanks! Your message was sent.