Your email has been sent.

Exchange Industrial Center 1120 W Exchange Ave 22,000 - 44,512 SF of Industrial Space Available in Chicago, IL 60609
Highlights
- Flexible leasing options with two options available ranging from 22,000 - 44,512 SF.
- Functional loading with one dock and one drive-in door for efficient logistics.
- Strategic location near I-55, I-90/94, and I-290, providing excellent regional connectivity.
- Clear height of 24 feet in available space for optimized storage and operations.
- Robust power supply of 1,600 amps, 480 volts, 3-phase to support industrial operations.
Features
All Available Space(1)
Display Rental Rate as
- Space
- Size
- Term
- Rental Rate
- Space Use
- Build-Out
- Available
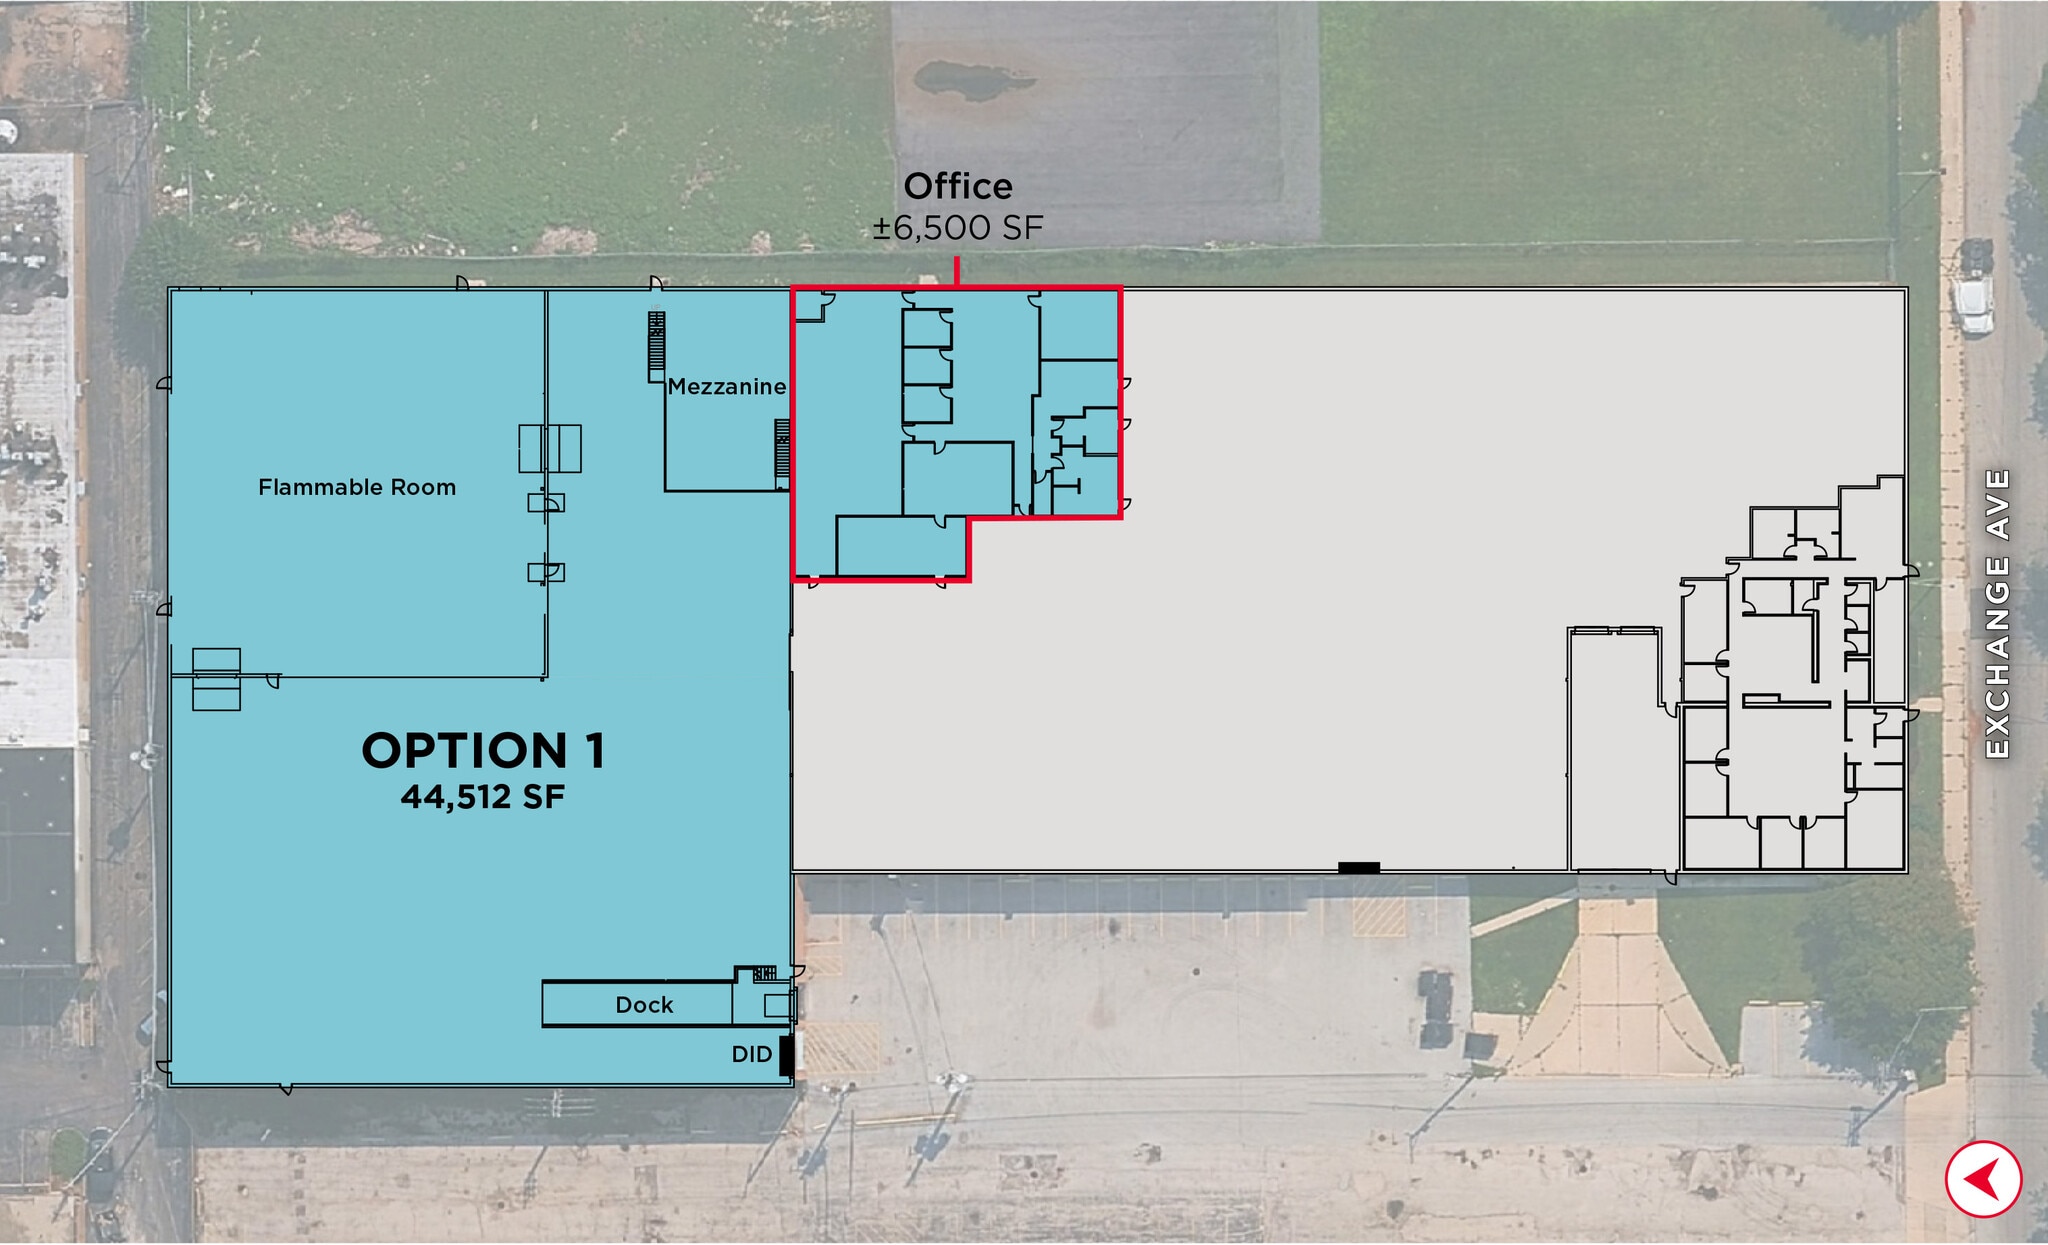


Two options: Option 1: 44,512 SF with clear height 24ft, 1 dock & 1 drive-in door, and ±6,500 SF Office Option 2: ±22,000 SF with clear height 24ft, 1 dock & 1 drive-in door
- Includes 6,500 SF of dedicated office space
- 2 Loading Docks
- 1 Drive Bay
- Option 1 includes flammable room and mezzanine
| Space | Size | Term | Rental Rate | Space Use | Build-Out | Available |
| 1st Floor | 22,000-44,512 SF | Negotiable | Upon Request Upon Request Upon Request Upon Request | Industrial | Full Build-Out | 30 Days |
1st Floor
| Size |
| 22,000-44,512 SF |
| Term |
| Negotiable |
| Rental Rate |
| Upon Request Upon Request Upon Request Upon Request |
| Space Use |
| Industrial |
| Build-Out |
| Full Build-Out |
| Available |
| 30 Days |
1st Floor
| Size | 22,000-44,512 SF |
| Term | Negotiable |
| Rental Rate | Upon Request |
| Space Use | Industrial |
| Build-Out | Full Build-Out |
| Available | 30 Days |
Two options: Option 1: 44,512 SF with clear height 24ft, 1 dock & 1 drive-in door, and ±6,500 SF Office Option 2: ±22,000 SF with clear height 24ft, 1 dock & 1 drive-in door
- Includes 6,500 SF of dedicated office space
- 1 Drive Bay
- 2 Loading Docks
- Option 1 includes flammable room and mezzanine
Property Overview
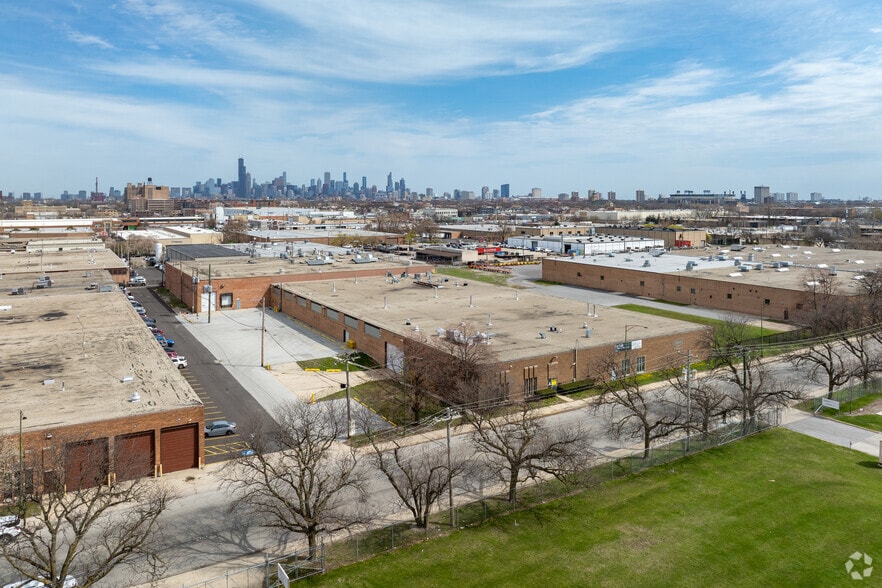
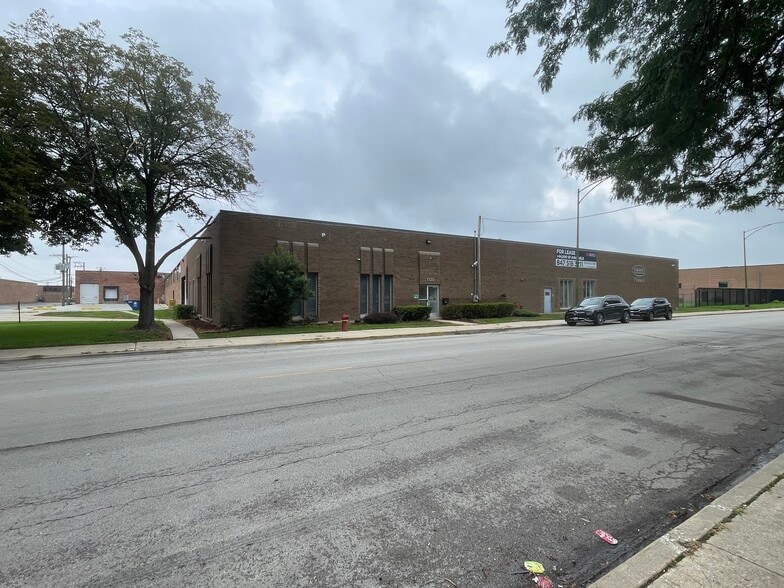
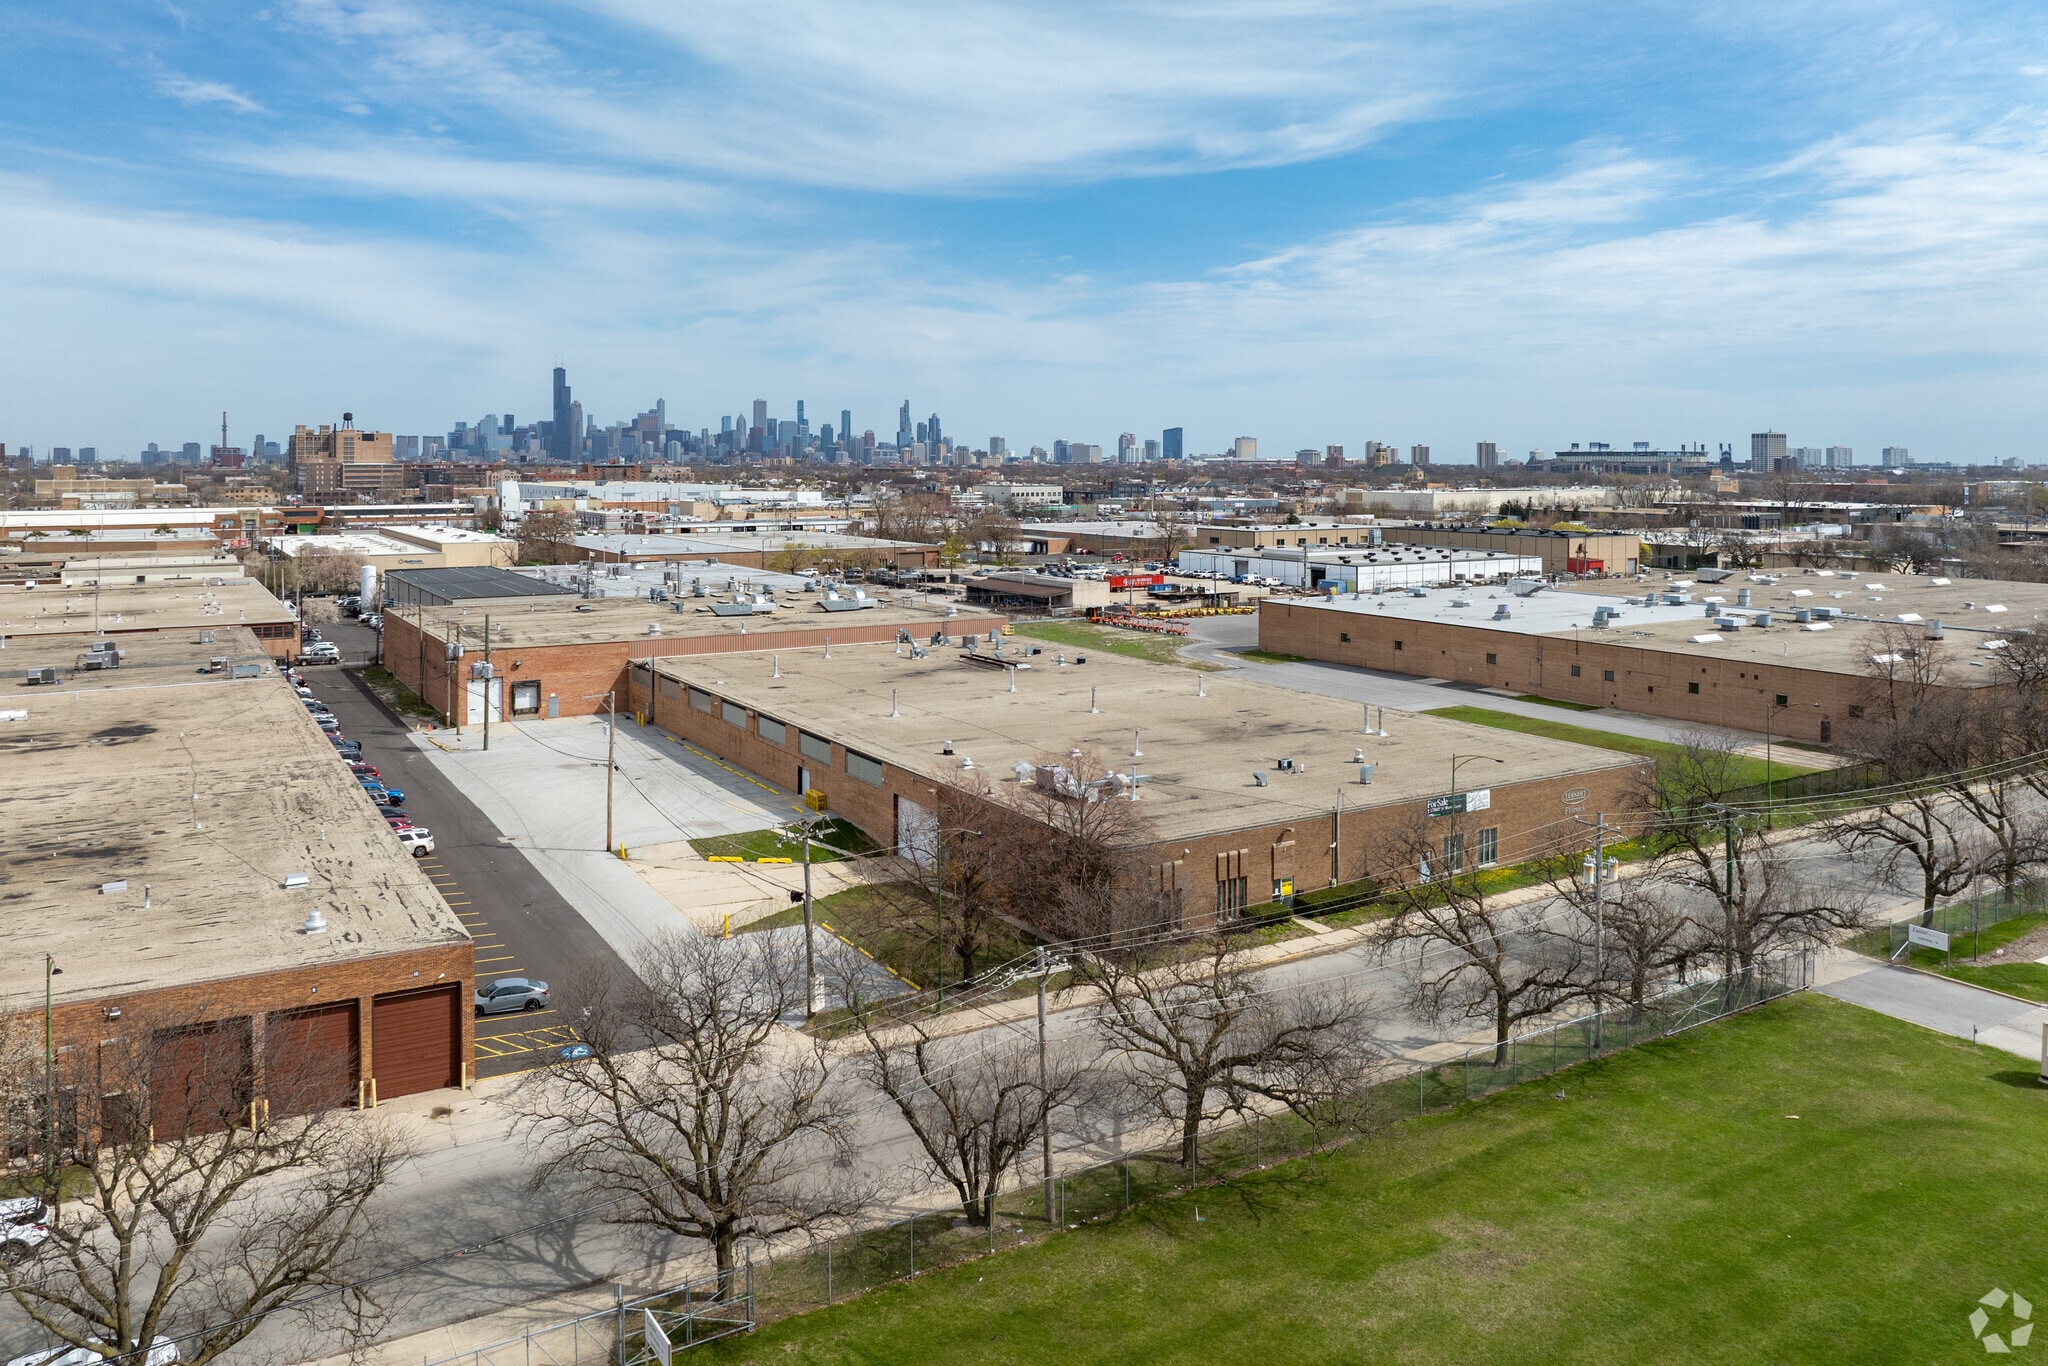
1120 W Exchange Avenue offers a prime industrial leasing opportunity in Chicago’s dynamic near-southwest submarket. This property provides two flexible configurations, with Option 1 offering approximately 44,512 SF with office space of ±6,500 SF and Option 2 offering approximately 22,000 SF, each featuring 1 dock and 1 drive-in door. The building is situated on a ±2.78-acre site and is designed to accommodate a range of distribution, light manufacturing, or logistics operations. Clear heights in the available space is 24 feet, providing ample vertical storage and operational efficiency. Power infrastructure includes 1,600 amps at 480 volts, 3-phase, supporting heavy industrial requirements. Located within PMD 8 zoning, the property benefits from excellent connectivity to major transportation routes, including immediate access to I-55 and proximity to I-90/94 and I-290, ensuring efficient regional distribution. The site offers 22 parking spaces and is positioned within Chicago’s 11th Ward, represented by Alderman Nicole Lee. With competitive real estate taxes and a strategic location near downtown Chicago, this property is ideal for businesses seeking a well-positioned industrial facility with strong logistical advantages.
Warehouse Facility Facts
Select Tenants
- Floor
- Tenant Name
- Industry
- 1st
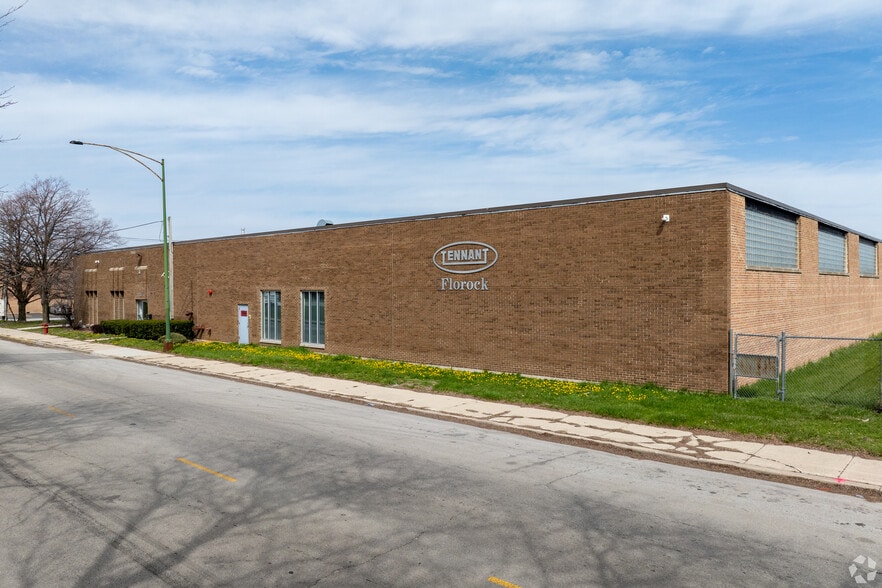
- Florock
- Manufacturing
- 1st
- Tennant Company
- Manufacturing




Presented by
Exchange Industrial Center | 1120 W Exchange Ave
Hmm, there seems to have been an error sending your message. Please try again.
Thanks! Your message was sent.