Log In/Sign Up
Your email has been sent.



The Senator 1121 L St 616 - 7,017 SF of 4-Star Office Space Available in Sacramento, CA 95814
All Available Spaces(4)
Display Rental Rate as
- Space
- Size
- Term
- Rental Rate
- Space Use
- Build-Out
- Available
- Sublease space available from current tenant
- Fits 7 - 22 People
- Rate includes utilities, building services and property expenses
- Sublease space available from current tenant
- Fits 6 - 8 People
- Rate includes utilities, building services and property expenses
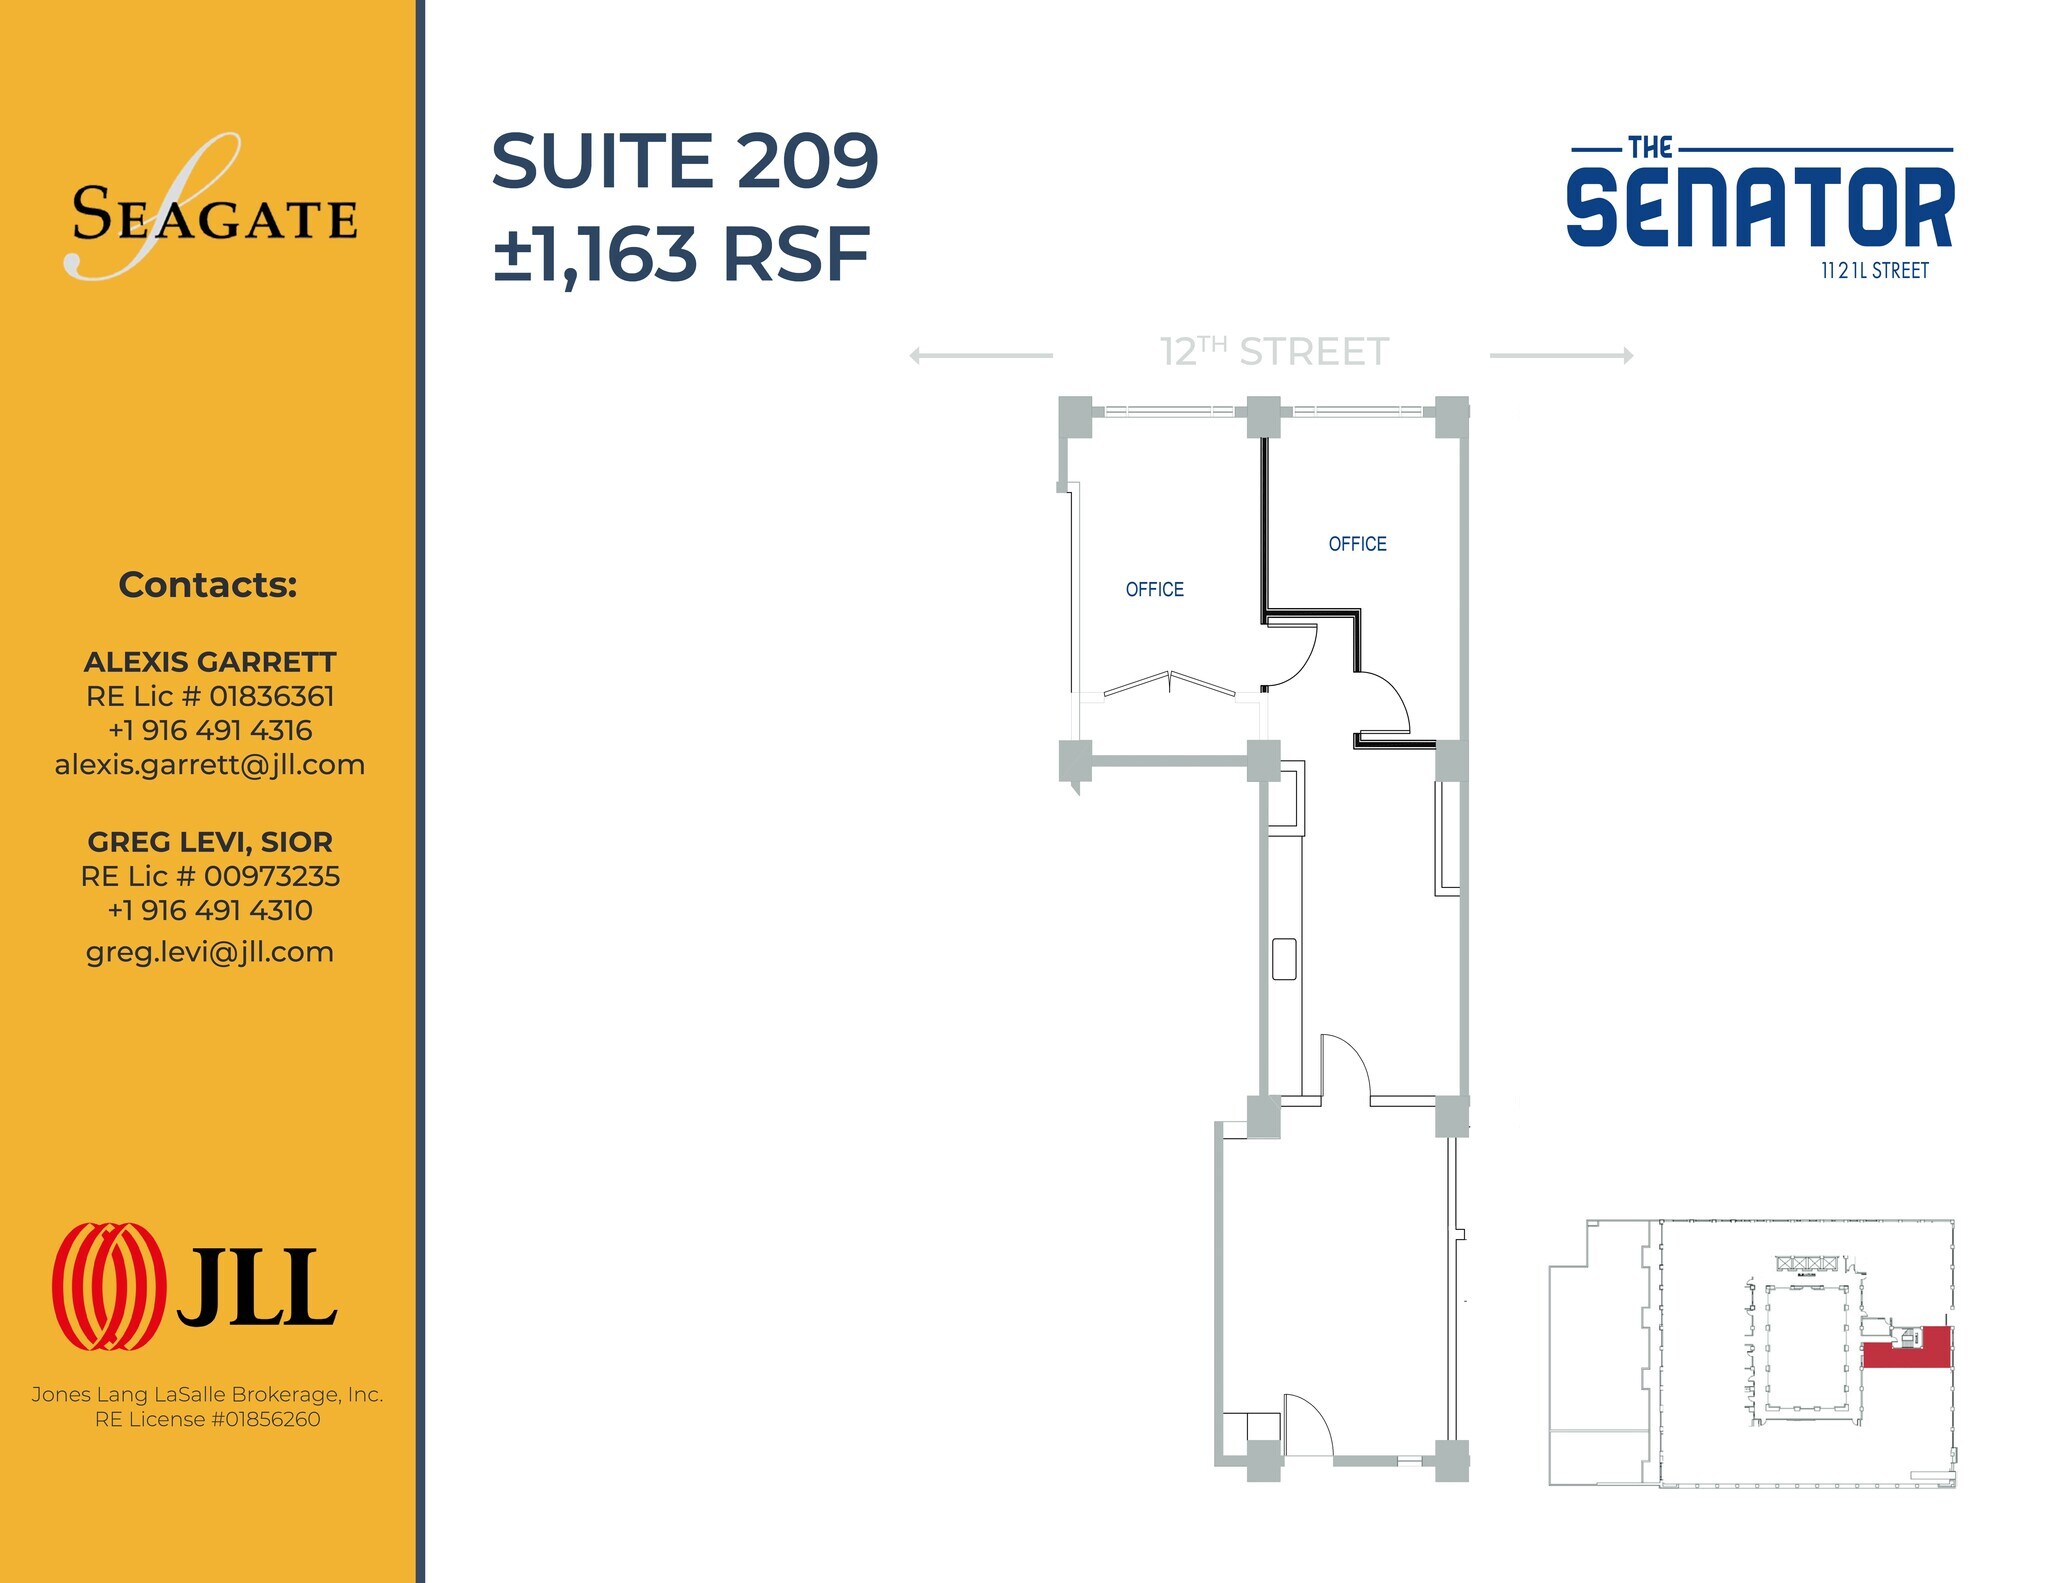
- Sublease space available from current tenant
- Fits 2 - 4 People
- Rate includes utilities, building services and property expenses
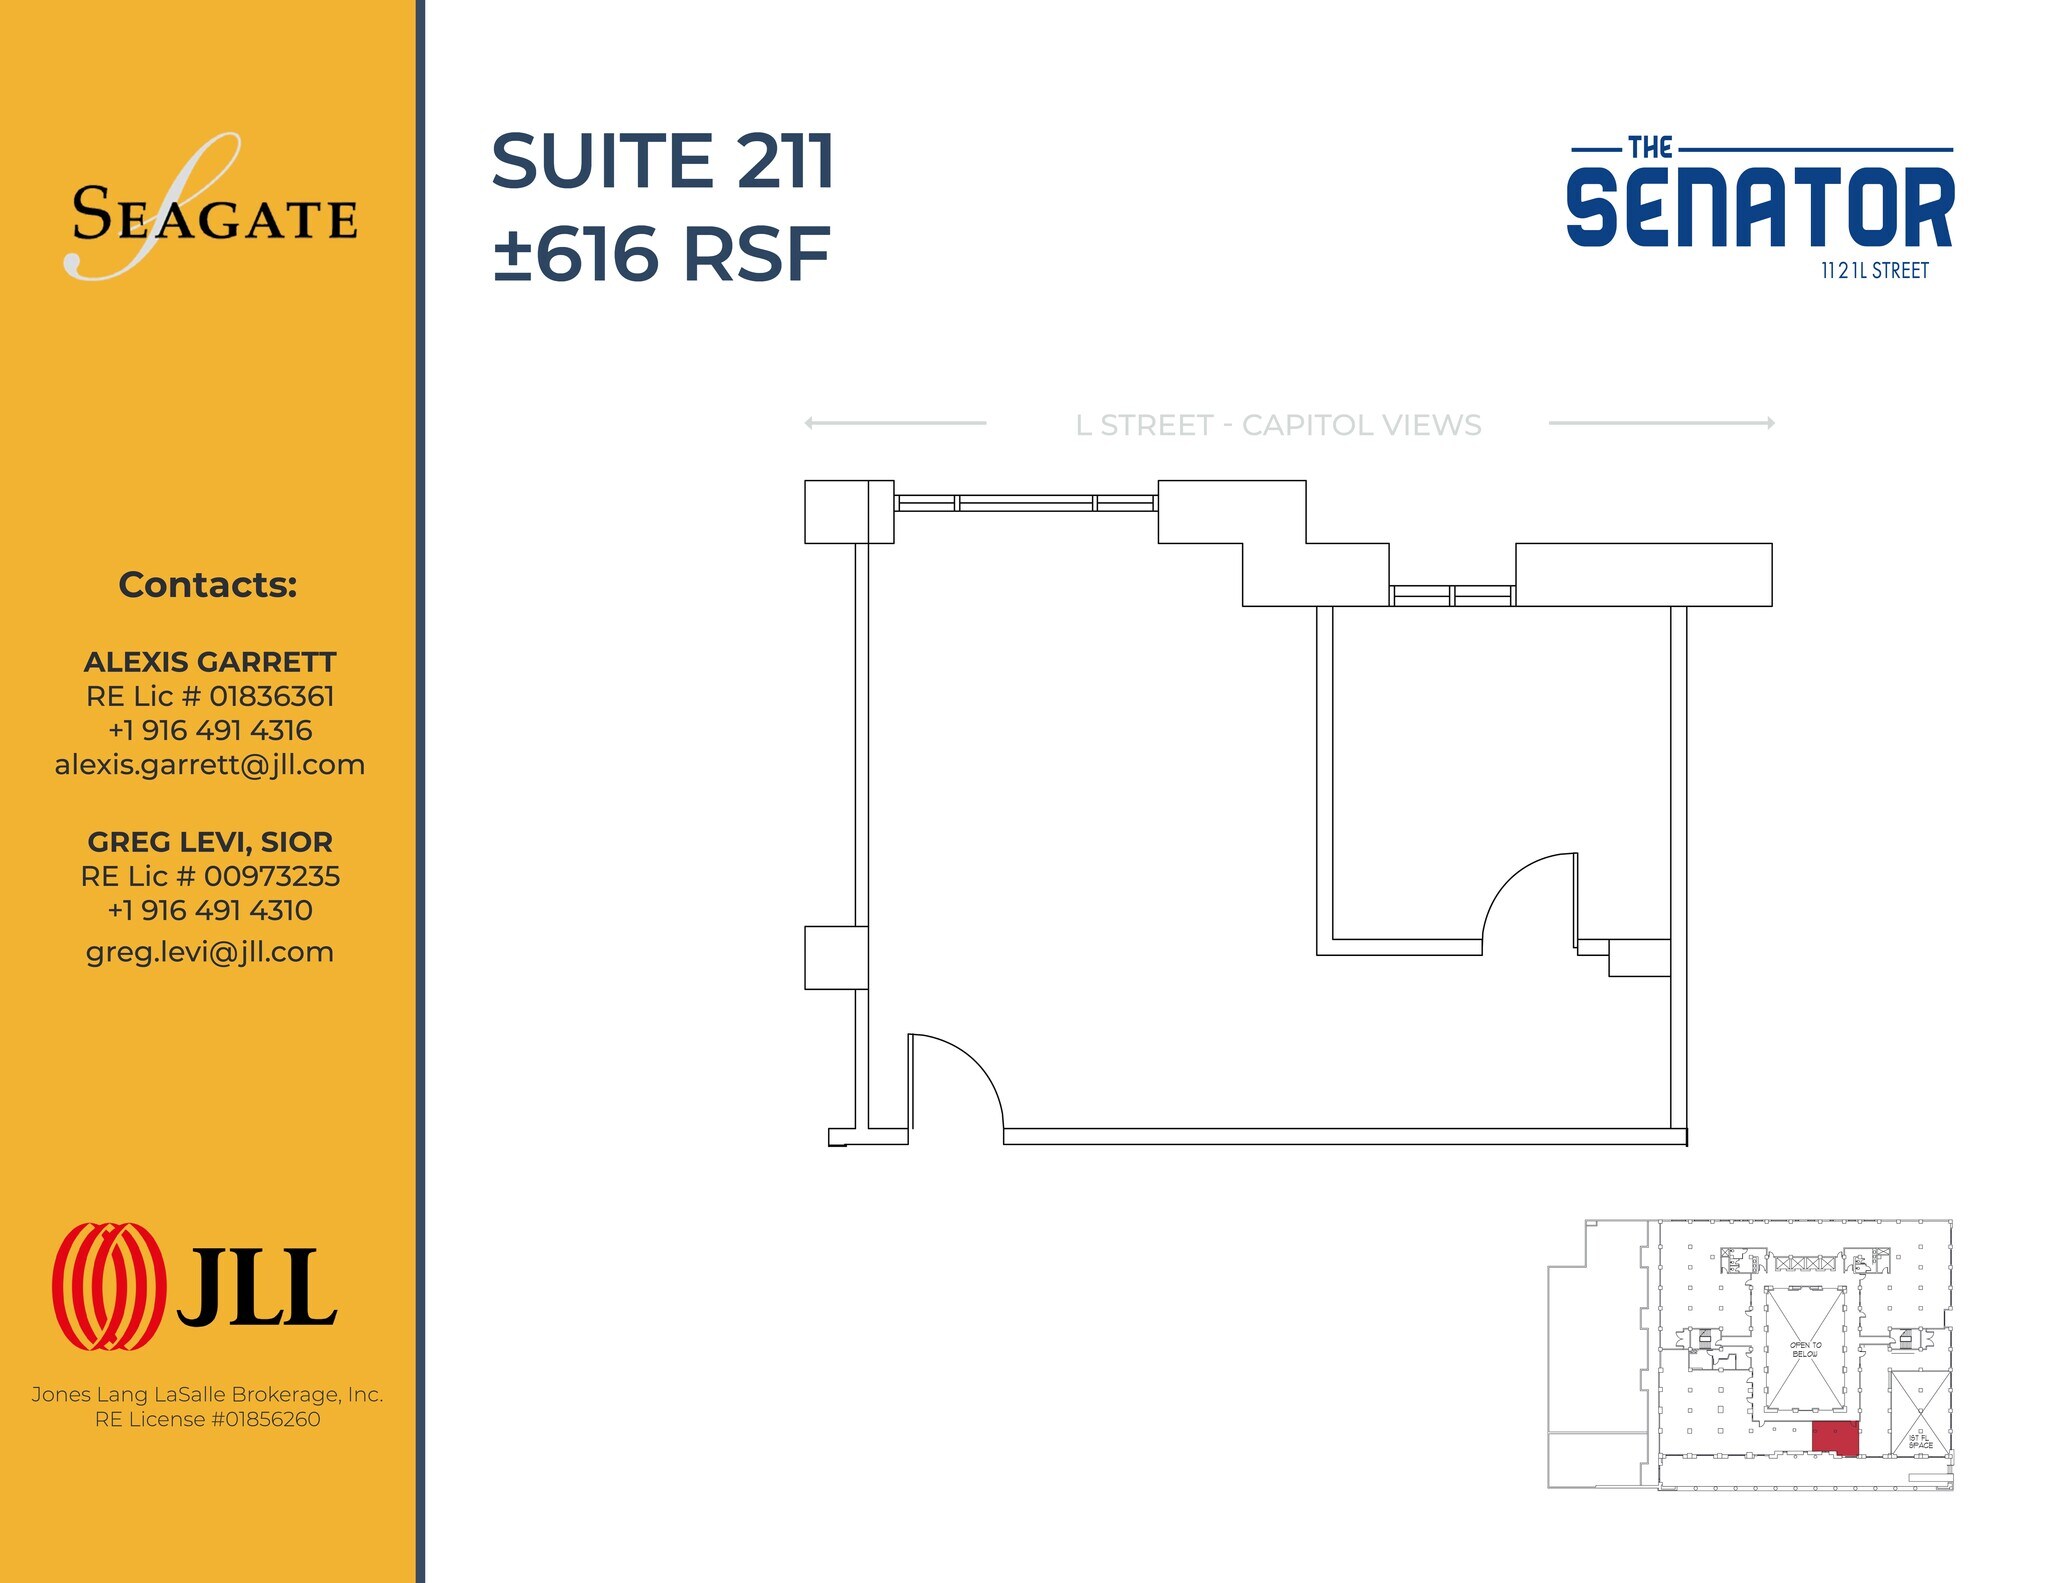
- Sublease space available from current tenant
- Fits 1 - 3 People
- Rate includes utilities, building services and property expenses
| Space | Size | Term | Rental Rate | Space Use | Build-Out | Available |
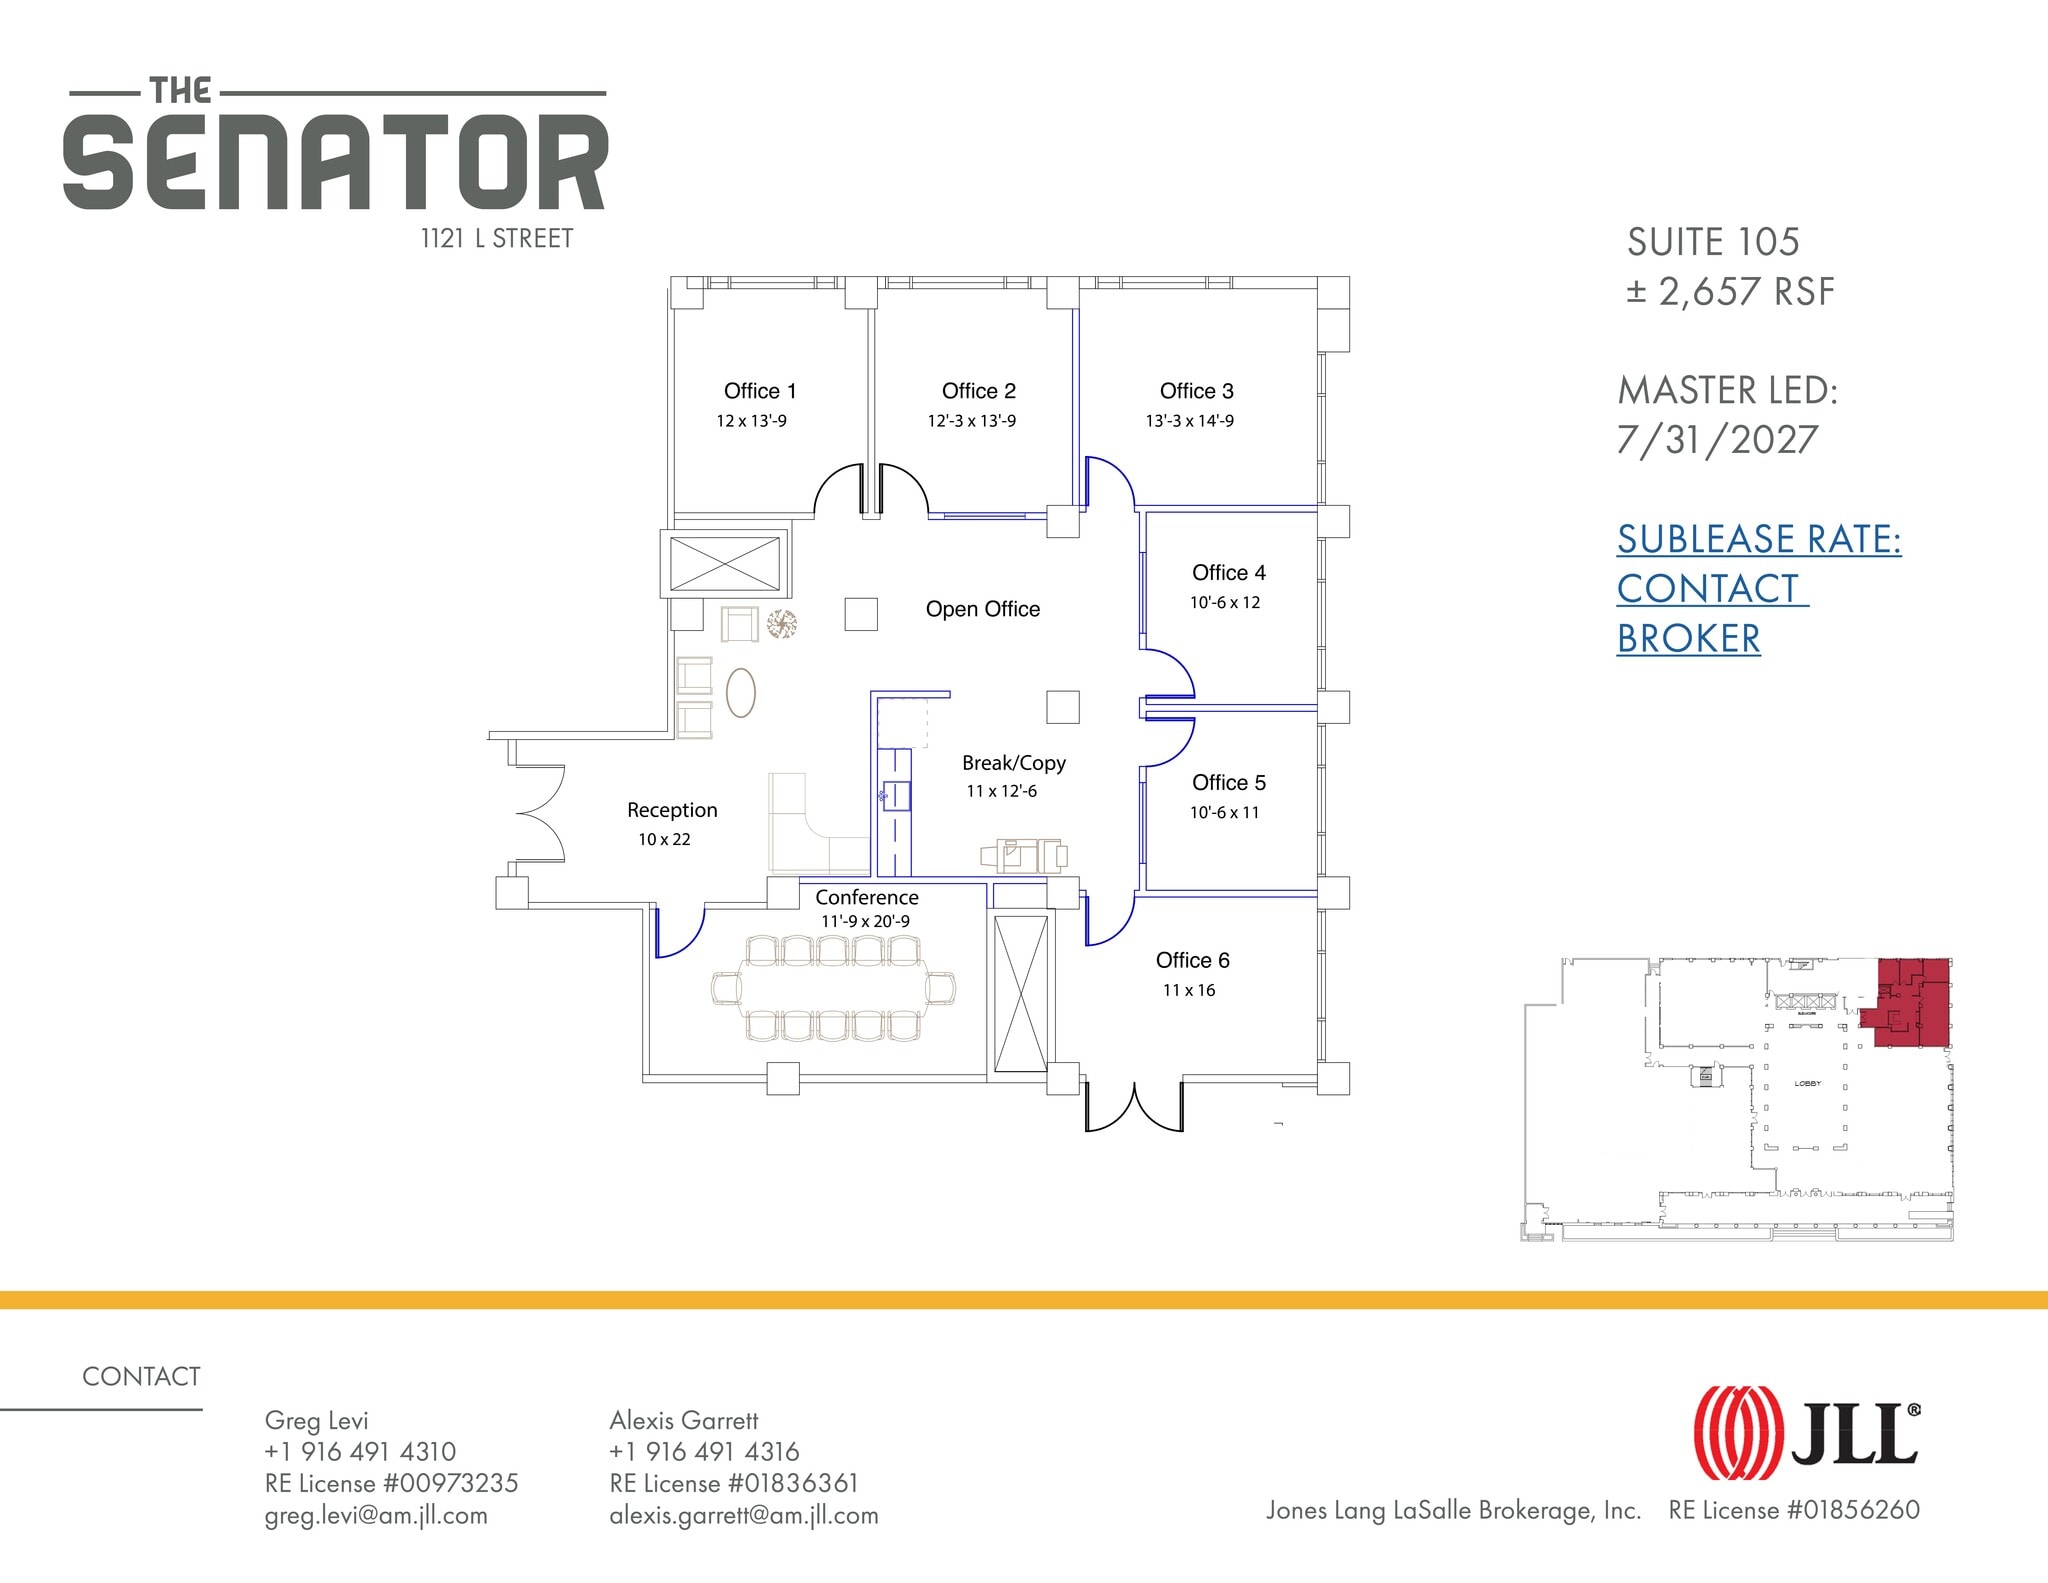
| 1st Floor, Ste 105 | 2,657 SF | Jul 2027 | $50.29 CAD/SF/YR $4.19 CAD/SF/MO $133,628 CAD/YR $11,136 CAD/MO | Office | Full Build-Out | 30 Days |
| 2nd Floor, Ste 207 | 2,581 SF | Negotiable | $50.29 CAD/SF/YR $4.19 CAD/SF/MO $129,806 CAD/YR $10,817 CAD/MO | Office | - | Now |
| 2nd Floor, Ste 209 | 1,163 SF | Negotiable | $50.29 CAD/SF/YR $4.19 CAD/SF/MO $58,491 CAD/YR $4,874 CAD/MO | Office | - | Now |
| 2nd Floor, Ste 211 | 616 SF | Negotiable | $50.29 CAD/SF/YR $4.19 CAD/SF/MO $30,980 CAD/YR $2,582 CAD/MO | Office | - | Now |
1st Floor, Ste 105
| Size |
| 2,657 SF |
| Term |
| Jul 2027 |
| Rental Rate |
| $50.29 CAD/SF/YR $4.19 CAD/SF/MO $133,628 CAD/YR $11,136 CAD/MO |
| Space Use |
| Office |
| Build-Out |
| Full Build-Out |
| Available |
| 30 Days |
2nd Floor, Ste 207
| Size |
| 2,581 SF |
| Term |
| Negotiable |
| Rental Rate |
| $50.29 CAD/SF/YR $4.19 CAD/SF/MO $129,806 CAD/YR $10,817 CAD/MO |
| Space Use |
| Office |
| Build-Out |
| - |
| Available |
| Now |
2nd Floor, Ste 209
| Size |
| 1,163 SF |
| Term |
| Negotiable |
| Rental Rate |
| $50.29 CAD/SF/YR $4.19 CAD/SF/MO $58,491 CAD/YR $4,874 CAD/MO |
| Space Use |
| Office |
| Build-Out |
| - |
| Available |
| Now |
2nd Floor, Ste 211
| Size |
| 616 SF |
| Term |
| Negotiable |
| Rental Rate |
| $50.29 CAD/SF/YR $4.19 CAD/SF/MO $30,980 CAD/YR $2,582 CAD/MO |
| Space Use |
| Office |
| Build-Out |
| - |
| Available |
| Now |
1 of 1
Videos
Matterport 3D Exterior
Matterport 3D Tour
Photos
Street View
Street
Map
1st Floor, Ste 105
| Size | 2,657 SF |
| Term | Jul 2027 |
| Rental Rate | $50.29 CAD/SF/YR |
| Space Use | Office |
| Build-Out | Full Build-Out |
| Available | 30 Days |
- Sublease space available from current tenant
- Rate includes utilities, building services and property expenses
- Fits 7 - 22 People
2nd Floor, Ste 207
| Size | 2,581 SF |
| Term | Negotiable |
| Rental Rate | $50.29 CAD/SF/YR |
| Space Use | Office |
| Build-Out | - |
| Available | Now |
- Sublease space available from current tenant
- Rate includes utilities, building services and property expenses
- Fits 6 - 8 People
1 of 1
Videos
Matterport 3D Exterior
Matterport 3D Tour
Photos
Street View
Street
Map
2nd Floor, Ste 209
| Size | 1,163 SF |
| Term | Negotiable |
| Rental Rate | $50.29 CAD/SF/YR |
| Space Use | Office |
| Build-Out | - |
| Available | Now |
- Sublease space available from current tenant
- Rate includes utilities, building services and property expenses
- Fits 2 - 4 People
1 of 1
Videos
Matterport 3D Exterior
Matterport 3D Tour
Photos
Street View
Street
Map
2nd Floor, Ste 211
| Size | 616 SF |
| Term | Negotiable |
| Rental Rate | $50.29 CAD/SF/YR |
| Space Use | Office |
| Build-Out | - |
| Available | Now |
- Sublease space available from current tenant
- Rate includes utilities, building services and property expenses
- Fits 1 - 3 People
Features and Amenities
- Banking
- Controlled Access
- Conferencing Facility
- Property Manager on Site
- Restaurant
- Security System
- Signage
- Energy Star Labeled
- Storage Space
- Basement
- Bicycle Storage
- Fully Carpeted
- Natural Light
- Plug & Play
- Recessed Lighting
- Secure Storage
- Shower Facilities
- Drop Ceiling
- Outdoor Seating
- Air Conditioning
Property Facts
Building Type
Office
Year Built/Renovated
1924/2019
LoopNet Rating
4 Star
Building Height
11 Stories
Building Size
180,182 SF
Building Class
A
Typical Floor Size
16,380 SF
Unfinished Ceiling Height
14’
Parking
Surface Parking
Surface Tandem Parking
Covered Parking
Covered Tandem Parking
Reserved Parking
Select Tenants
- Floor
- Tenant Name
- Industry
- 9th
- AFSCME
- Services
- 5th
- California Business Properties Association
- Real Estate
- 7th
- California Manufacturers & Technology Association
- Services
- 6th
- California State Pipe Trades Council
- Services
- 3rd
- EEC
- Professional, Scientific, and Technical Services
- 10th
- FleishmanHillard
- Professional, Scientific, and Technical Services
- Multiple
- Lang, Hansen, Giroux & Kidane
- Professional, Scientific, and Technical Services
- 4th
- McGuireWoods Consulting
- Professional, Scientific, and Technical Services
- 9th
- Metropolitan Water District of Southern California
- Utilities
- 8th
- Public Policy Institute of California
- Services
1 1
Exceptionally walkable
90/100
Very drivable
80/100
Strong public transit
80/100
Exceptionally bikeable
90/100


1 of 19
Videos
Matterport 3D Exterior
Matterport 3D Tour
Photos
Street View
Street
Map
1 of 1

Presented by
The Senator | 1121 L St
Already a member? Log In
Hmm, there seems to have been an error sending your message. Please try again.
Thanks! Your message was sent.