Your email has been sent.

Phillips Commercial Park 11210 E Phillips Industrial Blvd 4,200 SF of Industrial Space Available in Jacksonville, FL 32256

Highlights
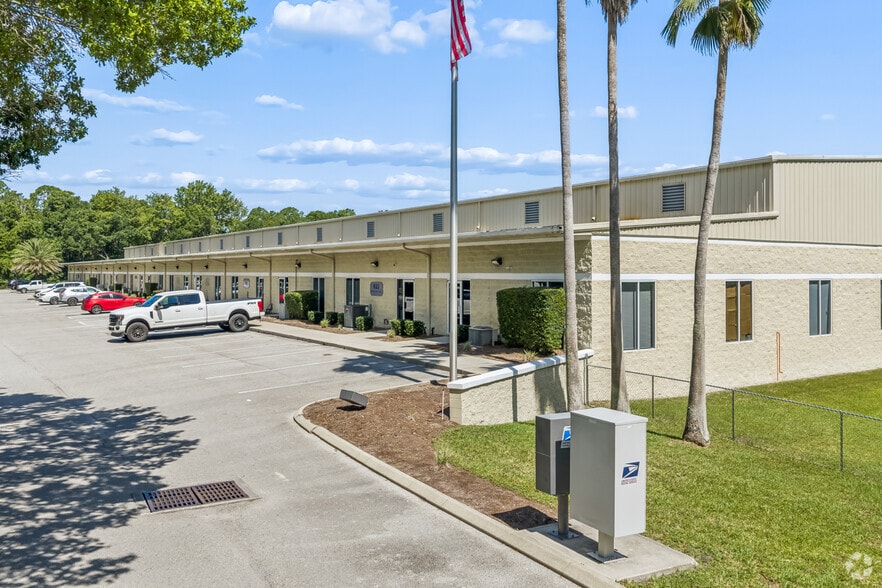
- Flexible configurations for mid-size to larger enterprises with 22-foot clear heights, dock-high and grade-level loading, and robust 3-phase power.
- Southside location along Philips Highway provides immediate access to I-95, I-295, and Butler Boulevard, enabling efficient distribution.
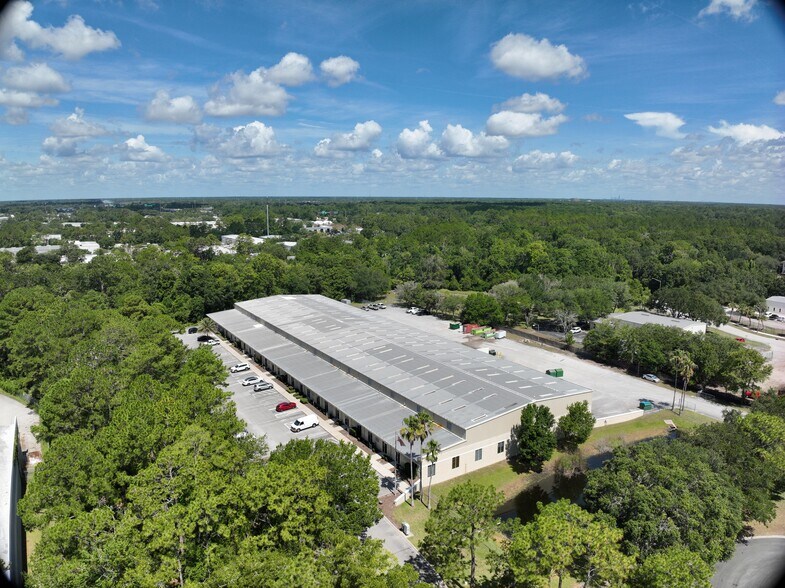
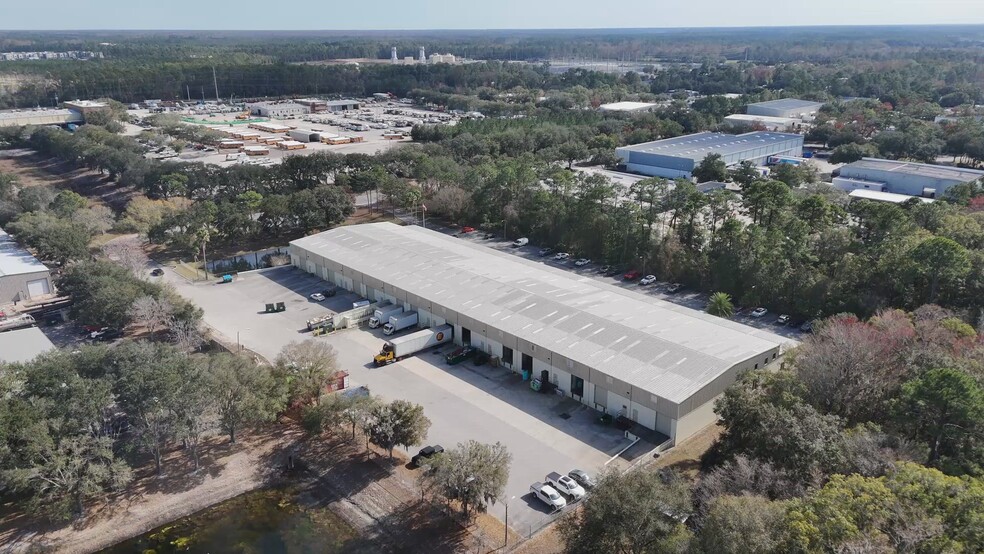
- Expansive 7-acre site supports wide truck courts, seamless circulation, and adaptable outdoor storage to enhance operational efficiency.
- Established industrial corridor by distribution, manufacturing, and service-based businesses, reinforces long-term functionality and demand.
Features
All Available Space(1)
Display Rental Rate as
- Space
- Size
- Term
- Rental Rate
- Space Use
- Build-Out
- Available


- Lease rate does not include utilities, property expenses or building services
| Space | Size | Term | Rental Rate | Space Use | Build-Out | Available |
| 1st Floor - 7 | 4,200 SF | Negotiable | $17.37 CAD/SF/YR $1.45 CAD/SF/MO $72,970 CAD/YR $6,081 CAD/MO | Industrial | - | Now |
1st Floor - 7
| Size |
| 4,200 SF |
| Term |
| Negotiable |
| Rental Rate |
| $17.37 CAD/SF/YR $1.45 CAD/SF/MO $72,970 CAD/YR $6,081 CAD/MO |
| Space Use |
| Industrial |
| Build-Out |
| - |
| Available |
| Now |
1st Floor - 7
| Size | 4,200 SF |
| Term | Negotiable |
| Rental Rate | $17.37 CAD/SF/YR |
| Space Use | Industrial |
| Build-Out | - |
| Available | Now |
- Lease rate does not include utilities, property expenses or building services
Matterport 3D Tours
Property Overview
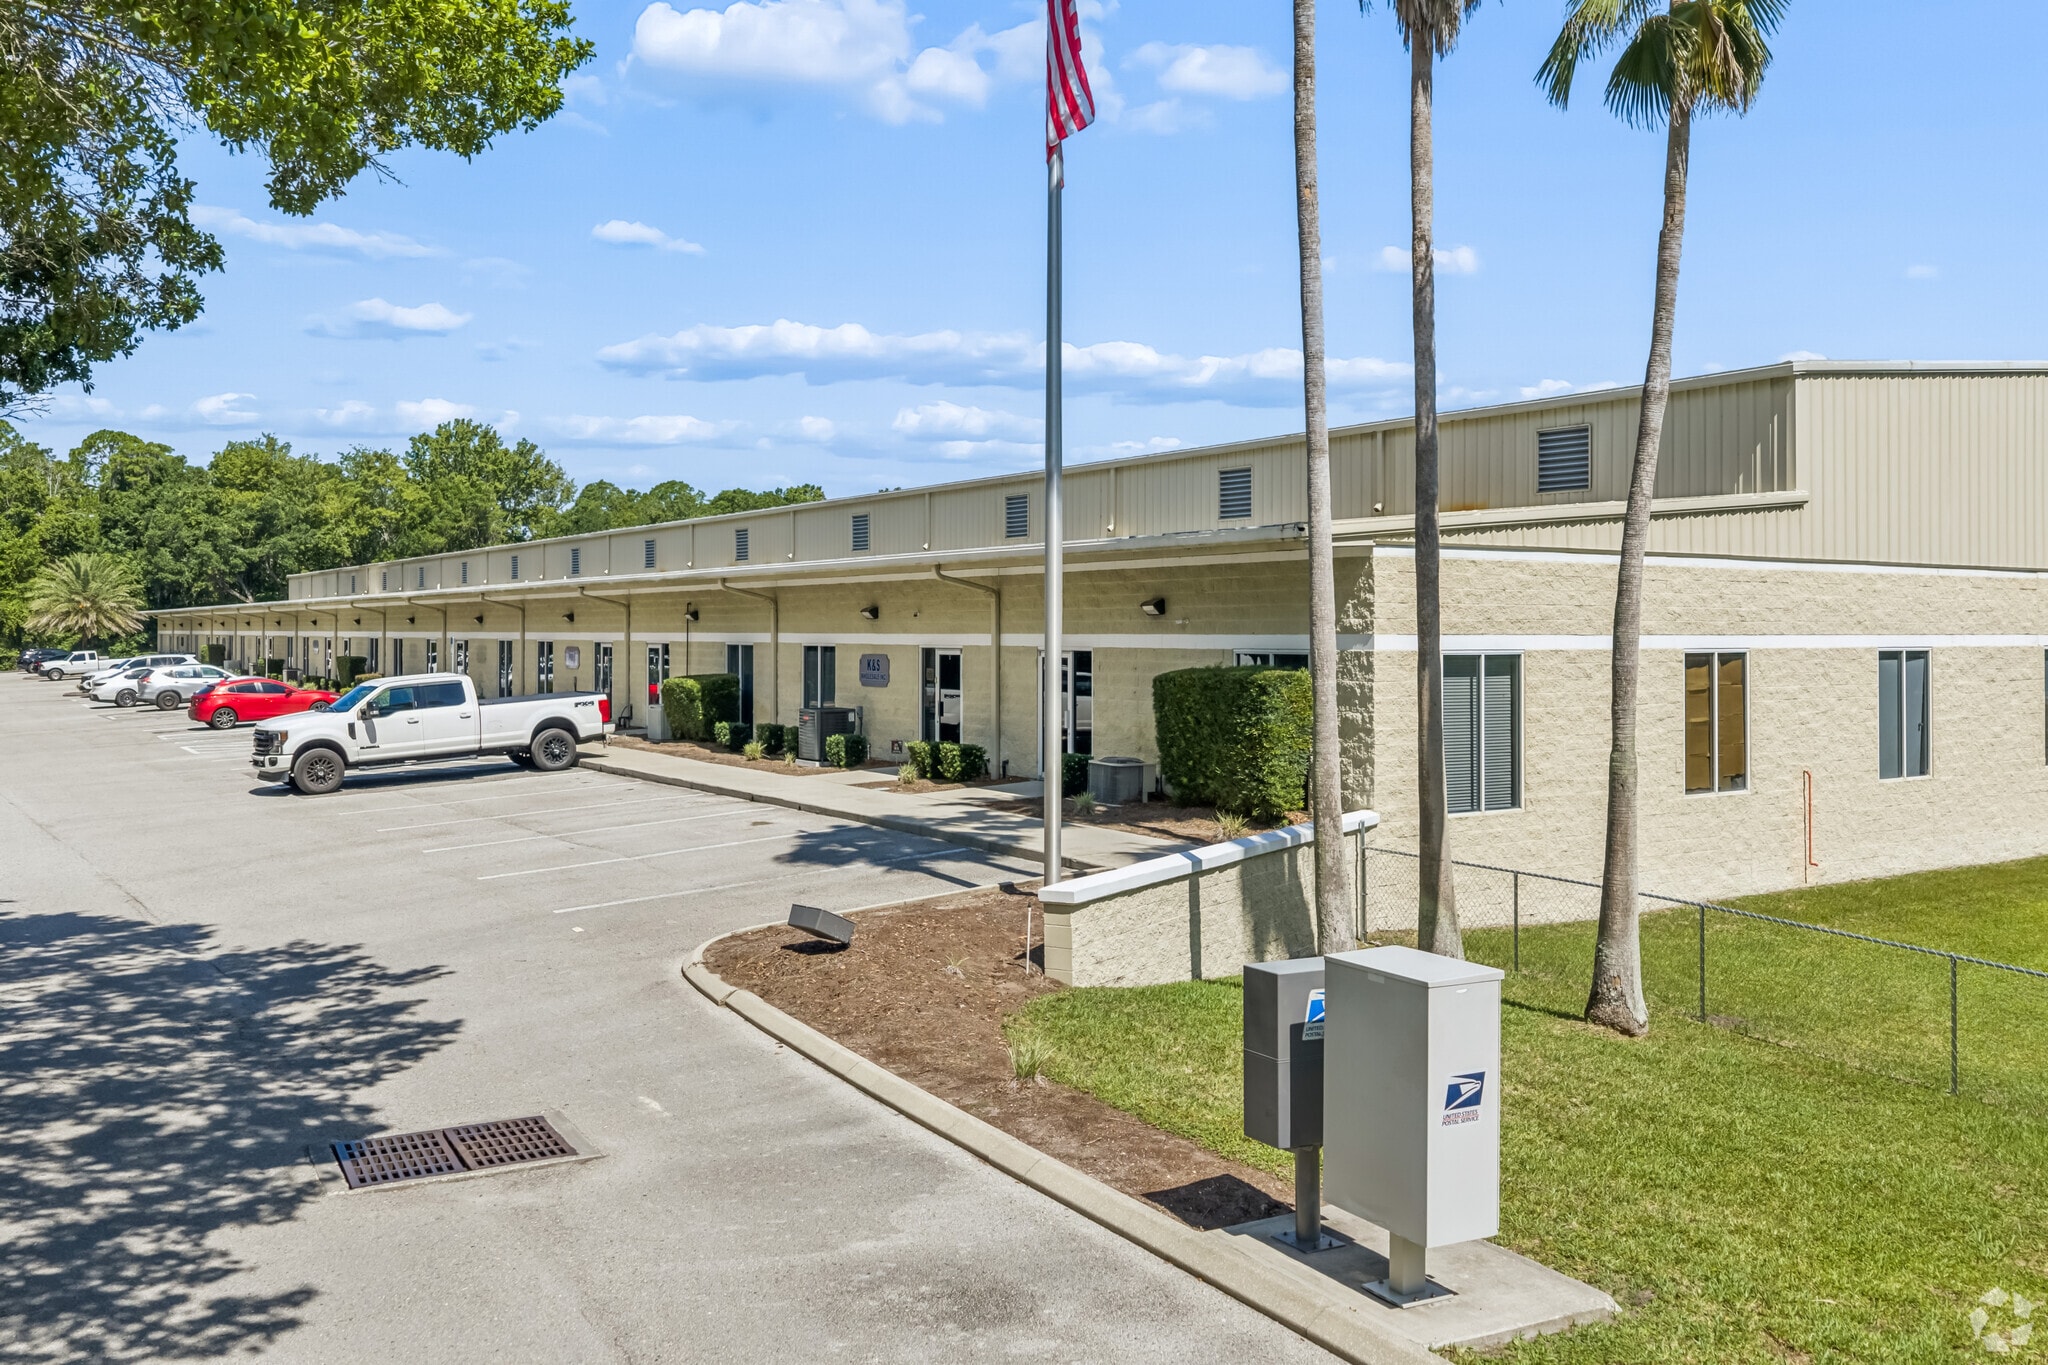
Phillips Commercial Park delivers highly functional industrial space in Jacksonville’s sought-after Southside corridor. Located at 11210 Philips Industrial Boulevard E, the property spans 63,120 square feet on a 7-acre site and accommodates mid- to large-scale operations, with a range of available unit configurations. Supporting distribution, manufacturing, and service-based users, IL zoning allows for light industrial use, aligning with a broad spectrum of business needs within an established and active industrial hub. Operational efficiency is supported through 22-foot clear heights, a combination of dock-high and grade-level loading, and robust 3-phase power at 1,600 amps. Wide truck courts enhance maneuverability for larger vehicles, while flexible outdoor storage options provide additional utility for equipment or materials. Dedicated ingress and egress to loading areas, paired with separate office entry points and ample parking, create a clear separation between industrial and administrative functions, improving overall site usability. Strategic positioning further enhances the asset’s appeal. Immediate access to Philips Highway (US Highway 1) and proximity to Interstate 95, Interstate 295, and Butler Boulevard provide seamless connectivity across the Jacksonville MSA. JAXPORT, Jacksonville International Airport (JAX), Downtown Jacksonville, and The Beaches are all within convenient reach, supporting regional and national distribution channels. Surrounding retail, dining, and service amenities along Philips Highway further elevate daily convenience for employees and clients, reinforcing the location’s long-term viability for business operations.
Warehouse Facility Facts
Select Tenants
- Floor
- Tenant Name
- Industry
- 1st
- AR Homes - Marcus Allen Homes, Inc.
- Construction
- 1st
- Chem Station
- Manufacturing
- 1st
- Those Blind Guys
- Manufacturing
Marketing Brochure


Demographics
Regional Accessibility
Nearby Amenities
Restaurants |
|||
|---|---|---|---|
| Jimmy Hula's | Burgers | $ | 13 min walk |
Retail |
||
|---|---|---|
| United States Postal Service | Other Services | 6 min walk |
| Ewing Irrigation & Landscape Supply | Other Retail | 12 min walk |
| Sunbelt Rentals | Rental Shop | 13 min walk |
Hotels |
|
|---|---|
| Courtyard |
120 rooms
10 min drive
|
| WoodSpring Suites |
122 rooms
12 min drive
|
| Hampton by Hilton |
103 rooms
12 min drive
|
| SpringHill Suites |
120 rooms
13 min drive
|
| Four Points by Sheraton |
80 rooms
14 min drive
|
| Tru by Hilton |
106 rooms
15 min drive
|
Leasing Team
Leasing Team

Mark Wainwright, Principal

Summer Wainwright, Sales Associate
About the Owner
Other Properties in the WASA PROPERTIES Portfolio



Presented by
Phillips Commercial Park | 11210 E Phillips Industrial Blvd
Hmm, there seems to have been an error sending your message. Please try again.
Thanks! Your message was sent.