Your email has been sent.

3Oaks San Diego, CA 92127 3,240 - 32,112 SF of Space Available
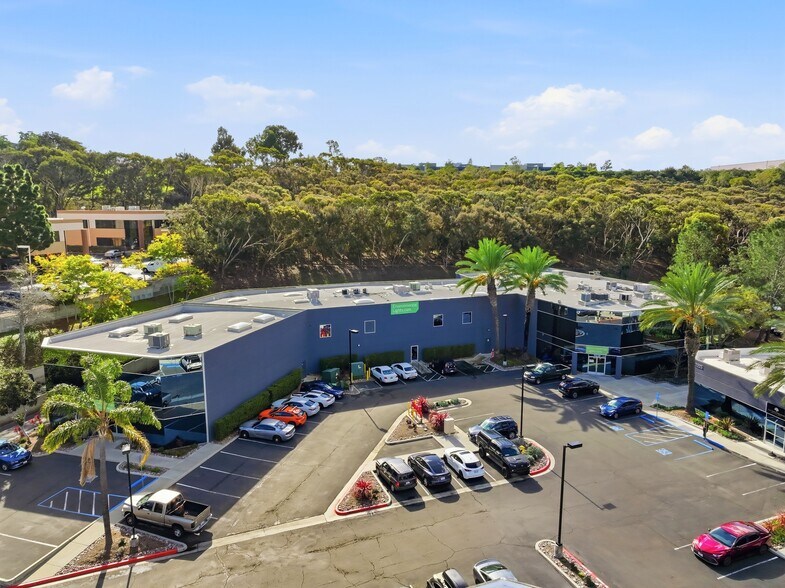
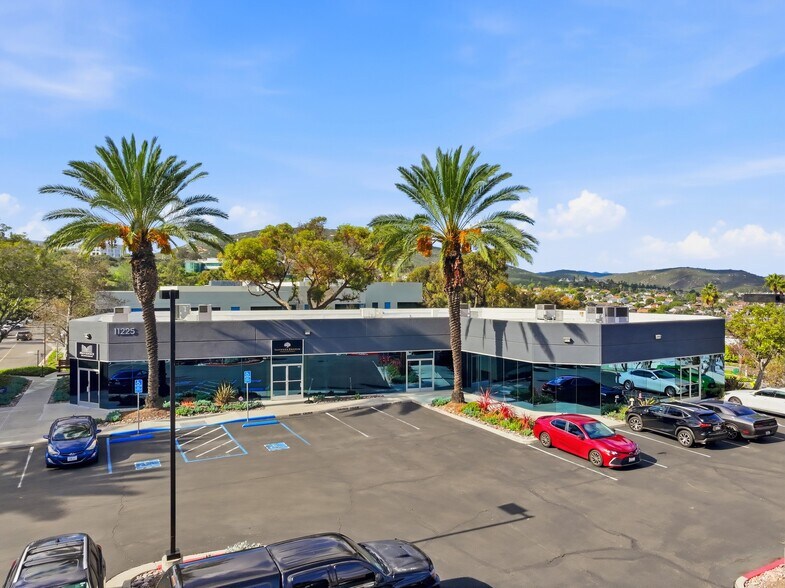
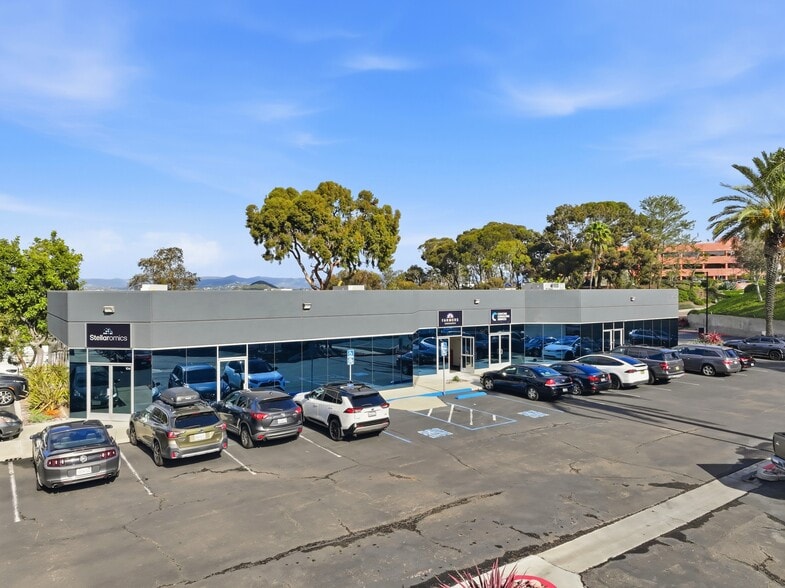
Park Facts
| Total Space Available | 32,112 SF | Park Type | Industrial Park |
| Max. Contiguous | 28,872 SF |
| Total Space Available | 32,112 SF |
| Max. Contiguous | 28,872 SF |
| Park Type | Industrial Park |
All Available Spaces(2)
Display Rental Rate as
- Space
- Size
- Term
- Rental Rate
- Space Use
- Build-Out
- Available
The 2 spaces in this building must be leased together, for a total size of 28,872 SF (Contiguous Area):
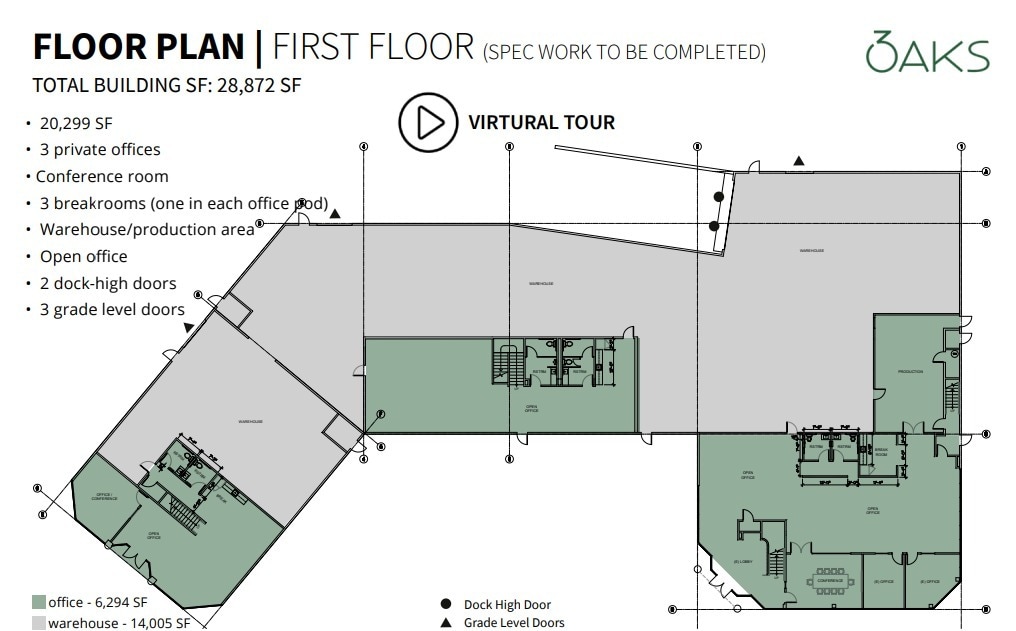

• Building can't be demised, ~29k SF FREESTANDING Flex Building. Floorplan is hypothetical Spec Plan, estimated to deliver ~12 weeks following lease signing • 20,299 SF (1st Floor SF only) • 14,005 SF of Warehouse on 1st Floor and 6,294 SF of Office on 1st Floor • 3 private offices • Conference room • 3 breakrooms (one in each office pod) • Warehouse/production area • Open office • 2 dock-high doors • 3 grade level doors Suite Tour: https://3d.walkthruit.com/3oaks-11235-west-bernardo-int/#autoplay&flipmouse
- Lease rate does not include utilities, property expenses or building services
- 2 Loading Docks
- Open Floor Plan Layout
- 2 Private Offices
- Includes 6,294 SF of dedicated office space
- Partially Built-Out as Standard Office
- Fits 22 - 69 People
| Space | Size | Term | Rental Rate | Space Use | Build-Out | Available |
| 1st Floor, 2nd Floor | 28,872 SF | Negotiable | $32.92 CAD/SF/YR $2.74 CAD/SF/MO $950,394 CAD/YR $79,199 CAD/MO | Industrial | Full Build-Out | Now |
11235 W Bernardo Ct - 1st Floor, 2nd Floor
The 2 spaces in this building must be leased together, for a total size of 28,872 SF (Contiguous Area):
- Space
- Size
- Term
- Rental Rate
- Space Use
- Build-Out
- Available
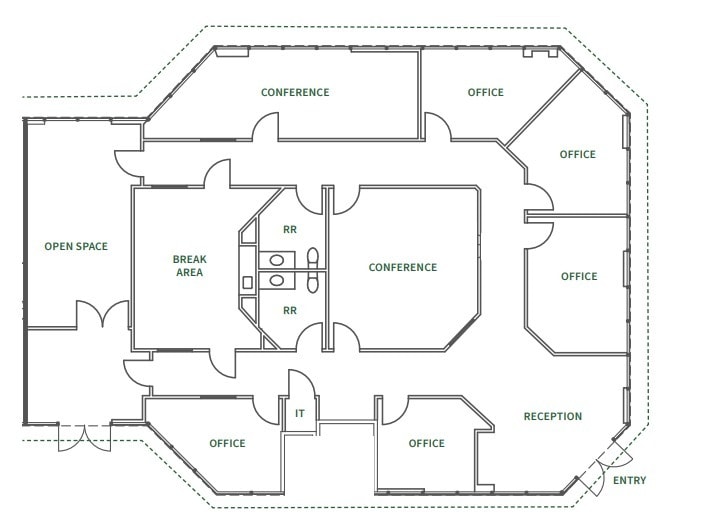
The space will be available in February 2026 and features a welcoming reception area, five private offices, and two conference rooms for meetings and collaboration. It includes a break area for staff convenience, in-suite restrooms, and a dedicated IT room for technical infrastructure. The suite also offers a double-door entrance, providing easy access and functionality for tenants.
- Lease rate does not include utilities, property expenses or building services
- Fits 9 - 26 People
- 2 Conference Rooms
- Reception Area
- Fully Built-Out as Standard Office
- 5 Private Offices
- Space is in Excellent Condition
| Space | Size | Term | Rental Rate | Space Use | Build-Out | Available |
| 1st Floor, Ste 100 | 3,240 SF | Negotiable | $32.92 CAD/SF/YR $2.74 CAD/SF/MO $106,653 CAD/YR $8,888 CAD/MO | Office | Full Build-Out | Now |
11245 W Bernardo Ct - 1st Floor - Ste 100
11235 W Bernardo Ct - 1st Floor, 2nd Floor
| Size |
1st Floor - 20,299 SF
2nd Floor - 8,573 SF
|
| Term | Negotiable |
| Rental Rate | $32.92 CAD/SF/YR |
| Space Use | Industrial |
| Build-Out | Full Build-Out |
| Available | Now |
• Building can't be demised, ~29k SF FREESTANDING Flex Building. Floorplan is hypothetical Spec Plan, estimated to deliver ~12 weeks following lease signing • 20,299 SF (1st Floor SF only) • 14,005 SF of Warehouse on 1st Floor and 6,294 SF of Office on 1st Floor • 3 private offices • Conference room • 3 breakrooms (one in each office pod) • Warehouse/production area • Open office • 2 dock-high doors • 3 grade level doors Suite Tour: https://3d.walkthruit.com/3oaks-11235-west-bernardo-int/#autoplay&flipmouse
- Lease rate does not include utilities, property expenses or building services
- Includes 6,294 SF of dedicated office space
- 2 Loading Docks
- Partially Built-Out as Standard Office
- Open Floor Plan Layout
- Fits 22 - 69 People
- 2 Private Offices
11245 W Bernardo Ct - 1st Floor - Ste 100
| Size | 3,240 SF |
| Term | Negotiable |
| Rental Rate | $32.92 CAD/SF/YR |
| Space Use | Office |
| Build-Out | Full Build-Out |
| Available | Now |
The space will be available in February 2026 and features a welcoming reception area, five private offices, and two conference rooms for meetings and collaboration. It includes a break area for staff convenience, in-suite restrooms, and a dedicated IT room for technical infrastructure. The suite also offers a double-door entrance, providing easy access and functionality for tenants.
- Lease rate does not include utilities, property expenses or building services
- Fully Built-Out as Standard Office
- Fits 9 - 26 People
- 5 Private Offices
- 2 Conference Rooms
- Space is in Excellent Condition
- Reception Area





Presented by
3Oaks | San Diego, CA 92127
Hmm, there seems to have been an error sending your message. Please try again.
Thanks! Your message was sent.