Log In/Sign Up
Your email has been sent.
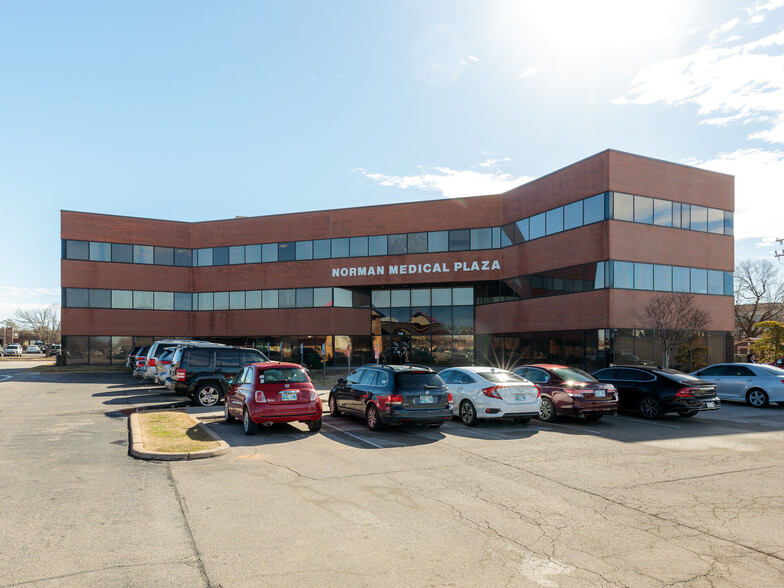
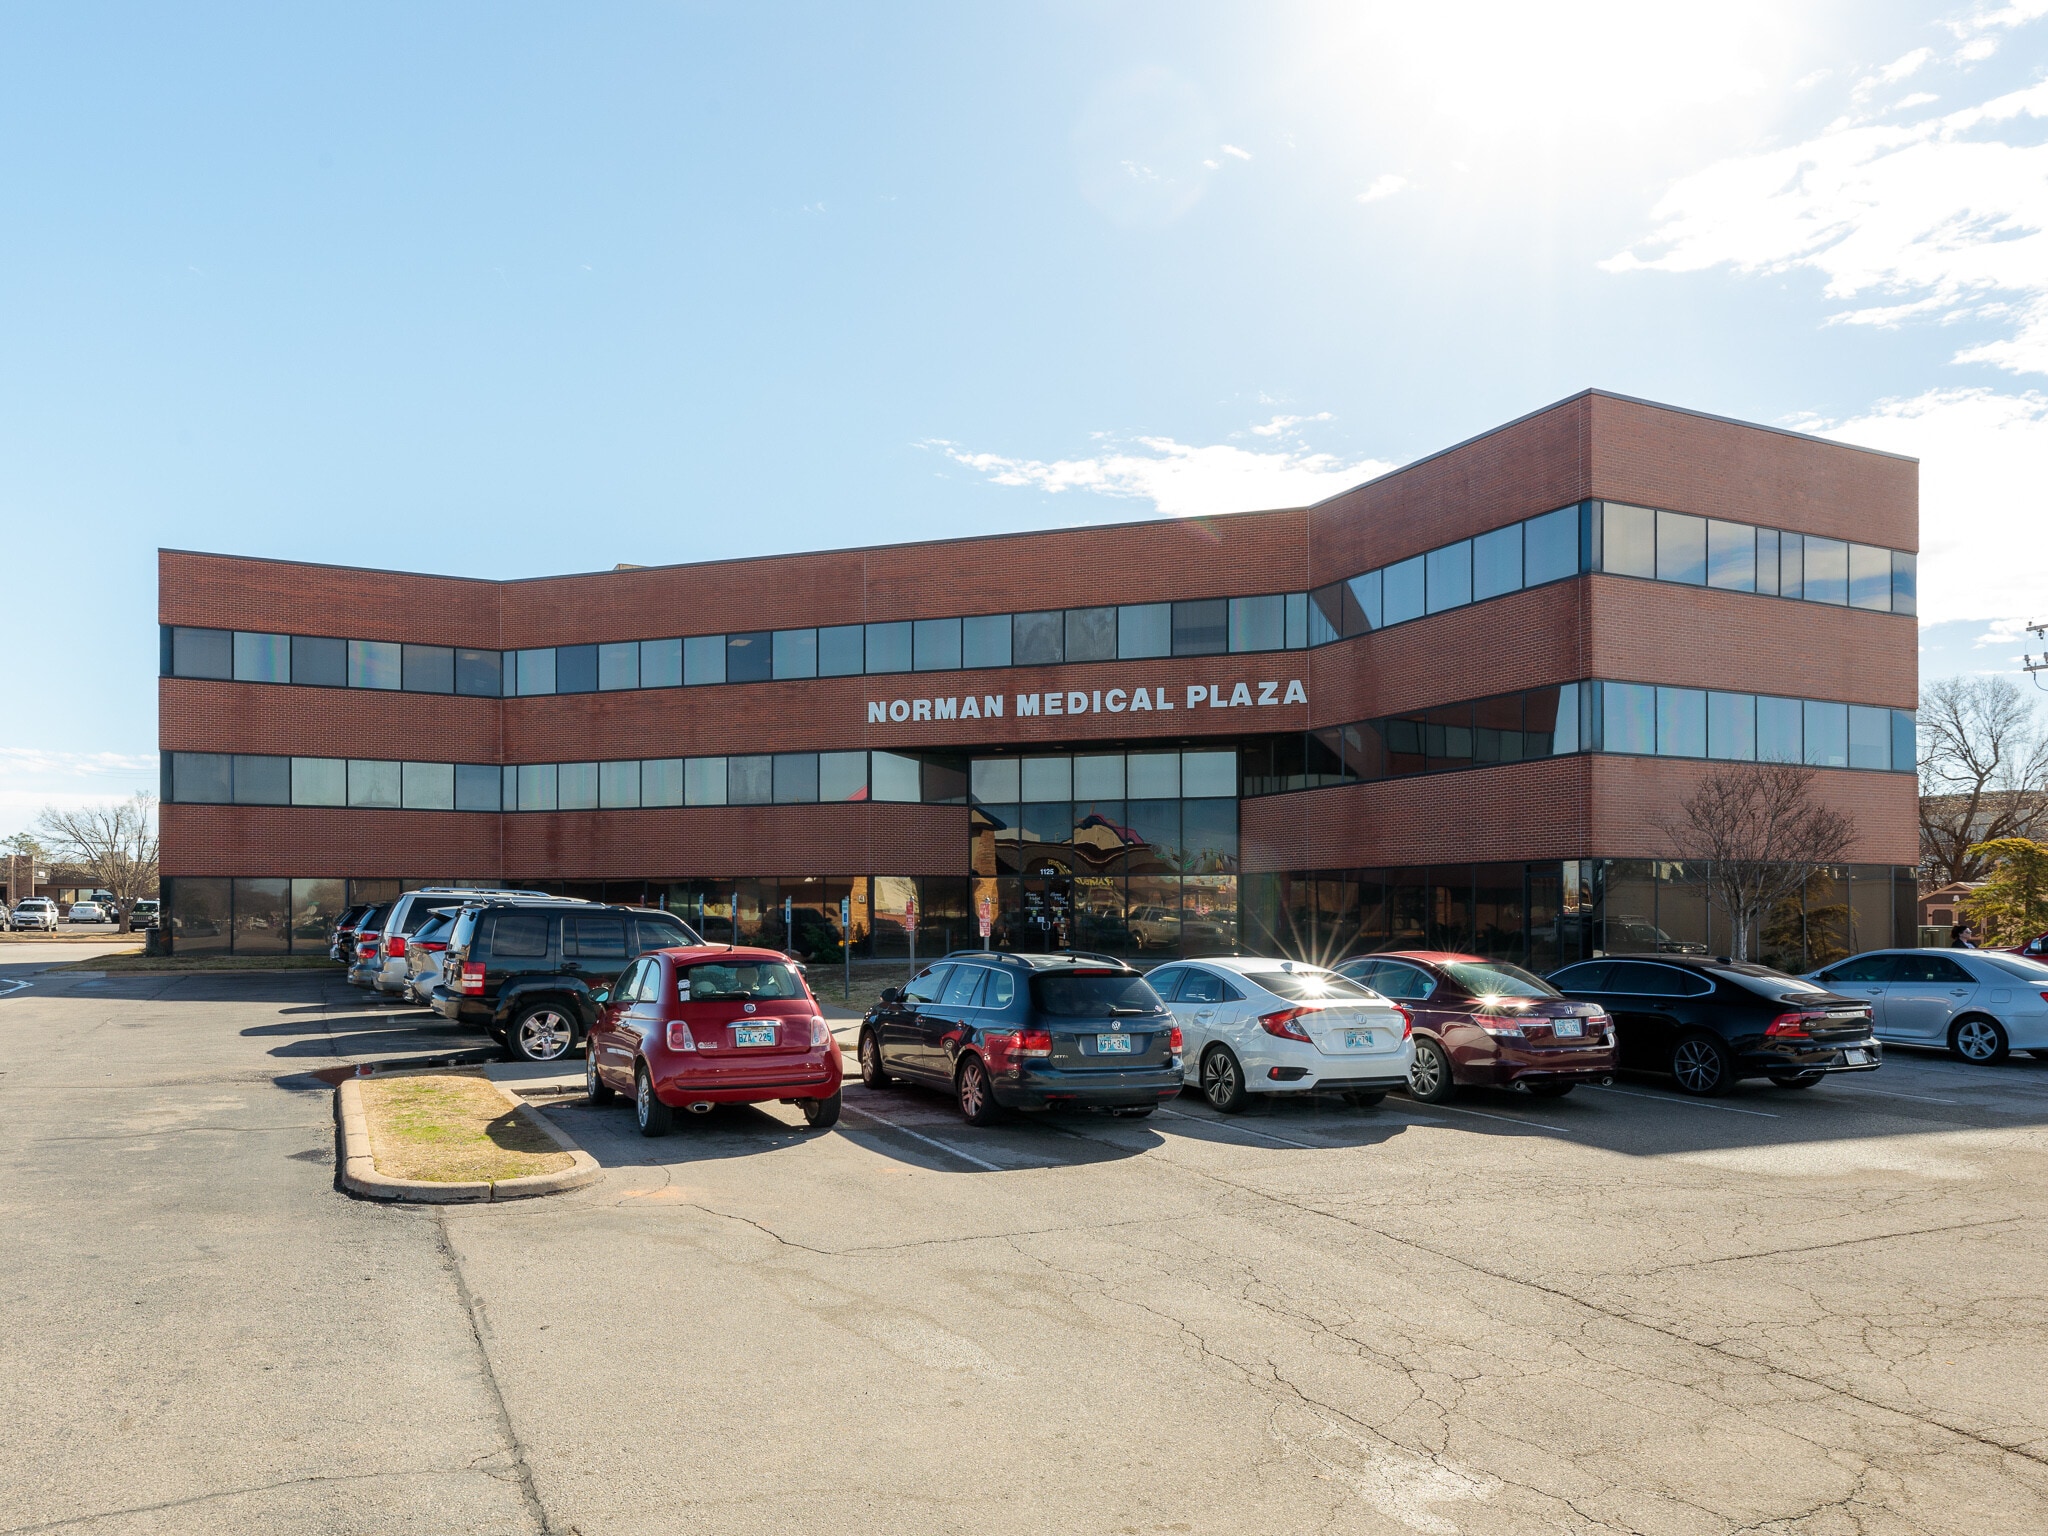
1125 N Porter Ave - Norman Medical Plaza 1,679 SF Office/Medical Condo Unit Offered at $346,868 CAD in Norman, OK 73071
Investment Highlights
- Located on first floor
- 6 separate offices
- Large reception and waiting areas
1 Unit Available
- Unit
- Unit Size
- Condo Use
- Price
- NOI
| Sale Type | Owner User |
| Sale Type | Owner User |
Description
Exceptional First-Floor Professional Office Suite in Prime Location
Sale Notes
Exceptional First-Floor Professional Office Suite in Prime Location
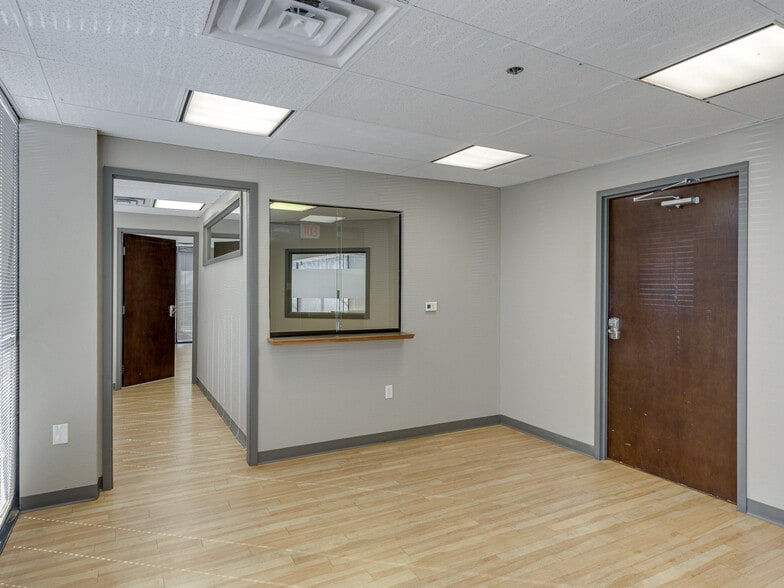
Sophisticated, thoughtfully designed professional office space offering an exceptional opportunity for medical, legal, or other professional users. This well-appointed first-floor suite features six private offices and a highly functional layout designed to accommodate both clients and staff with ease.
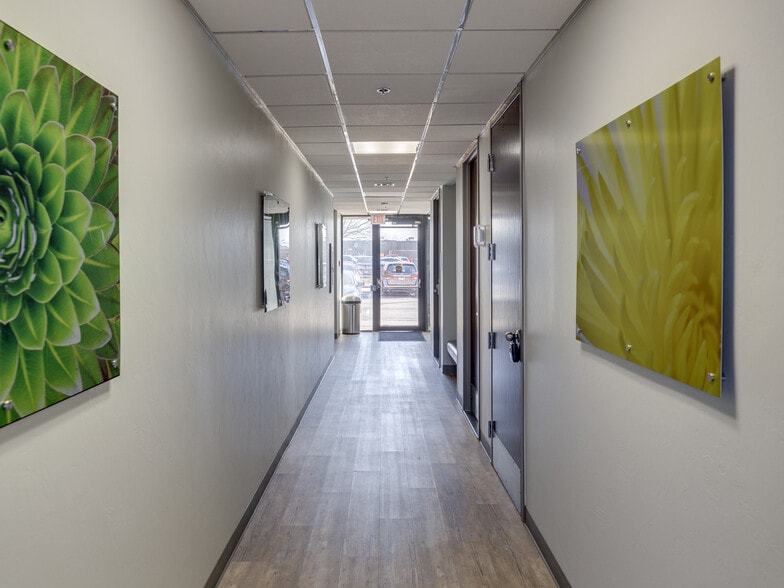
Upon entry, guests are welcomed by an impressive reception area leading into a spacious waiting room, creating a polished and professional first impression. A long, well-designed hallway provides seamless access to each private office, while abundant closet space throughout the suite provides valuable storage rarely found in professional office environments.
The suite also features a private bathroom and a versatile floor plan that offers numerous possibilities for customization based on the needs of the new owner or occupant.
Property Highlights
Prime, highly desirable location
First-floor accessibility
Six private offices
Generous reception and waiting areas
Efficient and versatile floor plan
Private bathroom
Abundant closet and storage space
Ideal for medical, legal, dental, financial, counseling, consulting, or other professional practices
Excellent owner-user or investment opportunity
With its prominent location, first-floor accessibility, spacious reception and waiting areas, and six private offices, this property offers a rare combination of functionality, flexibility, and professional appeal.
An outstanding opportunity for an owner-user seeking a distinguished professional setting or an investor looking for a highly versatile commercial asset.
Sophisticated, thoughtfully designed professional office space offering an exceptional opportunity for medical, legal, or other professional users. This well-appointed first-floor suite features six private offices and a highly functional layout designed to accommodate both clients and staff with ease.
Upon entry, guests are welcomed by an impressive reception area leading into a spacious waiting room, creating a polished and professional first impression. A long, well-designed hallway provides seamless access to each private office, while abundant closet space throughout the suite provides valuable storage rarely found in professional office environments.
The suite also features a private bathroom and a versatile floor plan that offers numerous possibilities for customization based on the needs of the new owner or occupant.
Property Highlights
Prime, highly desirable location
First-floor accessibility
Six private offices
Generous reception and waiting areas
Efficient and versatile floor plan
Private bathroom
Abundant closet and storage space
Ideal for medical, legal, dental, financial, counseling, consulting, or other professional practices
Excellent owner-user or investment opportunity
With its prominent location, first-floor accessibility, spacious reception and waiting areas, and six private offices, this property offers a rare combination of functionality, flexibility, and professional appeal.
An outstanding opportunity for an owner-user seeking a distinguished professional setting or an investor looking for a highly versatile commercial asset.
| Unit | Unit Size | Condo Use | Price | NOI |
| Unit 102 & 103 | 1,679 SF | Office/Medical | $346,868 CAD ($206.59 CAD/SF) | - |
Unit 102 & 103
| Unit Size |
| 1,679 SF |
| Condo Use |
| Office/Medical |
| Price |
| $346,868 CAD ($206.59 CAD/SF) |
| NOI |
| - |
1 of 0
Videos
Matterport 3D Exterior
Matterport 3D Tour
Photos
Street View
Street
Map
Unit 102 & 103
| Unit Size | 1,679 SF |
| Condo Use | Office/Medical |
| Price | $346,868 CAD ($206.59 CAD/SF) |
| NOI | - |
| Sale Type | Owner User |
| Description | |
| Exceptional First-Floor Professional Office Suite in Prime Location | |
| Sale Notes | |
|
Exceptional First-Floor Professional Office Suite in Prime Location Sophisticated, thoughtfully designed professional office space offering an exceptional opportunity for medical, legal, or other professional users. This well-appointed first-floor suite features six private offices and a highly functional layout designed to accommodate both clients and staff with ease. Upon entry, guests are welcomed by an impressive reception area leading into a spacious waiting room, creating a polished and professional first impression. A long, well-designed hallway provides seamless access to each private office, while abundant closet space throughout the suite provides valuable storage rarely found in professional office environments. The suite also features a private bathroom and a versatile floor plan that offers numerous possibilities for customization based on the needs of the new owner or occupant. Property Highlights Prime, highly desirable location First-floor accessibility Six private offices Generous reception and waiting areas Efficient and versatile floor plan Private bathroom Abundant closet and storage space Ideal for medical, legal, dental, financial, counseling, consulting, or other professional practices Excellent owner-user or investment opportunity With its prominent location, first-floor accessibility, spacious reception and waiting areas, and six private offices, this property offers a rare combination of functionality, flexibility, and professional appeal. An outstanding opportunity for an owner-user seeking a distinguished professional setting or an investor looking for a highly versatile commercial asset. |
Property Facts
The following property facts and amenities apply to the entire building. Details for individual condo units may vary and are listed in the unit information above.
| Total Building Size | 21,420 SF | Typical Floor Size | 7,825 SF |
| Property Type | Office (Condo) | Year Built | 1982 |
| Property Subtype | Medical | Lot Size | 1.43 AC |
| Building Class | C | Parking Ratio | 2.8/1,000 SF |
| Floors | 3 | ||
| Zoning | Commercial - Commercial | ||
| Total Building Size | 21,420 SF |
| Property Type | Office (Condo) |
| Property Subtype | Medical |
| Building Class | C |
| Floors | 3 |
| Typical Floor Size | 7,825 SF |
| Year Built | 1982 |
| Lot Size | 1.43 AC |
| Parking Ratio | 2.8/1,000 SF |
| Zoning | Commercial - Commercial |
Amenities
- Signage
1 1
Moderately walkable
60/100
Moderately drivable
70/100
Limited public transit
30/100
Fairly bikeable
40/100

1 of 38
Videos
Matterport 3D Exterior
Matterport 3D Tour
Photos
Street View
Street
Map
1 of 1

Presented by
Waggoner Medical LLC
1125 N Porter Ave - Norman Medical Plaza
Already a member? Log In
Hmm, there seems to have been an error sending your message. Please try again.
Thanks! Your message was sent.