Your email has been sent.

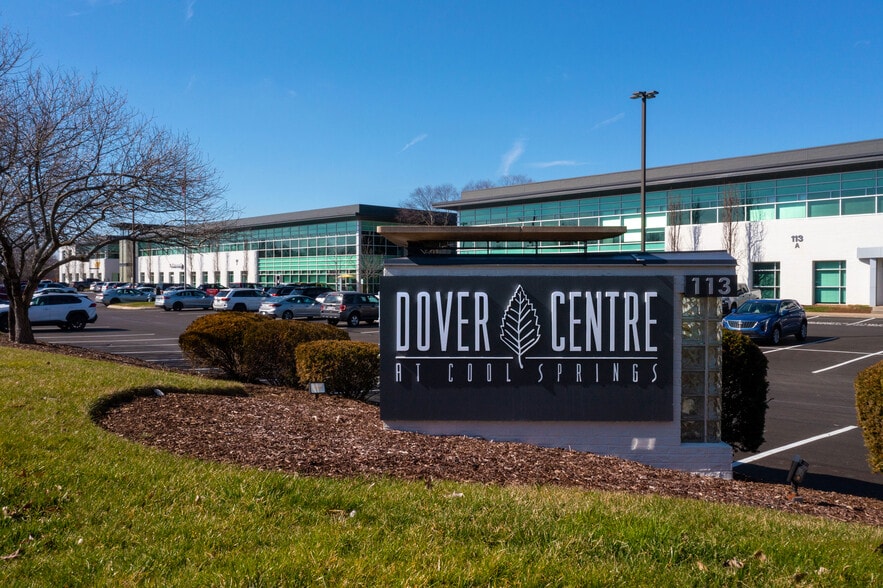
Dover Centre Franklin, TN 37067 2,755 - 45,337 SF of Office Space Available
Park Highlights

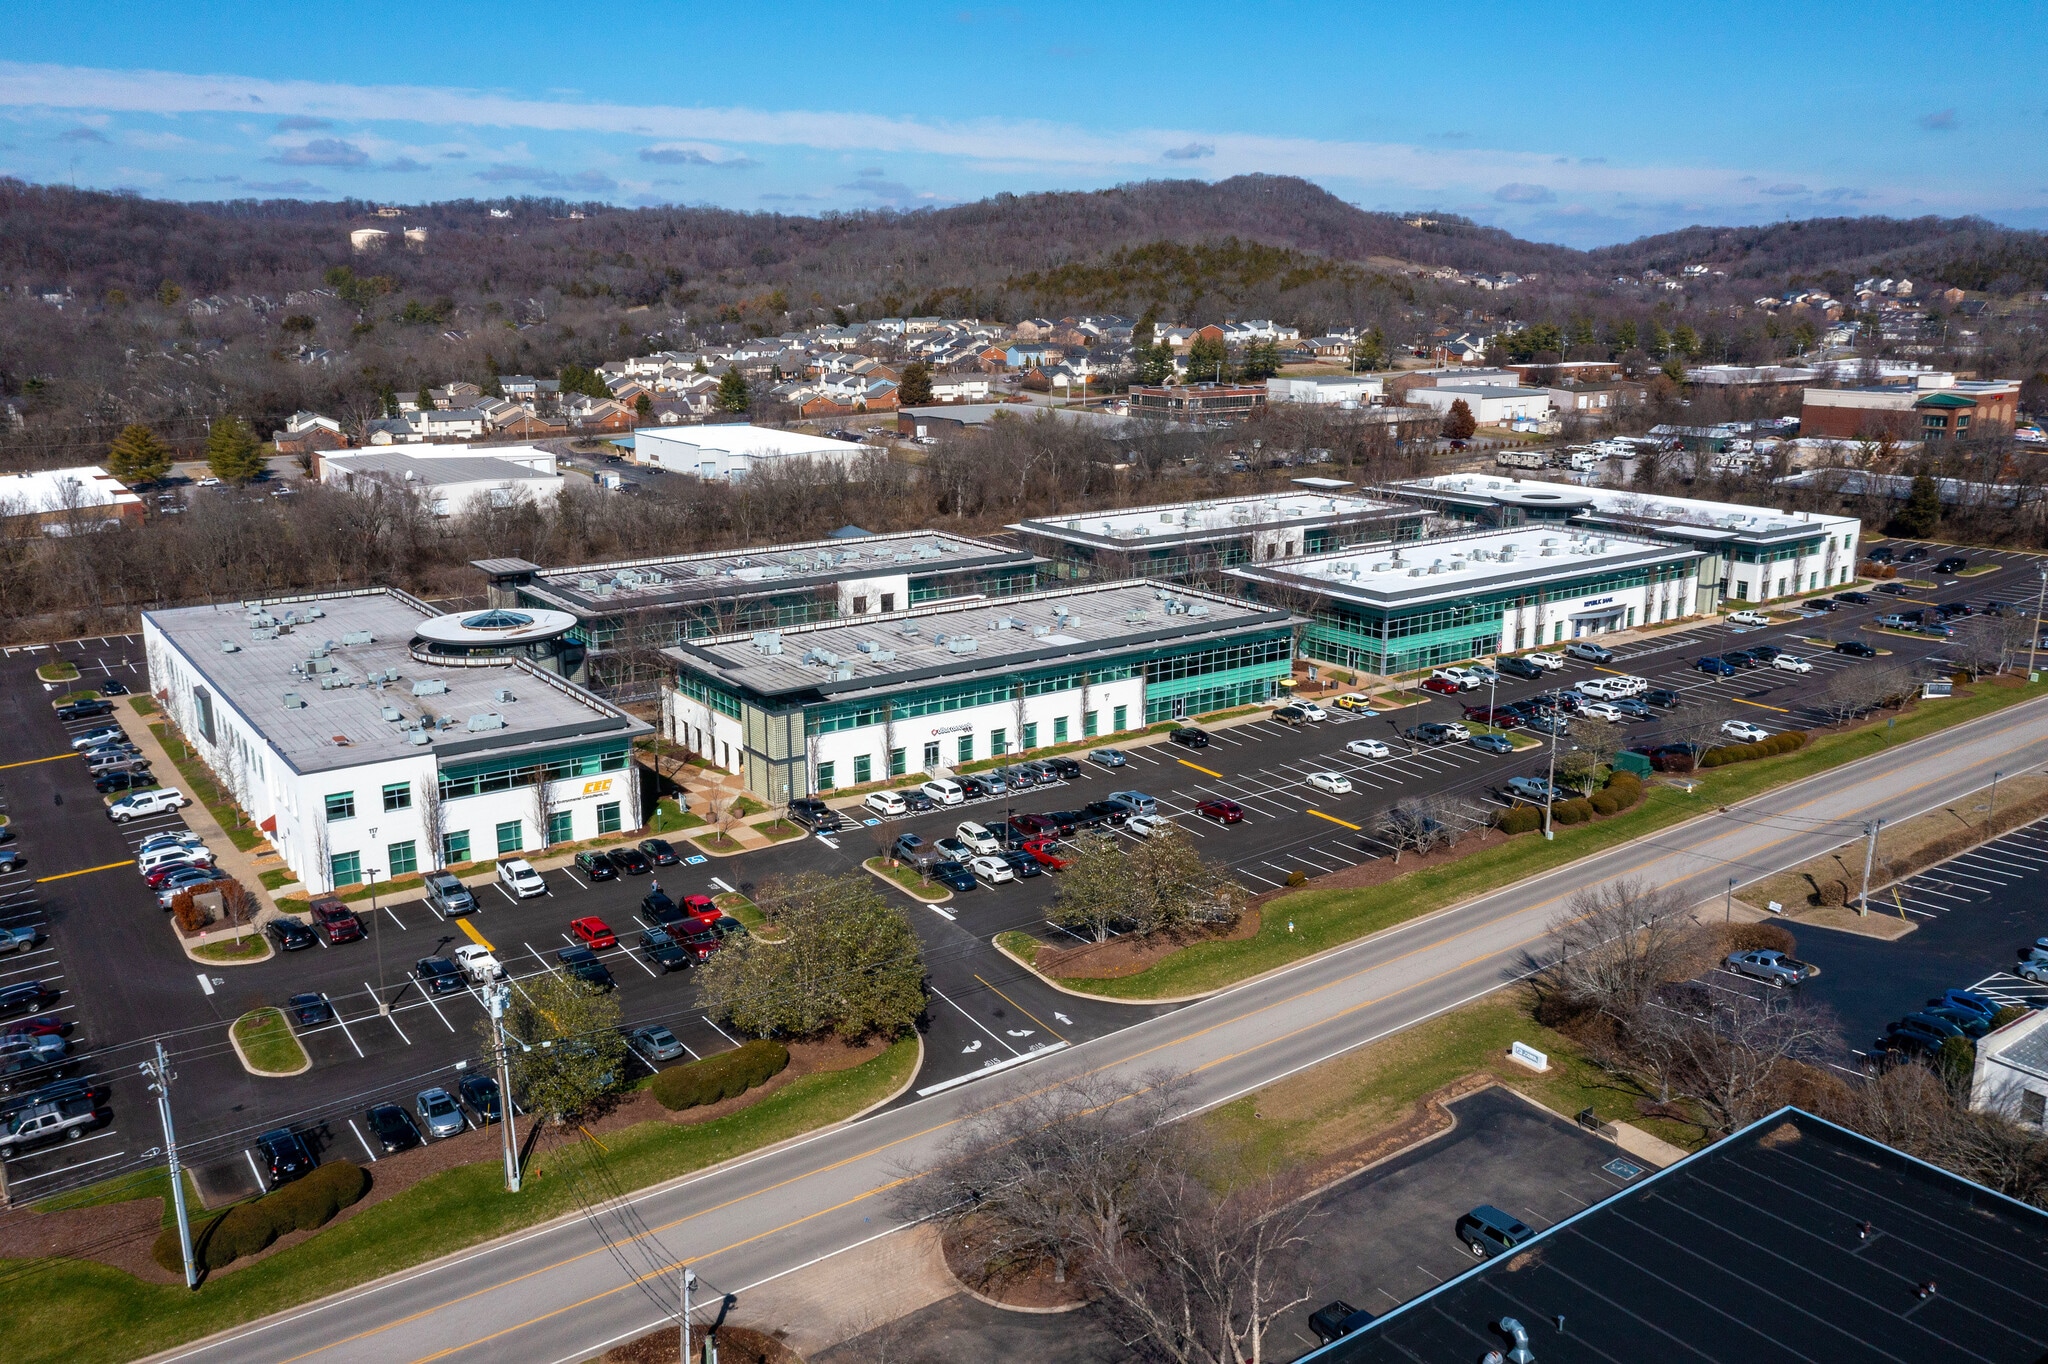
- 6 Class A office buildings in a campus setting
- Accessible to I-65
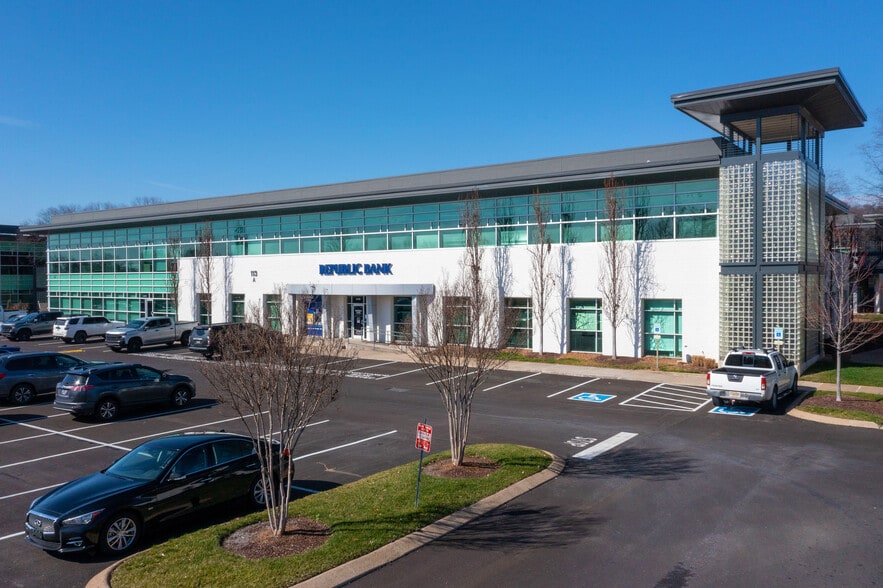
- Large windows in all suites
- Cool Springs location with close proximity to restaurants, retail and Cool Springs Galleria
- Cool Springs houses national headquarters including Nissan, Mitsubishi, CKE & Landmark Recovery
Park Facts
| Total Space Available | 45,337 SF | Features | Courtyard |
| Park Type | Office Park |
| Total Space Available | 45,337 SF |
| Park Type | Office Park |
| Features | Courtyard |
All Available Spaces(7)
Display Rental Rate as
- Space
- Size
- Term
- Rental Rate
- Space Use
- Build-Out
- Available
- Fully Built-Out as Standard Office
- Fits 29 - 91 People
- Natural Light
- Mostly Open Floor Plan Layout
- Space is in Excellent Condition
- Fits 10 - 30 People
- Fully Built-Out as Standard Office
- Fits 26 - 84 People
- Large windows in all suites
- Mostly Open Floor Plan Layout
- Space is in Excellent Condition
| Space | Size | Term | Rental Rate | Space Use | Build-Out | Available |
| 1st Floor, Ste 100 | 11,296 SF | Negotiable | Upon Request Upon Request Upon Request Upon Request | Office | Full Build-Out | Now |
| 1st Floor, Ste 150 | 3,706 SF | Negotiable | Upon Request Upon Request Upon Request Upon Request | Office | Spec Suite | 2026-12-01 |
| 2nd Floor, Ste 201 | 10,386 SF | Negotiable | Upon Request Upon Request Upon Request Upon Request | Office | Full Build-Out | 2026-12-01 |
113-117 Seaboard Ln - 1st Floor - Ste 100
113-117 Seaboard Ln - 1st Floor - Ste 150
113-117 Seaboard Ln - 2nd Floor - Ste 201
- Space
- Size
- Term
- Rental Rate
- Space Use
- Build-Out
- Available
$28.50 – 30.50 FSG
- Fully Built-Out as Standard Office
- Fits 14 - 44 People
- Natural Light
- Office intensive layout
- • Property management
| Space | Size | Term | Rental Rate | Space Use | Build-Out | Available |
| 1st Floor, Ste 190 | 5,457 SF | Negotiable | Upon Request Upon Request Upon Request Upon Request | Office | Full Build-Out | Now |
113-117 Seaboard Ln - 1st Floor - Ste 190
- Space
- Size
- Term
- Rental Rate
- Space Use
- Build-Out
- Available
$28.50 – 30.50 FSG
- Fully Built-Out as Standard Office
- Fits 21 - 66 People
- Large windows in all suites
- Mostly Open Floor Plan Layout
- Space is in Excellent Condition
| Space | Size | Term | Rental Rate | Space Use | Build-Out | Available |
| 2nd Floor, Ste 200 | 8,202 SF | Negotiable | Upon Request Upon Request Upon Request Upon Request | Office | Full Build-Out | Now |
113-117 Seaboard Ln - 2nd Floor - Ste 200
- Space
- Size
- Term
- Rental Rate
- Space Use
- Build-Out
- Available
- Mostly Open Floor Plan Layout
- Space is in Excellent Condition
- Fits 7 - 23 People
| Space | Size | Term | Rental Rate | Space Use | Build-Out | Available |
| 2nd Floor, Ste 205 | 2,755 SF | Negotiable | Upon Request Upon Request Upon Request Upon Request | Office | Spec Suite | Now |
113-117 Seaboard Ln - 2nd Floor - Ste 205
- Space
- Size
- Term
- Rental Rate
- Space Use
- Build-Out
- Available
- Mostly Open Floor Plan Layout
- Large windows in all suites
- Fits 9 - 29 People
| Space | Size | Term | Rental Rate | Space Use | Build-Out | Available |
| 2nd Floor, Ste 290 | 3,535 SF | Negotiable | Upon Request Upon Request Upon Request Upon Request | Office | Spec Suite | Now |
113-117 Seaboard Ln - 2nd Floor - Ste 290
113-117 Seaboard Ln - 1st Floor - Ste 100
| Size | 11,296 SF |
| Term | Negotiable |
| Rental Rate | Upon Request |
| Space Use | Office |
| Build-Out | Full Build-Out |
| Available | Now |
- Fully Built-Out as Standard Office
- Mostly Open Floor Plan Layout
- Fits 29 - 91 People
- Space is in Excellent Condition
- Natural Light
113-117 Seaboard Ln - 1st Floor - Ste 150
| Size | 3,706 SF |
| Term | Negotiable |
| Rental Rate | Upon Request |
| Space Use | Office |
| Build-Out | Spec Suite |
| Available | 2026-12-01 |
- Fits 10 - 30 People
113-117 Seaboard Ln - 2nd Floor - Ste 201
| Size | 10,386 SF |
| Term | Negotiable |
| Rental Rate | Upon Request |
| Space Use | Office |
| Build-Out | Full Build-Out |
| Available | 2026-12-01 |
- Fully Built-Out as Standard Office
- Mostly Open Floor Plan Layout
- Fits 26 - 84 People
- Space is in Excellent Condition
- Large windows in all suites
113-117 Seaboard Ln - 1st Floor - Ste 190
| Size | 5,457 SF |
| Term | Negotiable |
| Rental Rate | Upon Request |
| Space Use | Office |
| Build-Out | Full Build-Out |
| Available | Now |
$28.50 – 30.50 FSG
- Fully Built-Out as Standard Office
- Office intensive layout
- Fits 14 - 44 People
- • Property management
- Natural Light
113-117 Seaboard Ln - 2nd Floor - Ste 200
| Size | 8,202 SF |
| Term | Negotiable |
| Rental Rate | Upon Request |
| Space Use | Office |
| Build-Out | Full Build-Out |
| Available | Now |
$28.50 – 30.50 FSG
- Fully Built-Out as Standard Office
- Mostly Open Floor Plan Layout
- Fits 21 - 66 People
- Space is in Excellent Condition
- Large windows in all suites
113-117 Seaboard Ln - 2nd Floor - Ste 205
| Size | 2,755 SF |
| Term | Negotiable |
| Rental Rate | Upon Request |
| Space Use | Office |
| Build-Out | Spec Suite |
| Available | Now |
- Mostly Open Floor Plan Layout
- Fits 7 - 23 People
- Space is in Excellent Condition
113-117 Seaboard Ln - 2nd Floor - Ste 290
| Size | 3,535 SF |
| Term | Negotiable |
| Rental Rate | Upon Request |
| Space Use | Office |
| Build-Out | Spec Suite |
| Available | Now |
- Mostly Open Floor Plan Layout
- Fits 9 - 29 People
- Large windows in all suites
Park Overview
Dover Centre is comprised of 6 Class A office buildings in a campus setting. It is located in Cool Springs with close proximity to restaurants, retail, and Cool Springs Galleria. On site amenities include: property management, landscaped courtyard available for outdoor functions, WiFi service, recently renovated deli, outdoor area with picnic tables, and pergolas, new tenant lounge, and locker rooms complete with showers. The property is accessible to I-65.
- Courtyard





Presented by
Dover Centre | Franklin, TN 37067
Hmm, there seems to have been an error sending your message. Please try again.
Thanks! Your message was sent.