Your email has been sent.
Suites 2A and 2C - Cannery Building 113 E Oak St 1,368 - 4,446 SF of Space Available in Bozeman, MT 59715
Highlights
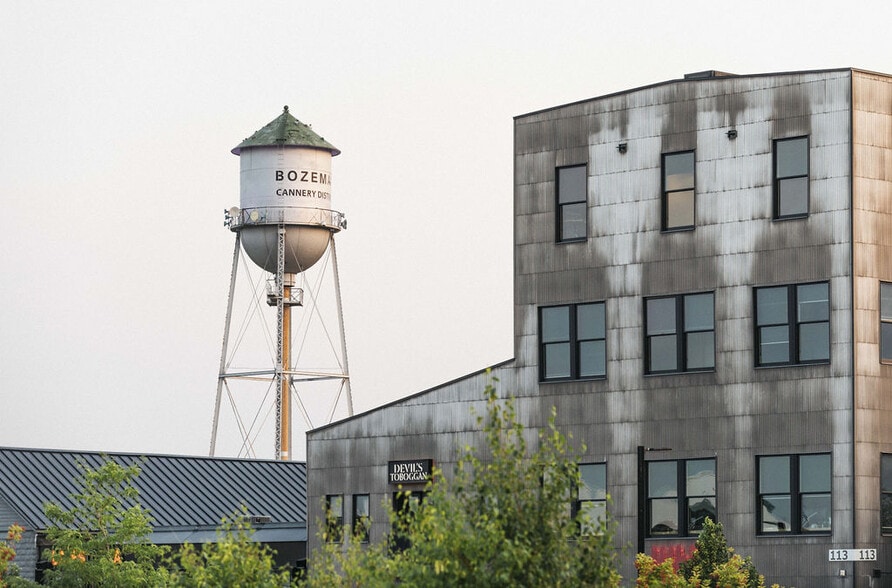
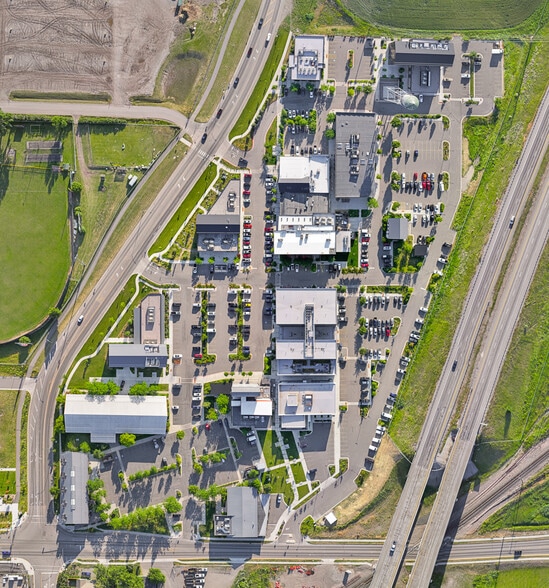
- Located within Bozeman's established Cannery District.
- Large windows provide abundant natural light.
- Convenient access to Downtown Bozeman and surrounding business districts.
- Renovated historic office building with modern improvements.
- Walkable access to restaurants, retail, and neighborhood services.
All Available Spaces(2)
Display Rental Rate as
- Space
- Size
- Term
- Rental Rate
- Space Use
- Build-Out
- Available
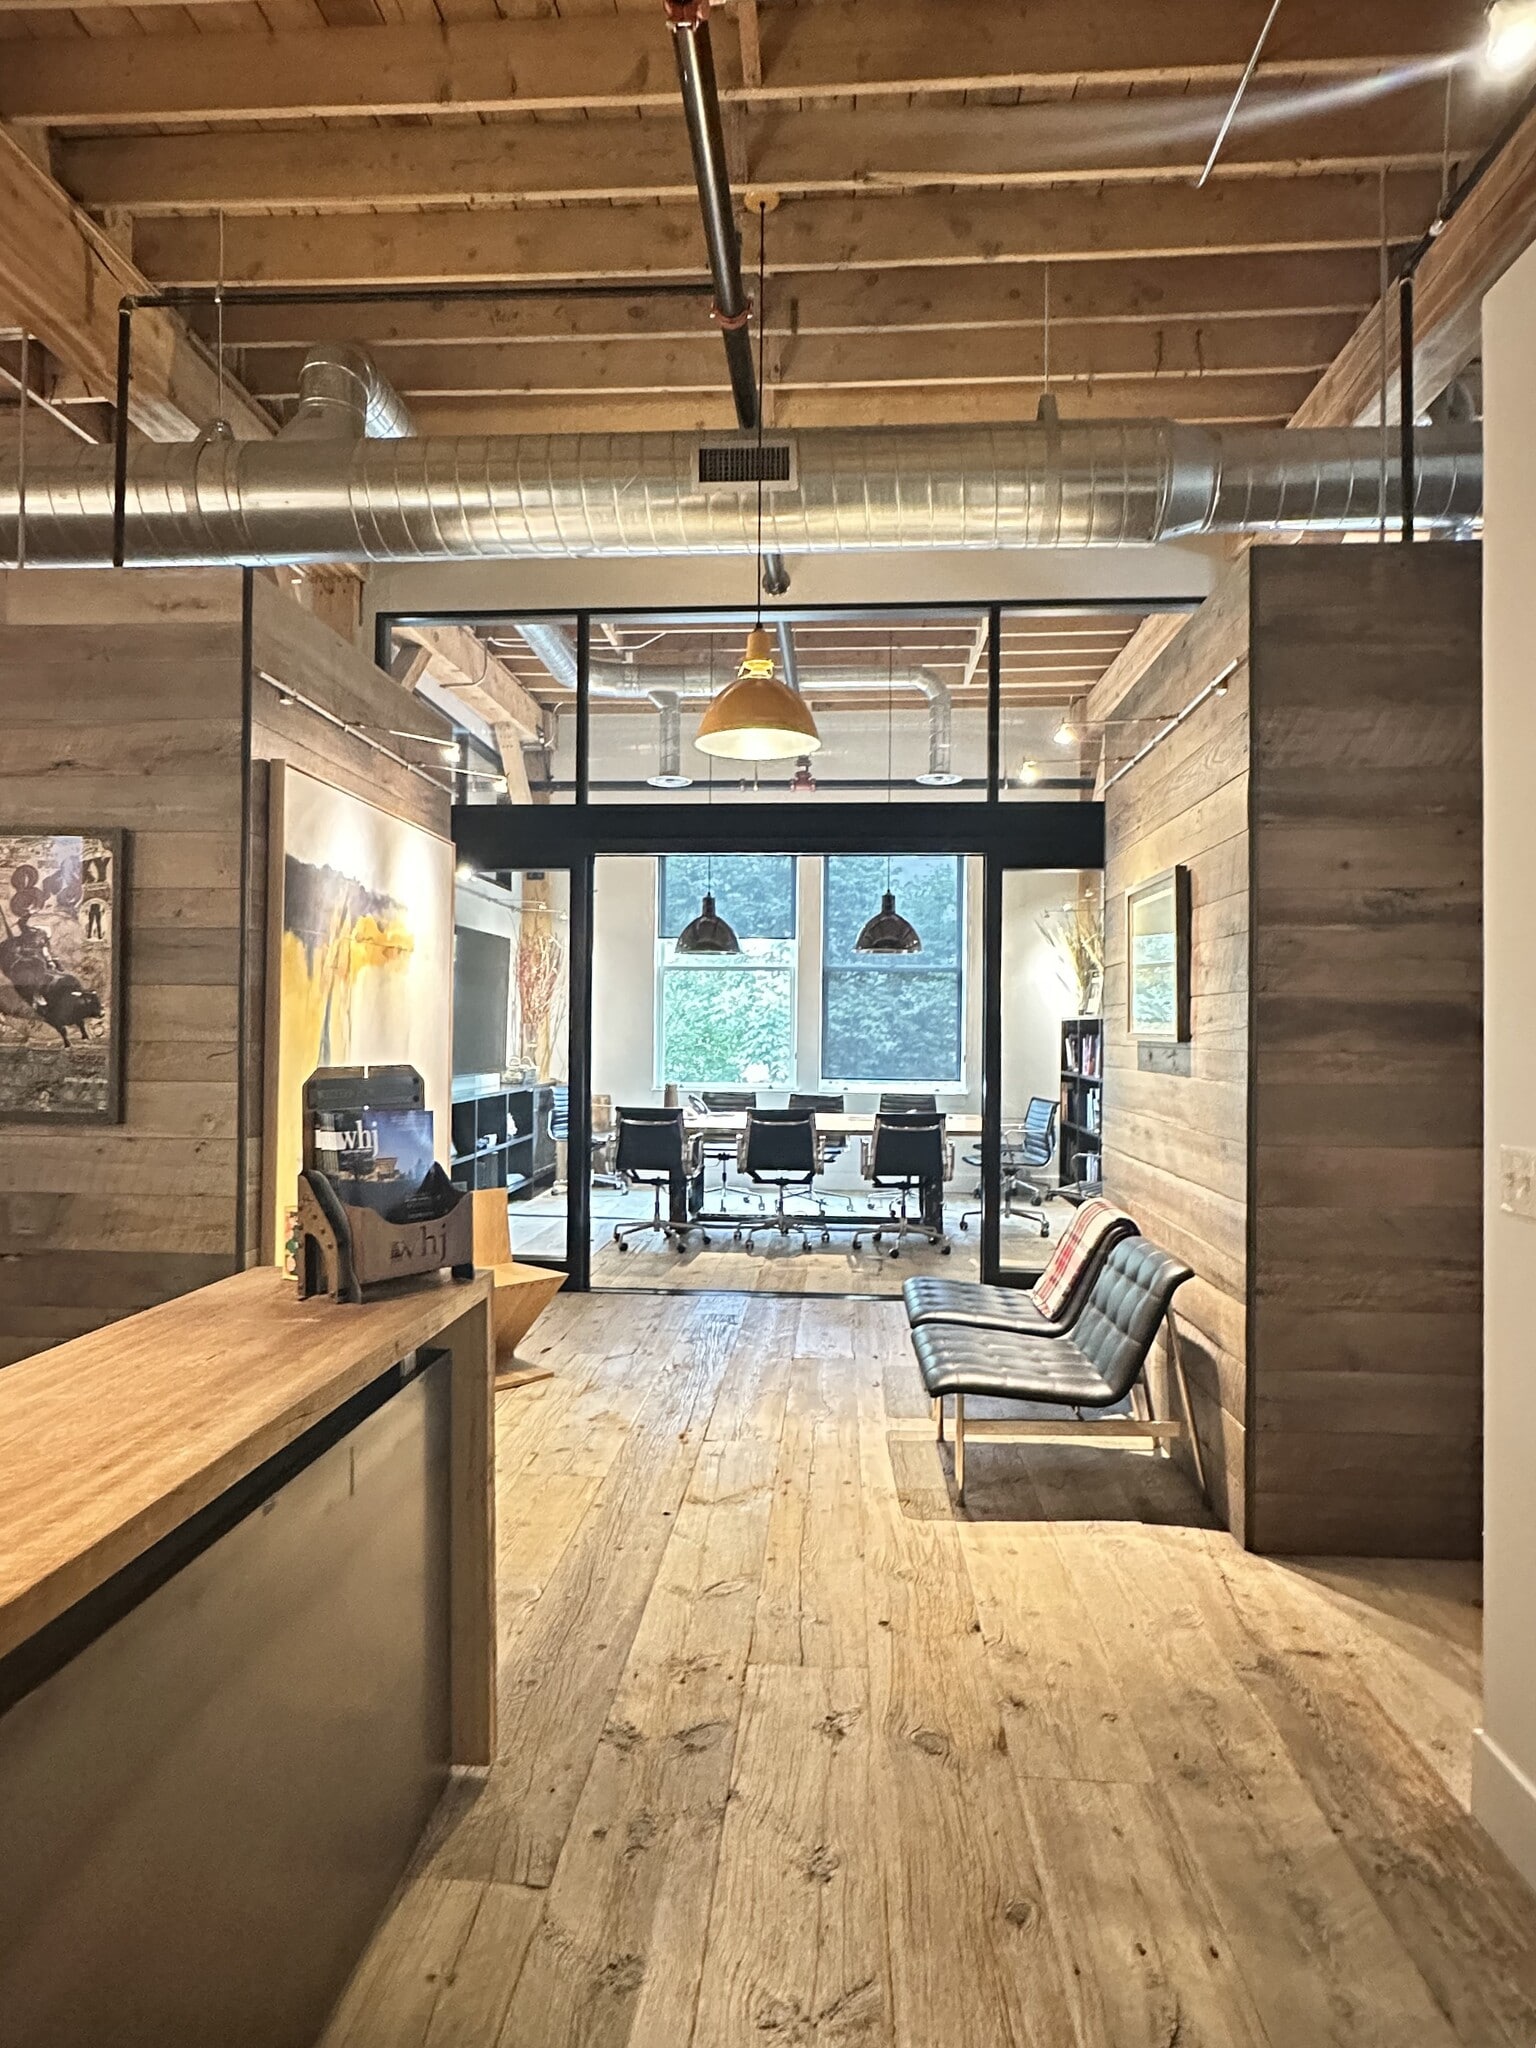


This office is located on the 2nd floor of the Cannery Building and offers over 2,500 useable square feet of Class A open concept space. Large windows allow in plenty of natural light, and the high end finishes provide a luxurious atmosphere. The layout is thoughtfully crafted to maximize functionality while providing flexibility for various office configurations. The space also includes a small kitchenette and various storage closets. Common restrooms are in the hallway and shared between businesses on the 2nd floor.
- Fully Built-Out as Professional Services Office
- Partitioned Offices
- Space is in Excellent Condition
- Reception Area
- Corner Space
- Exposed Ceiling
- Open-Plan
- Historic Adaptive Reuse Building
- Mostly Open Floor Plan Layout
- 1 Conference Room
- Central Air and Heating
- Print/Copy Room
- High Ceilings
- Natural Light
- Hardwood Floors
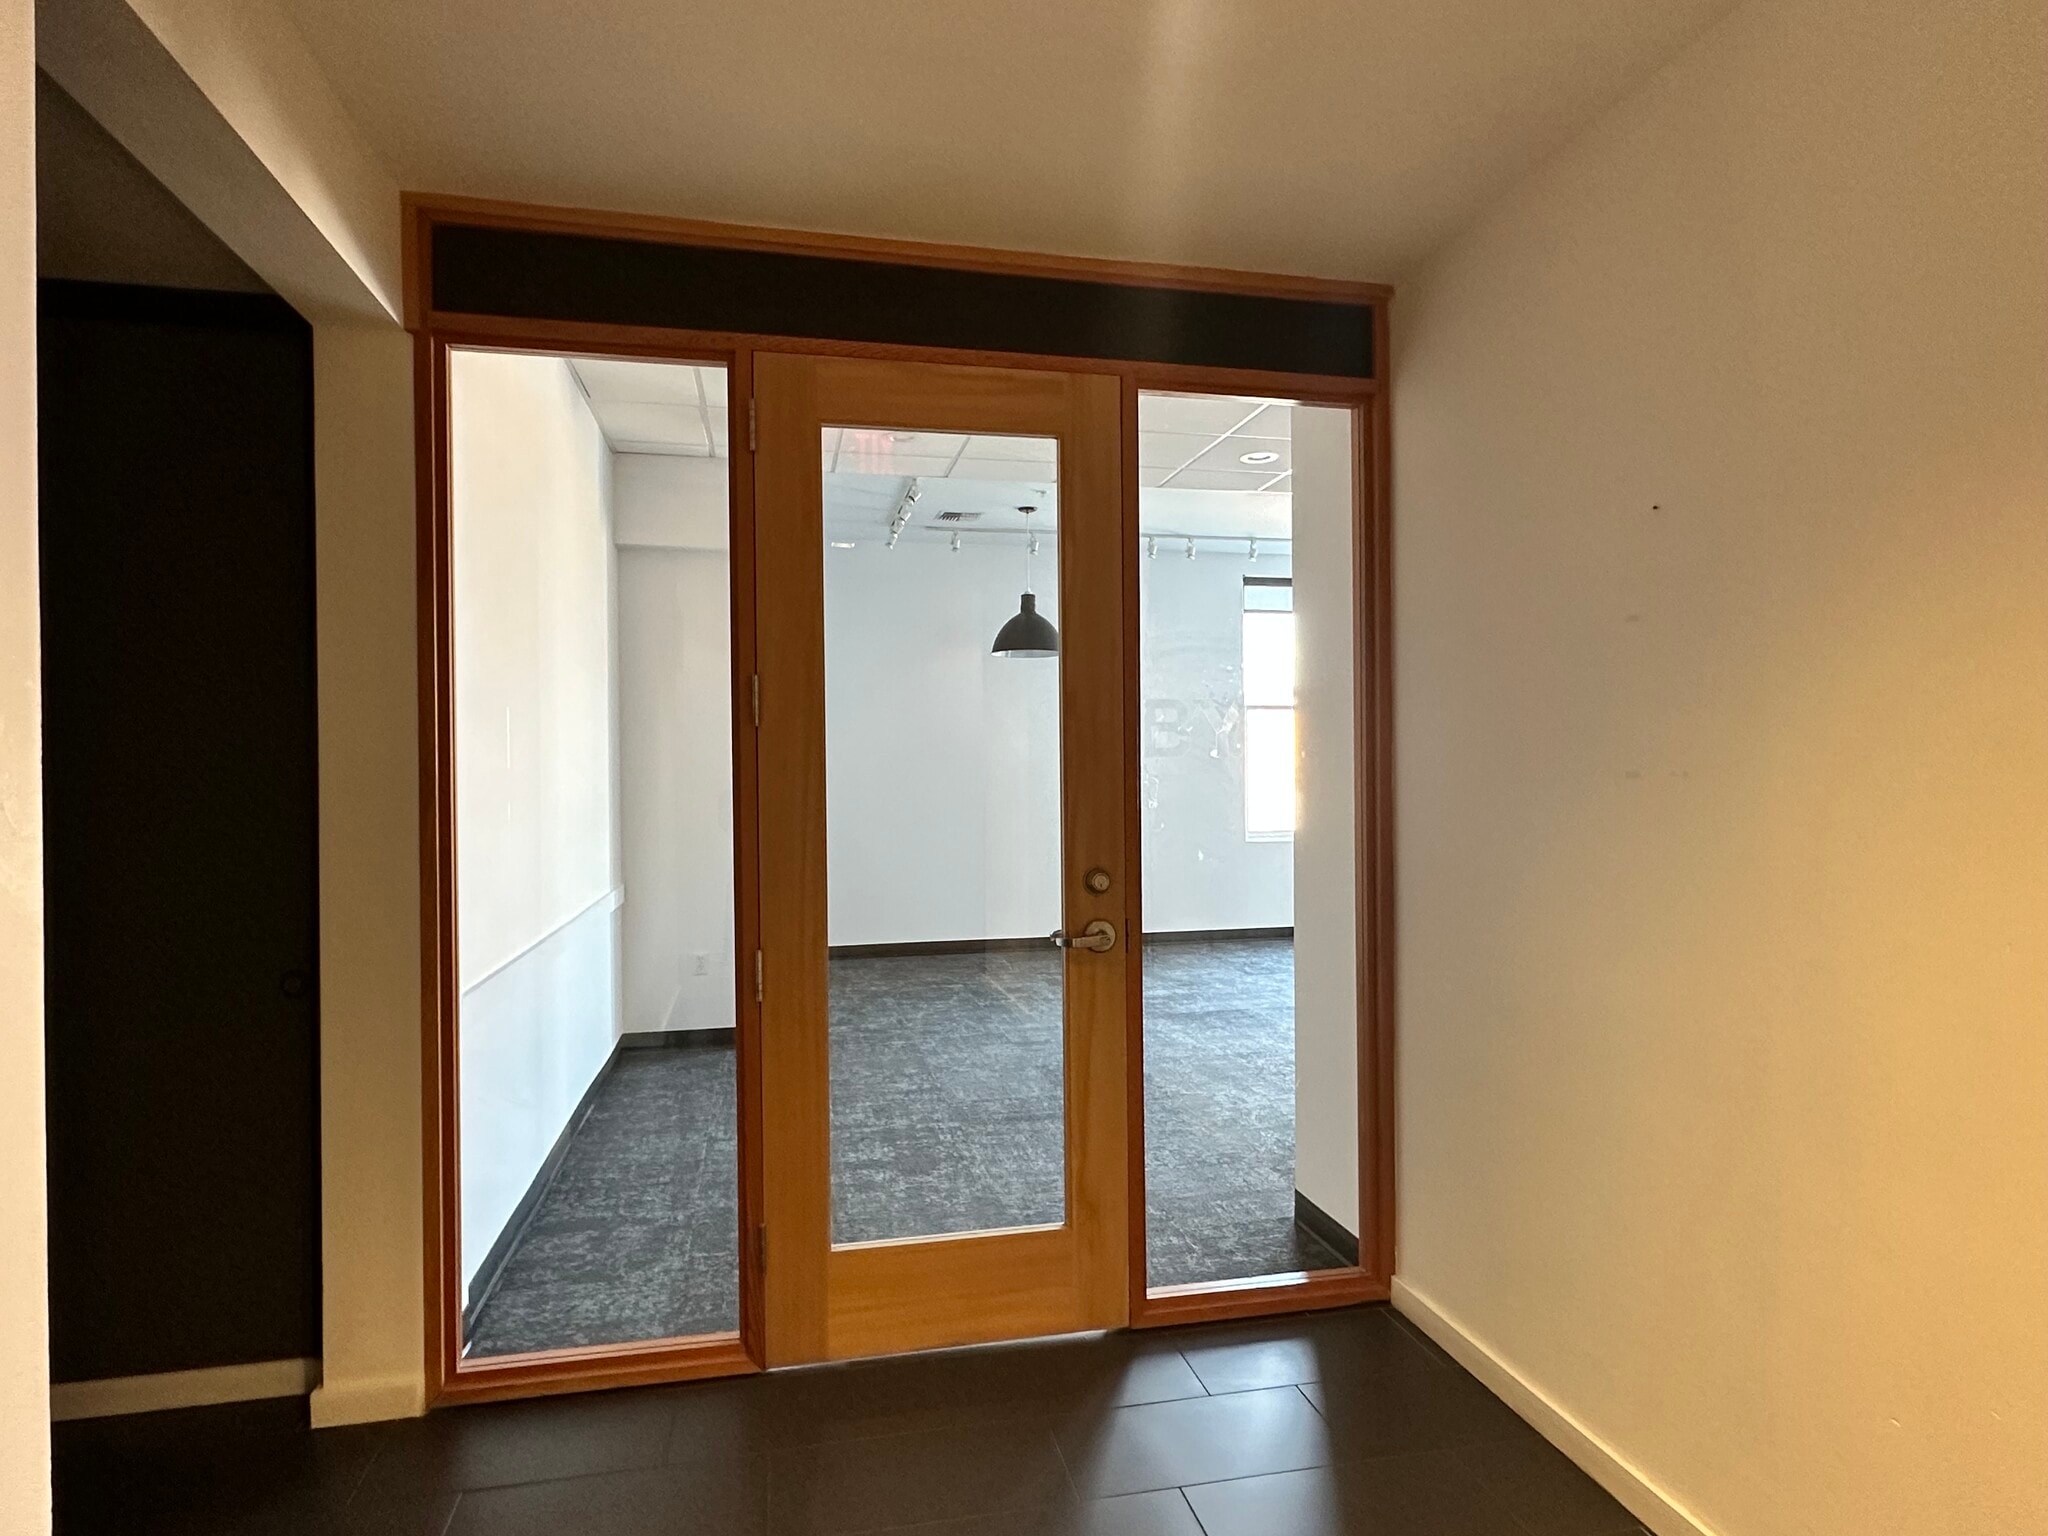


- Lease rate does not include utilities, property expenses or building services
- Mostly Open Floor Plan Layout
- Central Air and Heating
- Drop Ceilings
- Open-Plan
- Fully Built-Out as Standard Office
- 2 Private Offices
- Fully Carpeted
- Natural Light
| Space | Size | Term | Rental Rate | Space Use | Build-Out | Available |
| 2nd Floor, Ste 2A | 3,078 SF | Negotiable | Upon Request Upon Request Upon Request Upon Request | Office | Full Build-Out | 2027-01-01 |
| 2nd Floor, Ste 2C | 1,368 SF | Negotiable | Upon Request Upon Request Upon Request Upon Request | Office/Medical | Full Build-Out | 2026-10-01 |
2nd Floor, Ste 2A
| Size |
| 3,078 SF |
| Term |
| Negotiable |
| Rental Rate |
| Upon Request Upon Request Upon Request Upon Request |
| Space Use |
| Office |
| Build-Out |
| Full Build-Out |
| Available |
| 2027-01-01 |
2nd Floor, Ste 2C
| Size |
| 1,368 SF |
| Term |
| Negotiable |
| Rental Rate |
| Upon Request Upon Request Upon Request Upon Request |
| Space Use |
| Office/Medical |
| Build-Out |
| Full Build-Out |
| Available |
| 2026-10-01 |
2nd Floor, Ste 2A
| Size | 3,078 SF |
| Term | Negotiable |
| Rental Rate | Upon Request |
| Space Use | Office |
| Build-Out | Full Build-Out |
| Available | 2027-01-01 |
This office is located on the 2nd floor of the Cannery Building and offers over 2,500 useable square feet of Class A open concept space. Large windows allow in plenty of natural light, and the high end finishes provide a luxurious atmosphere. The layout is thoughtfully crafted to maximize functionality while providing flexibility for various office configurations. The space also includes a small kitchenette and various storage closets. Common restrooms are in the hallway and shared between businesses on the 2nd floor.
- Fully Built-Out as Professional Services Office
- Mostly Open Floor Plan Layout
- Partitioned Offices
- 1 Conference Room
- Space is in Excellent Condition
- Central Air and Heating
- Reception Area
- Print/Copy Room
- Corner Space
- High Ceilings
- Exposed Ceiling
- Natural Light
- Open-Plan
- Hardwood Floors
- Historic Adaptive Reuse Building
2nd Floor, Ste 2C
| Size | 1,368 SF |
| Term | Negotiable |
| Rental Rate | Upon Request |
| Space Use | Office/Medical |
| Build-Out | Full Build-Out |
| Available | 2026-10-01 |
- Lease rate does not include utilities, property expenses or building services
- Fully Built-Out as Standard Office
- Mostly Open Floor Plan Layout
- 2 Private Offices
- Central Air and Heating
- Fully Carpeted
- Drop Ceilings
- Natural Light
- Open-Plan
Property Overview
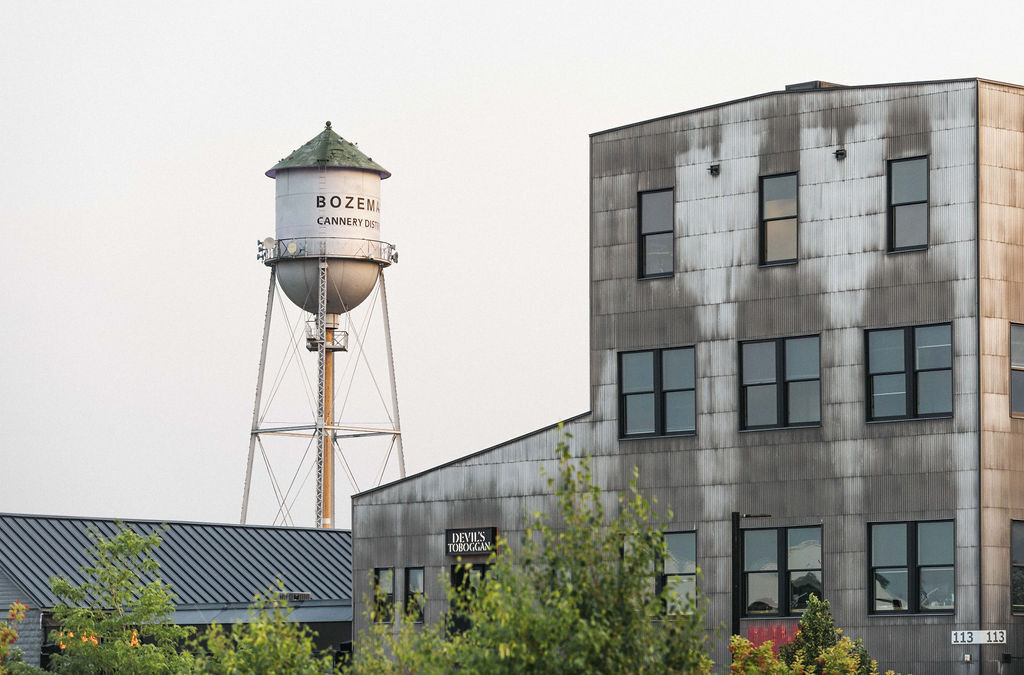
113 E Oak St is a four-story office building located within the Cannery District in Bozeman, Montana. Publicly available records indicate the building was originally constructed in 1918 and renovated in 2016. The property contains office space and is situated near Downtown Bozeman with access to surrounding commercial, retail, dining, and service uses.
Property Facts
Select Tenants
- Floor
- Tenant Name
- Industry
- 2nd
- Devil's Toboggan
- Accommodation and Food Services
- 1st
- Madysen Rose Salon
- Services
- 2nd
- Pabst Law Firm
- Professional, Scientific, and Technical Services
- 1st
- Seven Sushi
- Accommodation and Food Services
- 1st
- The Barber Shop and Shaving Parlor
- Services
- 4th
- The Cannery District
- Services



Presented by
Cannery District
Suites 2A and 2C - Cannery Building | 113 E Oak St
Hmm, there seems to have been an error sending your message. Please try again.
Thanks! Your message was sent.