Log In/Sign Up
Your email has been sent.

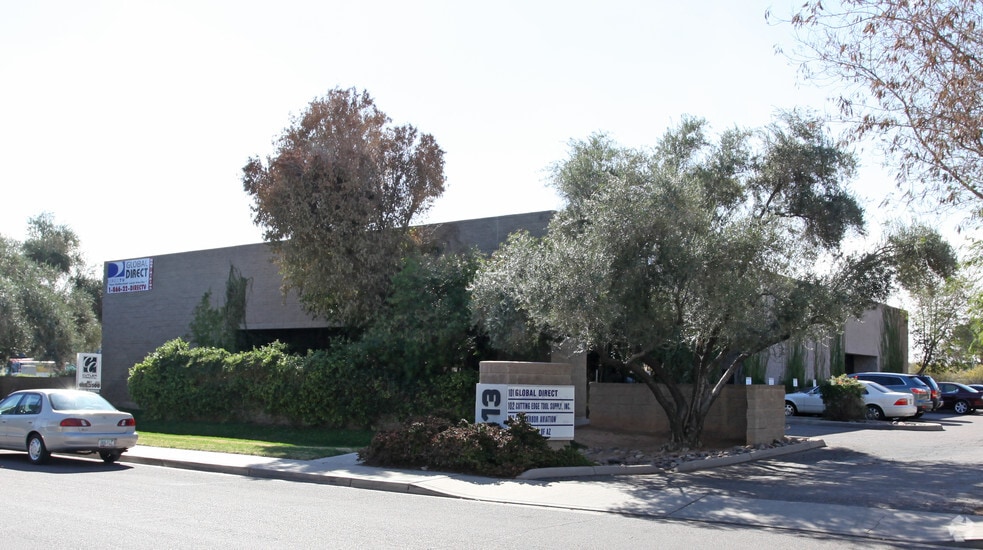
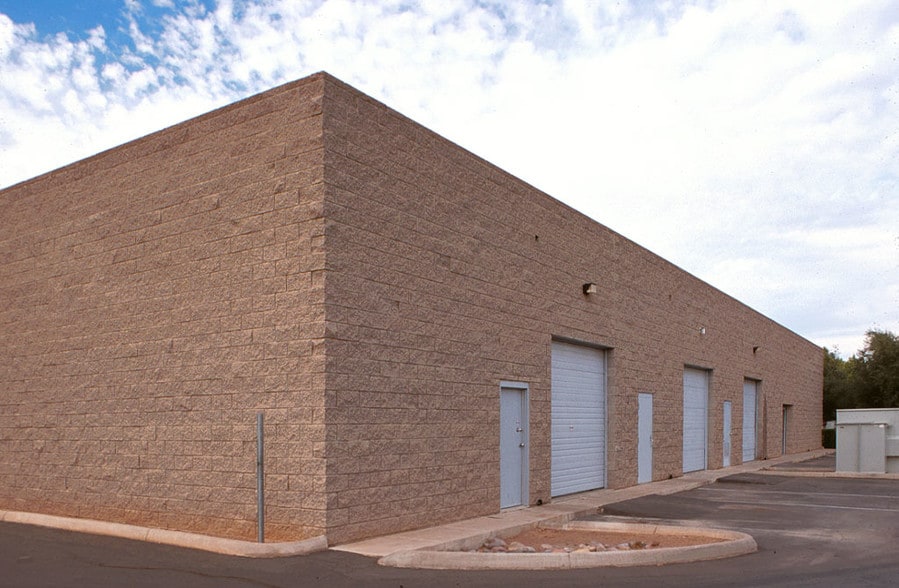
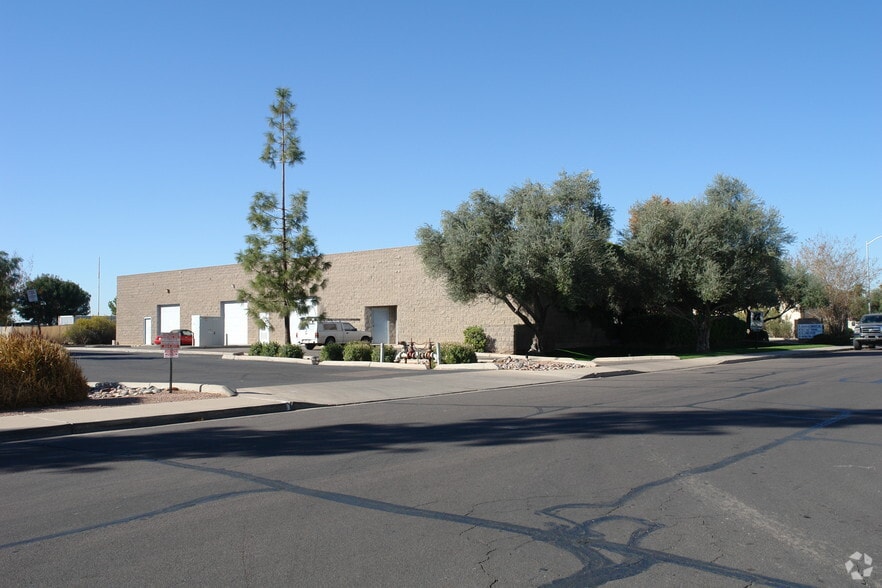
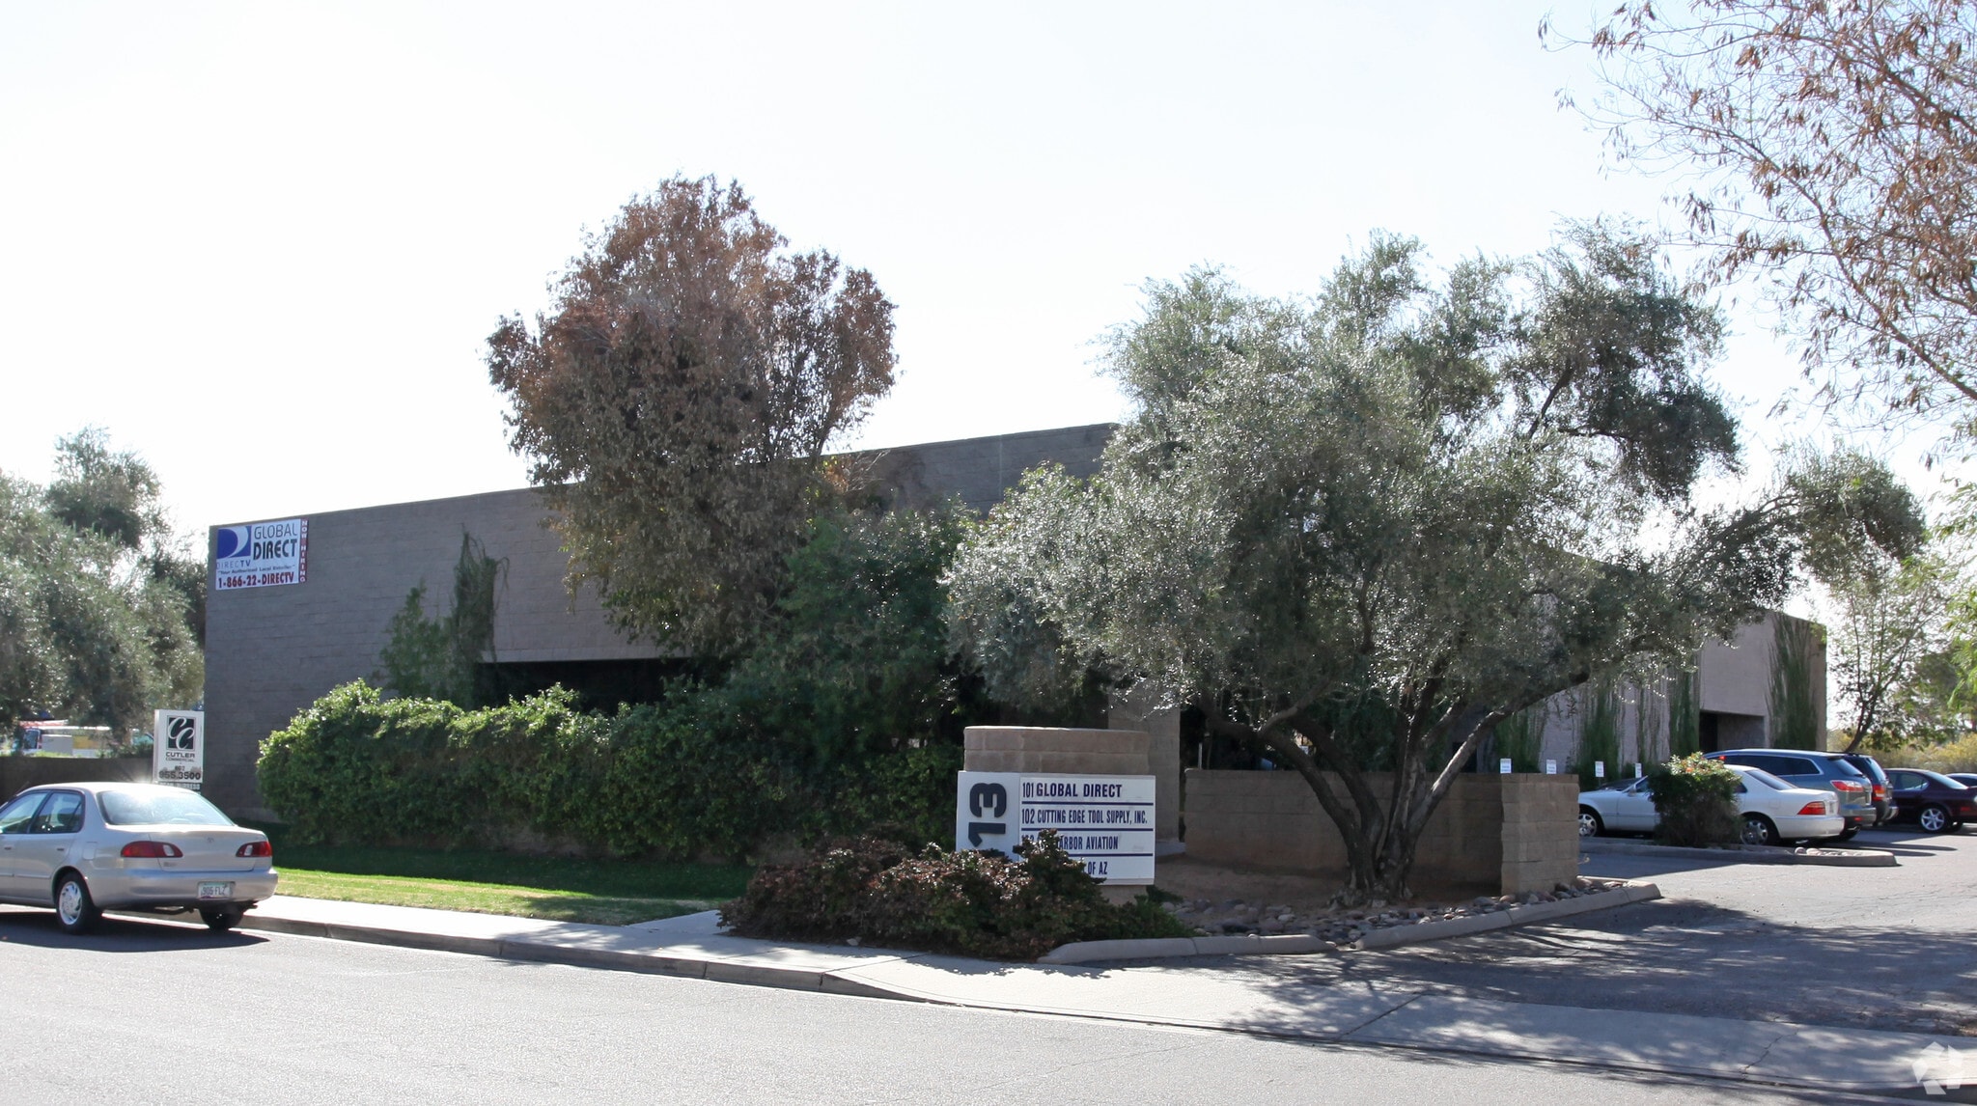
113 W Hoover Ave 2,014 SF of Office Space Available in Mesa, AZ 85210
Features
Clear Height
13’
Drive In Bays
4
Standard Parking Spaces
17
All Available Space(1)
Display Rental Rate as
- Space
- Size
- Term
- Rental Rate
- Space Use
- Build-Out
- Available
This is a Back-office End unit with Glass lined for natural light Front and rear parking Just North of us 60 east of Country Club Drive
- Listed rate may not include certain utilities, building services and property expenses
- Fits 6 - 10 People
- 2 Workstations
- Space is in Excellent Condition
- Reception Area
- Fully Carpeted
- Drop Ceilings
- After Hours HVAC Available
- Wheelchair Accessible
- Fully Built-Out as Standard Office
- 7 Private Offices
- Finished Ceilings: 9’
- Central Air Conditioning
- Laboratory
- Corner Space
- Recessed Lighting
- Accent Lighting
| Space | Size | Term | Rental Rate | Space Use | Build-Out | Available |
| 1st Floor, Ste 101 | 2,014 SF | Negotiable | $20.32 CAD/SF/YR $1.69 CAD/SF/MO $40,916 CAD/YR $3,410 CAD/MO | Office | Full Build-Out | 2026-08-01 |
1st Floor, Ste 101
| Size |
| 2,014 SF |
| Term |
| Negotiable |
| Rental Rate |
| $20.32 CAD/SF/YR $1.69 CAD/SF/MO $40,916 CAD/YR $3,410 CAD/MO |
| Space Use |
| Office |
| Build-Out |
| Full Build-Out |
| Available |
| 2026-08-01 |
1st Floor, Ste 101
| Size | 2,014 SF |
| Term | Negotiable |
| Rental Rate | $20.32 CAD/SF/YR |
| Space Use | Office |
| Build-Out | Full Build-Out |
| Available | 2026-08-01 |
This is a Back-office End unit with Glass lined for natural light Front and rear parking Just North of us 60 east of Country Club Drive
- Listed rate may not include certain utilities, building services and property expenses
- Fully Built-Out as Standard Office
- Fits 6 - 10 People
- 7 Private Offices
- 2 Workstations
- Finished Ceilings: 9’
- Space is in Excellent Condition
- Central Air Conditioning
- Reception Area
- Laboratory
- Fully Carpeted
- Corner Space
- Drop Ceilings
- Recessed Lighting
- After Hours HVAC Available
- Accent Lighting
- Wheelchair Accessible
Warehouse Facility Facts
Building Size
8,593 SF
Lot Size
0.60 AC
Year Built
1983
Construction
Masonry
Power Supply
Phase: 3
Zoning
M-2, Mesa - Light Industrial Back- Office
1 1
Fairly walkable
40/100
Exceptionally drivable
100/100
Limited public transit
20/100
Moderately bikeable
60/100

1 of 8
Videos
Matterport 3D Exterior
Matterport 3D Tour
Photos
Street View
Street
Map
1 of 1

Presented by
113 W Hoover Ave
Already a member? Log In
Hmm, there seems to have been an error sending your message. Please try again.
Thanks! Your message was sent.