Your email has been sent.
11300 No 5 Rd 4,942 SF of Industrial Space Available in Richmond, BC V7A 4E7

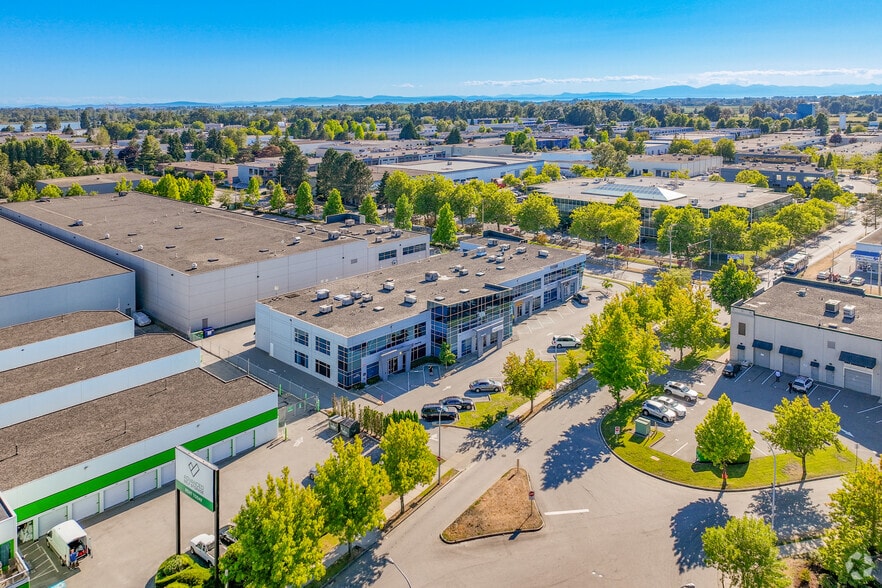
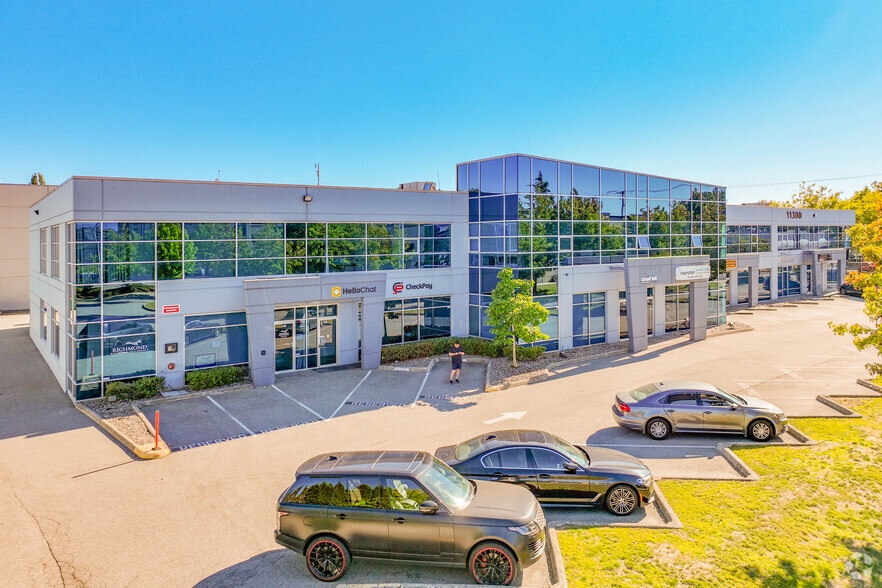
Highlights
- Fully improved industrial strata unit with office and showroom buildout.
- Two levels of air-conditioned workspace and business facilities.
- Reception, boardrooms, private offices, and collaborative work areas in place.
- IB1 industrial zoning supports office and light industrial uses.
- Direct access to Steveston Highway and Highway 99.
- Includes designated on-site parking stalls.
Features
All Available Space(1)
Display Rental Rate as
- Space
- Size
- Term
- Rental Rate
- Space Use
- Build-Out
- Available
4,942 sq ft strata warehouse unit in prime South Richmond with 18 I zoning, ideal for office or light industrial use. Fully improved with two levels of air-conditioned office/showroom space. Main floor features reception, 2 boardrooms, 5 workstations, kitchen, washroom with shower, and hardwood floors. Upper level offers 3 private offices, large open studio/work area, print/IT room, kitchenette, and 2 washrooms with ample natural light. Convenient access to Steveston Hwy and Hwy 99, with shopping and dining nearby al Ironwood Plaza. Includes 4 designated parking stalls. Option to lease each level separately. A versatile, well-located space perfect for growing businesses or investors seeking strong rental potential. Available immediately
- Lease rate does not include utilities, property expenses or building services
- Space is in Excellent Condition
- Reception Area
- 4,942 sq ft strata warehouse unit
- Includes 2,445 SF of dedicated office space
- Partitioned Offices
- Shower Facilities
- Fully improved with two levels of air-conditioned
| Space | Size | Term | Rental Rate | Space Use | Build-Out | Available |
| 1st Floor - 135 | 4,942 SF | Negotiable | $19.00 CAD/SF/YR $1.58 CAD/SF/MO $93,898 CAD/YR $7,825 CAD/MO | Industrial | Full Build-Out | Now |
1st Floor - 135
| Size |
| 4,942 SF |
| Term |
| Negotiable |
| Rental Rate |
| $19.00 CAD/SF/YR $1.58 CAD/SF/MO $93,898 CAD/YR $7,825 CAD/MO |
| Space Use |
| Industrial |
| Build-Out |
| Full Build-Out |
| Available |
| Now |
1st Floor - 135
| Size | 4,942 SF |
| Term | Negotiable |
| Rental Rate | $19.00 CAD/SF/YR |
| Space Use | Industrial |
| Build-Out | Full Build-Out |
| Available | Now |
4,942 sq ft strata warehouse unit in prime South Richmond with 18 I zoning, ideal for office or light industrial use. Fully improved with two levels of air-conditioned office/showroom space. Main floor features reception, 2 boardrooms, 5 workstations, kitchen, washroom with shower, and hardwood floors. Upper level offers 3 private offices, large open studio/work area, print/IT room, kitchenette, and 2 washrooms with ample natural light. Convenient access to Steveston Hwy and Hwy 99, with shopping and dining nearby al Ironwood Plaza. Includes 4 designated parking stalls. Option to lease each level separately. A versatile, well-located space perfect for growing businesses or investors seeking strong rental potential. Available immediately
- Lease rate does not include utilities, property expenses or building services
- Includes 2,445 SF of dedicated office space
- Space is in Excellent Condition
- Partitioned Offices
- Reception Area
- Shower Facilities
- 4,942 sq ft strata warehouse unit
- Fully improved with two levels of air-conditioned
Property Overview

Industrial strata unit located at 11300 No. 5 Road in Richmond, British Columbia. The property contains approximately 4,942 square feet and is improved with two levels of office and showroom space. Interior features include reception areas, boardrooms, offices, work areas, kitchen facilities, washrooms, and air-conditioned office space. The property is zoned IB1 and is located with access to Steveston Highway and Highway 99. Designated parking stalls are included.
Warehouse Facility Facts
Select Tenants
- Floor
- Tenant Name
- Industry
- 1st
- CheckPay
- -
- 1st
- Coronation Business Group
- Professional, Scientific, and Technical Services
- 1st
- Coronation Recognition
- Retailer
- 1st
- Guangdong Community Assoc of Canada
- -
- Multiple
- Jakin Group
- Administrative and Support Services
- 1st
- Magusta Development
- Construction
- 1st
- Pacific Periodontal and Implant Centre
- Health Care and Social Assistance
- 1st
- Richmond Christian Fellowship
- -
- 1st
- ShaoLin Temple
- -
- 1st
- Smart Tek communications inc
- -



Presented by

11300 No 5 Rd
Hmm, there seems to have been an error sending your message. Please try again.
Thanks! Your message was sent.