Your email has been sent.
Building A 11302-A Eastpoint Blvd 243,800 SF of 4-Star Industrial Space Available in Laredo, TX 78045
Sublease Highlights
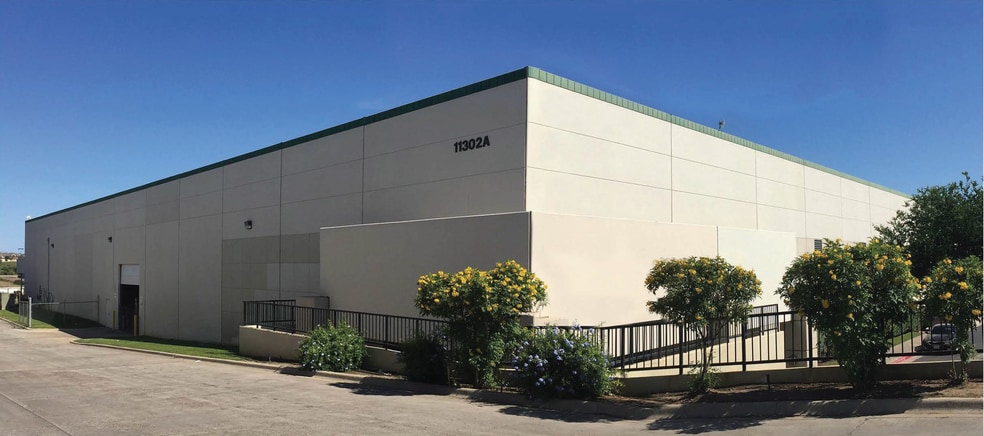
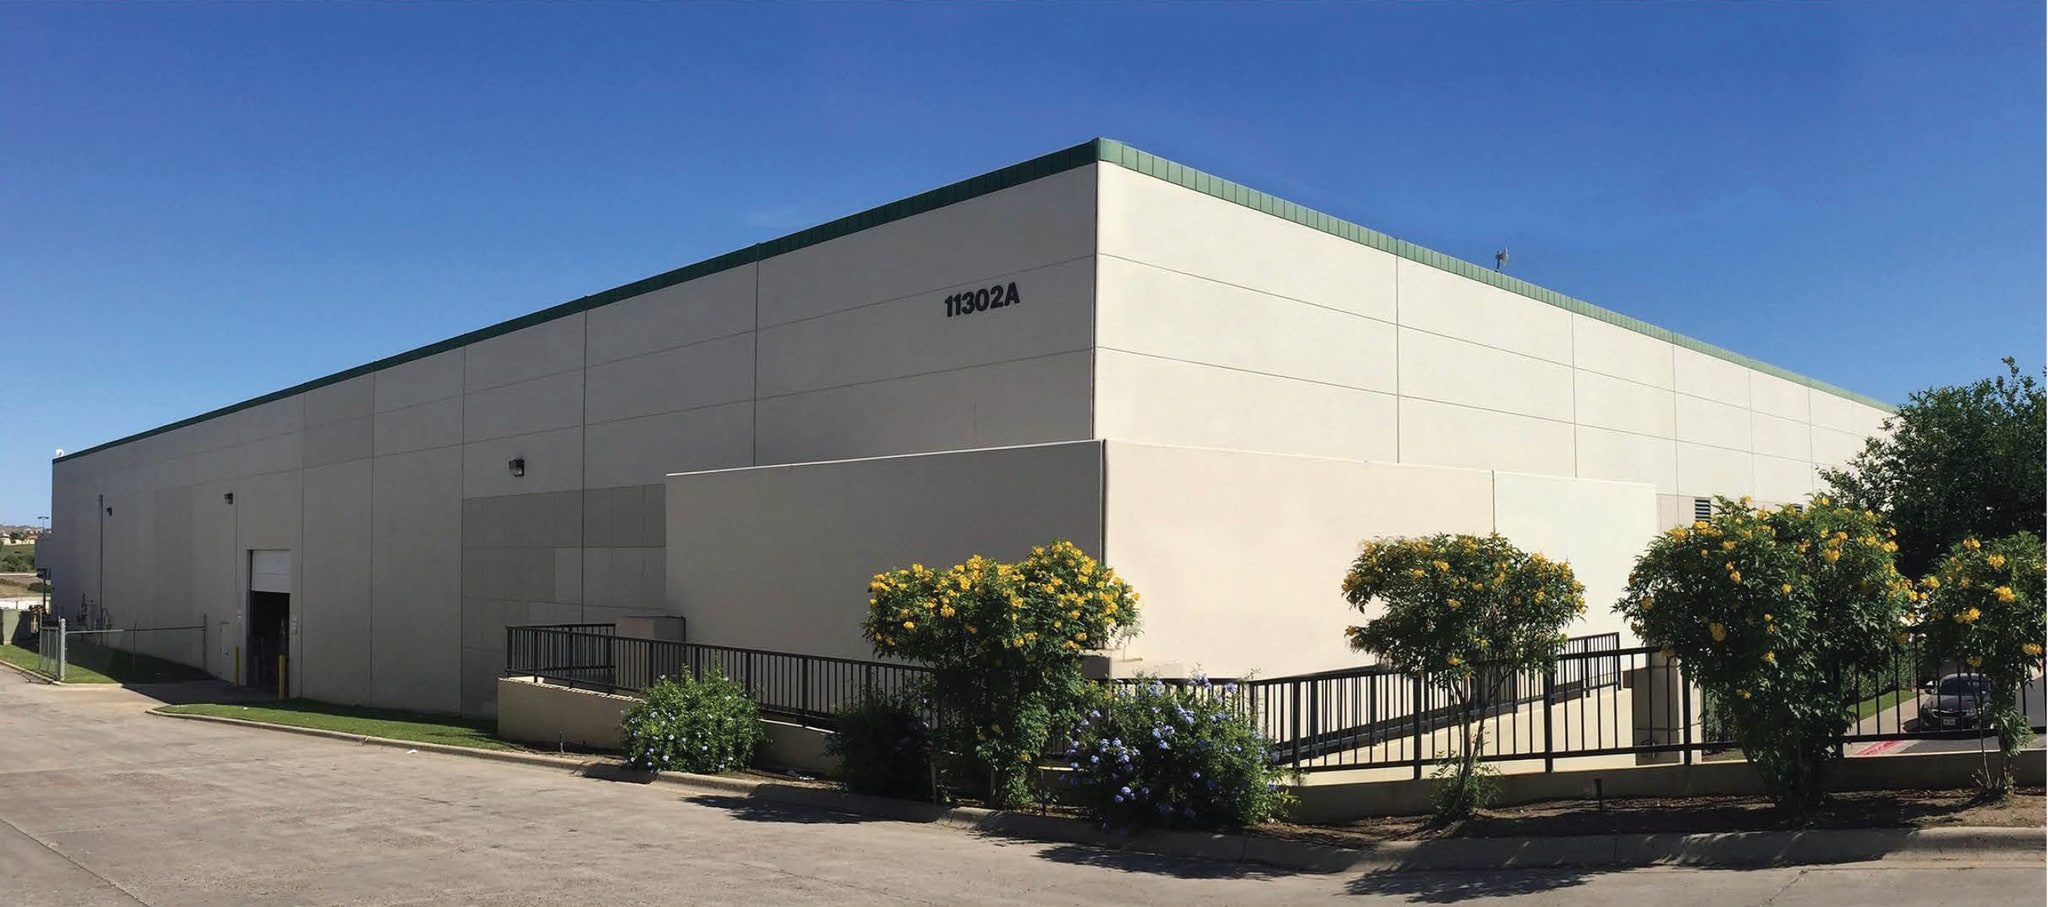
- This ±243,800 SF industrial distribution facility is designed to support high-volume logistics, warehousing, and manufacturing operations.
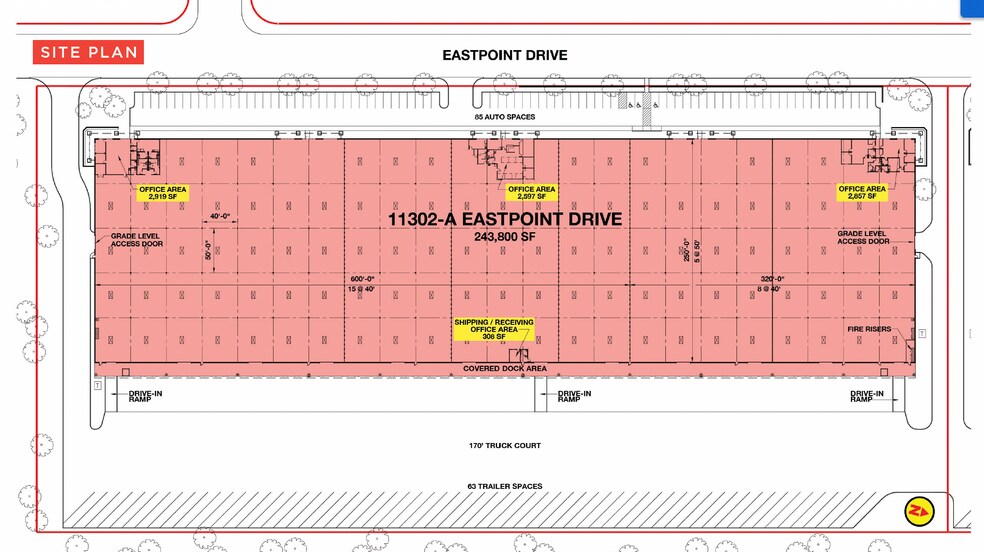
- The property features 8,681 SF of office space, 64 dock-high loading positions including 12 Chicago dock doors, three ramp doors, two grade-level door
Features
All Available Space(1)
Display Rental Rate as
- Space
- Size
- Term
- Rental Rate
- Space Use
- Build-Out
- Available
- Sublease space available from current tenant
- 64 Loading Docks
- Includes 8,681 SF of dedicated office space
| Space | Size | Term | Rental Rate | Space Use | Build-Out | Available |
| 1st Floor | 243,800 SF | Dec 2026 | Upon Request Upon Request Upon Request Upon Request | Industrial | - | 2027-01-01 |
1st Floor
| Size |
| 243,800 SF |
| Term |
| Dec 2026 |
| Rental Rate |
| Upon Request Upon Request Upon Request Upon Request |
| Space Use |
| Industrial |
| Build-Out |
| - |
| Available |
| 2027-01-01 |
1st Floor
| Size | 243,800 SF |
| Term | Dec 2026 |
| Rental Rate | Upon Request |
| Space Use | Industrial |
| Build-Out | - |
| Available | 2027-01-01 |
- Sublease space available from current tenant
- Includes 8,681 SF of dedicated office space
- 64 Loading Docks
Property Overview
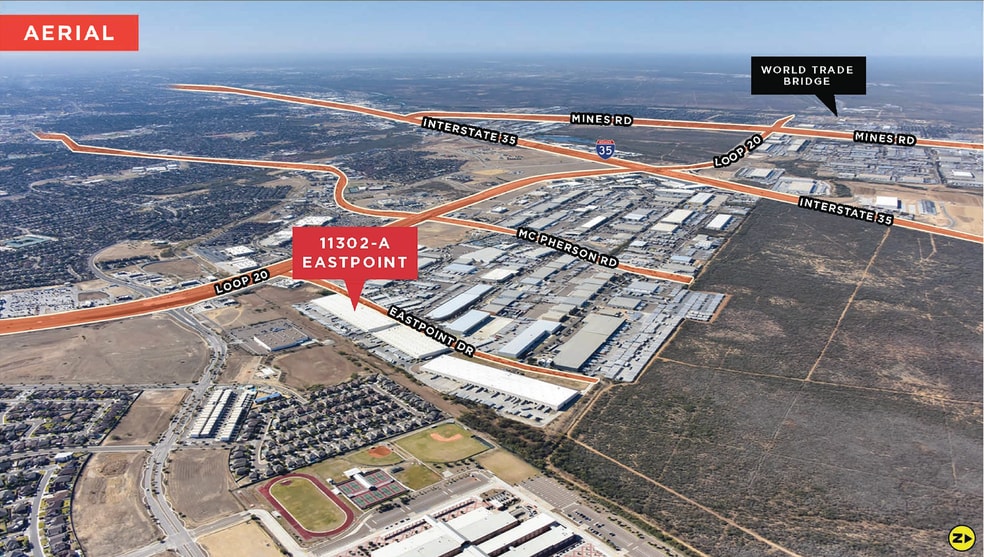
Located in one of Laredo's premier industrial submarkets, 11302-A Eastpoint Drive offers approximately 243,800 square feet of high-quality warehouse and distribution space strategically positioned less than one-quarter mile north of Loop 20 (Bob Bullock Loop), approximately 1.5 miles east of Interstate 35, and just 5 miles from the World Trade Bridge. Designed to accommodate modern logistics, manufacturing, and distribution operations, the facility features 8,681 square feet of office space, 64 dock-high loading positions (including 12 Chicago dock doors), 3 ramp doors, 2 grade-level doors, 24' to 28' clear heights, 40' x 50' column spacing, an ESFR fire sprinkler system, skylights throughout the warehouse, 63 trailer parking stalls, and 85 vehicle parking spaces. Its exceptional location provides immediate access to major transportation corridors and international trade routes, making it an outstanding opportunity for companies seeking a well-equipped industrial facility in the heart of the Laredo logistics market.
Warehouse Facility Facts
Select Tenants
- Floor
- Tenant Name
- Industry
- 1st
- Source Logistics
- Transportation and Warehousing



Presented by
South Texas Commercial Real Estate
Building A | 11302-A Eastpoint Blvd
Hmm, there seems to have been an error sending your message. Please try again.
Thanks! Your message was sent.