Share This Listing

Message

926 characters remaining

Hmm, there seems to have been an error sending your message. Please try again.

Your email has been sent.

Still interested?

Contact the broker for more information about this property

Park Highlights


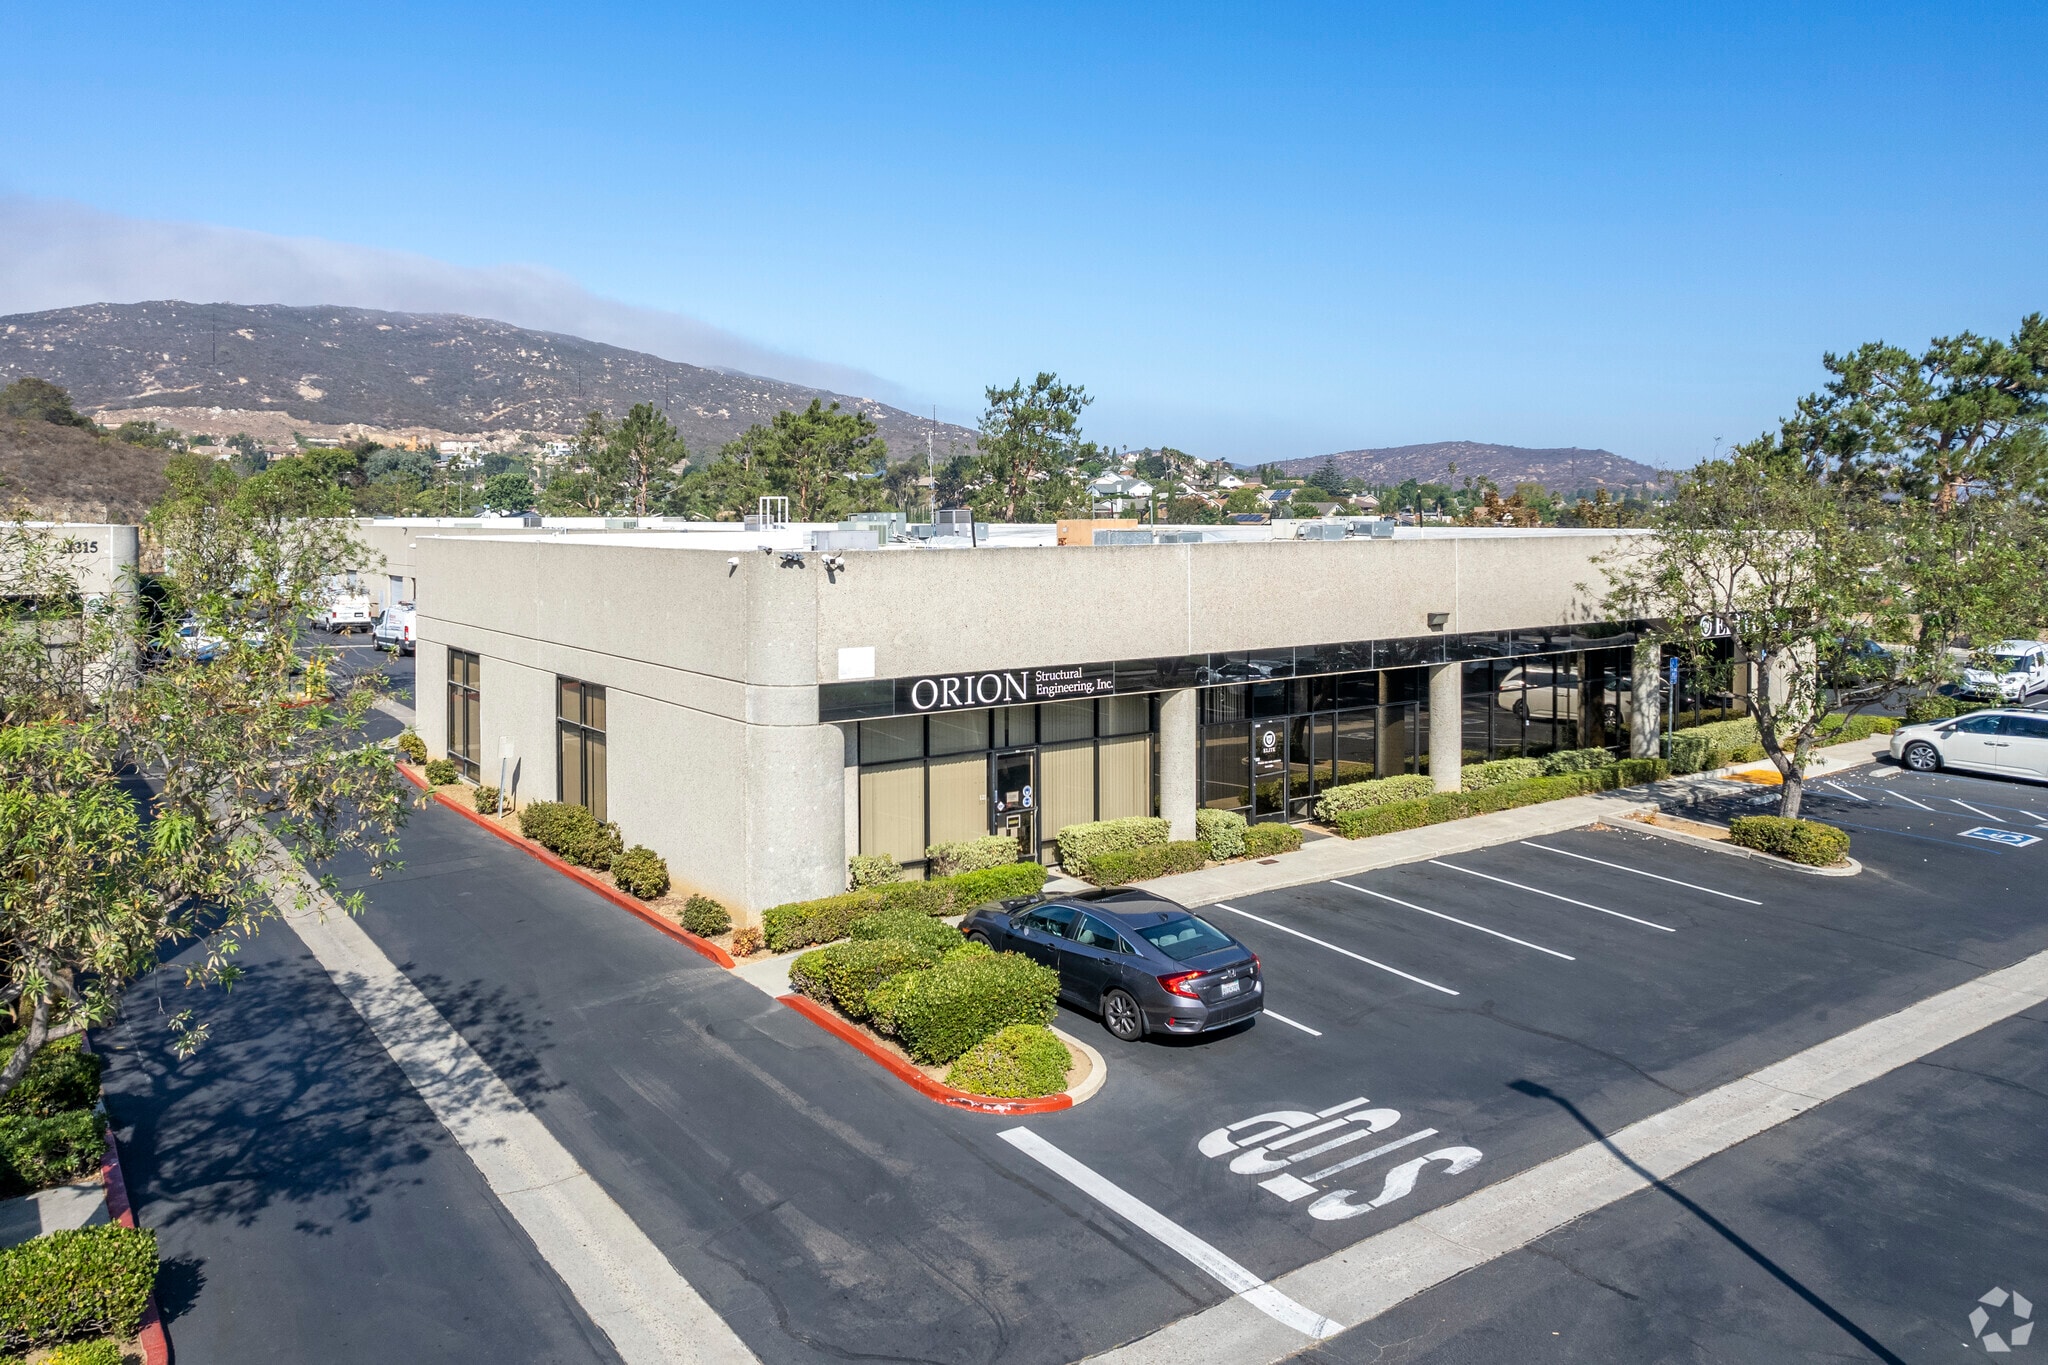
  • Located at signal of Via Tazon, just two blocks west of Interstate 15 and Rancho Bernardo Road interchange
  • Offers 65,440 SF of space designed for industrial, office and showroom use from 1,080 SF
  • 1,075 feet of frontage along Rancho Bernardo Road, which is Rancho Bernardo’s major East/West arterial
  • On-site restaurant/brewery and wine bar

Park Facts

Total Space Available 12,966 SF
Max. Contiguous 7,086 SF
Park Type Industrial Park
Features
Corner Lot
  • Signage, Skylights

Features and Amenities

  • Corner Lot
  • Signage
  • Skylights

All Available Spaces(4)

Display Rental Rate as

Bernardo North Business Center
11305 Rancho Bernardo Rd - Bldg A
1,560 SF | $37.25 CAD/SF/YR $3.10 CAD/SF/MO $400.91 CAD/m²/YR $33.41 CAD/m²/MO $4,842 CAD/MO $58,103 CAD/YR | View Building Details
Building Type/Class
Flex/B
Building Size
34,036 SF
Lot Size
3.00 AC
Year Built
1990
Construction
Reinforced Concrete
Clear Height
16’
Drive In Bays
20
Dock Doors
1
Power Supply
Amps: 200 Volts: 120-208
Zoning
IP-2-1
  • Space
  • Size
  • Term
  • Rental Rate
  • Space Use
  • Build-Out
  • Available
  • 1st Floor - 103
  • 1,560 SF
  • Negotiable
  • $37.25 CAD/SF/YR $3.10 CAD/SF/MO $58,103 CAD/YR $4,842 CAD/MO
  • Flex
  • -
  • 2026-12-01

Available 12/1/26! Current build is out is a medical spa.

  • Lease rate does not include utilities, property expenses or building services
Space Size Term Rental Rate Space Use Build-Out Available
1st Floor - 103 1,560 SF Negotiable $37.25 CAD/SF/YR $3.10 CAD/SF/MO $58,103 CAD/YR $4,842 CAD/MO Flex - 2026-12-01
Bernardo North Business Center
11305 Rancho Bernardo Rd - Bldg A
1,560 SF | $37.25 CAD/SF/YR $3.10 CAD/SF/MO $400.91 CAD/m²/YR $33.41 CAD/m²/MO $4,842 CAD/MO $58,103 CAD/YR | View Building Details
Building Type/Class
Flex/B
Building Size
34,036 SF
Lot Size
3.00 AC
Year Built
1990
Construction
Reinforced Concrete
Clear Height
16’
Drive In Bays
20
Dock Doors
1
Power Supply
Amps: 200 Volts: 120-208
Zoning
IP-2-1

11305 Rancho Bernardo Rd - 1st Floor - 103

Size
1,560 SF
Term
Negotiable
Rental Rate
$37.25 CAD/SF/YR $3.10 CAD/SF/MO $58,103 CAD/YR $4,842 CAD/MO
Space Use
Flex
Build-Out
-
Available
2026-12-01
Bernardo North Business Center
16990 Via Tazon - Bldg B
7,086 SF | $36.40 CAD/SF/YR $3.03 CAD/SF/MO $391.80 CAD/m²/YR $32.65 CAD/m²/MO $21,494 CAD/MO $257,924 CAD/YR | View Building Details
Building Type/Class
Flex/B
Building Size
7,086 SF
Lot Size
3.00 AC
Year Built
1990
Construction
Reinforced Concrete
Clear Height
14’
Drive In Bays
4
Power Supply
Amps: 100 Volts: 120-208
Zoning
M
  • Space
  • Size
  • Term
  • Rental Rate
  • Space Use
  • Build-Out
  • Available
  • 1st Floor - 122, 1st Floor - 123, 1st Floor - 124, 1st Floor - 125
  • 7,086 SF
  • Negotiable
  • $36.40 CAD/SF/YR $3.03 CAD/SF/MO $257,924 CAD/YR $21,494 CAD/MO
  • Flex
  • -
  • 2027-01-01

The 4 spaces in this building must be leased together, for a total size of 7,086 SF (Contiguous Area):

1st Floor - 122 - 2,039 SF
1st Floor - 123 - 1,504 SF
1st Floor - 124 - 1,560 SF
1st Floor - 125 - 1,983 SF
  • Lease rate does not include utilities, property expenses or building services
Space Size Term Rental Rate Space Use Build-Out Available
1st Floor - 122, 1st Floor - 123, 1st Floor - 124, 1st Floor - 125 7,086 SF Negotiable $36.40 CAD/SF/YR $3.03 CAD/SF/MO $257,924 CAD/YR $21,494 CAD/MO Flex - 2027-01-01
Bernardo North Business Center
16990 Via Tazon - Bldg B
7,086 SF | $36.40 CAD/SF/YR $3.03 CAD/SF/MO $391.80 CAD/m²/YR $32.65 CAD/m²/MO $21,494 CAD/MO $257,924 CAD/YR | View Building Details
Building Type/Class
Flex/B
Building Size
7,086 SF
Lot Size
3.00 AC
Year Built
1990
Construction
Reinforced Concrete
Clear Height
14’
Drive In Bays
4
Power Supply
Amps: 100 Volts: 120-208
Zoning
M

16990 Via Tazon - 1st Floor - 122, 1st Floor - 123, 1st Floor - 124, 1st Floor - 125

The 4 spaces in this building must be leased together, for a total size of 7,086 SF (Contiguous Area):

Size
1st Floor - 122 - 2,039 SF
1st Floor - 123 - 1,504 SF
1st Floor - 124 - 1,560 SF
1st Floor - 125 - 1,983 SF
Term
Negotiable
Rental Rate
$36.40 CAD/SF/YR $3.03 CAD/SF/MO $257,924 CAD/YR $21,494 CAD/MO
Space Use
Flex
Build-Out
-
Available
2027-01-01
Bernardo North Business Center
11315 Rancho Bernardo Rd - Bldg C
2,160 - 4,320 SF | $33.01 - $33.86 CAD/SF/YR $2.75 - $2.82 CAD/SF/MO $355.35 - $364.46 CAD/m²/YR $29.61 - $30.37 CAD/m²/MO $5,942 - $12,037 CAD/MO $71,308 - $144,445 CAD/YR | View Building Details
Building Type/Class
Flex/B
Building Size
24,388 SF
Lot Size
3.00 AC
Year Built
1990
Construction
Reinforced Concrete
Clear Height
16’
Drive In Bays
22
Power Supply
Amps: 100 Volts: 100 Phase: 3
Zoning
IP-2-1
  • Space
  • Size
  • Term
  • Rental Rate
  • Space Use
  • Build-Out
  • Available
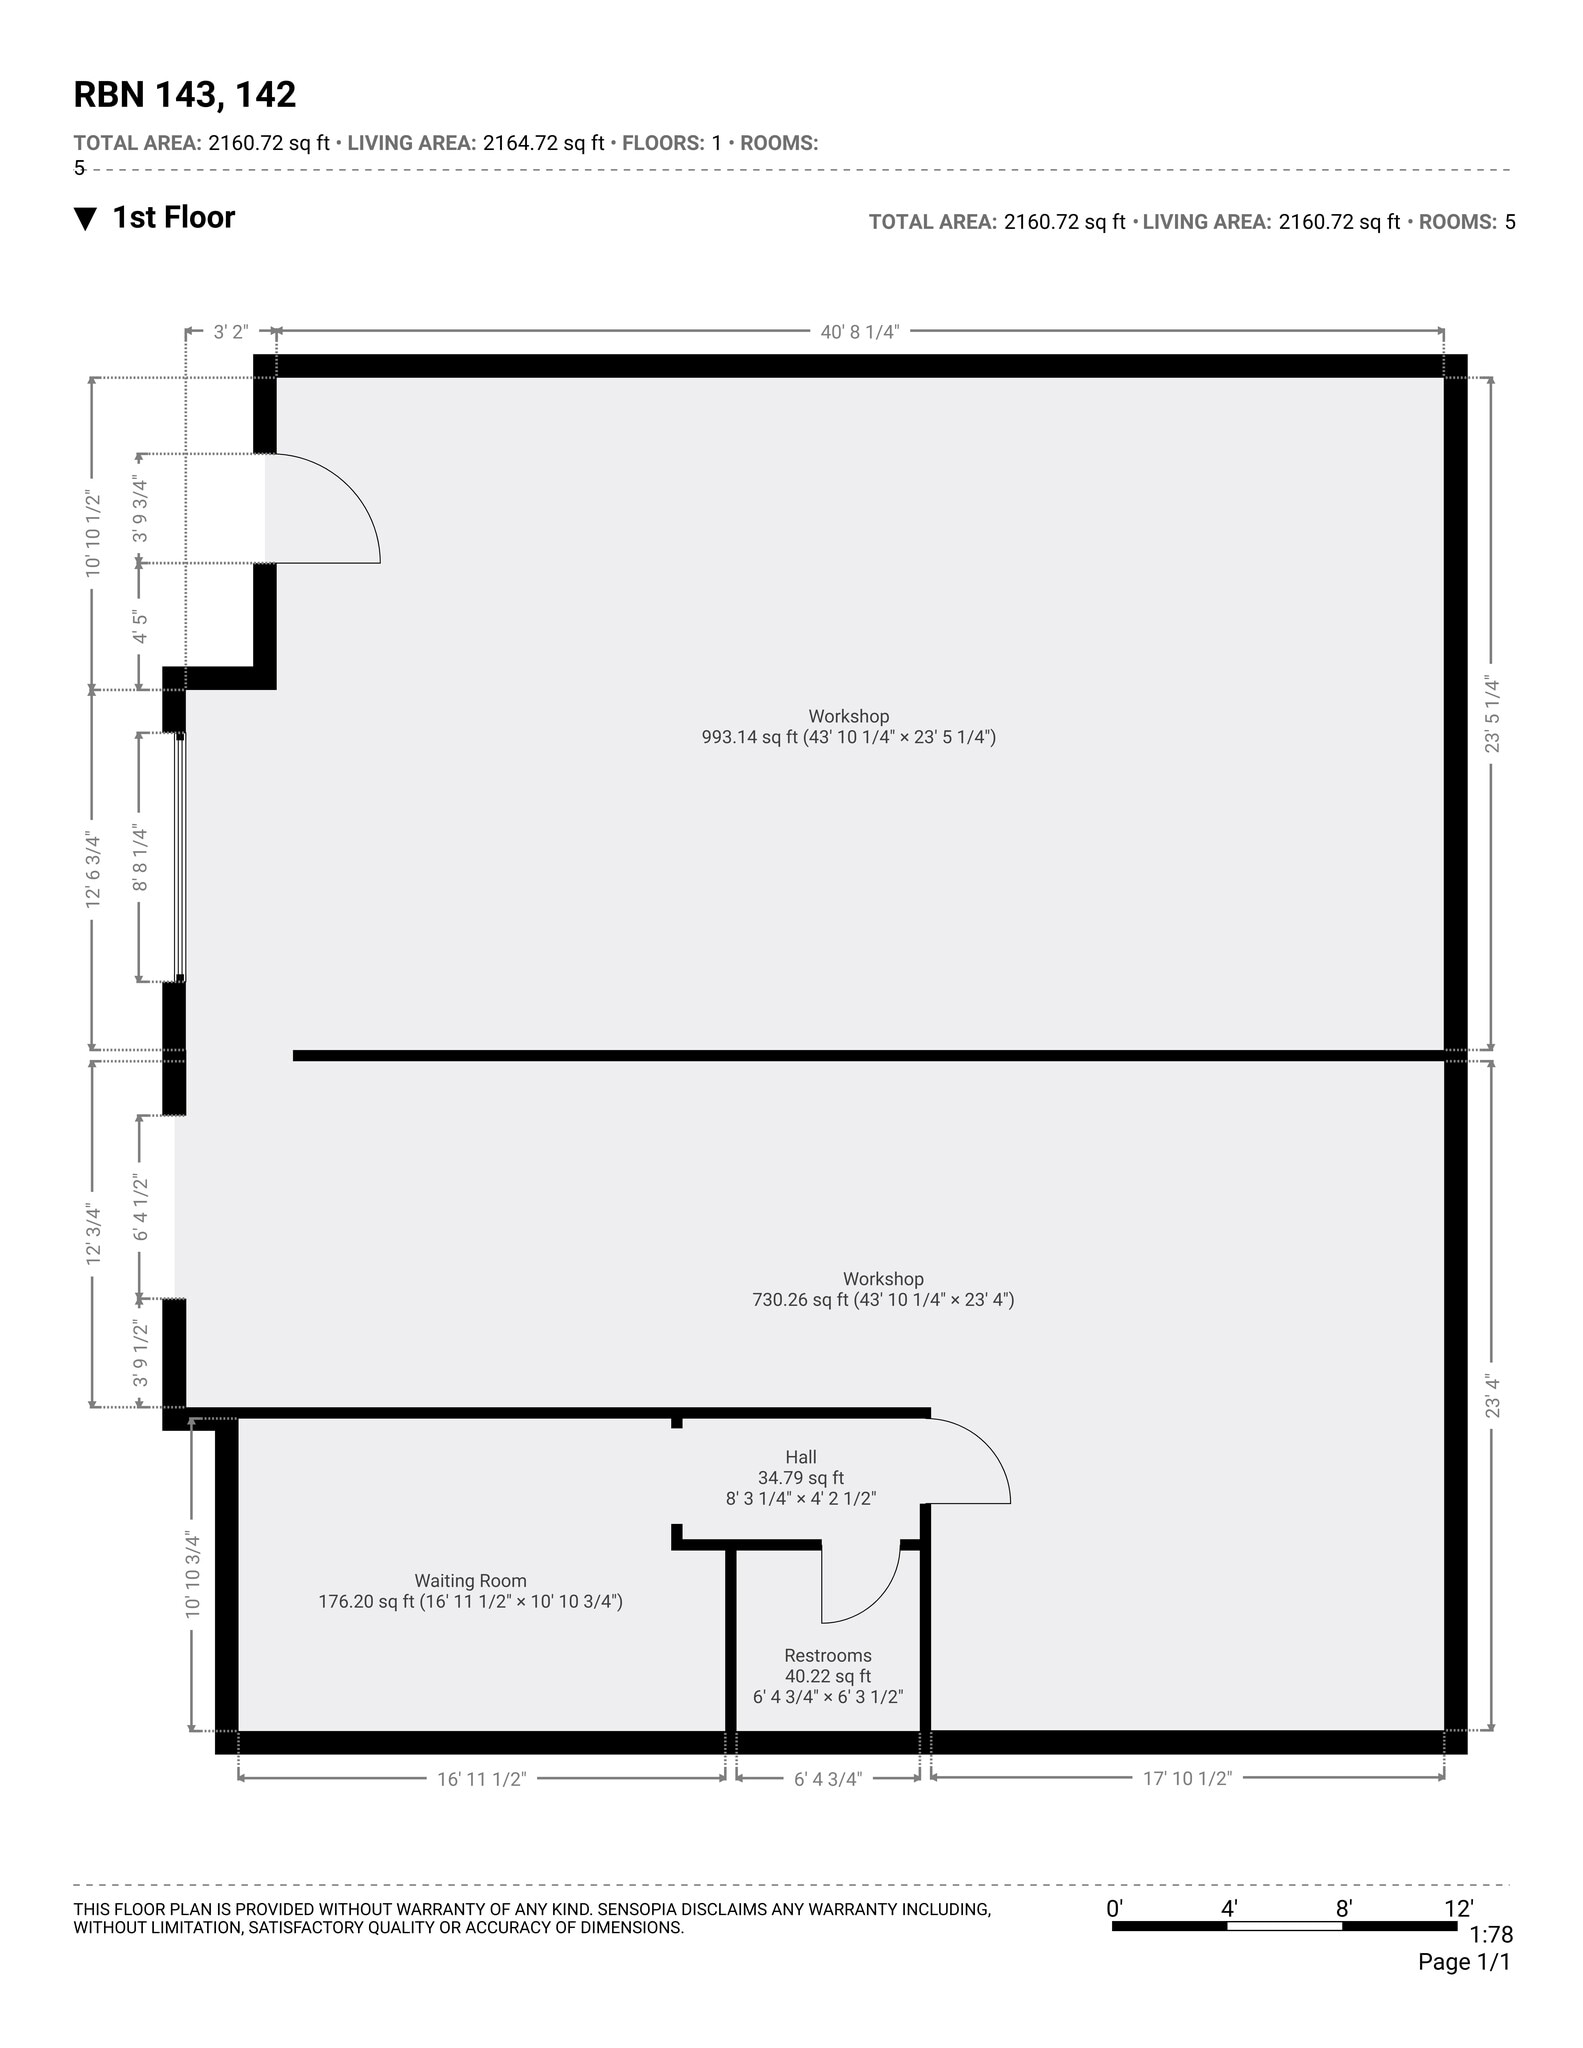
  • 1st Floor - 142-143
  • 2,160 SF
  • Negotiable
  • $33.86 CAD/SF/YR $2.82 CAD/SF/MO $73,137 CAD/YR $6,095 CAD/MO
  • Flex
  • -
  • 30 Days
  • Lease rate does not include utilities, property expenses or building services
  • 1st Floor - 148-149
  • 2,160 SF
  • 2-5 Years
  • $33.01 CAD/SF/YR $2.75 CAD/SF/MO $71,308 CAD/YR $5,942 CAD/MO
  • Flex
  • Partial Build-Out
  • Now

75% office, 25% warehouse, two roll up doors, 3 offices, conference room, reception area, 1 private restroom.

  • Lease rate does not include utilities, property expenses or building services
  • High Ceilings
  • Sky lights
  • 2 Drive Ins
  • 2 roll up doors
Space Size Term Rental Rate Space Use Build-Out Available
1st Floor - 142-143 2,160 SF Negotiable $33.86 CAD/SF/YR $2.82 CAD/SF/MO $73,137 CAD/YR $6,095 CAD/MO Flex - 30 Days
1st Floor - 148-149 2,160 SF 2-5 Years $33.01 CAD/SF/YR $2.75 CAD/SF/MO $71,308 CAD/YR $5,942 CAD/MO Flex Partial Build-Out Now
Bernardo North Business Center
11315 Rancho Bernardo Rd - Bldg C
2,160 - 4,320 SF | $33.01 - $33.86 CAD/SF/YR $2.75 - $2.82 CAD/SF/MO $355.35 - $364.46 CAD/m²/YR $29.61 - $30.37 CAD/m²/MO $5,942 - $12,037 CAD/MO $71,308 - $144,445 CAD/YR | View Building Details
Building Type/Class
Flex/B
Building Size
24,388 SF
Lot Size
3.00 AC
Year Built
1990
Construction
Reinforced Concrete
Clear Height
16’
Drive In Bays
22
Power Supply
Amps: 100 Volts: 100 Phase: 3
Zoning
IP-2-1

11315 Rancho Bernardo Rd - 1st Floor - 142-143

Size
2,160 SF
Term
Negotiable
Rental Rate
$33.86 CAD/SF/YR $2.82 CAD/SF/MO $73,137 CAD/YR $6,095 CAD/MO
Space Use
Flex
Build-Out
-
Available
30 Days

11315 Rancho Bernardo Rd - 1st Floor - 148-149

Size
2,160 SF
Term
2-5 Years
Rental Rate
$33.01 CAD/SF/YR $2.75 CAD/SF/MO $71,308 CAD/YR $5,942 CAD/MO
Space Use
Flex
Build-Out
Partial Build-Out
Available
Now

11305 Rancho Bernardo Rd - 1st Floor - 103

Size 1,560 SF
Term Negotiable
Rental Rate $37.25 CAD/SF/YR
Space Use Flex
Build-Out -
Available 2026-12-01

Available 12/1/26! Current build is out is a medical spa.

  • Lease rate does not include utilities, property expenses or building services

16990 Via Tazon - 1st Floor - 122, 1st Floor - 123, 1st Floor - 124, 1st Floor - 125

The 4 spaces in this building must be leased together, for a total size of 7,086 SF (Contiguous Area):
Size
1st Floor - 122 - 2,039 SF
1st Floor - 123 - 1,504 SF
1st Floor - 124 - 1,560 SF
1st Floor - 125 - 1,983 SF
Term Negotiable
Rental Rate $36.40 CAD/SF/YR
Space Use Flex
Build-Out -
Available 2027-01-01

  • Lease rate does not include utilities, property expenses or building services

11315 Rancho Bernardo Rd - 1st Floor - 142-143

Size 2,160 SF
Term Negotiable
Rental Rate $33.86 CAD/SF/YR
Space Use Flex
Build-Out -
Available 30 Days

  • Lease rate does not include utilities, property expenses or building services

11315 Rancho Bernardo Rd - 1st Floor - 148-149

Size 2,160 SF
Term 2-5 Years
Rental Rate $33.01 CAD/SF/YR
Space Use Flex
Build-Out Partial Build-Out
Available Now

75% office, 25% warehouse, two roll up doors, 3 offices, conference room, reception area, 1 private restroom.

  • Lease rate does not include utilities, property expenses or building services
  • 2 Drive Ins
  • High Ceilings
  • 2 roll up doors
  • Sky lights

Select Tenants at This Property

  • Floor
  • Tenant Name
  • Industry
  • 1st
  • Abnormal Brewing
  • Retailer

Park Overview

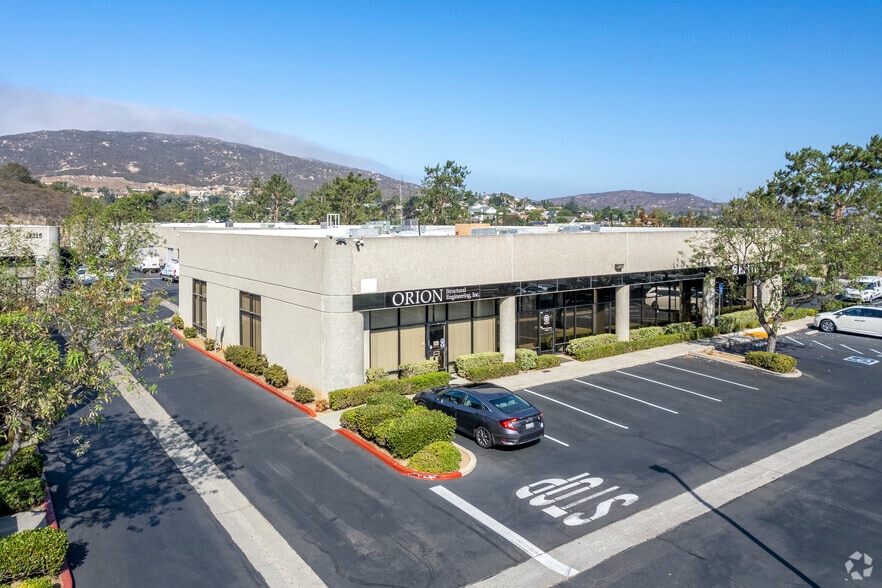

Three buildings consisting of +-65,550 SF, professionally managed, prime corner location off of Rancho Bernardo Rd

Fairly walkable
50/100
Exceptionally drivable
100/100
Limited public transit
30/100
Fairly bikeable
40/100
  • Listing ID: 33084934

  • Date on Market: 2026-07-27

  • Last Updated:

  • Address: 11305 Rancho Bernardo Rd, San Diego, CA 92127

Link copied
Your LoopNet account has been created!

Please Share Your Feedback

We welcome any feedback on how we can improve LoopNet to better serve your needs.
X
{{ getErrorText(feedbackForm.starRating, "rating") }}
255 character limit ({{ remainingChars() }} charactercharacters remainingover)
{{ getErrorText(feedbackForm.msg, "rating") }}
{{ getErrorText(feedbackForm.fname, "first name") }}
{{ getErrorText(feedbackForm.lname, "last name") }}
{{ getErrorText(feedbackForm.phone, "phone number") }}
{{ getErrorText(feedbackForm.phonex, "phone extension") }}
{{ getErrorText(feedbackForm.email, "email address") }}