Your email has been sent.

11310 Southland Rd 8,100 SF of Industrial Space Available in Forest Park, OH 45240
Features
All Available Space(1)
Display Rental Rate as
- Space
- Size
- Term
- Rental Rate
- Space Use
- Build-Out
- Available
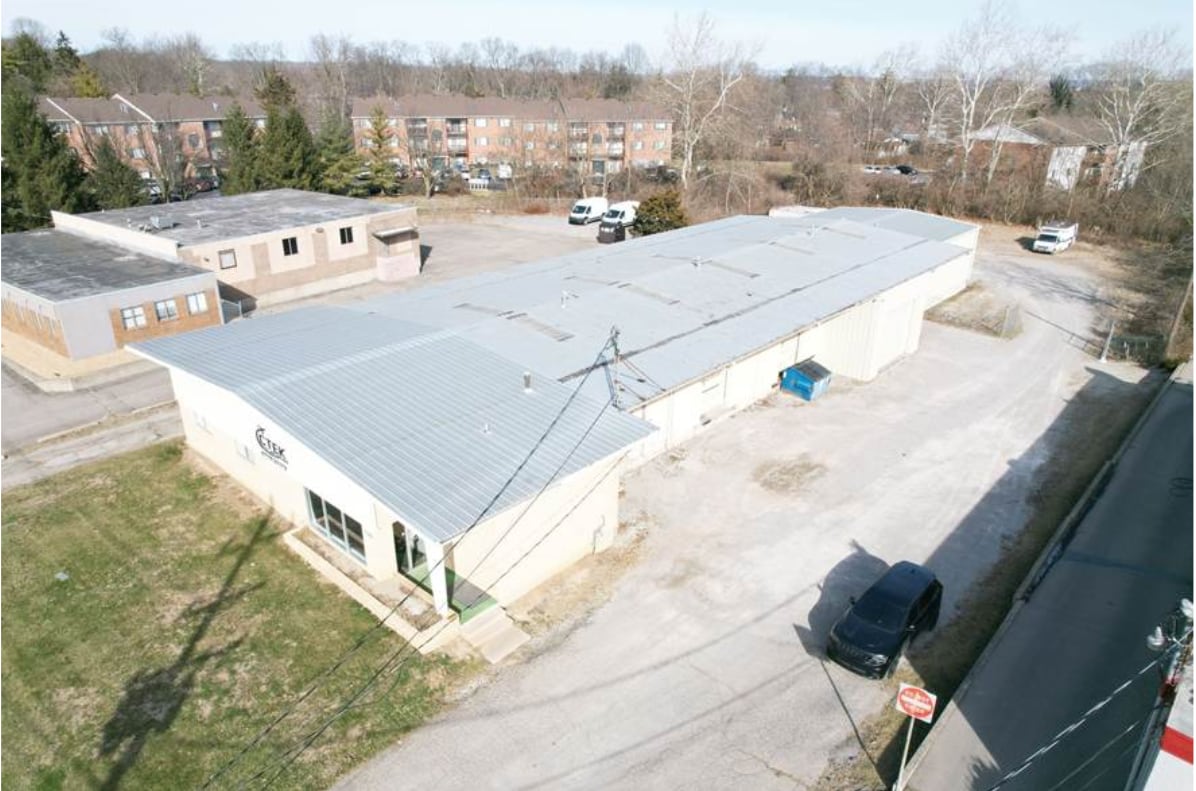

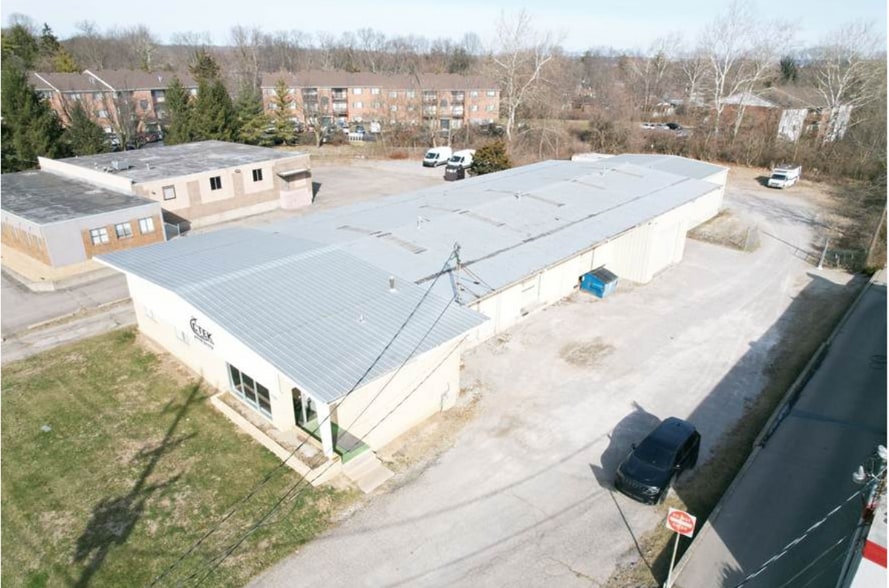
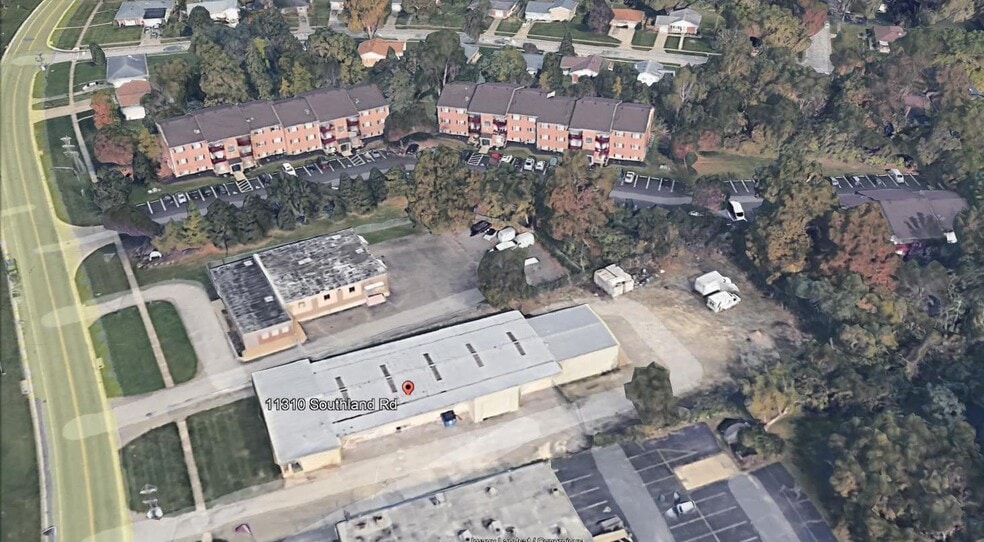
Available for lease, this approximately 8,100-square-foot office and warehouse property includes 1,300 square feet of office space, five private offices, eight dock doors, an oversized drive-in door, and a fenced outdoor storage area. The flexible layout supports distribution, contractor, manufacturing, and service-related users.
- Rate includes utilities, building services and property expenses
- 1 Drive Bay
- Five finished offices and mezzanine
- Oversized drive-in door
- 16-foot clear warehouse height
- Includes 1,300 SF of dedicated office space
- Approximately 8,100 SF office/warehouse
- Eight van-level dock doors
- Fenced rear outdoor storage area
| Space | Size | Term | Rental Rate | Space Use | Build-Out | Available |
| 1st Floor | 8,100 SF | Negotiable | $10.38 CAD/SF/YR $0.86 CAD/SF/MO $84,054 CAD/YR $7,004 CAD/MO | Industrial | Full Build-Out | Now |
1st Floor
| Size |
| 8,100 SF |
| Term |
| Negotiable |
| Rental Rate |
| $10.38 CAD/SF/YR $0.86 CAD/SF/MO $84,054 CAD/YR $7,004 CAD/MO |
| Space Use |
| Industrial |
| Build-Out |
| Full Build-Out |
| Available |
| Now |
1st Floor
| Size | 8,100 SF |
| Term | Negotiable |
| Rental Rate | $10.38 CAD/SF/YR |
| Space Use | Industrial |
| Build-Out | Full Build-Out |
| Available | Now |
Available for lease, this approximately 8,100-square-foot office and warehouse property includes 1,300 square feet of office space, five private offices, eight dock doors, an oversized drive-in door, and a fenced outdoor storage area. The flexible layout supports distribution, contractor, manufacturing, and service-related users.
- Rate includes utilities, building services and property expenses
- Includes 1,300 SF of dedicated office space
- 1 Drive Bay
- Approximately 8,100 SF office/warehouse
- Five finished offices and mezzanine
- Eight van-level dock doors
- Oversized drive-in door
- Fenced rear outdoor storage area
- 16-foot clear warehouse height
Manufacturing Facility Facts
Select Tenants
- Floor
- Tenant Name
- Industry
- 1st
- Ctek Tool & Machine
- Manufacturing



Presented by
11310 Southland Rd
Hmm, there seems to have been an error sending your message. Please try again.
Thanks! Your message was sent.