Your email has been sent.

11316 Boggy Creek Rd 5,040 SF of Industrial Space Available in Orlando, FL 32824
Highlights
- 1,049 SF HVAC open office or HVAC storage
Features
All Available Space(1)
Display Rental Rate as
- Space
- Size
- Term
- Rental Rate
- Space Use
- Build-Out
- Available
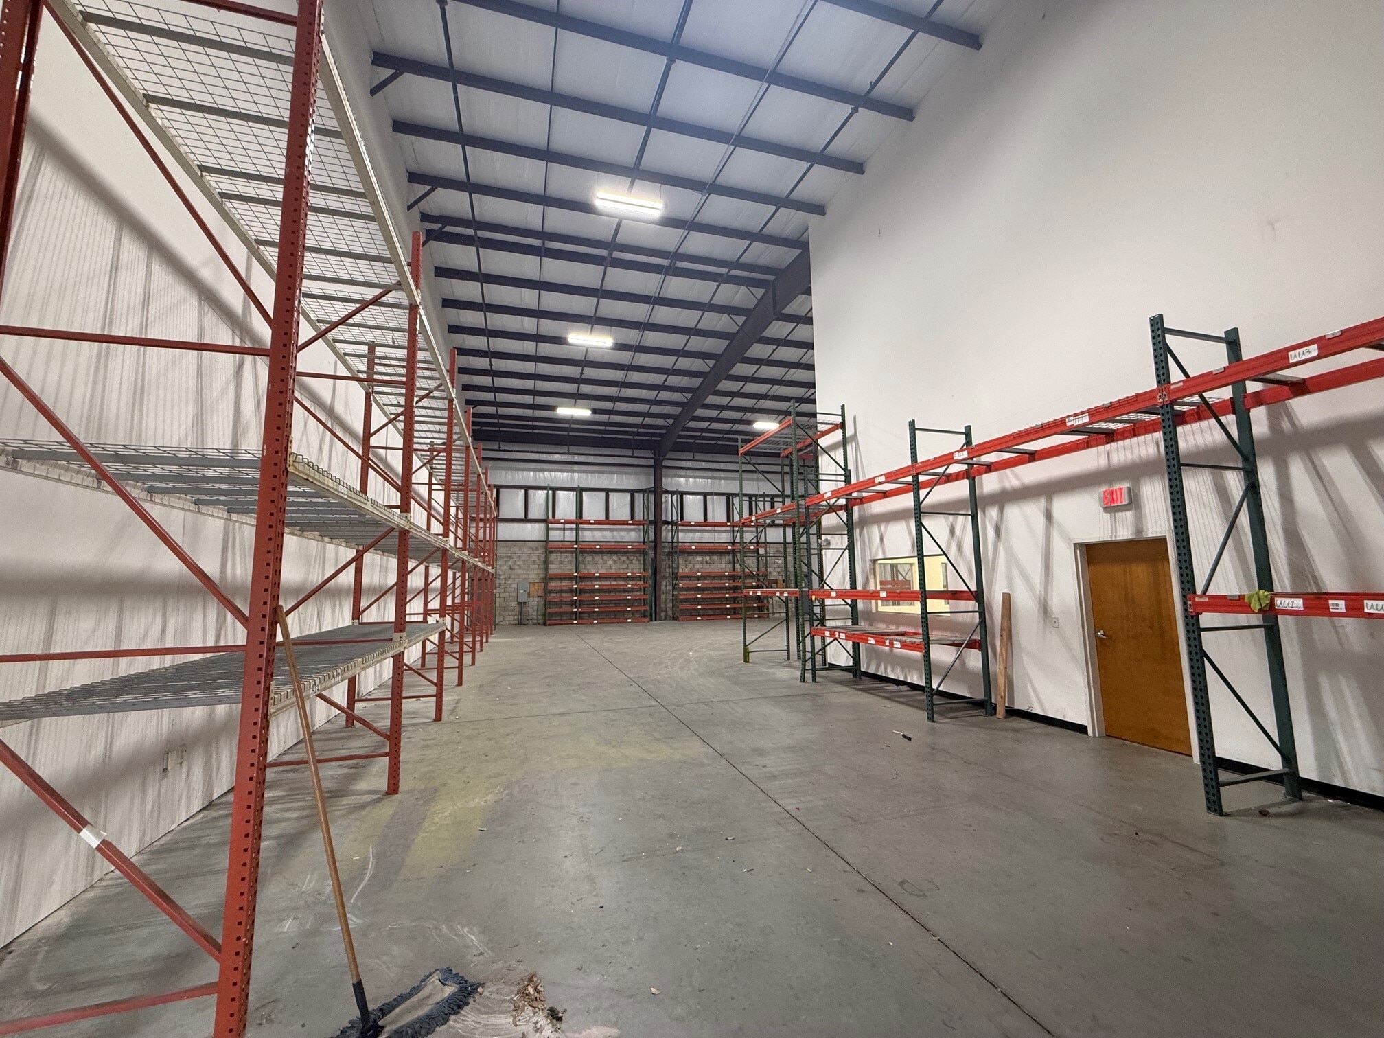


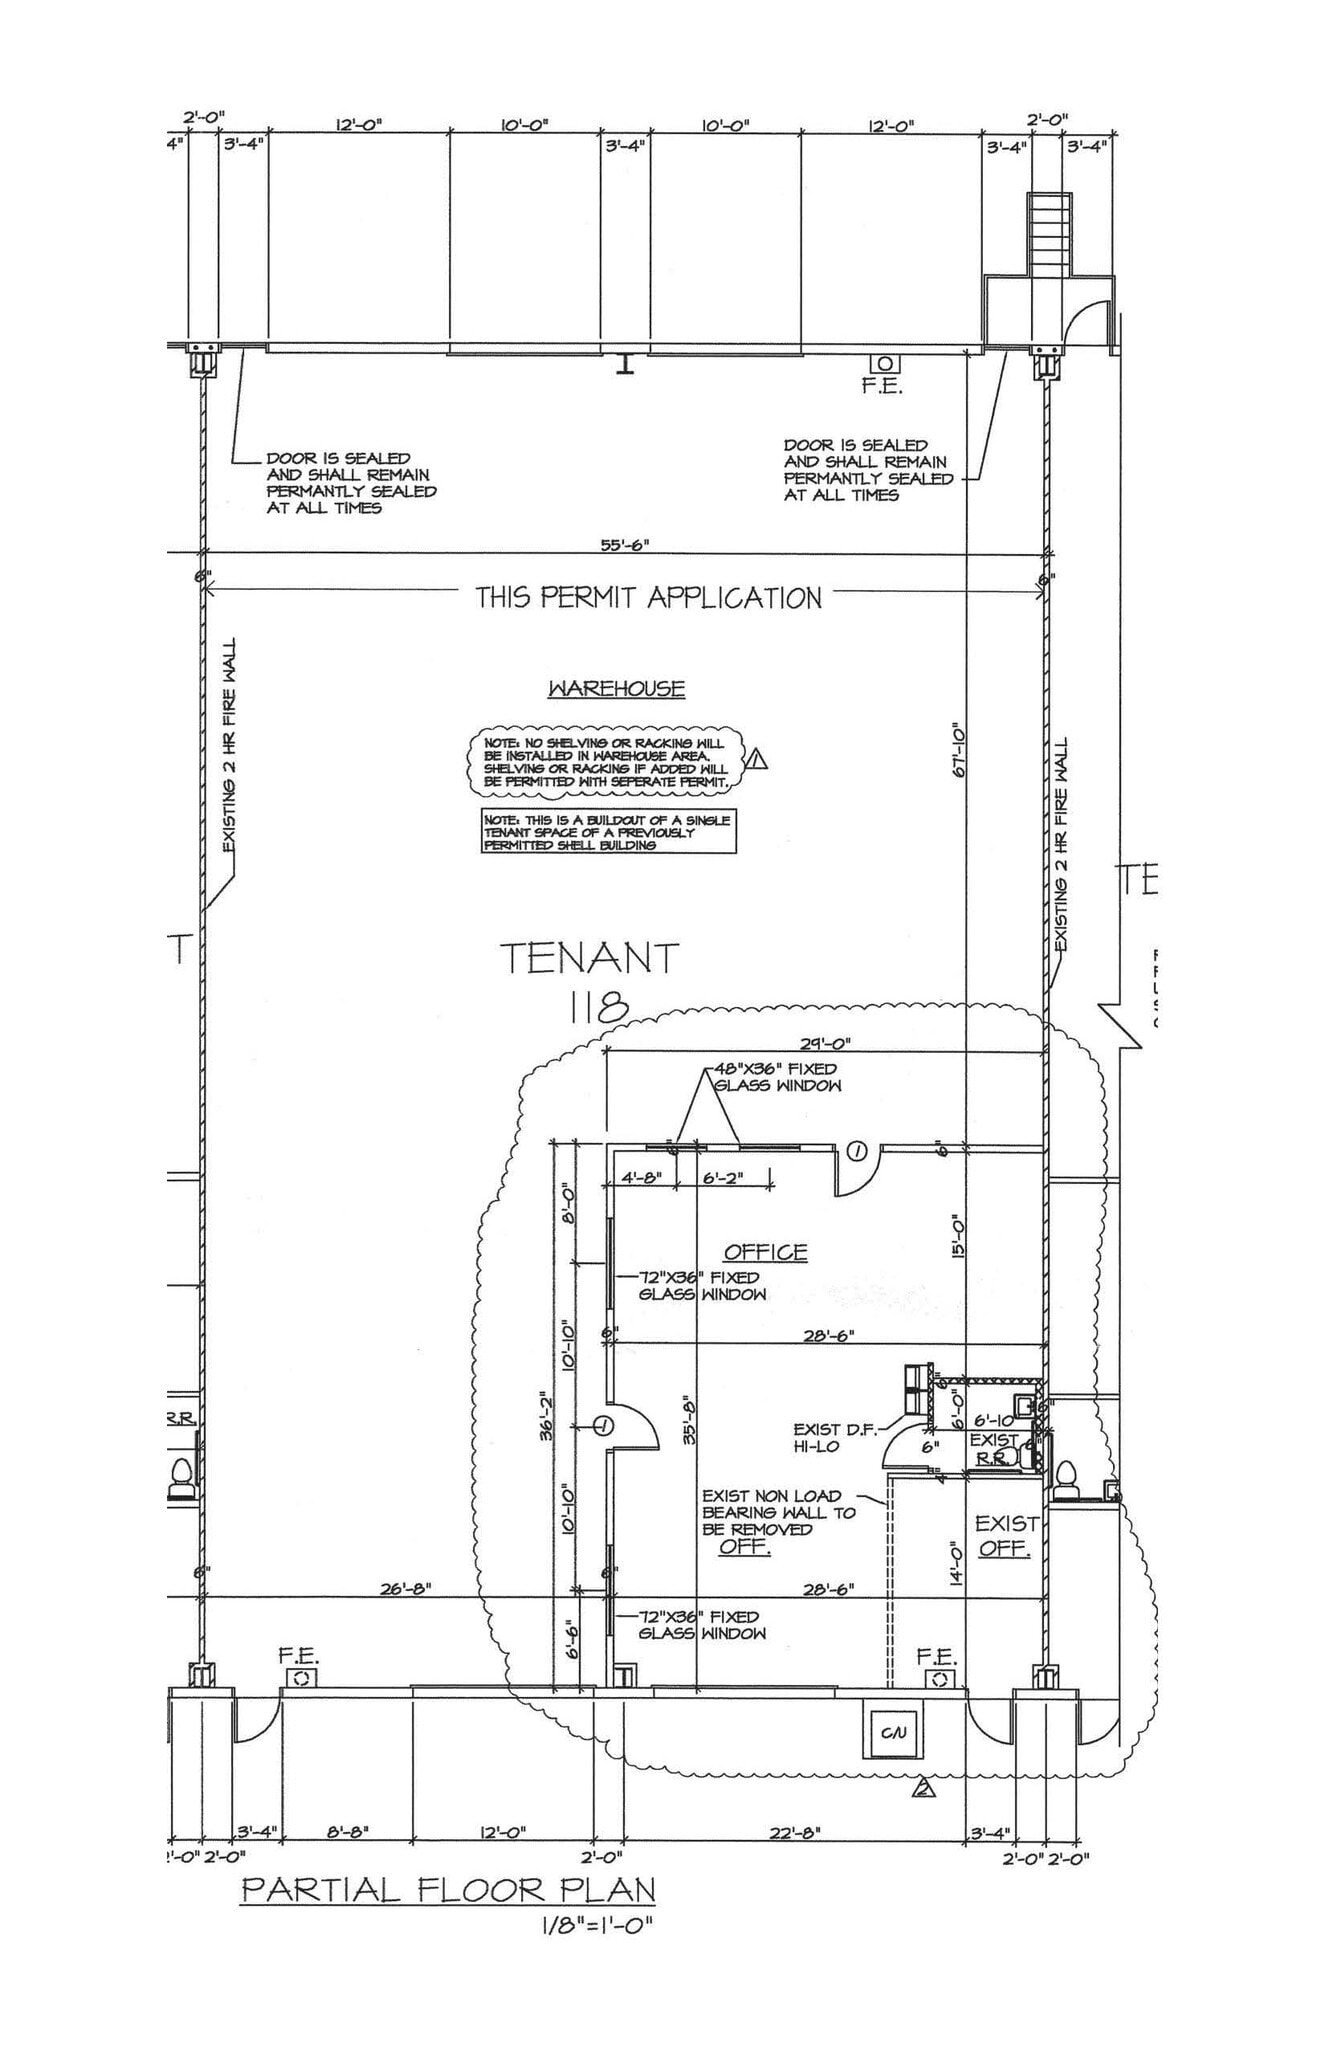
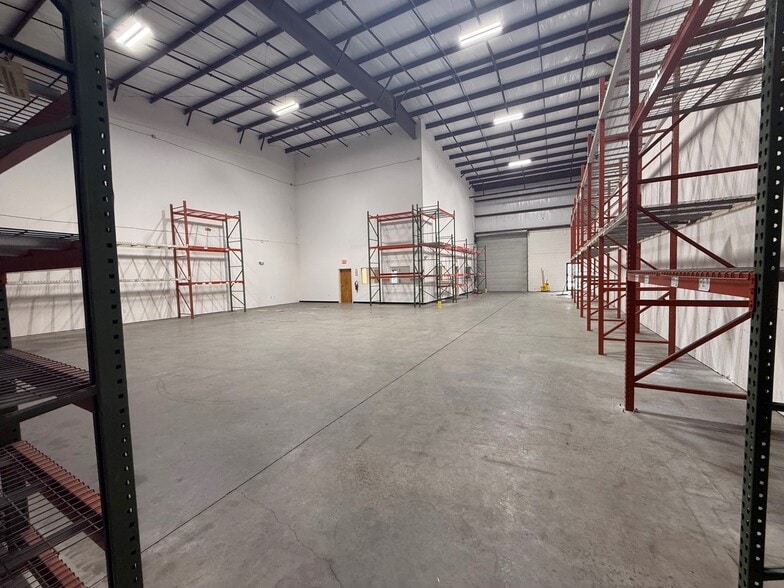
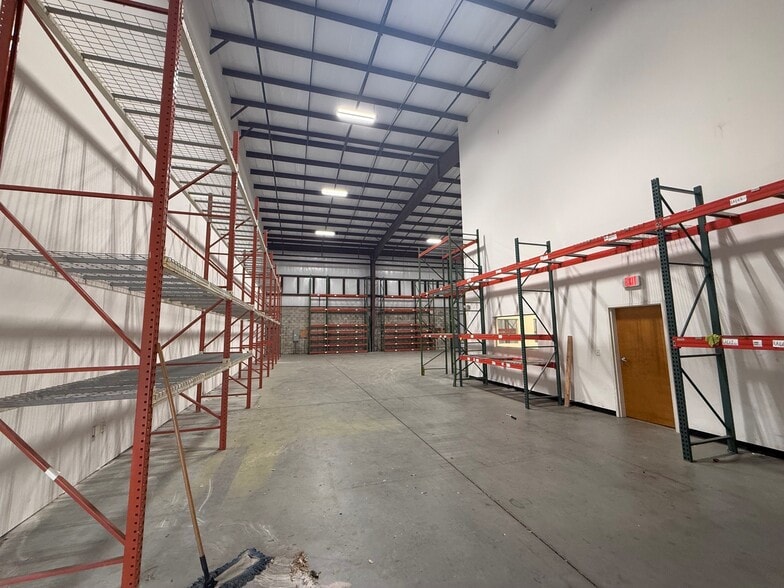
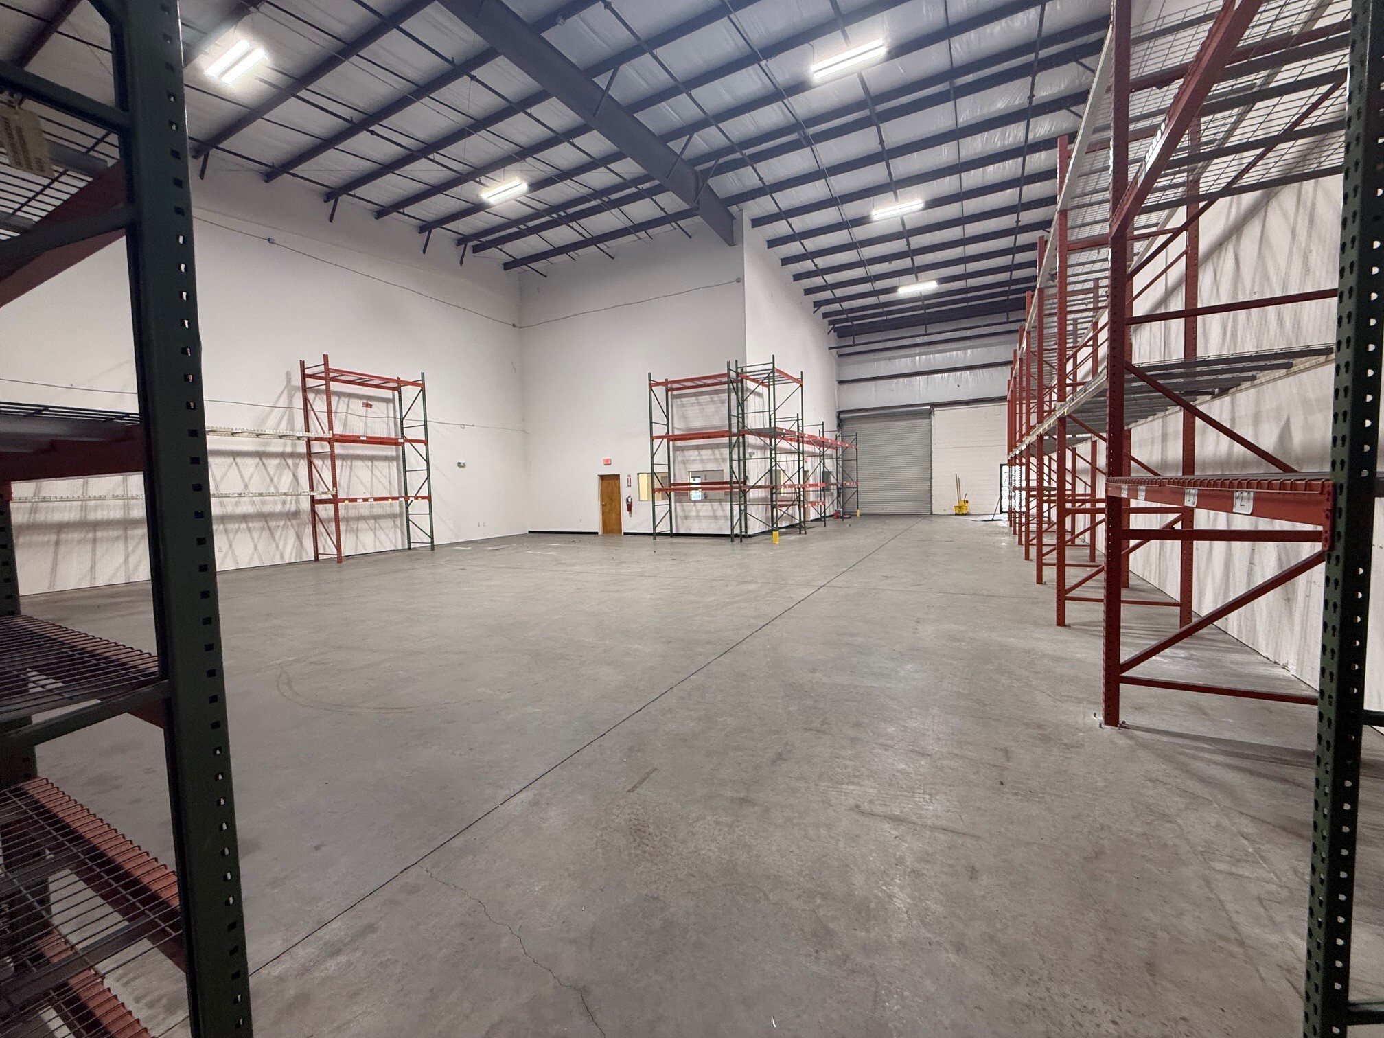
Approximately 1,049 SF interior office / one restroom (Please see attached Floor Plan) Minimum 24’ clear height with no interior columns One 12’ X 14’ dock high doors 200 amp 3 phase power Exterior maintenance, water and solid waste removal included in quoted rent Professional property management
- Lease rate does not include utilities, property expenses or building services
- 1 Drive Bay
- Includes 1,049 SF of dedicated office space
- Space is in Excellent Condition
| Space | Size | Term | Rental Rate | Space Use | Build-Out | Available |
| 1st Floor - 118 | 5,040 SF | Negotiable | $21.46 CAD/SF/YR $1.79 CAD/SF/MO $108,162 CAD/YR $9,013 CAD/MO | Industrial | Full Build-Out | Now |
1st Floor - 118
| Size |
| 5,040 SF |
| Term |
| Negotiable |
| Rental Rate |
| $21.46 CAD/SF/YR $1.79 CAD/SF/MO $108,162 CAD/YR $9,013 CAD/MO |
| Space Use |
| Industrial |
| Build-Out |
| Full Build-Out |
| Available |
| Now |
1st Floor - 118
| Size | 5,040 SF |
| Term | Negotiable |
| Rental Rate | $21.46 CAD/SF/YR |
| Space Use | Industrial |
| Build-Out | Full Build-Out |
| Available | Now |
Approximately 1,049 SF interior office / one restroom (Please see attached Floor Plan) Minimum 24’ clear height with no interior columns One 12’ X 14’ dock high doors 200 amp 3 phase power Exterior maintenance, water and solid waste removal included in quoted rent Professional property management
- Lease rate does not include utilities, property expenses or building services
- Includes 1,049 SF of dedicated office space
- 1 Drive Bay
- Space is in Excellent Condition
Property Overview
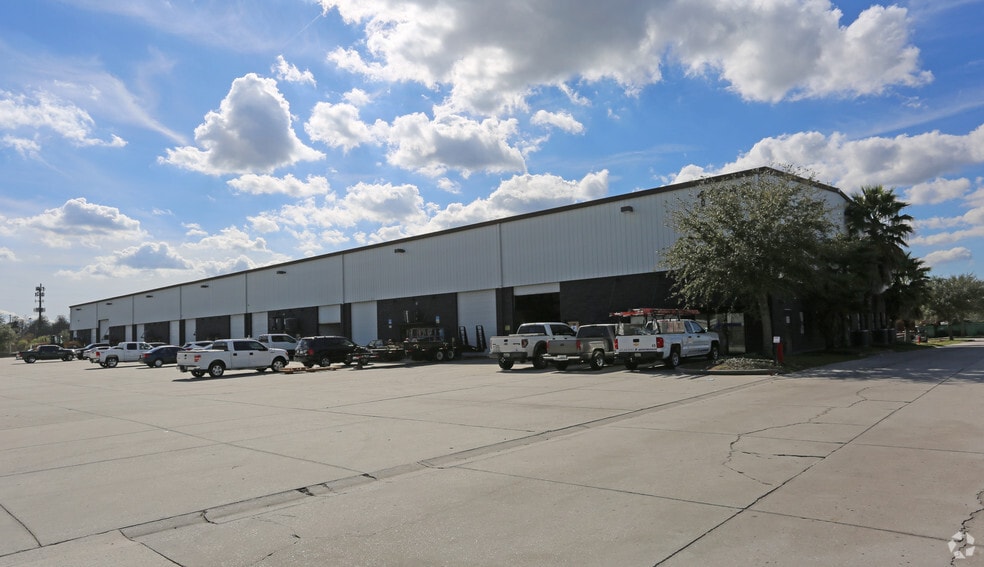
Unbeatable location!!! 5 Minutes from Orlando Intn'l Airport, and both 417/528 full access ramps Great access & visibility with signage on main thoroughfare Access controlled truck court nights and weekends Large truck court Access controlled park access Professional, responsive property management with boots on the ground to serve your needs
Warehouse Facility Facts
Select Tenants
- Floor
- Tenant Name
- Industry
- 1st
- Atlas Apex
- Construction
- 1st
- Lewis Property Services
- Professional, Scientific, and Technical Services
- 1st
- Mazda Training Center
- Manufacturing


Presented by
11316 Boggy Creek Rd
Hmm, there seems to have been an error sending your message. Please try again.
Thanks! Your message was sent.